Sell Your Home
Get a free home valuation
Contact
Tell us about your needs

701 FRINGE TREE COURT

House Recently Sold
$488,000

BTC: 5.96759401

ETH: 200.65789474

Sold on: 2025-12-12
3 days
4 bds
2 ba
2,485 sqft

Overview

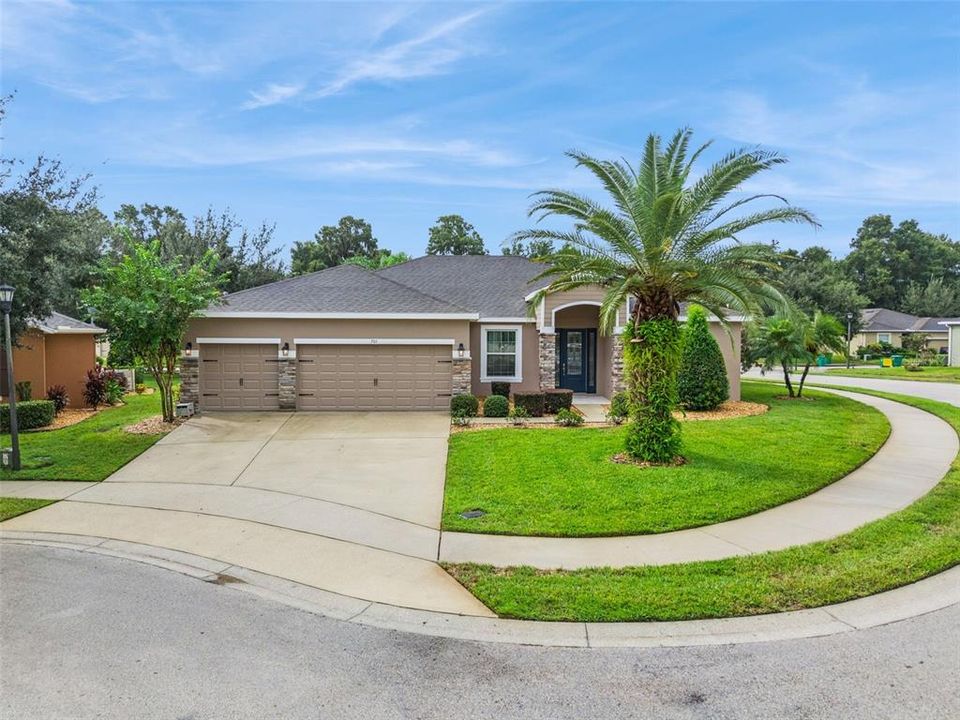
IMMACULATELY maintained and FRESHLY painted, this POOL home in the desirable Wellington Woods community is ready to impress. Set on an oversized corner lot with lush, mature landscaping and a privacy fence, this 4-bedroom PLUS office or flex space, 2 bath residence offers nearly 2,500 square feet of thoughtfully designed living space. Step inside and you are greeted by soaring volume ceilings, an open floor plan, and wide ceramic driftwood-style tile that flows seamlessly throughout the main living areas. There is no carpet in this home. At the heart of the home, the chef’s kitchen blends function and style with espresso 42" wood cabinets, gleaming granite countertops, stainless steel appliances, and a gas cooktop, a wall oven, and microwave. A working island breakfast bar overlooks the spacious family room, where a built-in 5-speaker system sets the stage for movie nights and gatherings with friends. Glass sliders open to your private outdoor retreat, a screened saltwater pool with a soothing waterfall feature, and a 6-foot depth. Whether you are hosting summer cookouts with the patio’s OUTDOOR speakers or stepping out from the master suite for a late-night swim, this backyard was designed for year-round enjoyment. The master suite is a true escape, featuring dual closets, private pool access, and a spa-inspired bath with dual extra high vanities, a garden tub, and a separate shower. Additional spaces include a formal dining room, a large indoor utility room, and a 3-car garage with a generator transfer switch that can power the entire home except the AC. Practical upgrades add peace of mind, including bi-annual AC servicing, gutters, irrigation system, a RING doorbell, and NEW exterior paint. Move-in ready, beautifully maintained, and perfectly designed for entertaining or everyday living, this home is ready for its next owner!

Location

Details

Type:
Residential
Parking:
Garage Door Opener / Oversized
Year Built:
2014
Lot:
0.19 Acres
Heating:
Central
Price/sqft:
$207
Cooling:
Central Air
HOA:
$190

Valuation

Our model vs. what's actually selling nearby.
Estimate
$450,000
$396K – $519K
Confidence Low
List vs. estimate
$65K above estimate
List $515,000 · +14.4%
Our model says this listing is priced above recent comparable activity. Room to negotiate.
Price per sq ft
$207
-2.4% vs. city median $212
Based on
9 MLS comparables
Median of recent comparable listings. Sold comps use closing price, active listings use list price.

Highlights

Annual tax
$4,324
2024
HOA
$190/qtr
Pool
Gunite
Garage
3 car garage
Pets
Allowed
All facts and features
  • Flooring

    • Ceramic Tile

    • Luxury Vinyl

    Heating

    • Central

    Cooling

    • Central Air

    Appliances

    • Built-In Oven

    • Dishwasher

    • Disposal

    • Dryer

    • Gas Water Heater

    • Microwave

    • Range

    • Range Hood

    • Refrigerator

    • Washer

    Other interior features

    • Ceiling Fan(s)

    • Eating Space In Kitchen

    • High Ceilings

    • Open Floorplan

    • Smart Home

    • Solid Wood Cabinets

    • Split Bedroom

    • Stone Counters

    • Thermostat

    • Tray Ceiling(s)

    • Walk-In Closet(s)

    Bedrooms and bathrooms

    • Bedrooms: 4

    • Full bathrooms: 2

  • Parking

    • Garage Door Opener

    • Oversized

    Property

    • Levels: One

    • Pool Private: Yes

    • Exterior Features: Irrigation System / Private Mailbox / Rain Gutters / Sidewalk / Sliding Doors

    Lot

    • Lot: 0.19 Acres

    Other Property Information

    • Parcel Number: 703310001100

    • Zoning: RESI

  • Type and style

    • Property Type: Residential

    • Property Sub Type: Single Family Residence

  • Utility

    • BB/HS Internet Available

    • Cable Connected

    • Electricity Connected

    • Natural Gas Connected

    • Public

    • Sewer Connected

    • Street Lights

    • Underground Utilities

    • Water Connected

  • Other financial information

    • HOA: $190

    • HOA Frequency: Quarterly

    • Annual tax amount: $4,324

  • Source details

    • MLS ID: O6350392

    Other facts

    • Construction Materials: Block / Stone / Stucco

    • Foundation Details: Slab

    • Laundry Features: Inside

    • Lot Features: Corner Lot / Cul-De-Sac / Sidewalk

    • Patio And Porch Features: Covered / Rear Porch / Screened

    • Pool Features: Gunite / In Ground / Salt Water / Screen Enclosure

    • Direction Faces: North

    • Garage Spaces: 3

    • Attached Garage: Yes

    • Garage: Yes

    • Living Area: 2485

    • Water Source: None

    • Subdivision Name: WELLINGTON WOODS

Private inquiry
Talk to the advisor on this listing.
Floor plans, HOA docs, off-market comparables, scheduling a private showing — one message, direct to the local specialist.

More like this

Recently Sold
$392,990
House
4 bds · 2 ba · 2,903 sqft
BERESFORD WOODS PH 3, DELAND
1252 WHITE ASH LOOP
Recently Sold
$543,990
House
5 bds · 3 ba · 3,198 sqft
BERESFORD WOODS PH 1, DELAND
1179 HAPPY FOREST LOOP
Recently Sold
$433,490
Townhouse
4 bds · 2 ba · 2,903 sqft
BERESFORD WOODS, DELAND
1332 WOOD LINE DRIVE
Recently Sold
$365,490
House
4 bds · 2 ba · 1,824 sqft
OAK HAMMOCK 50S, DELAND
1359 BLUE ASH LANE
Recently Sold
$480,000
House
4 bds · 2 ba · 2,856 sqft
BERESFORD WOODS PH 3, DELAND
1319 WOODLINE DRIVE
Recently Sold
$475,765
House
4 bds · 2 ba · 2,903 sqft
BERESFORD WOODS PH 1, DELAND
1202 HAPPY FOREST LOOP
Recently Sold
$382,990
House
4 bds · 3 ba · 1,825 sqft
OAK HAMMOCK 60S, DELAND
1391 BLUE ASH LANE
Recently Sold
$390,080
House
5 bds · 2 ba · 2,536 sqft
BERESFORD WOODS, DELAND
1236 BEAR OAK LANE

Market around this address

Live counts in the same area.
View all

The multiple listing information is provided by the Stellar MLS from a copyrighted compilation of listings. The compilation of listings and each individual listing are ©2026-present Stellar MLS. All Rights Reserved. The information provided is for consumers' personal, noncommercial use and may not be used for any purpose other than to identify prospective properties consumers may be interested in purchasing. All properties are subject to prior sale or withdrawal. All information provided is deemed reliable but is not guaranteed accurate, and should be independently verified. Listing courtesy of: KELLER WILLIAMS ADVANTAGE REALTY