Sell Your Home
Get a free home valuation
Contact
Tell us about your needs

7034 BENTRIDGE DRIVE

House For Sale
$810,000

BTC: 10.40930412

ETH: 337.50000000

New
4 bds
3 ba
2,559 sqft

Overview

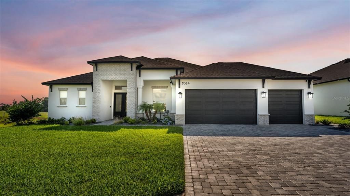
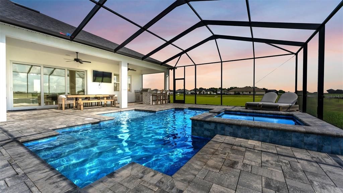
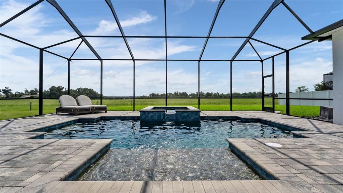
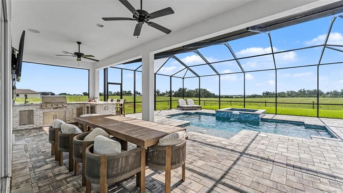
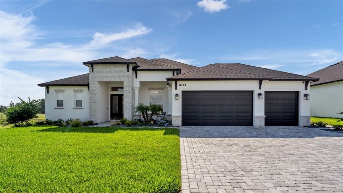
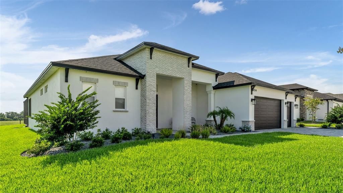
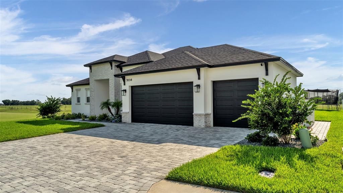
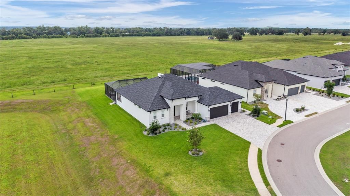
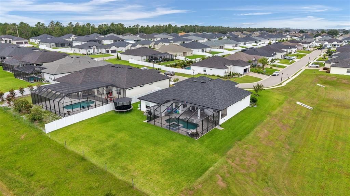
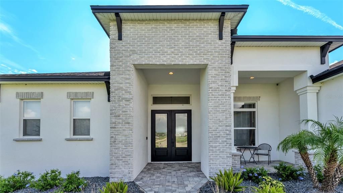
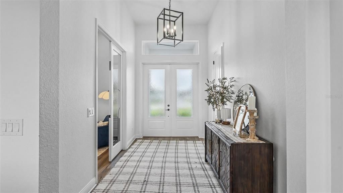
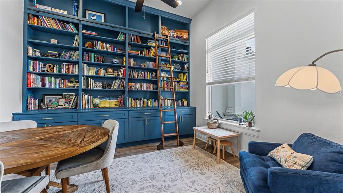
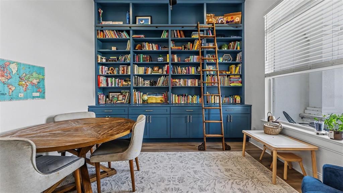
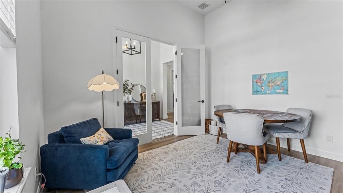
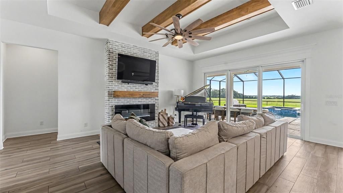
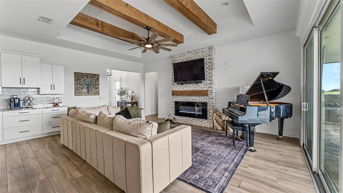
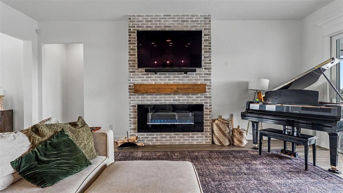
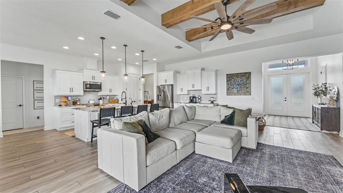
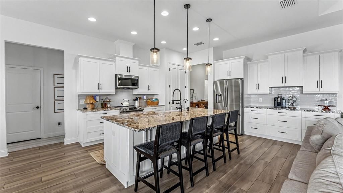
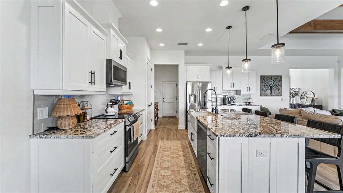
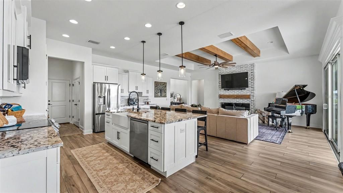

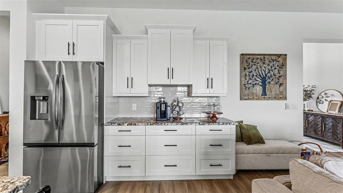
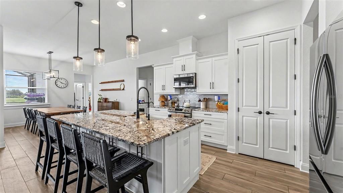
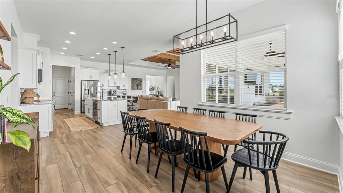
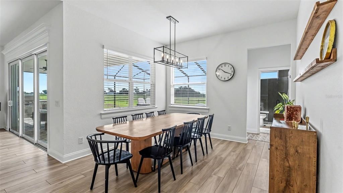
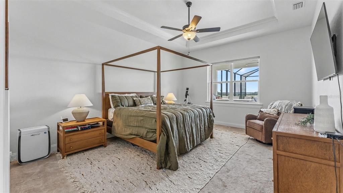
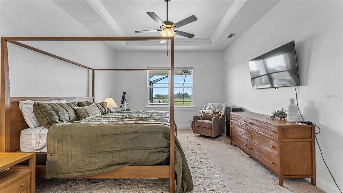
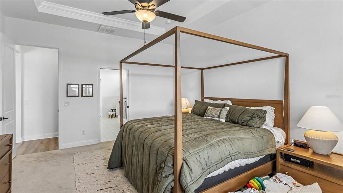
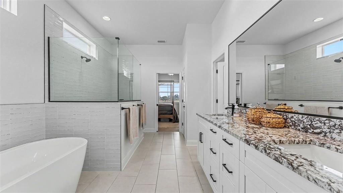
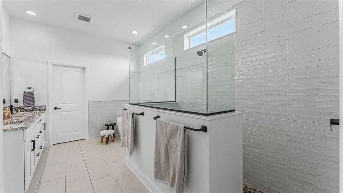
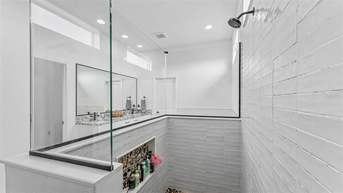
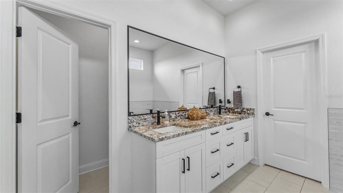
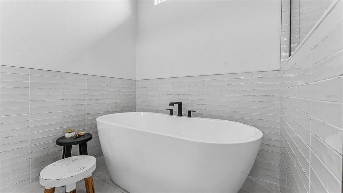
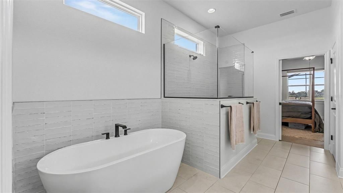
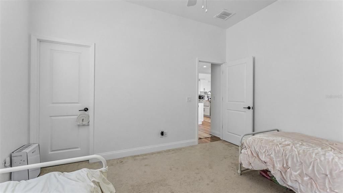
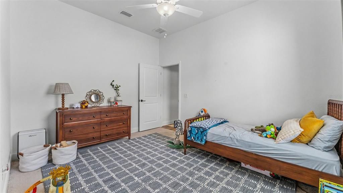
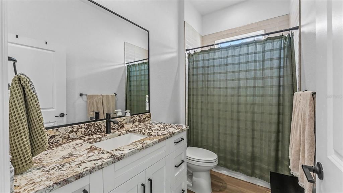
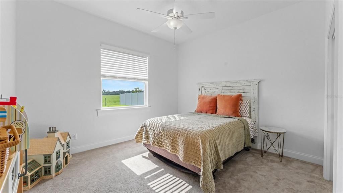
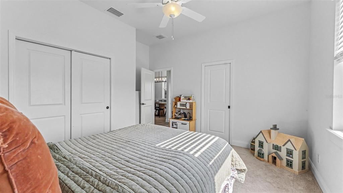
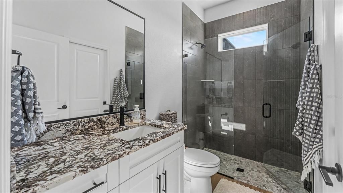
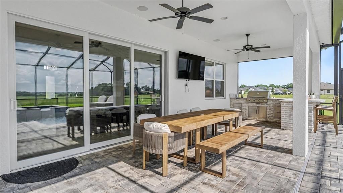
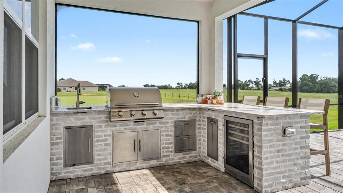
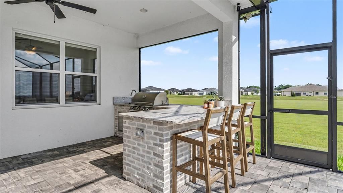
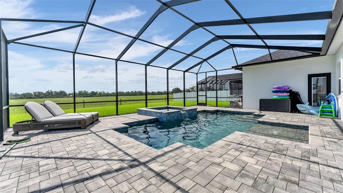
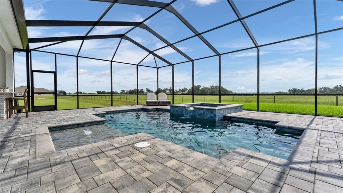
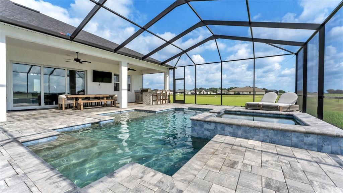
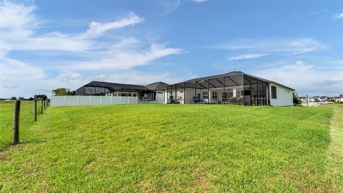
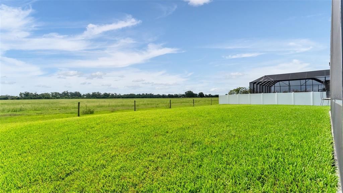
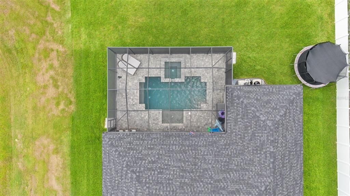
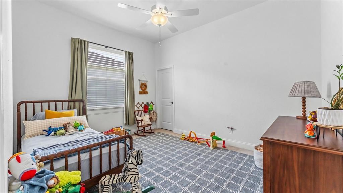
Welcome to 7034 Bentridge Drive, where custom craftsmanship and resort-style Florida living come together in Treymont, one of South Lakeland's desirable gated communities. Built in 2024 by the highly regarded Tapia Construction, this exceptional corner-lot 4-bedroom, 3-bath home is beautifully upgraded and features an incredible outdoor retreat overlooking expansive open green space. A heated saltwater pool and spa, oversized screen-enclosed lanai, and fully equipped outdoor kitchen create a resort-style setting designed for relaxing, entertaining, and enjoying Florida living year-round. Step inside to an impressive open-concept great room filled with natural light. A dramatic tray ceiling accented by substantial stained wood beams immediately draws the eye, while the brick fireplace and coordinating wood mantel bring warmth and architectural character. Large glass doors frame the pool and open landscape beyond, creating a seamless visual connection between the interior and outdoor living spaces. At the center is a spacious kitchen with an oversized island, generous seating, extensive countertop space, stainless steel appliances, pendant lighting, a tile backsplash, and abundant cabinetry. Thoughtful upgrades include soft-close lower drawers in place of traditional cabinet doors, providing exceptional storage and convenient access. An upgraded farmhouse-style sink and faucet complete a kitchen designed for both entertaining and everyday life. The spacious primary suite offers a peaceful retreat with a tray ceiling and views of the open landscape. The primary bath continues the custom feel with a dual-sink vanity, extensive cabinetry and counter space, a freestanding soaking tub, and an oversized walk-in shower with frameless glass. One of the home's most distinctive spaces is the custom floor-to-ceiling library, finished in a rich blue with extensive built-in shelving and lower cabinetry. Whether used as a home office, reading room, study, or creative space, it brings character and versatility rarely found in newer construction. The outdoor living space is where this home truly separates itself. An expansive paver deck surrounds the heated saltwater pool and spa with generous room for lounging, dining, and entertaining. The custom outdoor kitchen features coordinating brick and weathered granite and includes premium Blaze appliances, including a built-in grill, refrigerator, and sink. Additional features include Sonos speakers in the outdoor living area (amplifier not included), wood-look tile flooring throughout the main living areas, recently refreshed front landscaping, an irrigation system, a garage wired with a 240-volt four-prong outlet ready for an EV charging system, and switched electrical outlets along the roofline for convenient seasonal lighting. Conveniently located in South Lakeland near shopping, dining, medical facilities, the Polk Parkway, and major routes toward Tampa and Orlando, this exceptional Treymont home brings together quality construction, thoughtful design, outstanding outdoor living, and a setting that truly stands apart. Schedule your private showing and experience 7034 Bentridge Drive for yourself. All sizes and information are believed to be accurate but should be independently verified by the buyer and/or buyer's agent.

Location

Details

Type:
Residential
Parking:
Oversized
Year Built:
2024
Lot:
0.36 Acres
Heating:
Central
Price/sqft:
$317
Cooling:
Central Air
HOA:
$450

Valuation

Our model vs. what's actually selling nearby.
Estimate
$550,000
$444K – $761K
Confidence Low
List vs. estimate
$260K above estimate
List $810,000 · +47.3%
Our model says this listing is priced above recent comparable activity. Room to negotiate.
Price per sq ft
$316
+58.7% vs. city median $199
Based on
9 MLS comparables
Median of recent comparable listings. Sold comps use closing price, active listings use list price.

Highlights

Annual tax
$7,994
2025
HOA
$450/yr
Pool
Heated
Garage
3 car garage
Pets
Allowed
All facts and features
  • Flooring

    • Carpet

    • Tile

    Heating

    • Central

    Cooling

    • Central Air

    Appliances

    • Dishwasher

    • Disposal

    • Dryer

    • Electric Water Heater

    • Exhaust Fan

    • Microwave

    • Range

    • Refrigerator

    • Washer

    Other interior features

    • Ceiling Fan(s)

    • Eating Space In Kitchen

    • High Ceilings

    • Kitchen/Family Room Combo

    • Open Floorplan

    • Solid Wood Cabinets

    • Split Bedroom

    • Stone Counters

    • Thermostat

    • Tray Ceiling(s)

    • Walk-In Closet(s)

    • Window Treatments

    Bedrooms and bathrooms

    • Bedrooms: 4

    • Full bathrooms: 3

  • Parking

    • Oversized

    Property

    • Levels: One

    • Pool Private: Yes

    • Exterior Features: Irrigation System / Lighting / Outdoor Grill / Outdoor Kitchen / Sidewalk / Sliding Doors

    Lot

    • Lot: 0.36 Acres

    Other Property Information

    • Parcel Number: 242922287531001100

  • Type and style

    • Property Type: Residential

    • Property Sub Type: Single Family Residence

  • Utility

    • BB/HS Internet Available

    • Cable Available

    • Electricity Connected

    • Public

    • Sewer Connected

  • Other financial information

    • HOA: $450

    • HOA Frequency: Annually

    • Annual tax amount: $7,994

  • Source details

    • MLS ID: L4964377

    Other facts

    • Construction Materials: Block / Stucco

    • Foundation Details: Slab

    • Fireplace Features: Electric

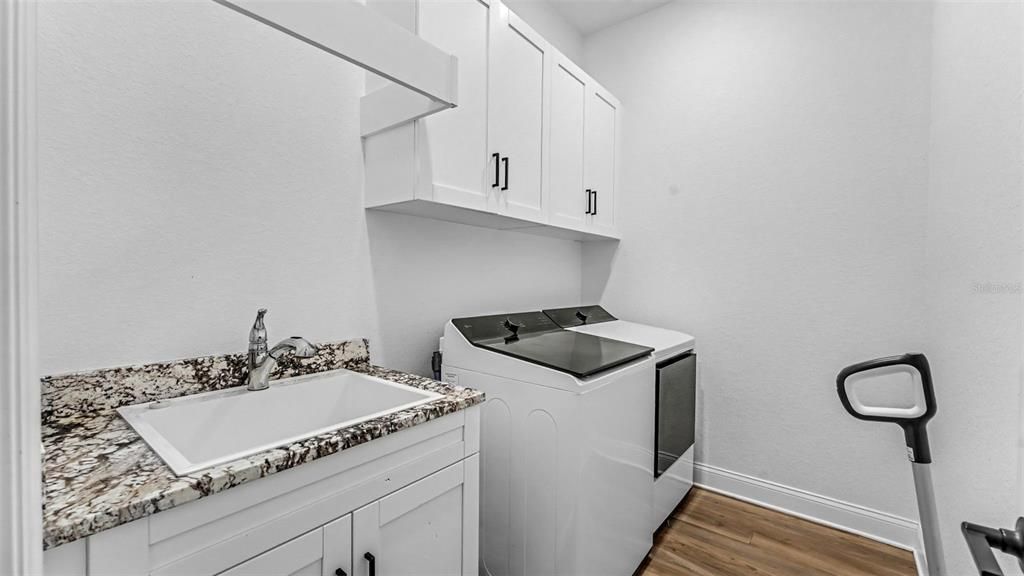
    • Laundry Features: Inside / Laundry Room

    • Lot Features: Corner Lot

    • Patio And Porch Features: Covered / Front Porch / Patio / Porch / Rear Porch / Screened

    • Pool Features: Heated / In Ground / Lighting / Salt Water / Screen Enclosure

    • Direction Faces: Southwest

    • Fireplace: Yes

    • Garage Spaces: 3

    • Attached Garage: Yes

    • Garage: Yes

    • Living Area: 2559

    • Water Source: Public

    • Subdivision Name: TREYMONT PH 2

Private inquiry
Talk to the advisor on this listing.
Floor plans, HOA docs, off-market comparables, scheduling a private showing — one message, direct to the local specialist.

More like this

New
For Sale
$839,999
House
4 bds · 3 ba · 3,357 sqft
VISTA HILLS, LAKELAND
1221 VISTA HILLS DRIVE
New
For Sale
$640,000
House
4 bds · 2 ba · 2,000 sqft
LAKESIDE HERITAGE PHASE 2, LAKELAND
5017 RIDGEFIELD LANE
For Sale
$600,000
House
5 bds · 4 ba · 3,390 sqft
SCOTT LAKE HILLS, LAKELAND
1922 MATTHEW COURT
For Sale
$579,900
House
4 bds · 3 ba · 2,280 sqft
TREYMONT PH 2, LAKELAND
7013 BENTRIDGE DRIVE
-$11K
For Sale
$619,000
House
5 bds · 3 ba · 2,869 sqft
HARTFORD ESTATES, LAKELAND
6726 HARTSWORTH DRIVE
-$6K
For Sale
$569,000
House
4 bds · 2 ba · 3,159 sqft
WINDWOOD, LAKELAND
5939 WINDWOOD DRIVE
For Sale
$639,000
House
4 bds · 3 ba · 3,061 sqft
GRIFFIN LANDING, BARTOW
1939 GRIFFIN TRAIL
-$15K
For Sale
$699,900
House
5 bds · 3 ba · 3,209 sqft
ROYAL OAKS ESTATE, LAKELAND
3415 IMPERIAL LANE

Market around this address

Live counts in the same area.
View all

The multiple listing information is provided by the Stellar MLS from a copyrighted compilation of listings. The compilation of listings and each individual listing are ©2026-present Stellar MLS. All Rights Reserved. The information provided is for consumers' personal, noncommercial use and may not be used for any purpose other than to identify prospective properties consumers may be interested in purchasing. All properties are subject to prior sale or withdrawal. All information provided is deemed reliable but is not guaranteed accurate, and should be independently verified. Listing courtesy of: REMAX EXPERTS