Sell Your Home
Get a free home valuation
Contact
Tell us about your needs

704 FOX EDGE COURT

House For Sale
$1,025,000

BTC: 12.34939759

ETH: 421.46381579

24 days
5 bds
4 ba
4,155 sqft

Overview

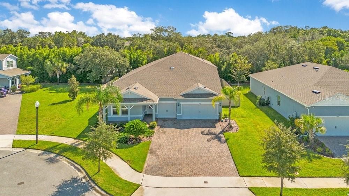
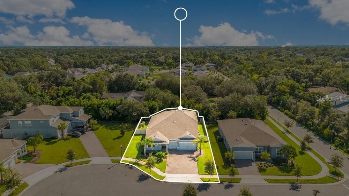
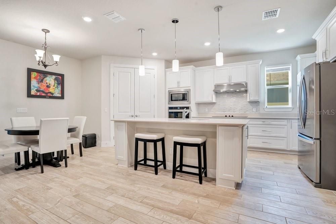
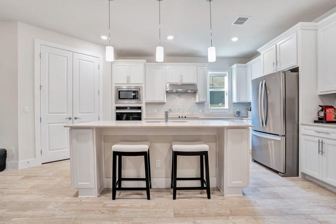
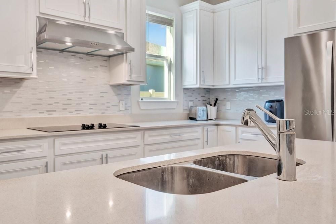
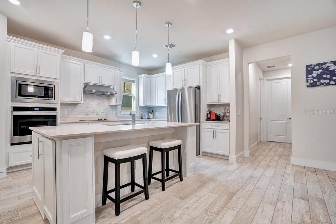
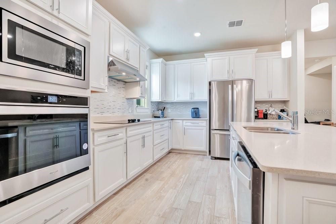
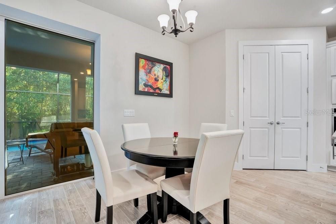
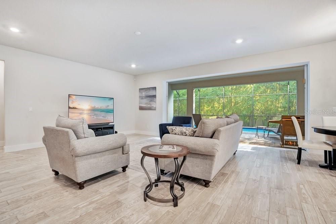
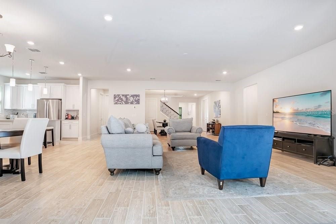
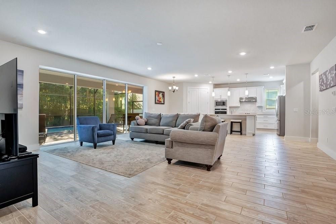
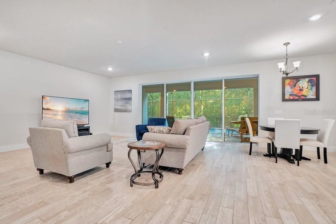
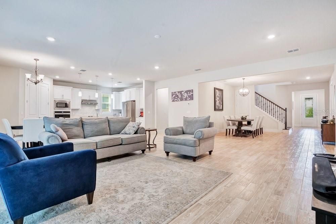
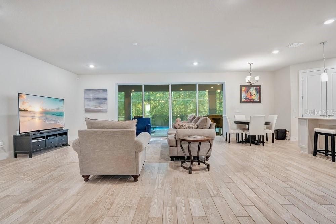
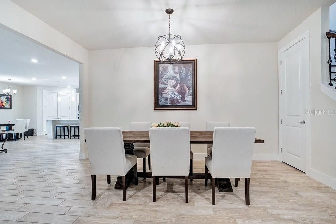
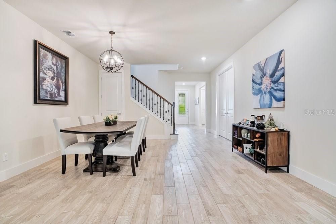
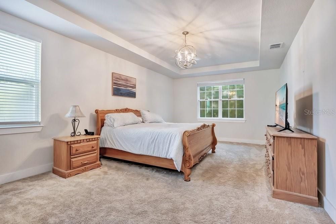
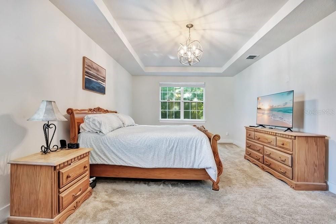
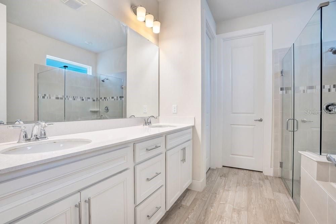
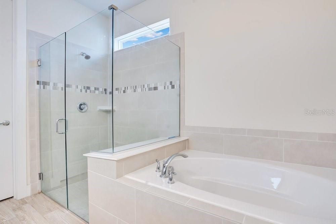
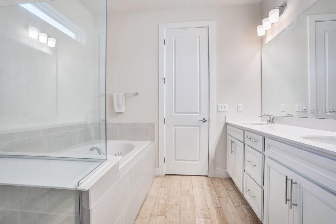
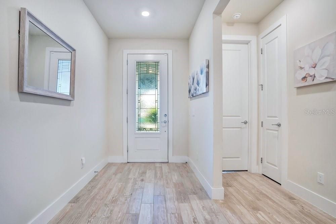
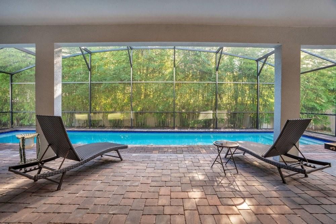
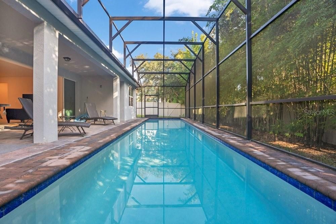
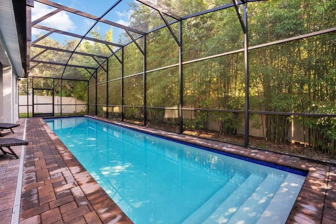
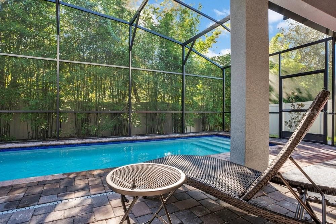
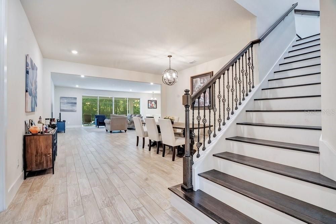
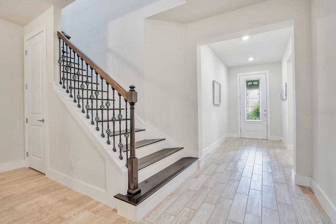
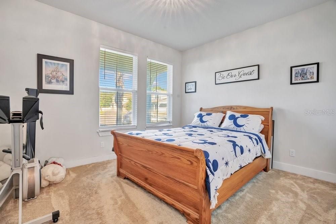
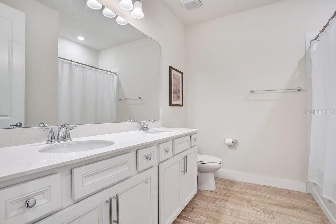
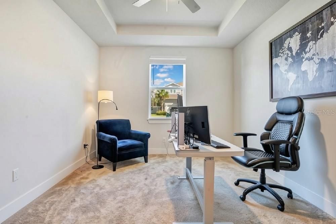
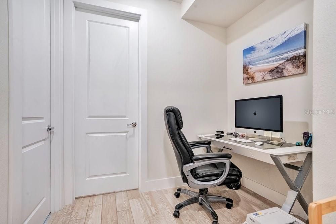
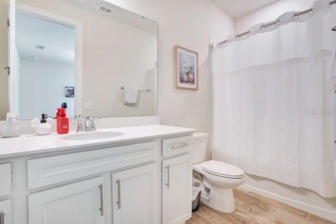
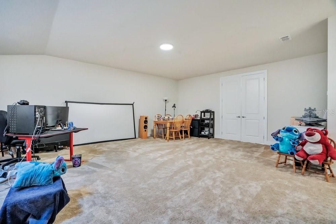
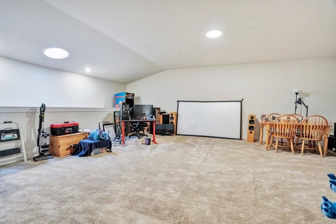
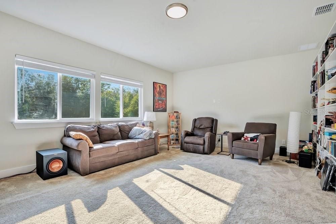
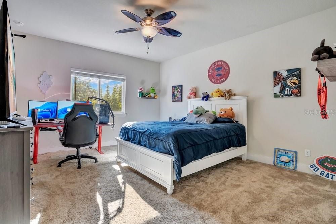
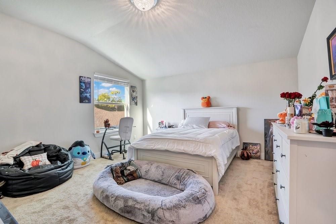
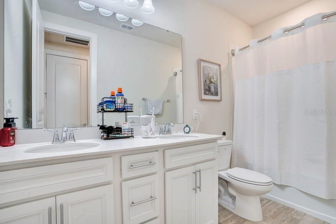
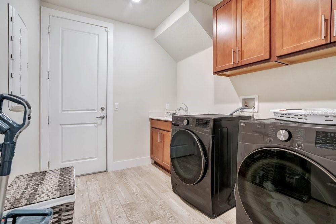
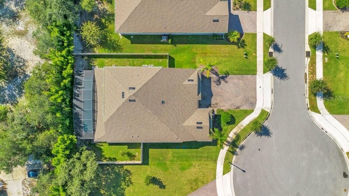
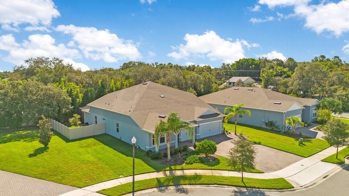
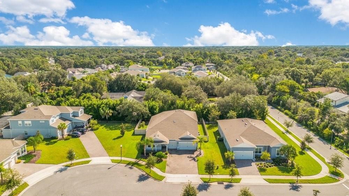
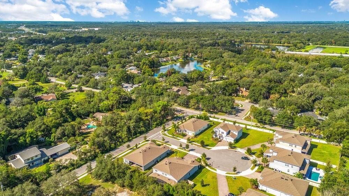
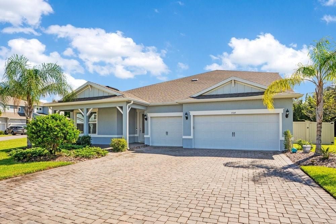
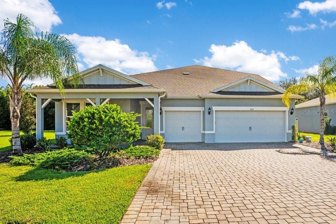
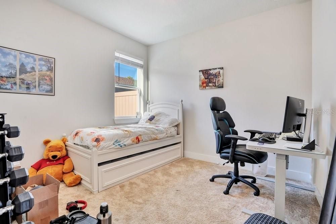
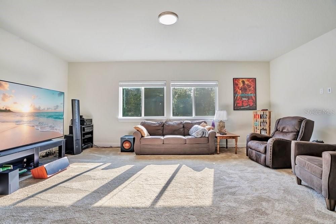
Why wait for new construction when you can have it all? This exceptional 2023 Pulte-built home offers over 4,000 square feet, five bedrooms, four full baths, a private screened saltwater pool, three-car side-by-side garage, and a thoughtfully designed floor plan for everyday living and entertaining. Located on a cul-de-sac, the home welcomes you with a brick-paver driveway, natural landscaping, and inviting front porch. The backyard/side yard is fully fenced with a vinyl privacy fence. Inside, the open-concept design features wood-look tile throughout the main living areas and a seamless flow from the formal dining room to the spacious family room, dining area, and beautifully appointed kitchen. The kitchen features 48-inch cabinetry, quartz countertops, stainless steel appliances, a large center island with seating, and a generous breakfast area. The living space opens dramatically to the outdoors through pocketing glass doors that disappear behind the wall, creating an effortless connection to the covered lanai and private screened saltwater pool. With the rear of the home facing east, the lanai enjoys welcome afternoon shade—perfect for relaxing and entertaining. The first floor offers three bedrooms thoughtfully separated for privacy. The spacious primary suite features a large walk-in closet, dual sinks, soaking tub, and separate shower. One secondary bedroom includes its own private en-suite bath, providing an excellent option for multigenerational living or guests, while the third bedroom has convenient access to an adjacent full bath. A separate office/flex space with double doors is also located on the main level. Not a bedroom, this versatile room is ideal for a home office, study, den, or additional flex space. Upstairs, two spacious bedrooms share a full bath with dual sinks. A large loft offers room for a sitting area, game room, pool table, or additional gathering space, while the adjoining media room with double doors is perfect for movie nights or a private theater experience. The location is equally impressive—just minutes from Oviedo High School and the Cross Seminole Trail and approximately 10 minutes from Target, Publix, Oviedo Mall, dining, shopping, medical facilities, and parks. The community irrigation system uses well water, helping keep irrigation costs more manageable. 704 Fox Edge Court offers the rare opportunity to enjoy newer construction without the wait—a luxury home with a covered, saltwater pool, flexible living spaces, exceptional outdoor living, and an outstanding Oviedo location.

Location

Details

Type:
Residential
Parking:
Garage Door Opener
Year Built:
2023
Lot:
0.26 Acres
Heating:
Electric
Price/sqft:
$247
Cooling:
Central Air
HOA:
$200

Valuation

Our model vs. what's actually selling nearby.
Estimate
$1,244,000
$890K – $2.9M
Confidence Low
List vs. estimate
$219K below estimate
List $1,025,000 · -17.6%
Our model says this listing is priced below recent comparable activity. Expect competition.
Price per sq ft
$246
-3.8% vs. city median $256
Based on
16 MLS comparables
Median of recent comparable listings. Sold comps use closing price, active listings use list price.

Highlights

Annual tax
$13,835
2025
HOA
$200/mo
Escrow Reserves Fund, Insurance
Pool
In Ground
Garage
3 car garage
Pets
Allowed
All facts and features
  • Flooring

    • Carpet

    • Tile

    Heating

    • Electric

    Cooling

    • Central Air

    Appliances

    • Built-In Oven

    • Cooktop

    • Dishwasher

    • Disposal

    • Electric Water Heater

    • Microwave

    • Range Hood

    Other interior features

    • Eating Space In Kitchen

    • High Ceilings

    • Open Floorplan

    • Primary Bedroom Main Floor

    Bedrooms and bathrooms

    • Bedrooms: 5

    • Full bathrooms: 4

  • Parking

    • Garage Door Opener

    Property

    • Levels: Two

    • Pool Private: Yes

    • Exterior Features: Irrigation System / Rain Gutters / Sidewalk / Sliding Doors

    Lot

    • Lot: 0.26 Acres

    Other Property Information

    • Parcel Number: 09213151900000070

    • Zoning: R-1

  • Type and style

    • Property Type: Residential

    • Property Sub Type: Single Family Residence

  • Utility

    • Electricity Connected

    • Water Connected

  • Other financial information

    • HOA: $200

    • HOA Frequency: Monthly

    • Annual tax amount: $13,836

  • Source details

    • MLS ID: O6437942

    Other facts

    • Construction Materials: Block / Cement Siding / Stucco / Wood Frame

    • Foundation Details: Slab

    • Laundry Features: Laundry Room

    • Lot Features: Cul-De-Sac / Sidewalk

    • Pool Features: In Ground / Salt Water / Screen Enclosure

    • Direction Faces: West

    • Architectural Style: Florida

    • Garage Spaces: 3

    • Attached Garage: Yes

    • Garage: Yes

    • Living Area: 4155

    • Water Source: Public

    • Subdivision Name: VERANDA PINES

Private inquiry
Talk to the advisor on this listing.
Floor plans, HOA docs, off-market comparables, scheduling a private showing — one message, direct to the local specialist.

More like this

For Sale
$849,900
House
4 bds · 3 ba · 2,597 sqft
GLEN EAGLE UNIT 4, WINTER SPRINGS
1522 EAGLE NEST CIRCLE
For Sale
$1,080,000
House
5 bds · 5 ba · 4,001 sqft
RESERVE AT TUSCAWILLA PH 1 THE, WINTER SPRINGS
149 CHERRY CREEK CIRCLE
-$30K
For Sale
$969,000
House
5 bds · 3 ba · 3,014 sqft
WINTER SPGS UNIT 3, WINTER SPRINGS
1041 NORTHERN WAY
For Sale
$775,000
House
5 bds · 3 ba · 3,273 sqft
NORTHERN OAKS, WINTER SPRINGS
957 TALON PLACE
For Sale
$1,200,000
House
4 bds · 3 ba · 3,624 sqft
ELLINGTON ESTATES, OVIEDO
1220 PRESTIGE POINT
For Sale
$735,000
House
3 bds · 3 ba · 2,499 sqft
BROOKMORE ESTATES, OVIEDO
1005 MARE WAY
For Sale
$750,000
3 bds · 2 ba · 1,508 sqft
LEES 1ST ADD TO OVIEDO, OVIEDO
644 and 646 E FRANKLIN STREET
For Sale
$750,000
Multi-family
6 bds · 3,016 sqft
LEES 1ST ADD TO OVIEDO, OVIEDO
644 and 646 E FRANKLIN STREET

Market around this address

Live counts in the same area.
View all

The multiple listing information is provided by the Stellar MLS from a copyrighted compilation of listings. The compilation of listings and each individual listing are ©2026-present Stellar MLS. All Rights Reserved. The information provided is for consumers' personal, noncommercial use and may not be used for any purpose other than to identify prospective properties consumers may be interested in purchasing. All properties are subject to prior sale or withdrawal. All information provided is deemed reliable but is not guaranteed accurate, and should be independently verified. Listing courtesy of: BHHS FLORIDA REALTY