
Sell Your Home
Get a free home valuation
Contact
Tell us about your needs
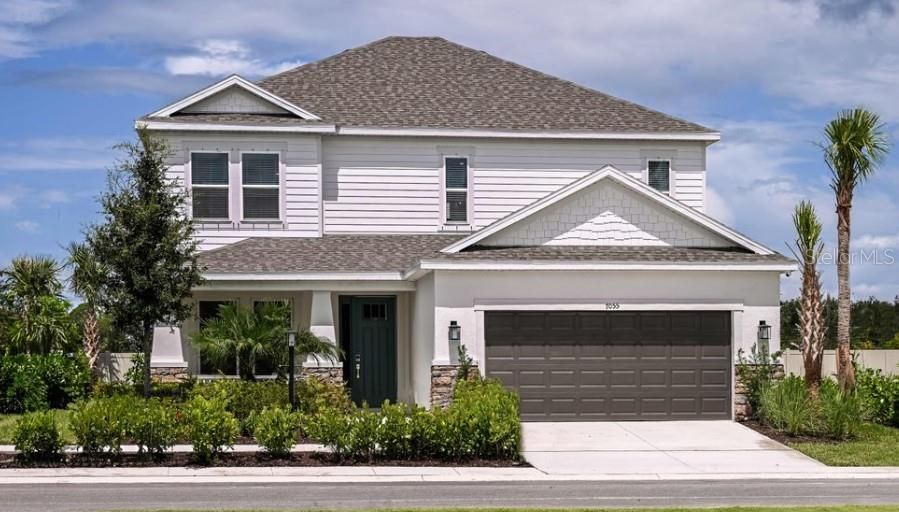
7041 FOXBORO WAY

House Recently Sold
$559,619

BTC: 7.15488078

ETH: 221.14957518

Sold on: 2026-06-11
New
4 bds
3 ba
2,600 sqft

Overview

The Bahama floor plan offers traditional charm and livability. This two-story, four-bedroom plan is smartly designed to accommodate everyday living. The main living area on the ground floor combines the kitchen, casual dining area, great room with two-story high ceiling. The designer kitchen offers a large island and pantry with direct access to the formal dining room, which is also accessible from the foyer. Gourmet options are available for the kitchen. A downstairs primary suite offers convenience, privacy and style. The elegant suite offers a spacious bedroom with a sizable walk-in closet. The primary bath features dual sinks, a private commode, and an oversized shower. Or, choose the deluxe bath option for an inviting garden tub and separate shower. The sunny lanai spans the back of the home. Add the optional outdoor kitchen and you’re set for outdoor meals and entertaining. Upstairs, the loft overlooks the great room below, and a study is entered from the loft. Three secondary bedrooms are located on the second floor, one with a private bath, and the other two share a bathroom.

Location

Details

Type:
Residential
Parking:
No Data
Year Built:
2026
Lot:
0.16 Acres
Heating:
Central / Electric
Price/sqft:
$215
Cooling:
Central Air
HOA:
$193

Valuation

Our model vs. what's actually selling nearby.
Estimate
$569,085
$456K – $676K
Confidence Low
List vs. estimate
At estimate
List $559,619 · -1.7%
List is in line with recent comparable activity.
Price per sq ft
$215
-23.2% vs. city median $280
Based on
57 MLS comparables
Median of recent comparable listings. Sold comps use closing price, active listings use list price.

Highlights

Annual tax
$1,875
2025
HOA
$193/mo
View
Park/Greenbelt, Water
Garage
2 car garage
Pets
Allowed
All facts and features
  • Heating

    • Central

    • Electric

    Cooling

    • Central Air

    Appliances

    • Cooktop

    • Microwave

    • Refrigerator

    Bedrooms and bathrooms

    • Bedrooms: 4

    • Bathrooms: 1

    • Full bathrooms: 3

  • Property

    • Levels: Two

    • Exterior Features: Lighting / Sliding Doors

    Lot

    • Lot: 0.16 Acres

    Other Property Information

    • Parcel Number: 0362040051

    • Zoning: RSF2

  • Type and style

    • Property Type: Residential

    • Property Sub Type: Single Family Residence

  • Utility

    • Electricity Connected

    • Sewer Connected

    • Water Connected

  • Other financial information

    • HOA: $193

    • HOA Frequency: Monthly

    • Annual tax amount: $1,875

  • Source details

    • MLS ID: J1002527

    Other facts

    • Construction Materials: Block / Stucco

    • Foundation Details: Slab

    • Laundry Features: Inside / Laundry Room

    • Garage Spaces: 2

    • Attached Garage: Yes

    • Garage: Yes

    • Living Area: 2600

    • Water Source: Public

    • Subdivision Name: TIBURON

Private inquiry
Talk to the advisor on this listing.
Floor plans, HOA docs, off-market comparables, scheduling a private showing — one message, direct to the local specialist.

More like this

Recently Sold
$555,900
House
3 bds · 3 ba · 2,110 sqft
MISSION VALLEY ESTATE SEC B-1, NOKOMIS
1400 MUSTANG STREET
Recently Sold
$460,000
House
3 bds · 2 ba · 1,649 sqft
FALCON TRACE AT CALUSA LAKES UNIT 2, NOKOMIS
2292 HARRIER WAY
Recently Sold
$669,361
3 bds · 3 ba · 22,315 sqft
ESPLANADE ON PALMER RANCH, SARASOTA
5279 CICERONE STREET
Recently Sold
$562,500
House
4 bds · 3 ba · 2,797 sqft
RIVENDELL THE WOODLANDS, OSPREY
1050 SCHERER WAY
Recently Sold
$617,200
4 bds · 3 ba · 2,475 sqft
3346 - ESPLANADE ON PALMER RANCH PHASE 4C, SARASOTA
Recently Sold
$644,750
House
2 bds · 2 ba · 1,605 sqft
TALON PRESERVE, NOKOMIS
Recently Sold
$714,000
House
3 bds · 2 ba · 2,282 sqft
RIVENDELL WOODLANDS, OSPREY
812 FOOTHILL COURT
Recently Sold
$599,000
House
3 bds · 2 ba · 1,885 sqft
SORRENTO SOUTH, NOKOMIS
290 LYCHEE ROAD

Market around this address

Live counts in the same area.
View all

The multiple listing information is provided by the Stellar MLS from a copyrighted compilation of listings. The compilation of listings and each individual listing are ©2026-present Stellar MLS. All Rights Reserved. The information provided is for consumers' personal, noncommercial use and may not be used for any purpose other than to identify prospective properties consumers may be interested in purchasing. All properties are subject to prior sale or withdrawal. All information provided is deemed reliable but is not guaranteed accurate, and should be independently verified. Listing courtesy of: STELLAR NON-MEMBER OFFICE