
Sell Your Home
Get a free home valuation
Contact
Tell us about your needs
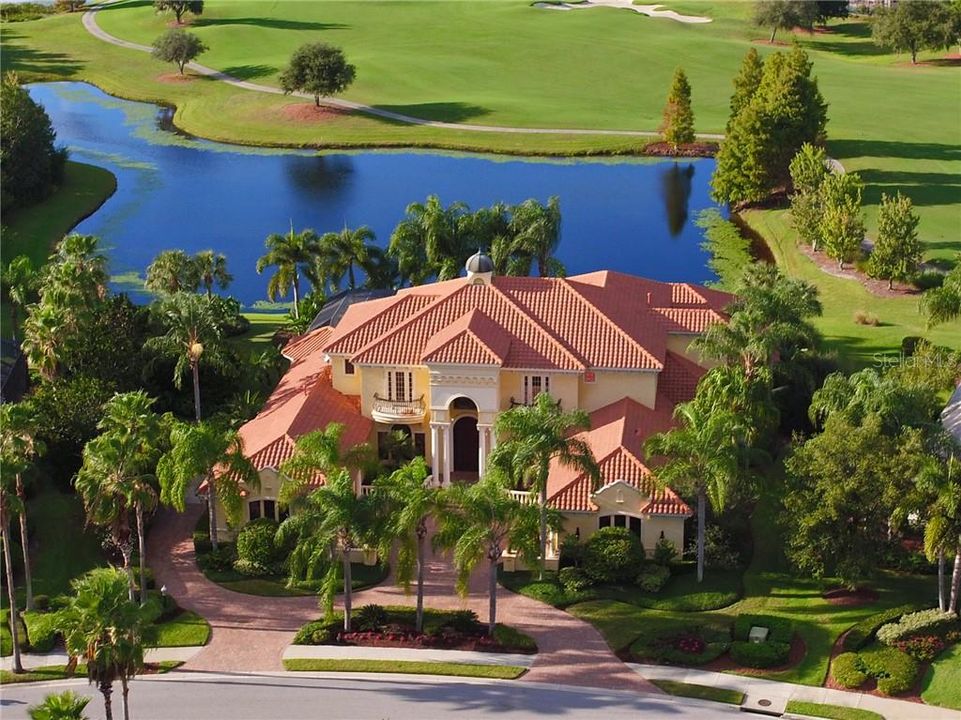
7045 PORTMARNOCK PLACE

House Recently Sold
$2,608,000

BTC: 31.36877556

ETH: 984.15094340

Sold on: 2020-07-28
938 days
Waterfront
6 bds
6 ba
8,663 sqft

Overview

INCREDIBLE VIEWS & MESMERIZING SUNSETS will leave you spellbound from this thoughtfully designed custom residence built by Anchor. If you are searching for the most desirable lot in the Country Club, then look no further. Upon entering through the solid wood door, you will be welcomed with an open floor plan that features travertine floors, 2 staircases, voluminous ceilings, crown molding, and picturesque floor to ceiling windows that overlook a 220 ft. lake front view of the Lakewood Ranch Country Club. FIVE NEW AC systems recently installed with 12 yr warranty! This artistic masterpiece offers delicately painted ceilings in the rotunda above the foyer, grand hallway & master br. Entertainer's dream house with wet bar with granite counter tops w/ bar seating, & 1000-bottle capacity wine cellar. Two master suites,home theater, game room, gym, 5 car garage, 4 second floor en-suites and His and Her studies! Enjoy the 9 ft. deep pool w/ heated spa, outdoor kitchen and fireplace! This 8663 square foot home is an entertainer's dream home wit hall the bells and whistles! Relax at the end of the day with breathtaking sunsets and views of Lakewood Ranch Country Club.

Location

Details

Type:
Residential
Parking:
Circular Driveway / Golf Cart Parking
Year Built:
2002
Lot:
0.66 Acres
Heating:
Central / Natural Gas / Zoned
Price/sqft:
$315
Cooling:
Central Air / Zoned
HOA:
$208

Highlights

Annual tax
$28,095
2019
HOA
$208/yr
Pool
Gunite
View
Water
Waterfront
Pond
Garage
5 car garage
Pets
Allowed
All facts and features
  • Flooring

    • Brick/Stone

    • Carpet

    • Travertine

    • Hardwood

    Heating

    • Central

    • Natural Gas

    • Zoned

    Cooling

    • Central Air

    • Zoned

    Appliances

    • Bar Fridge

    • Built-In Oven

    • Convection Oven

    • Dishwasher

    • Disposal

    • Dryer

    • Electric Water Heater

    • Exhaust Fan

    • Microwave

    • Refrigerator

    • Washer

    • Wine Refrigerator

    Other interior features

    • Built-in Features

    • Cathedral Ceiling(s)

    • Ceiling Fan(s)

    • Crown Molding

    • Eating Space In Kitchen

    • High Ceilings

    • In Wall Pest System

    • Kitchen/Family Room Combo

    • Living Room/Dining Room Combo

    • Primary Bedroom Main Floor

    • Open Floorplan

    • Solid Surface Counters

    • Solid Wood Cabinets

    • Split Bedroom

    • Stone Counters

    • Vaulted Ceiling(s)

    • Walk-In Closet(s)

    Bedrooms and bathrooms

    • Bedrooms: 6

    • Bathrooms: 2

    • Full bathrooms: 6

  • Parking

    • Circular Driveway

    • Golf Cart Parking

    Property

    • Levels: Two

    • Pool Private: Yes

    • Exterior Features: Irrigation System / Lighting / Outdoor Kitchen / Sliding Doors / Storage

    Lot

    • Lot: 0.66 Acres

    Other Property Information

    • Parcel Number: 588480709

    • Zoning: PDMU/W

  • Type and style

    • Property Type: Residential

    • Property Sub Type: Single Family Residence

  • Utility

    • Cable Available

    • Electricity Connected

    • Public

    • Sprinkler Recycled

  • Other financial information

    • HOA: $208

    • HOA Frequency: Annually

    • Annual tax amount: $28,096

  • Source details

    • MLS ID: A4200705

    Other facts

    • Construction Materials: Stucco

    • Foundation Details: Slab

    • Laundry Features: Inside

    • Lot Features: Cul-De-Sac

    • Patio And Porch Features: Covered / Deck / Patio / Porch

    • Pool Features: Gunite / Heated / In Ground / Lighting / Other

    • Window Features: Blinds

    • Direction Faces: East

    • Other Structures: Outdoor Kitchen / Storage

    • Architectural Style: Mediterranean

    • Waterfront: Yes

    • Fireplace: Yes

    • Garage Spaces: 5

    • Attached Garage: Yes

    • Garage: Yes

    • Living Area: 8663

    • Water Source: Public

    • Subdivision Name: LAKEWOOD RANCH CC SP L M N O

Private inquiry
Talk to the advisor on this listing.
Floor plans, HOA docs, off-market comparables, scheduling a private showing — one message, direct to the local specialist.

More like this

Recently Sold
$2,494,115
House
4 bds · 4 ba · 3,754 sqft
WILD BLUE/WATERSIDE PH 2B, SARASOTA
121 BLUE MIST WAY
Recently Sold
$2,533,126
House
4 bds · 4 ba · 3,754 sqft
WILD BLUE, SARASOTA
271 CRYSTAL WATERS DRIVE
Recently Sold
$2,550,000
House
4 bds · 4 ba · 3,054 sqft
WILD BLUE/WATERSIDE PH 2B, SARASOTA
120 BLUE MIST WAY
Recently Sold
$2,180,000
House
3 bds · 3 ba · 3,217 sqft
LAKEHOUSE COVE/WATERSIDE PH, SARASOTA
804 CROSSWIND AVENUE
Recently Sold
$2,965,000
House
3 bds · 3 ba · 5,160 sqft
LAKE CLUB PH I, LAKEWOOD RANCH
8372 CATAMARAN CIRCLE
Recently Sold
$1,875,000
House
4 bds · 4 ba · 3,871 sqft
LAKEWOOD RANCH COUNTRY CLUB VILLAGE EE 3D, LAKEWOOD RANCH
7312 GREYSTONE STREET
Recently Sold
$1,957,000
House
3 bds · 4 ba · 4,369 sqft
LAKE CLUB, LAKEWOOD RANCH
14619 COMO CIRCLE
Recently Sold
$2,250,000
House
5 bds · 4 ba · 5,728 sqft
LAKEWOOD RANCH CCV SP EE U2A-2E, LAKEWOOD RANCH
12539 HIGHFIELD CIRCLE

Market around this address

Live counts in the same area.
View all

The multiple listing information is provided by the Stellar MLS from a copyrighted compilation of listings. The compilation of listings and each individual listing are ©2026-present Stellar MLS. All Rights Reserved. The information provided is for consumers' personal, noncommercial use and may not be used for any purpose other than to identify prospective properties consumers may be interested in purchasing. All properties are subject to prior sale or withdrawal. All information provided is deemed reliable but is not guaranteed accurate, and should be independently verified. Listing courtesy of: Sarasota Trust Realty Company