
Sell Your Home
Get a free home valuation
Contact
Tell us about your needs
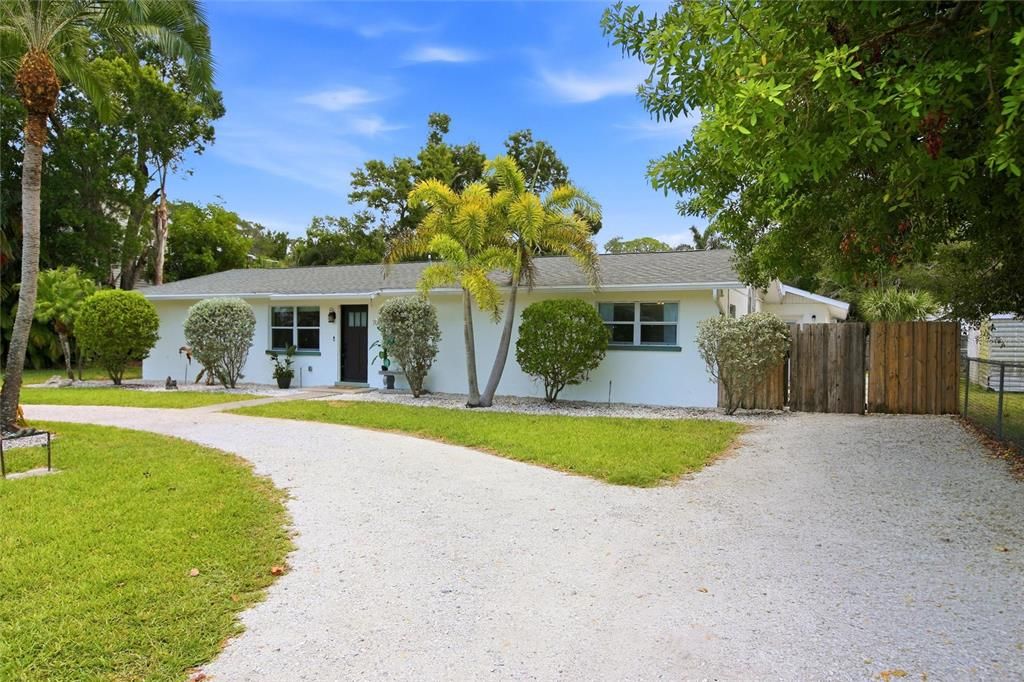
706 18TH AVENUE DRIVE W

House Active With Contract
$440,000

BTC: 5.43209877

ETH: 179.66516946

15 days
4 bds
3 ba
2,194 sqft

Overview

Under contract-accepting backup offers. Renovated 4BR/3BA Palmetto Ranch on a Quarter-Acre Lot - No HOA, No CDD Set behind a circular gravel drive and mature palm landscaping, this beautifully renovated 2,194 sq ft single-story home offers 1973 character with a comprehensive modern update throughout. The open-concept kitchen and living space serve as the heart of the home. A whitewashed brick island anchors the kitchen, topped in granite and paired with a blue mosaic tile backsplash, stainless steel appliances, and custom cabinetry running floor to ceiling. The space flows directly into the dining area and family room, which features a wood-plank ceiling and a wood-burning brick fireplace — ideal for both everyday living and entertaining. The primary suite offers a private retreat with an en-suite bath featuring brass fixtures. A second full bath includes coastal-style subway tile with a walk-in shower, and a third full bath rounds out the home's living quarters. A flexible bonus room off the entry works well as a home office, den, or additional living space. Step outside to a screened, 28'5" x 13'11" covered lanai overlooking a sprawling, fully fenced backyard — plenty of room to add a pool, a play structure, or simply enjoy Florida living in privacy. Additional highlights: block/stucco construction on a slab foundation, central electric heat & air, public water & sewer, and a functional split floor plan with a dedicated primary suite wing. Ideally located minutes to historic downtown Palmetto, the Manatee River, US-41, and I-75, with easy access to Gulf Coast beaches. Zoned for Palmetto Elementary, Lincoln Memorial Middle, and Palmetto High within the School District of Manatee County (buyer to verify current attendance zones). Move-in ready and thoughtfully updated — schedule your showing today.

Location

Details

Type:
Residential
Parking:
No Data
Year Built:
1973
Lot:
0.25 Acres
Heating:
Central / Electric
Price/sqft:
$201
Cooling:
Central Air
HOA:
No Data

Valuation

Our model vs. what's actually selling nearby.
Estimate
$464,450
$361K – $662K
Confidence Low
List vs. estimate
$24K below estimate
List $440,000 · -5.3%
Our model says this listing is priced below recent comparable activity. Expect competition.
Price per sq ft
$200
-11.9% vs. city median $227
Based on
6 MLS comparables
Median of recent comparable listings. Sold comps use closing price, active listings use list price.

Highlights

Annual tax
$6,127
2025
View
City
Furnished
Negotiable
Pets
Allowed
All facts and features
  • Flooring

    • Luxury Vinyl

    • Tile

    • Hardwood

    Heating

    • Central

    • Electric

    Cooling

    • Central Air

    Appliances

    • Convection Oven

    • Cooktop

    • Dishwasher

    • Disposal

    • Microwave

    • Range

    • Range Hood

    • Refrigerator

    Other interior features

    • Ceiling Fan(s)

    • Eating Space In Kitchen

    • Kitchen/Family Room Combo

    • Living Room/Dining Room Combo

    • Primary Bedroom Main Floor

    • Stone Counters

    • Thermostat

    • Walk-In Closet(s)

    Bedrooms and bathrooms

    • Bedrooms: 4

    • Full bathrooms: 3

  • Property

    • Levels: One

    • Exterior Features: Garden / Lighting / Playground / Private Yard / Rain Gutters

    Lot

    • Lot: 0.25 Acres

    Other Property Information

    • Parcel Number: 2893000006

    • Zoning: RS3

  • Type and style

    • Property Type: Residential

    • Property Sub Type: Single Family Residence

  • Utility

    • BB/HS Internet Available

    • Cable Available

    • Electricity Connected

    • Sewer Available

    • Sewer Connected

    • Water Available

    • Water Connected

  • Other financial information

    • Annual tax amount: $6,127

  • Source details

    • MLS ID: A4702130

    Other facts

    • Construction Materials: Block / Stucco

    • Foundation Details: Slab

    • Fireplace Features: Family Room / Living Room

    • Laundry Features: Electric Dryer Hookup / Inside / Laundry Closet / Washer Hookup

    • Lot Features: Landscaped

    • Window Features: Blinds

    • Direction Faces: Southwest

    • Fireplace: Yes

    • Living Area: 2194

    • Water Source: Public

    • Subdivision Name: ADWORTH RESUBDIVIDED

Private inquiry
Talk to the advisor on this listing.
Floor plans, HOA docs, off-market comparables, scheduling a private showing — one message, direct to the local specialist.

More like this

New
Active With Contract
$470,000
House
3 bds · 2 ba · 1,275 sqft
BILTMORE GARDENS, BRADENTON
314 32ND STREET W
New
Active With Contract
$439,900
House
2 bds · 2 ba · 1,688 sqft
HARBOR HILLS A RESUB, BRADENTON
707 PARK LANE
New
Active With Contract
$420,000
House
2 bds · 2 ba · 1,227 sqft
GOULD PLACE, BRADENTON
2404 W 11TH AVENUE
New
Active With Contract
$325,000
House
2 bds · 2 ba · 1,334 sqft
WESTFIELD, BRADENTON
2914 9TH AVENUE W
New
Active With Contract
$412,000
House
3 bds · 2 ba · 1,790 sqft
COUNTRY CLUB HEIGHTS, BRADENTON
4097 16TH AVENUE W
New
Active With Contract
$425,000
Commercial
0 room(s) · 1,324 sqft
WHITE BEAR PARK, BRADENTON
1830 9TH AVENUE W
New
Active With Contract
$425,000
House
3 bds · 2 ba · 1,324 sqft
WHITE BEAR PARK, BRADENTON
1830 9TH AVENUE W
New
Active With Contract
$335,000
House
2 bds · 1 ba · 1,404 sqft
PARADISE GARDENS, BRADENTON
2404 22ND AVENUE W

Market around this address

Live counts in the same area.
View all

The multiple listing information is provided by the Stellar MLS from a copyrighted compilation of listings. The compilation of listings and each individual listing are ©2026-present Stellar MLS. All Rights Reserved. The information provided is for consumers' personal, noncommercial use and may not be used for any purpose other than to identify prospective properties consumers may be interested in purchasing. All properties are subject to prior sale or withdrawal. All information provided is deemed reliable but is not guaranteed accurate, and should be independently verified. Listing courtesy of: REALTY HUB