
Sell Your Home
Get a free home valuation
Contact
Tell us about your needs
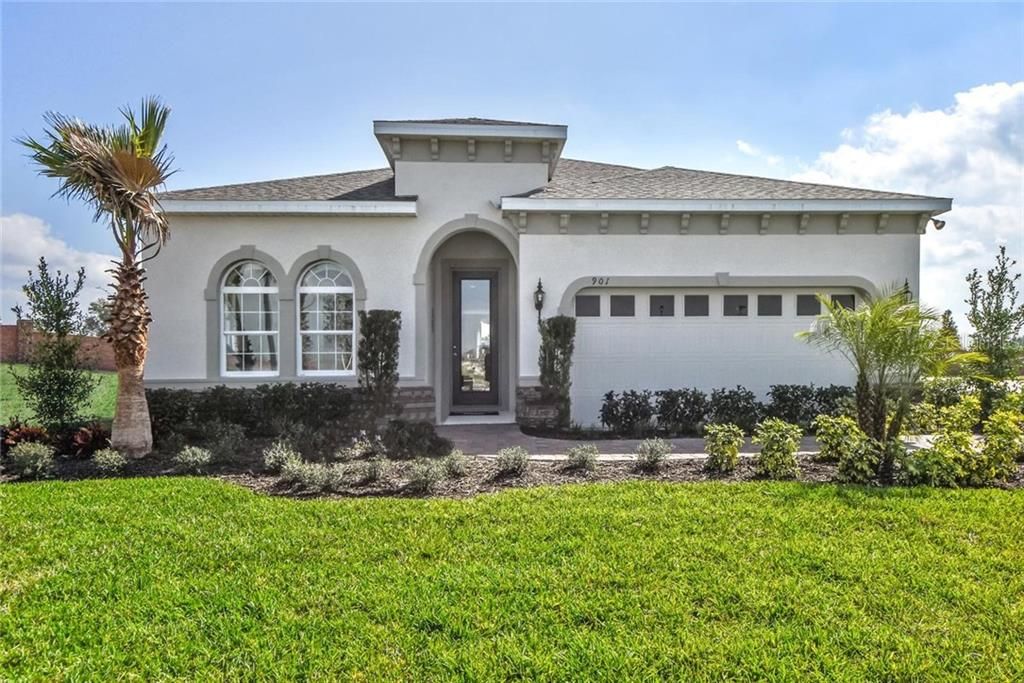
706 BIRCH HOLLOW DRIVE

House Recently Sold
$332,315

BTC: 3.99705316

ETH: 125.40188679

Sold on: 2020-05-08
80 days
4 bds
2 ba
2,034 sqft

Overview

Under Construction. Welcome home to Forest Lake Estates, a fully amenitized community conveniently located near the West Orange Trail where you can enjoy many fun filled family activities. The Seagate offers single floor living with a spacious, open plan. From the foyer, two graceful arches give you a view into the vaulted Dining room and Family Room. To the left, an arch accents the entry into two bedrooms with a bath between them for convenience. You have the option of changing one bedroom into a study with double doors. On the right, you have an additional bedroom with the laundry room across the hallway. The Family Room is separated from the Kitchen area by a breakfast bar which makes this space perfect for entertaining. The Kitchen has lots of cabinet space and a huge pantry. Add even more storage and seating with the Gourmet Kitchen Island option. Enjoy the Florida outdoors with the included covered Lanai! The Owner’s Suite features a vaulted ceiling, huge walk in closet and several choices of owner’s bath layouts. The Seagate is standard with four bedrooms, two baths and a two car garage. . DISCLAIMER: Prices, financing, promotion, and offers subject to change without notice. Must use builder’s lender affiliate to receive certain promotions. Offer valid on new sales only. Cannot be combined with any other offer. See Sales Rep for details. All uploaded photos are stock photos of this floor plan. Home will look similar to photos.

Location

Details

Type:
Residential
Parking:
Driveway / Garage Door Opener
Year Built:
2020
Lot:
0.20 Acres
Heating:
Central
Price/sqft:
$172
Cooling:
Central Air
HOA:
$780

Valuation

Our model vs. what's actually selling nearby.
Estimate
$342,000
$313K – $391K
Confidence Medium
List vs. estimate
$7K above estimate
List $349,465 · +2.2%
Our model says this listing is priced above recent comparable activity. Room to negotiate.
Price per sq ft
$171
Based on
5 MLS comparables
Median of recent comparable listings. Sold comps use closing price, active listings use list price.

Highlights

Annual tax
$794
2019
HOA
$780/yr
Community Pool, Maintenance Grounds, Recreational Facilities
Pool
Child Safety Fence
Garage
3 car garage
Pets
Allowed
All facts and features
  • Flooring

    • Carpet

    • Ceramic Tile

    • Concrete

    Heating

    • Central

    Cooling

    • Central Air

    Appliances

    • Built-In Oven

    • Dishwasher

    • Disposal

    • Microwave

    • Range

    Other interior features

    • Eating Space In Kitchen

    • High Ceilings

    • Kitchen/Family Room Combo

    • Primary Bedroom Main Floor

    • Open Floorplan

    • Solid Wood Cabinets

    • Stone Counters

    • Thermostat

    • Walk-In Closet(s)

    • Window Treatments

    Bedrooms and bathrooms

    • Bedrooms: 4

    • Full bathrooms: 2

  • Parking

    • Driveway

    • Garage Door Opener

    Property

    • Levels: One

    • Exterior Features: Irrigation System / Lighting / Sliding Doors / Sprinkler Metered

    Lot

    • Lot: 0.20 Acres

    Other Property Information

    • Parcel Number: 052228285301990

    • Zoning: 0001

  • Type and style

    • Property Type: Residential

    • Property Sub Type: Single Family Residence

  • Utility

    • BB/HS Internet Available

    • Cable Available

    • Public

    • Sprinkler Meter

    Green energy

    • Appliances

    • HVAC

    • Lighting

    • Thermostat

    • Windows

  • Other financial information

    • HOA: $780

    • HOA Frequency: Annually

    • Annual tax amount: $795

  • Source details

    • MLS ID: W7817037

    Other facts

    • Construction Materials: Block / Stucco / Wood Frame

    • Foundation Details: Slab

    • Laundry Features: Inside / Laundry Room

    • Lot Features: Level / Sidewalk

    • Patio And Porch Features: Covered / Patio / Screened

    • Pool Features: Child Safety Fence / Gunite / In Ground

    • Window Features: ENERGY STAR Qualified Windows / Window Treatments

    • Direction Faces: East

    • Architectural Style: Traditional

    • Garage Spaces: 3

    • Attached Garage: Yes

    • Garage: Yes

    • Living Area: 2034

    • Water Source: Public

    • Lot Size Dimensions: 71 x 121

    • Subdivision Name: FOREST LAKE ESTATES

Private inquiry
Talk to the advisor on this listing.
Floor plans, HOA docs, off-market comparables, scheduling a private showing — one message, direct to the local specialist.

More like this

Recently Sold
$304,520
Townhouse
3 bds · 2 ba · 1,566 sqft
PRAIRIE MEADOWS, OCOEE
2072 MILKWEED STREET
New
Recently Sold
$322,885
House
3 bds · 2 ba · 1,824 sqft
FOREST LAKE ESTATES, OCOEE
813 GOLDEN ELM DRIVE
Recently Sold
$420,000
House
4 bds · 2 ba · 2,487 sqft
FULLERS XING PH 03 A-G, WINTER GARDEN
1147 JUNIPER HAMMOCK STREET
Recently Sold
$273,000
House
3 bds · 2 ba · 1,504 sqft
OAK TRAIL RESERVE, OCOEE
3195 TIMBER HAWK CIRCLE
Recently Sold
$272,490
House
3 bds · 2 ba · 1,504 sqft
OAK TRAIL RESERVE, OCOEE
3187 TIMBER HAWK CIRCLE
Recently Sold
$242,500
House
3 bds · 2 ba · 1,456 sqft
Ocoee, Orlando
1700 Prairie Lake, Orlando FL 34761
Recently Sold
$324,900
House
3 bds · 2 ba · 1,596 sqft
SIMS SUB, OCOEE
236 LEE STREET
Recently Sold
$268,830
House
3 bds · 2 ba · 1,615 sqft
OCOEE RESERVE, OCOEE
2480 OCOEE RESERVE COURT

Market around this address

Live counts in the same area.
View all

The multiple listing information is provided by the Stellar MLS from a copyrighted compilation of listings. The compilation of listings and each individual listing are ©2026-present Stellar MLS. All Rights Reserved. The information provided is for consumers' personal, noncommercial use and may not be used for any purpose other than to identify prospective properties consumers may be interested in purchasing. All properties are subject to prior sale or withdrawal. All information provided is deemed reliable but is not guaranteed accurate, and should be independently verified. Listing courtesy of: MARGE F MALTBIE