
Sell Your Home
Get a free home valuation
Contact
Tell us about your needs
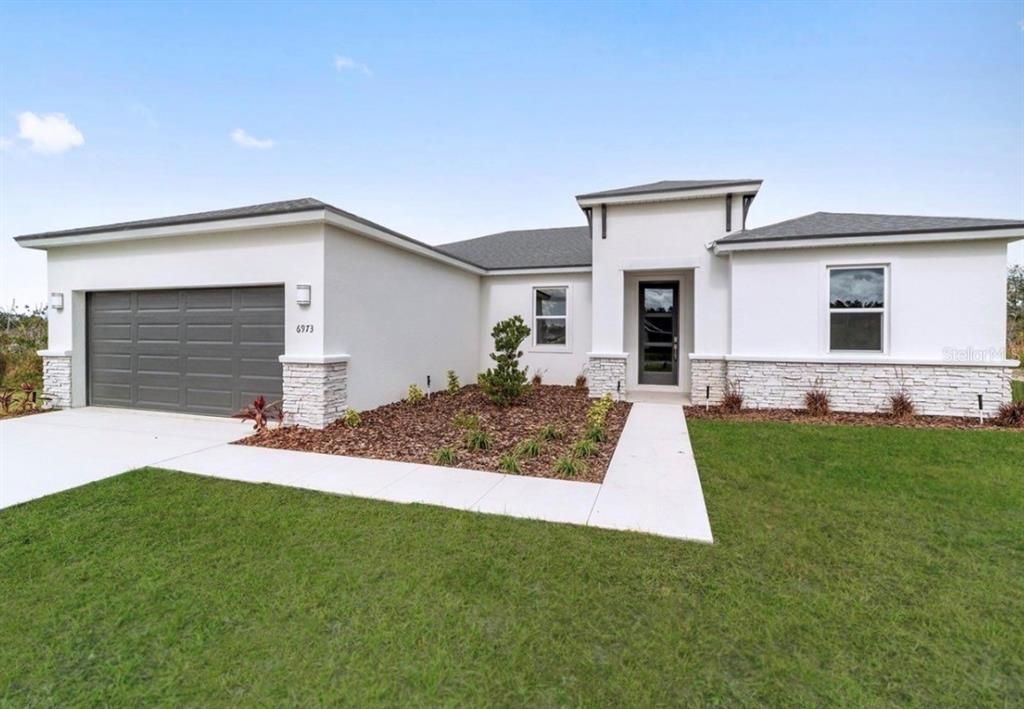
7060 SW 131ST LOOP

House Recently Sold
$299,900

BTC: 4.73028391

ETH: 157.62309212

Sold on: 2026-07-09
New
4 bds
2 ba
1,787 sqft

Overview

This beautifully crafted 4-bedroom, 2-bath home features a thoughtfully designed layout with high-end finishes throughout. The open-concept living space is highlighted by 9'4" ceilings and elegant tile flooring in every room. The kitchen offers real wood cabinetry, quartz countertops, and stainless steel appliances-perfect for both everyday living and entertaining. Additional features include spacious walk-in closets, energy-efficient Jouble-pane windows, LED lighting, and a 16 SEER HVAC system for year-round comfort. Outside, enjoy enhanced curb appeal with professional andscaping and a full irrigation system. Backed by a Maverick structural warranty, this move-in-ready home delivers the perfect combination of style, quality, and peace of mind.

Location

Details

Type:
Residential
Parking:
No Data
Year Built:
2026
Lot:
0.27 Acres
Heating:
Central / Electric
Price/sqft:
$168
Cooling:
Central Air
HOA:
No Data

Valuation

Our model vs. what's actually selling nearby.
Estimate
$306,990
$289K – $329K
Confidence Medium
List vs. estimate
$7K below estimate
List $299,900 · -2.3%
Our model says this listing is priced below recent comparable activity. Expect competition.
Price per sq ft
$167
-5.6% vs. city median $177
Based on
27 MLS comparables
Median of recent comparable listings. Sold comps use closing price, active listings use list price.

Highlights

Annual tax
$977
2025
Garage
2 car garage
All facts and features
  • Heating

    • Central

    • Electric

    Cooling

    • Central Air

    Appliances

    • Dishwasher

    • Electric Water Heater

    • Microwave

    • Range

    • Refrigerator

    Bedrooms and bathrooms

    • Bedrooms: 4

    • Full bathrooms: 2

  • Property

    • Levels: One

    • Exterior Features: Irrigation System

    Lot

    • Lot: 0.27 Acres

    Other Property Information

    • Parcel Number: 8010095816

    • Zoning: R1

  • Type and style

    • Property Type: Residential

    • Property Sub Type: Single Family Residence

  • Utility

    • Public

  • Other financial information

    • Annual tax amount: $977

  • Source details

    • MLS ID: J1003071

    Other facts

    • Construction Materials: Block / Stucco

    • Foundation Details: Slab

    • Laundry Features: Inside

    • Garage Spaces: 2

    • Attached Garage: Yes

    • Garage: Yes

    • Living Area: 1787

    • Lot Size Dimensions: 95 x 125

    • Subdivision Name: MARION OAKS UN 10

Private inquiry
Talk to the advisor on this listing.
Floor plans, HOA docs, off-market comparables, scheduling a private showing — one message, direct to the local specialist.

More like this

Recently Sold
$299,900
House
4 bds · 2 ba · 1,765 sqft
MARION OAKS UN 10, OCALA
5900 SW 129TH PLACE RD ROAD
Recently Sold
$270,000
House
3 bds · 2 ba · 1,664 sqft
OAK RUN HILLSIDE, OCALA
11538 SW 72ND CIR
Recently Sold
$292,770
House
3 bds · 2 ba · 1,545 sqft
KINGLAND COUNTRY ESTATES, OCALA
4935 SW 116TH PLACE
Recently Sold
$229,900
House
4 bds · 2 ba · 1,747 sqft
MARION OAKS 09, OCALA
13688 SW 61ST CIRCLE
Recently Sold
$229,900
House
3 bds · 2 ba · 1,825 sqft
Marion Oaks South, OCALA
14198 SW 48 Ave ROAD
Recently Sold
$233,000
House
3 bds · 2 ba · 1,939 sqft
OAK RUN NBRHD 06, OCALA
10956 SW 81ST AVENUE
Recently Sold
$258,350
5 bds · 3 ba · 2,536 sqft
KINGSLAND COUNTRY ESTATE, OCALA
11466 SW 51ST CIRCLE
Recently Sold
$273,298
5 bds · 3 ba · 2,536 sqft
KINGLAND AT COUNTRY ESTATES, OCALA
5105 SW 115TH STREET ROAD

Market around this address

Live counts in the same area.
View all

The multiple listing information is provided by the Stellar MLS from a copyrighted compilation of listings. The compilation of listings and each individual listing are ©2026-present Stellar MLS. All Rights Reserved. The information provided is for consumers' personal, noncommercial use and may not be used for any purpose other than to identify prospective properties consumers may be interested in purchasing. All properties are subject to prior sale or withdrawal. All information provided is deemed reliable but is not guaranteed accurate, and should be independently verified. Listing courtesy of: STELLAR NON-MEMBER OFFICE