Sell Your Home
Get a free home valuation
Contact
Tell us about your needs

7077 SW 93RD AVENUE

House Recently Sold
$1,150,000

BTC: 17.29323308

ETH: 604.42332759

Sold on: 2026-07-14
5 days
4 bds
4 ba
4,378 sqft

Overview

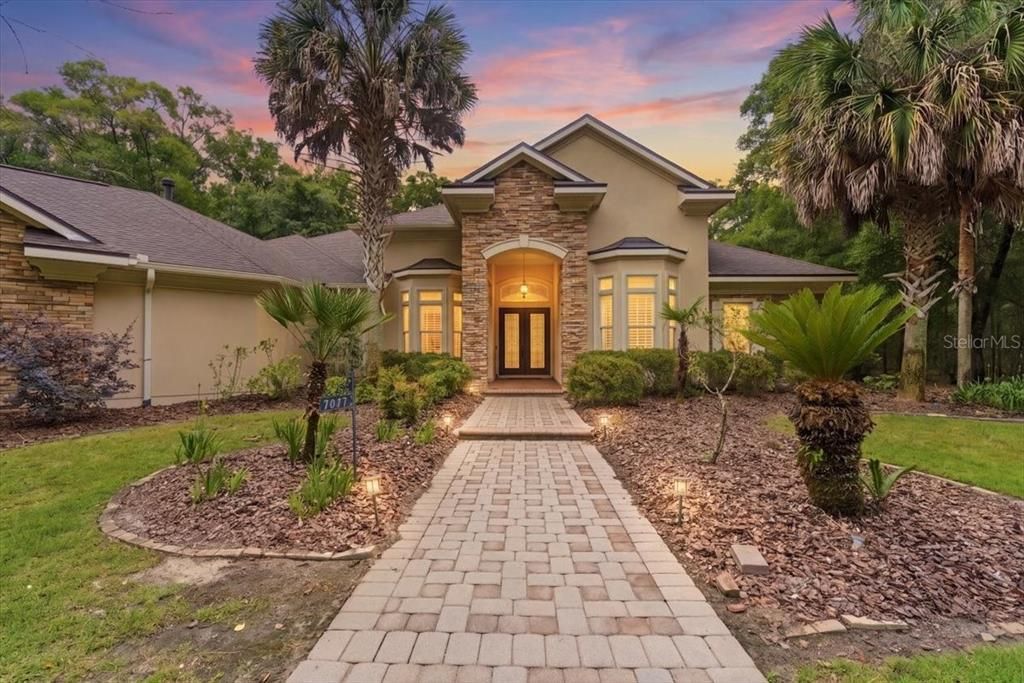
Welcome to this exceptional custom-built residence by Arthur Rutenberg Homes, ideally located on 5.69 acres in the Farms of Kanapaha in Southwest Gainesville. Offering 4,378 square feet of thoughtfully designed living space, this 4-bedroom, 4.5-bathroom home blends timeless craftsmanship with modern comfort, extra living spaces and resort-style outdoor living. From the moment you enter, you’ll appreciate the elegant details throughout—rich wood flooring, crown molding, plantation shutters, and beautiful bay windows that fill the home with natural light. The formal living room showcases a gas fireplace, custom built-in shelving, and refined architectural touches, while the dining room features its own bay window and access to the butler’s pantry. The heart of the home is the expansive kitchen, designed for both everyday living and entertaining. Highlights include a large granite island, gas stovetop with pot filler, double ovens of which one is convection, two dishwashers, a walk-in pantry, and a butler’s pantry complete with a wine refrigerator. The kitchen flows seamlessly into the family room, where a tray ceiling with accent beams and fully retractable sliders open to the screened lanai, creating true indoor-outdoor living. The spacious owner’s suite offers a private retreat with French door access to the patio, large windows overlooking the backyard, two customized walk-ins, and a luxurious en-suite bath featuring dual vanities, a soaking tub, private water closet and a walk-in shower. Additional bedrooms are across the home. One features a private guest bathroom, and the other pair share a thoughtfully appointed Jack and Jill bathroom. Additional interior spaces include a dedicated study, a media room with a built-in bar and storage area with a refrigerator, and a versatile flex room currently used as a gym with French doors leading directly to the pool area. The oversized laundry room provides abundant storage along with an adjacent and convenient drop zone for everyday organization. Step outside to your private backyard oasis. The screened-in lanai with stone pavers covers a heated, saltwater pool and spa which are complemented by a recently remodeled summer kitchen with gas grill, vent hood, wood burning fireplace and ceiling fans—perfect for year-round entertaining. Beyond the lanai, enjoy a beautifully designed paver walkway leading to an outdoor patio with a stone fire pit, ideal for gathering under the stars. These original owners had the home built as their forever home with longevity and energy efficiency in mind. The home was built on a pre-stressed concrete slab, insulated with spray on Icynene for thermal efficiency and has two air conditioners and two water heaters; one tankless supplies hot water to the primary suite. Additional highlights include a 3-car garage with an electric vehicle charger, integrated ceiling speakers and throughout the home, security system, gutters, and extensive exterior lighting. In addition, a NEW ROOF was just installed MAY 2026 and one of the HVAC systems is only 2 years old. Easy access to University of Florida, UF Health Shands, HCA Florida North Florida Hospital, shopping, and local dining. This home offers the perfect combination of luxury, functionality, and Florida lifestyle living—an exceptional opportunity! Make an appointment to visit today.

Location

Details

Type:
Residential
Parking:
Circular Driveway / Driveway / Electric Vehicle Charging Station(s) / Garage Door Opener / Garage Faces Rear / Oversized
Year Built:
2010
Lot:
5.69 Acres
Heating:
Zoned
Price/sqft:
$274
Cooling:
Central Air / Zoned
HOA:
$700

Highlights

Annual tax
$15,426
2025
HOA
$700/yr
Pool
Gunite
Garage
3 car garage
Pets
Allowed
All facts and features
  • Flooring

    • Carpet

    • Tile

    • Hardwood

    Heating

    • Zoned

    Cooling

    • Central Air

    • Zoned

    Appliances

    • Bar Fridge

    • Built-In Oven

    • Convection Oven

    • Cooktop

    • Dishwasher

    • Disposal

    • Dryer

    • Electric Water Heater

    • Exhaust Fan

    • Freezer

    • Range Hood

    • Refrigerator

    • Tankless Water Heater

    • Washer

    • Wine Refrigerator

    Other interior features

    • Built-in Features

    • Ceiling Fan(s)

    • Coffered Ceiling(s)

    • Crown Molding

    • Dry Bar

    • Eating Space In Kitchen

    • High Ceilings

    • Kitchen/Family Room Combo

    • Primary Bedroom Main Floor

    • Solid Surface Counters

    • Solid Wood Cabinets

    • Split Bedroom

    • Stone Counters

    • Thermostat

    • Tray Ceiling(s)

    • Walk-In Closet(s)

    • Wet Bar

    • Window Treatments

    Bedrooms and bathrooms

    • Bedrooms: 4

    • Bathrooms: 1

    • Full bathrooms: 4

  • Parking

    • Circular Driveway

    • Driveway

    • Electric Vehicle Charging Station(s)

    • Garage Door Opener

    • Garage Faces Rear

    • Oversized

    Property

    • Levels: One

    • Pool Private: Yes

    • Exterior Features: Fire Pit / French Doors / Irrigation System / Lighting / Outdoor Grill / Outdoor Kitchen / Private Mailbox / Sliding Doors

    Lot

    • Lot: 5.69 Acres

    Other Property Information

    • Parcel Number: 07347018001

    • Zoning: PD

  • Type and style

    • Property Type: Residential

    • Property Sub Type: Single Family Residence

  • Utility

    • Cable Connected

    • Electricity Connected

    • Natural Gas Connected

    • Phone Available

    • Underground Utilities

    • Water Connected

  • Other financial information

    • HOA: $700

    • HOA Frequency: Annually

    • Annual tax amount: $15,426

  • Source details

    • MLS ID: GC539528

    Other facts

    • Construction Materials: Stone / Stucco

    • Foundation Details: Slab

    • Fireplace Features: Gas / Living Room / Outside / Wood Burning

    • Laundry Features: Electric Dryer Hookup / Inside / Laundry Room / Washer Hookup

    • Patio And Porch Features: Covered / Front Porch / Patio / Rear Porch / Screened

    • Pool Features: Gunite / Heated / In Ground / Lighting / Outside Bath Access / Salt Water / Screen Enclosure

    • Window Features: Double Pane Windows / Shutters

    • Direction Faces: North

    • Fireplace: Yes

    • Garage Spaces: 3

    • Attached Garage: Yes

    • Garage: Yes

    • Living Area: 4378

    • Water Source: Well

    • Subdivision Name: FARMS OF KANAPAHA REP

Private inquiry
Talk to the advisor on this listing.
Floor plans, HOA docs, off-market comparables, scheduling a private showing — one message, direct to the local specialist.

More like this

Recently Sold
$1,336,444
House
4 bds · 4 ba · 3,975 sqft
SAVANNA POINTE PH 1, GAINESVILLE
Recently Sold
$1,383,885
House
5 bds · 3 ba · 4,519 sqft
OAKMONT, GAINESVILLE
10849 SW 40TH LANE
Recently Sold
$920,000
House
4 bds · 2 ba · 3,818 sqft
N/A, GAINESVILLE
12001 SW 89TH STREET
Recently Sold
$894,615
House
4 bds · 4 ba · 3,552 sqft
OAKMONT, GAINESVILLE
3968 SW 109TH WAY
New
Recently Sold
$1,300,000
House
4 bds · 5 ba · 4,472 sqft
WALLS TRCT, GAINESVILLE
7800 SW 43RD DRIVE
Recently Sold
$1,300,000
Commercial
0 room(s) · 5,000 sqft
N/A, GAINESVILLE
5505 SW 63RD BOULEVARD
Recently Sold
$1,200,000
Lots/Land
20.00 acres
N/A, GAINESVILLE
10530 61ST
Recently Sold
$979,000
House
5 bds · 3 ba · 4,212 sqft
Plantation Estates, Gainesville
6305 SW 103rd STREET

Market around this address

Live counts in the same area.
View all

The multiple listing information is provided by the Stellar MLS from a copyrighted compilation of listings. The compilation of listings and each individual listing are ©2026-present Stellar MLS. All Rights Reserved. The information provided is for consumers' personal, noncommercial use and may not be used for any purpose other than to identify prospective properties consumers may be interested in purchasing. All properties are subject to prior sale or withdrawal. All information provided is deemed reliable but is not guaranteed accurate, and should be independently verified. Listing courtesy of: KELLER WILLIAMS GAINESVILLE REALTY PARTNERS