
Sell Your Home
Get a free home valuation
Contact
Tell us about your needs
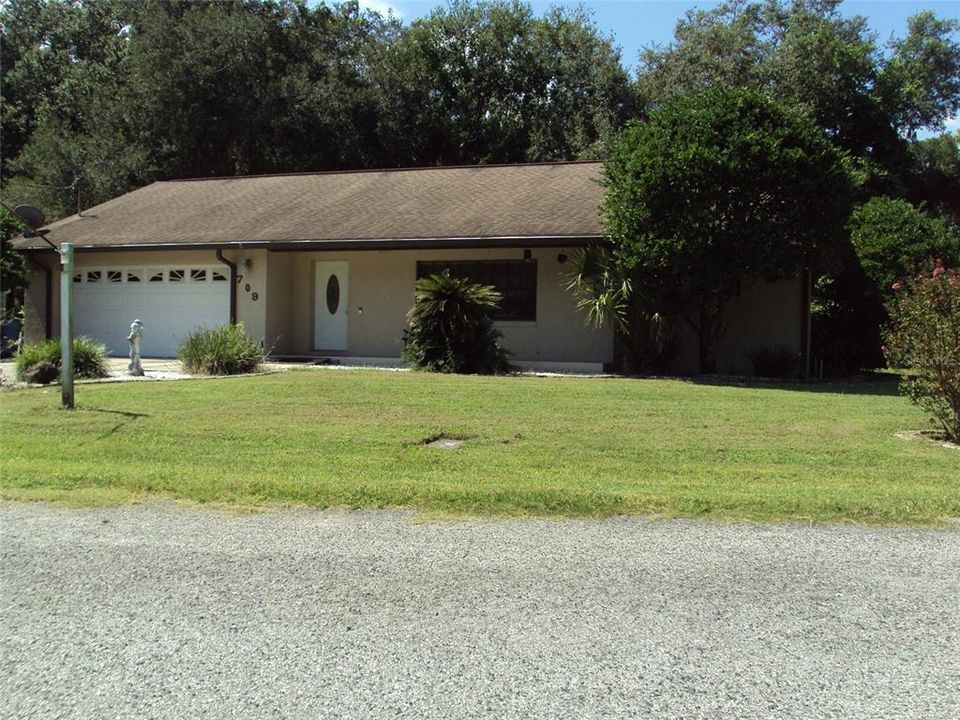
709 BAY DRIVE

House Recently Sold
$315,000

BTC: 3.78878999

ETH: 118.86792453

Sold on: 2021-12-06
37 days
3 bds
2 ba
1,788 sqft

Overview

WELL MAINTAINED 3/2.5/2 HOME ON .31 OF AN ACRE. NO HOA! OPEN FLOOR PLAN, SPLIT BEDROOMS, INSIDE LAUNDRY WITH LAUNDRY TUB. TILE THRU OUT, CARPET IN BEDROOMS. MASTER BATH HAS JETTED JACUZZI TUB, TILED WALK IN SHOWER. ALL BEDROOMS HAVE WALK IN CLOSETS.KITCHEN HAS GRANITE COUNTERS, SOLID WOOD CABINETS & ISLAND WITH BREAKFAST BAR. 10 x 33 SCREENED LANAI OUT BACK. MINUTES FROM HISTORICAL DOWNTOWN, CLOSE TO I-4 FOR EASY COMMUTE TO TAMPA OR ORLANDO.

Location

Details

Type:
Residential
Parking:
No Data
Year Built:
1989
Lot:
0.31 Acres
Heating:
Central / Electric
Price/sqft:
$182
Cooling:
Central Air
HOA:
No Data

Highlights

Annual tax
$475
2020
Garage
2 car garage
Pets
Allowed
All facts and features
  • Flooring

    • Carpet

    • Ceramic Tile

    Heating

    • Central

    • Electric

    Cooling

    • Central Air

    Appliances

    • Dishwasher

    • Disposal

    • Electric Water Heater

    • Microwave

    • Range

    • Refrigerator

    Other interior features

    • Ceiling Fan(s)

    • Eating Space In Kitchen

    • Living Room/Dining Room Combo

    • Open Floorplan

    • Split Bedroom

    • Stone Counters

    • Walk-In Closet(s)

    • Window Treatments

    Bedrooms and bathrooms

    • Bedrooms: 3

    • Bathrooms: 1

    • Full bathrooms: 2

  • Property

    • Levels: One

    • Exterior Features: Rain Gutters

    Lot

    • Lot: 0.31 Acres

    Other Property Information

    • Parcel Number: P2928225CO00000000006.0

    • Zoning: R-1A

  • Type and style

    • Property Type: Residential

    • Property Sub Type: Single Family Residence

  • Utility

    • Cable Available

    • Electricity Connected

    • Fire Hydrant

    • Public

  • Other financial information

    • Annual tax amount: $475

  • Source details

    • MLS ID: T3332201

    Other facts

    • Construction Materials: Block / Stucco

    • Foundation Details: Slab

    • Direction Faces: East

    • Garage Spaces: 2

    • Attached Garage: Yes

    • Garage: Yes

    • Living Area: 1788

    • Water Source: Public

    • Lot Size Dimensions: 129.29 x 10⁵

    • Subdivision Name: MAGNOLIA PARK

Private inquiry
Talk to the advisor on this listing.
Floor plans, HOA docs, off-market comparables, scheduling a private showing — one message, direct to the local specialist.

More like this

New
Recently Sold
$315,000
House
3 bds · 2 ba · 1,537 sqft
WALDEN LAKE SUB UN 1, PLANT CITY
1311 SANDALWOOD DRIVE
New
Recently Sold
$285,000
House
3 bds · 2 ba · 1,694 sqft
WALDEN WOODS SINGLE FAMILY, PLANT CITY
808 WILTONWAY DRIVE
Recently Sold
$242,000
House
3 bds · 2 ba · 1,600 sqft
MC DONALD TERRACE, PLANT CITY
109 MAKI ROAD
Recently Sold
$240,000
Commercial
0 room(s) · 1,870 sqft
UNPLATTED, PLANT CITY
901 S WOODROW WILSON STREET
Recently Sold
$315,000
House
4 bds · 3 ba · 3,080 sqft
WALDEN LAKE, PLANT CITY
2707 PINE CLUB DRIVE
Recently Sold
$378,900
Multi-family
0 room(s) · 2,804 sqft
BRISTOL PARK, PLANT CITY
1406 E RENFRO STREET
Recently Sold
$294,365
House
3 bds · 2 ba · 1,732 sqft
PARK PLACE ADD, PLANT CITY
1213 WILD DAISY DRIVE
Recently Sold
$270,000
Lots/Land
9.10 acres
STRAWBERRY SQUARE A COOPERATIVE, PLANT CITY
3611 W REYNOLDS STREET

Market around this address

Live counts in the same area.
View all

The multiple listing information is provided by the Stellar MLS from a copyrighted compilation of listings. The compilation of listings and each individual listing are ©2026-present Stellar MLS. All Rights Reserved. The information provided is for consumers' personal, noncommercial use and may not be used for any purpose other than to identify prospective properties consumers may be interested in purchasing. All properties are subject to prior sale or withdrawal. All information provided is deemed reliable but is not guaranteed accurate, and should be independently verified. Listing courtesy of: MCGRATH POPPELL & CO., INC.