Sell Your Home
Get a free home valuation
Contact
Tell us about your needs
71 PERRY LANE

House For Sale
$575,000

BTC: 6.86034719

ETH: 216.98113208

3 days
2 bds
2 ba
2,184 sqft

Overview

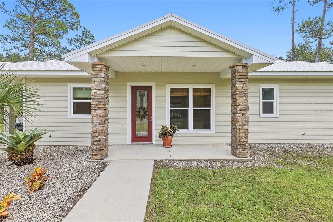
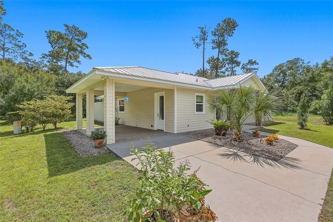
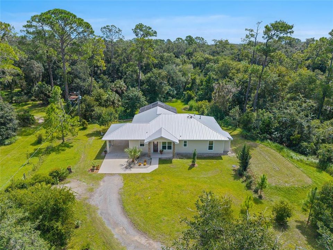
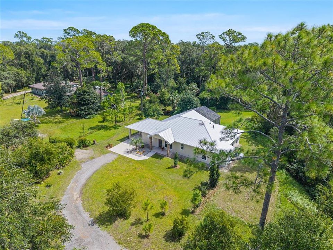
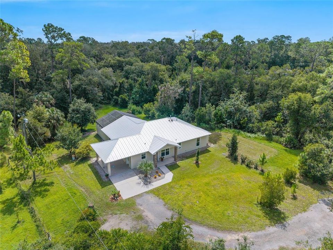
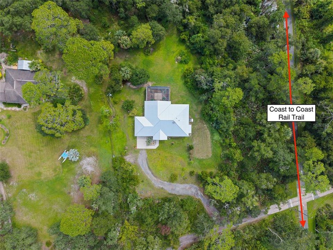
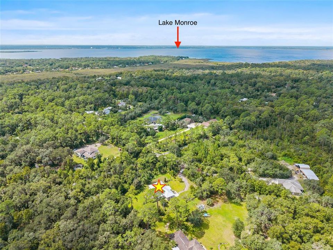
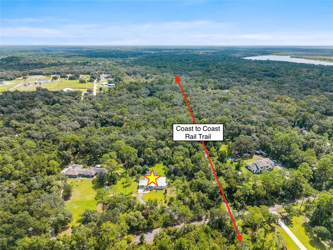
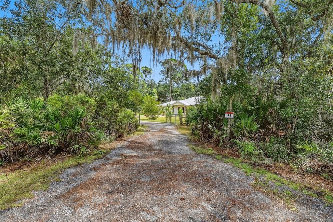
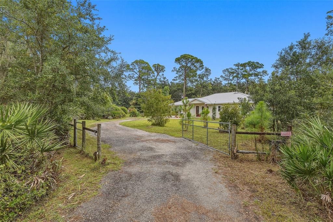
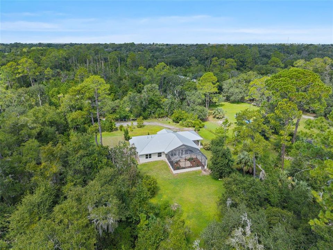
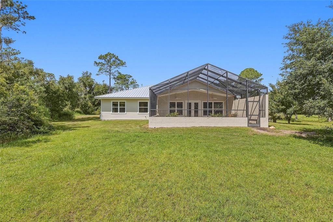
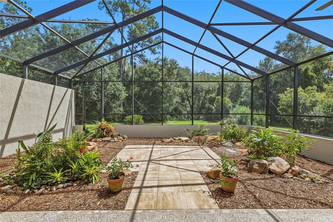
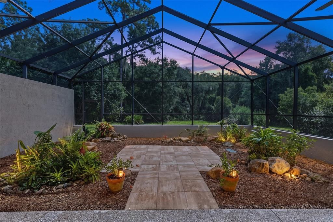
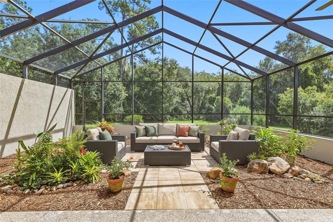
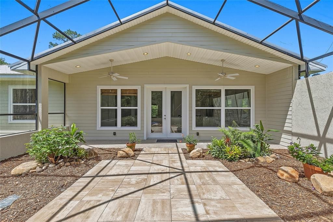
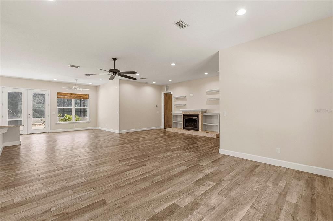
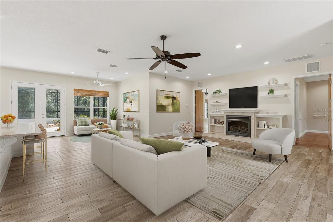
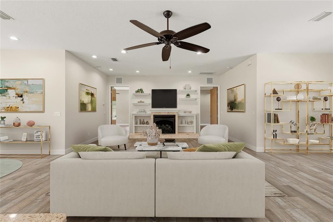
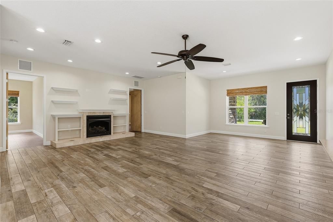
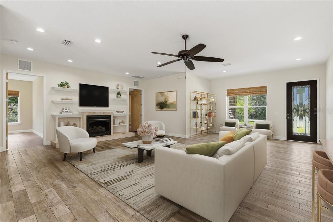
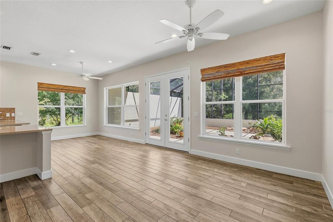
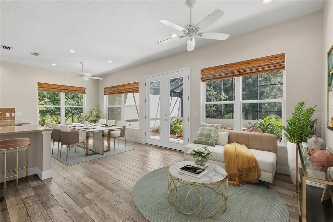
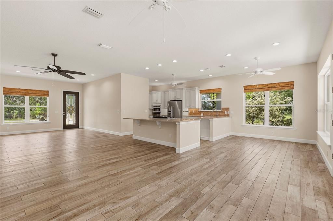
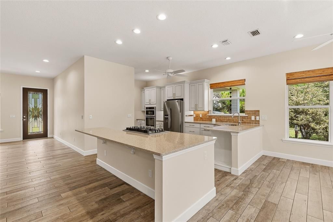
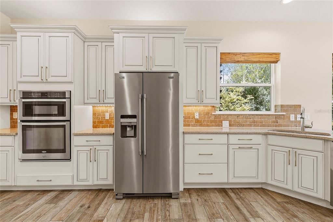
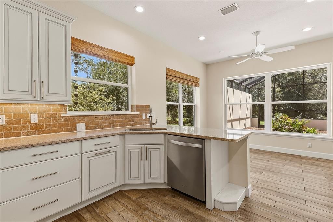
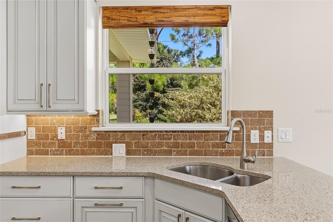
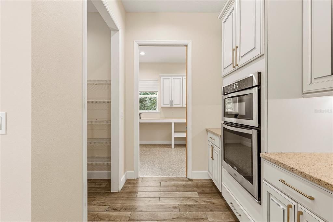
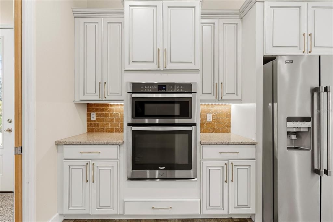
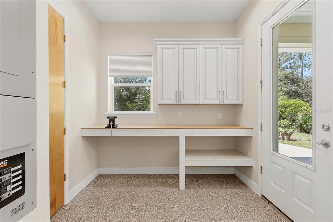
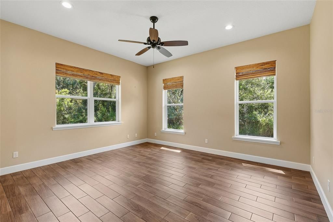
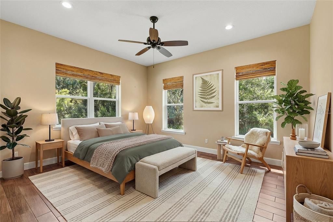
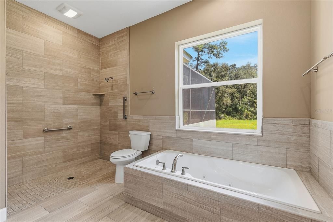
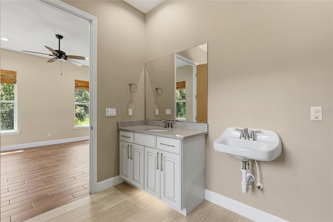
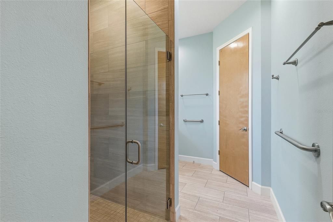
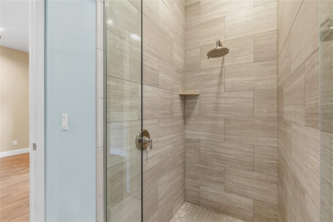
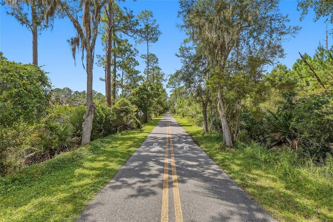
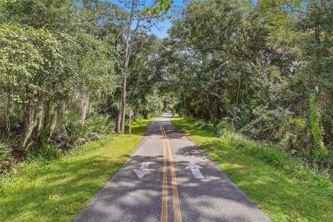
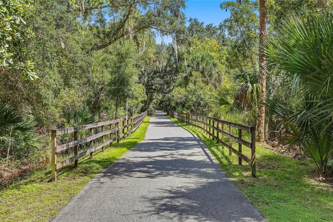
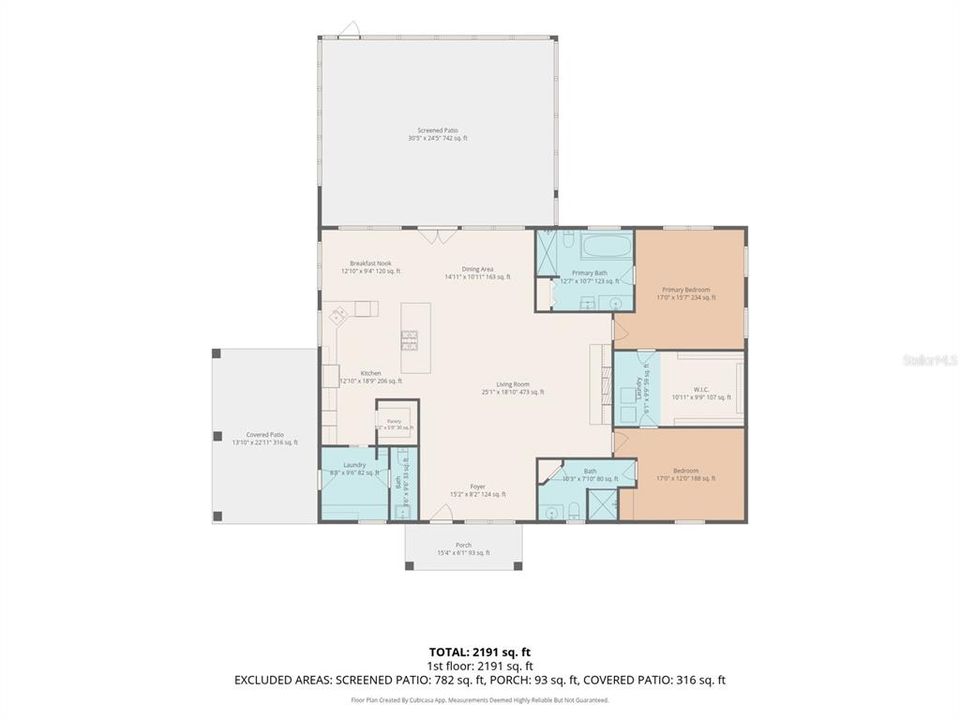
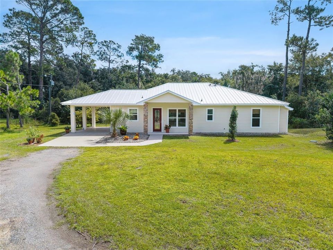
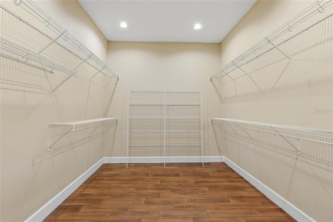
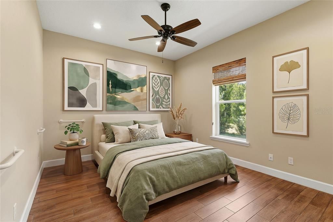
WELCOME HOME TO THIS THOUGHTFULLY DESIGNED 2015 CUSTOM-BUILT, ENERGY-EFFICIENT HOME ON 2.51 PRIVATE ACRES IN A SECLUDED YET CONVENIENT LOCATION. This 2-bedroom, 2.5-bath home offers 2,184 square feet of living space and is tucked near the end of a private road for a peaceful setting bordering the Coast-to-Coast Trail and approximately one mile from Green Springs Park. Inside, you'll appreciate the soaring 10-foot ceilings, beautiful tile flooring and an abundance of large windows that fill the home with natural light. A full-length stained-glass entry door creates an elegant entrance, while the gas fireplace adds warmth and character to the open living space. At the heart of the home, the kitchen features a propane gas cooktop, breakfast bar and plenty of cabinet space. The split-bedroom floor plan provides comfort and privacy, with two spacious bedrooms, each featuring a private en-suite bath, including one with an MTI whirlpool tub. Thoughtful accessibility features include 36-inch-wide doors, 19-inch-high toilets and roll-in showers, providing comfortable single-level living and added flexibility for a variety of needs. Outside, the fenced property features a farm gate, carport, irrigation well and a serene screened-in atrium to enjoy the Florida weather. Additional features include a metal roof, an 8 kW Generac generator and an owner-owned propane system serving the cooktop, heating, on-demand water heater, dryer and fireplace. Private acreage, custom construction, direct access to one of Florida's premier recreational trails and a peaceful country-like setting make this property truly unique, without sacrificing convenience. Enjoy biking, walking and the outdoors while remaining less than 3 miles from Publix, less than 5 miles from I-4 and only 30 miles from Downtown Orlando or New Smyrna Beach. **Be sure to see the 360 virtual tour in links** Furniture is virtually staged.
Location

Details

Type:
Residential
Parking:
Covered / Driveway
Year Built:
2015
Lot:
2.51 Acres
Heating:
Central / Natural Gas
Price/sqft:
$263
Cooling:
Central Air
HOA:
No Data

Highlights

Annual tax
$2,438
2025
View
Garden, Trees/Woods
All facts and features
  • Flooring

    • Ceramic Tile

    • Epoxy

    Heating

    • Central

    • Natural Gas

    Cooling

    • Central Air

    Appliances

    • Built-In Oven

    • Cooktop

    • Dishwasher

    • Disposal

    • Dryer

    • Gas Water Heater

    • Microwave

    • Refrigerator

    • Tankless Water Heater

    • Washer

    Other interior features

    • Accessibility Features

    • Ceiling Fan(s)

    • Crown Molding

    • Eating Space In Kitchen

    • High Ceilings

    • Kitchen/Family Room Combo

    • Living Room/Dining Room Combo

    • Open Floorplan

    • Primary Bedroom Main Floor

    • Solid Surface Counters

    • Solid Wood Cabinets

    • Split Bedroom

    • Thermostat

    • Walk-In Closet(s)

    • Window Treatments

    Bedrooms and bathrooms

    • Bedrooms: 2

    • Bathrooms: 1

    • Full bathrooms: 2

  • Parking

    • Covered

    • Driveway

    Property

    • Levels: One

    • Exterior Features: French Doors / Garden / Irrigation System / Private Yard

    Lot

    • Lot: 2.51 Acres

    Other Property Information

    • Parcel Number: 910403000010

    • Zoning: 01A3

  • Type and style

    • Property Type: Residential

    • Property Sub Type: Single Family Residence

  • Utility

    • BB/HS Internet Available

    • Cable Available

    • Propane

    • Public

    • Sprinkler Well

  • Other financial information

    • Annual tax amount: $2,438

  • Source details

    • MLS ID: TB8552686

    Other facts

    • Construction Materials: Block / Cement Siding

    • Foundation Details: Slab

    • Fireplace Features: Gas

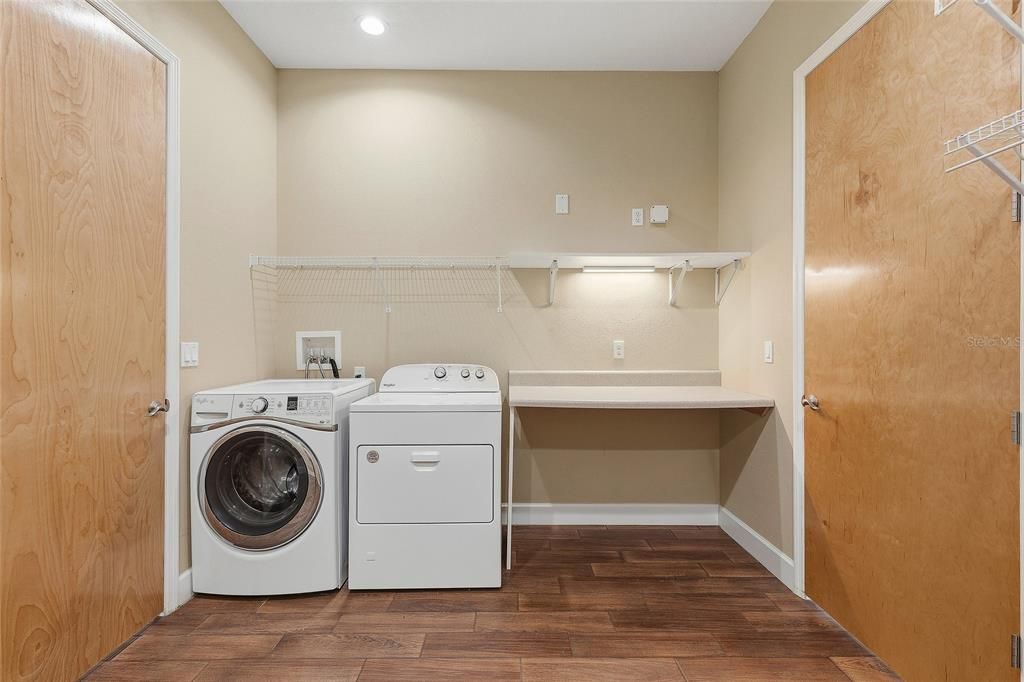
    • Laundry Features: Gas Dryer Hookup / Inside / Laundry Room / Washer Hookup

    • Lot Features: Oversized Lot / Street Dead-End

    • Patio And Porch Features: Enclosed / Rear Porch / Screened

    • Window Features: Double Pane Windows

    • Direction Faces: West

    • Fireplace: Yes

    • Living Area: 2184

    • Water Source: Public

    • Subdivision Name: JENKINS HOMESTEAD SE 01/4 SW 01/4

Private inquiry
Talk to the advisor on this listing.
Floor plans, HOA docs, off-market comparables, scheduling a private showing — one message, direct to the local specialist.

More like this

New
For Sale
$415,000
House
3 bds · 2 ba · 1,883 sqft
LAKE BETHEL ESTATES REP, DELTONA
141 POINCIANA LANE
New
For Sale
$499,000
House
4 bds · 2 ba · 1,760 sqft
DELTONA LAKES UNIT 55, DELTONA
1670 N PAGE DRIVE
For Sale
$590,000
House
4 bds · 3 ba · 2,998 sqft
DELTONA LAKES UNIT 07, DELTONA
1308 AZORA DRIVE
For Sale
$459,900
House
4 bds · 3 ba · 2,292 sqft
DELTONA LAKES UNIT 17, DELTONA
973 RADFORD DRIVE
For Sale
$499,000
House
4 bds · 2 ba · 2,292 sqft
LAND O LAKES, DELTONA
2384 DOYLE ROAD
For Sale
$675,000
House
4 bds · 3 ba · 2,860 sqft
LAKE KARNES UNPLATTED ACREAGE, DELTONA
2051 LORENE LANE
For Sale
$629,900
House
4 bds · 3 ba · 2,258 sqft
ROBINWOOD ESTATES, DELTONA
2136 CARLA DRIVE
-$15K
For Sale
$634,000
House
4 bds · 3 ba · 2,912 sqft
LAKE KARNES UNPLATTED ACREAGE, DELTONA
2018 MONTERO CIRCLE

Market around this address

Live counts in the same area.
View all

The multiple listing information is provided by the Stellar MLS from a copyrighted compilation of listings. The compilation of listings and each individual listing are ©2026-present Stellar MLS. All Rights Reserved. The information provided is for consumers' personal, noncommercial use and may not be used for any purpose other than to identify prospective properties consumers may be interested in purchasing. All properties are subject to prior sale or withdrawal. All information provided is deemed reliable but is not guaranteed accurate, and should be independently verified. Listing courtesy of: BEACHWISE REAL ESTATE