Sell Your Home
Get a free home valuation
Contact
Tell us about your needs
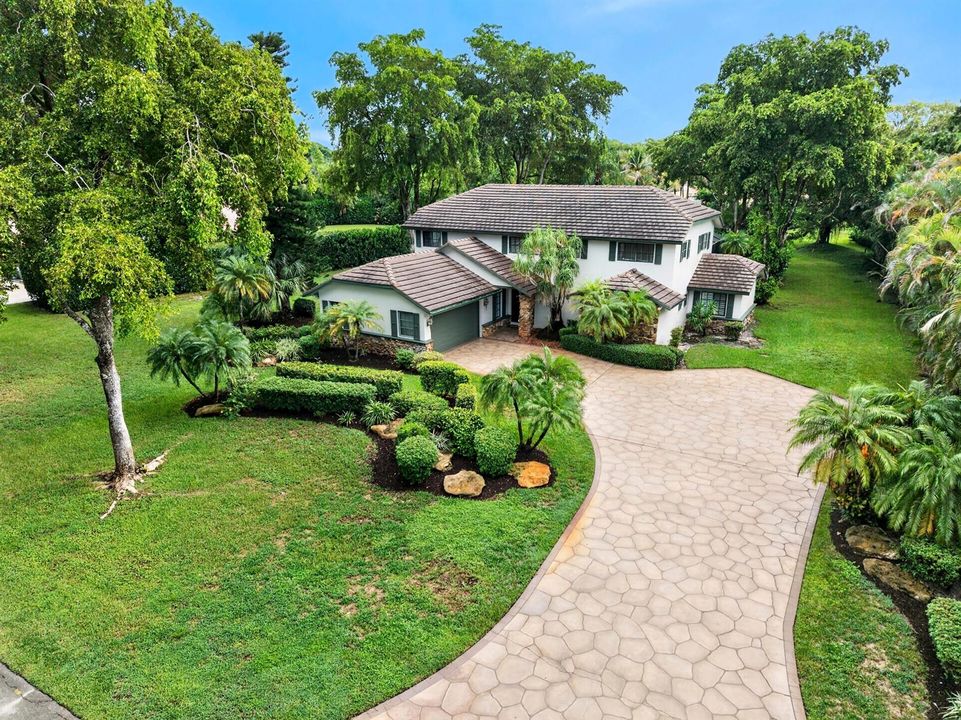
7100 E Cypresshead Drive E, Parkland FL 33067

House For Sale
$1,799,900

BTC: 22.22098765

ETH: 734.95304206

3 days
Waterfront
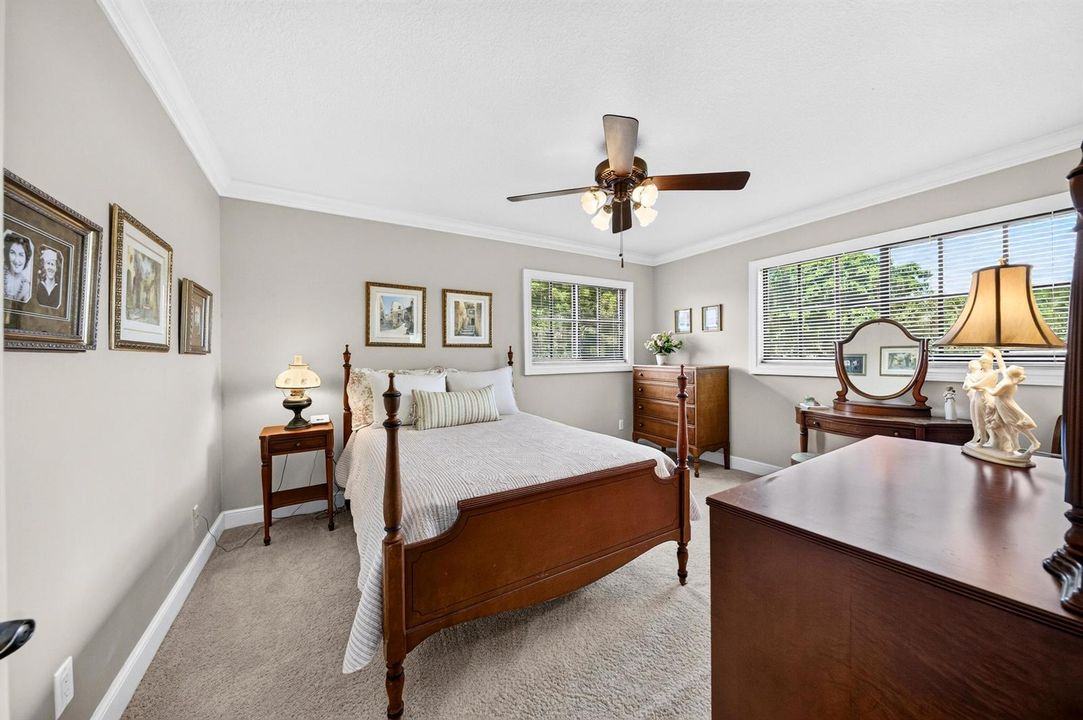
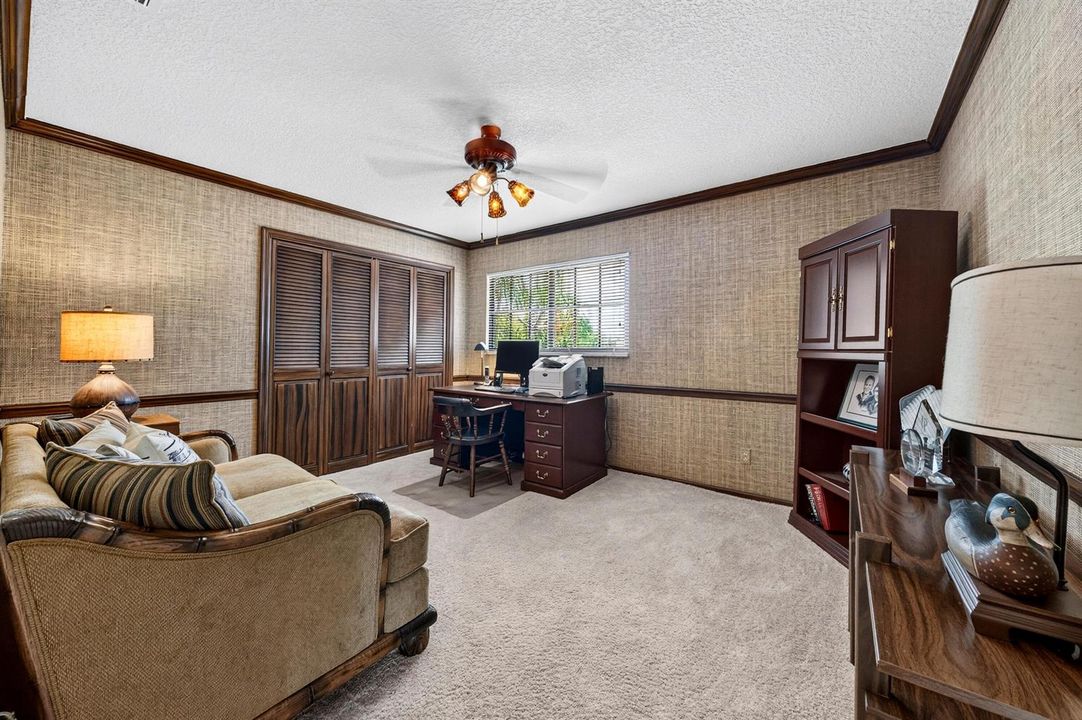
5 bds
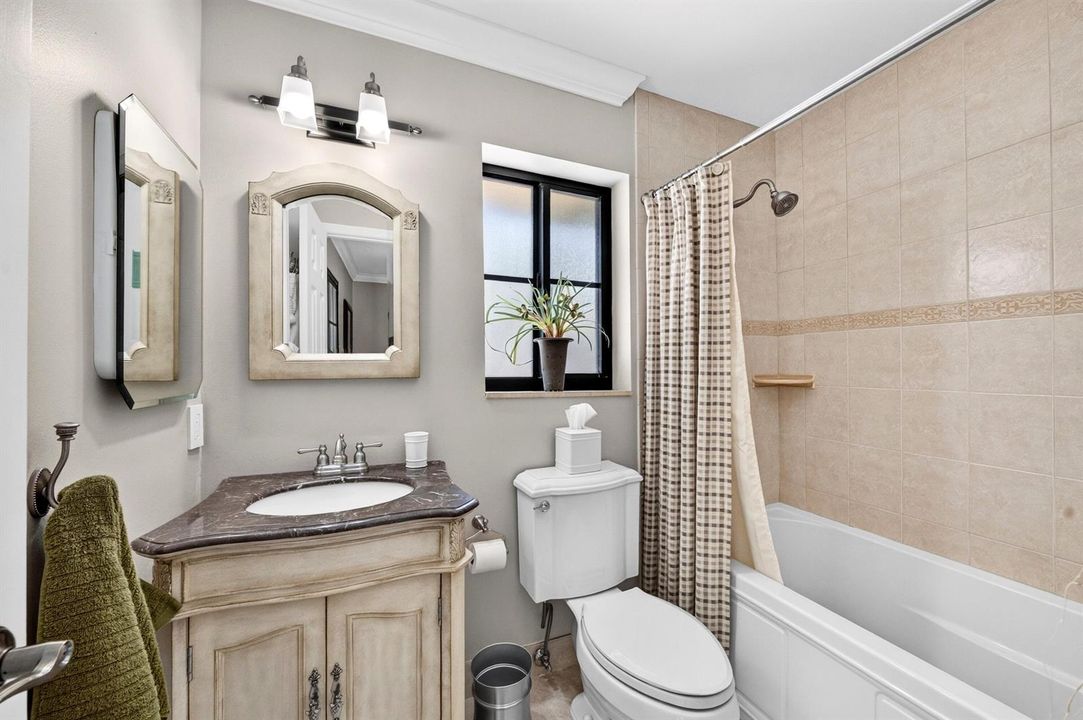
4 ba
3,611 sqft

Overview

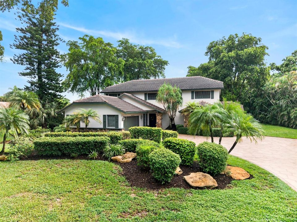
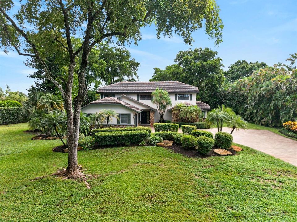
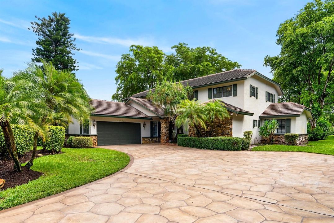
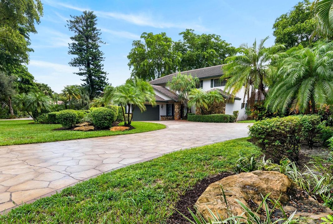
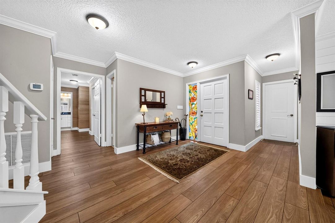
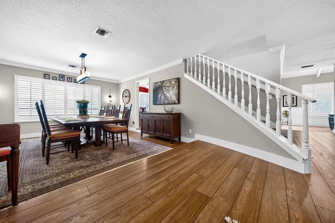
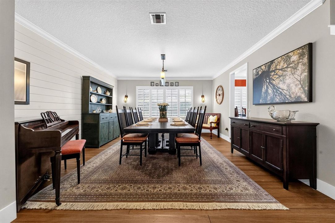
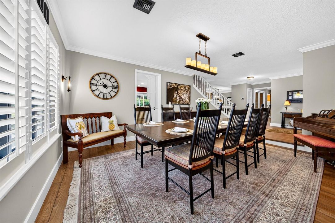
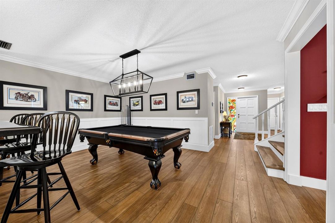
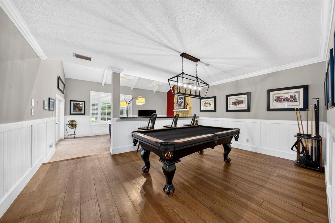
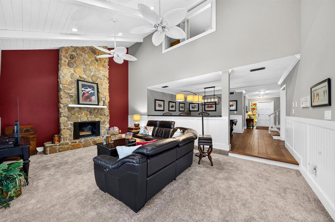
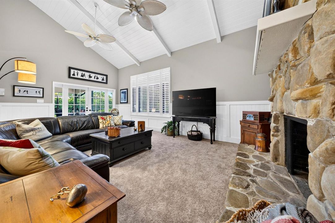
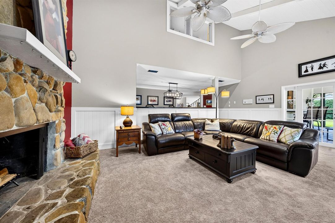
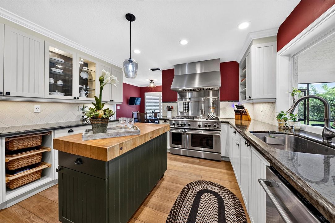
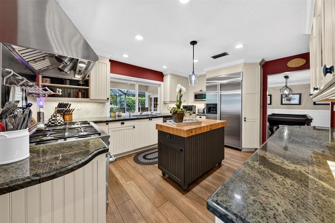
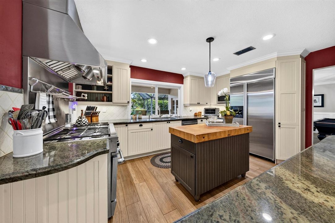
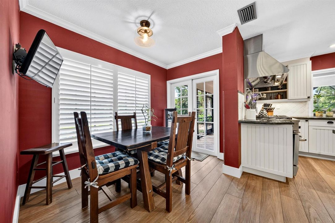
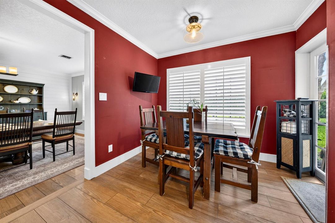
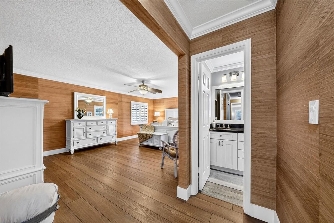
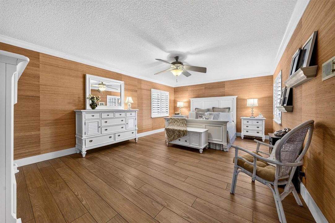
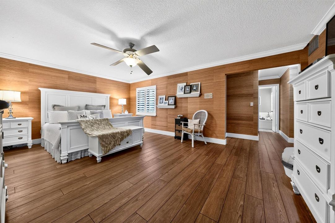
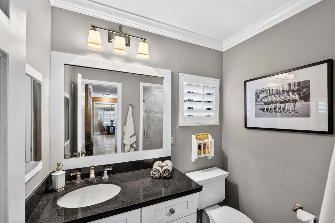
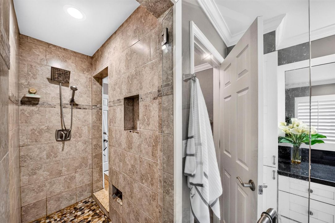
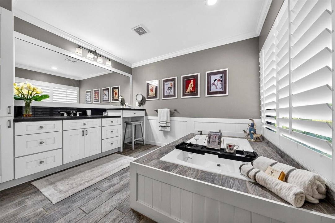
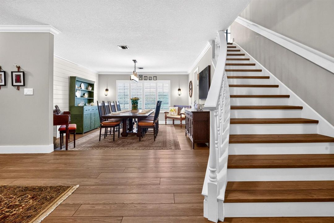
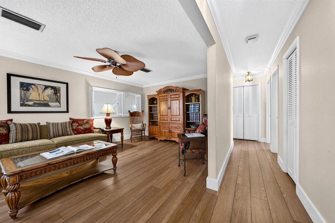
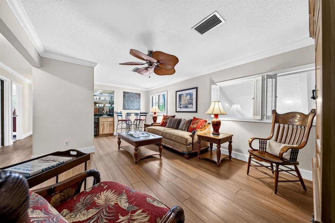
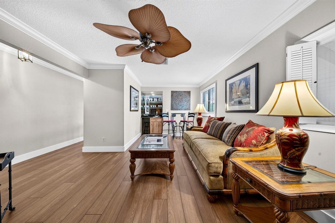
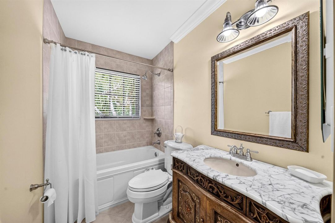
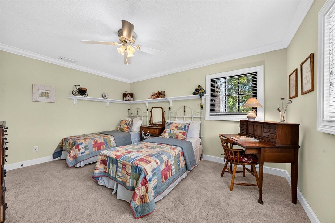
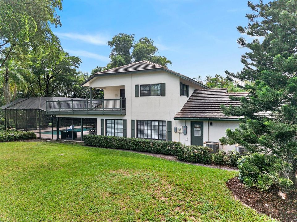
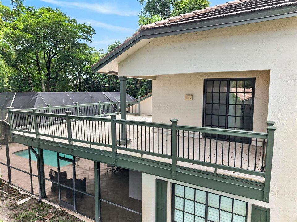
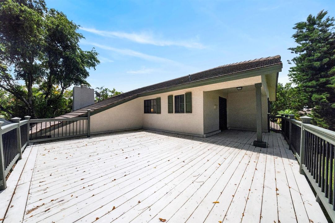
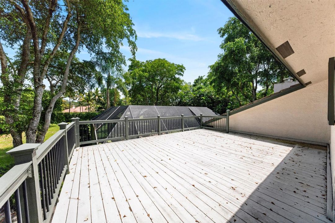
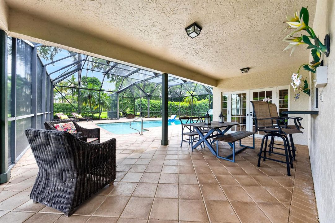
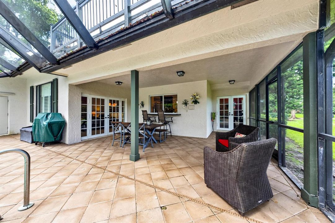
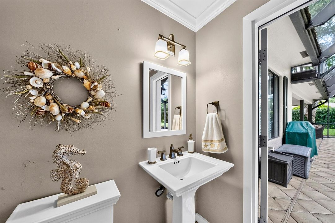
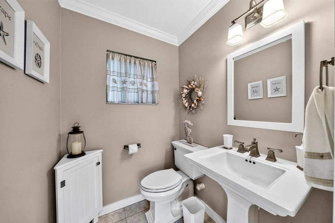
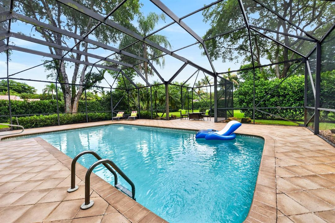
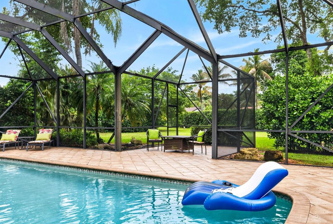
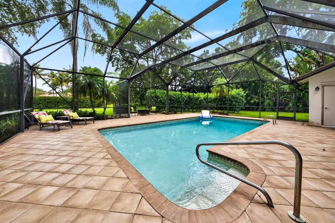
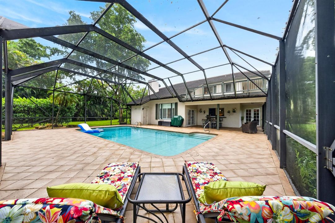
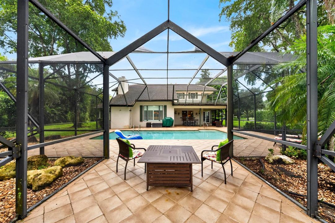
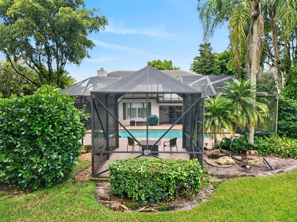
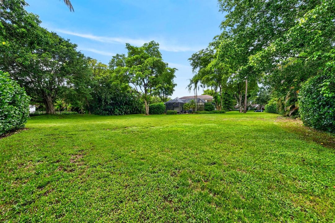
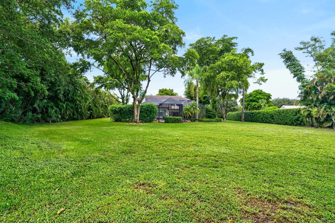
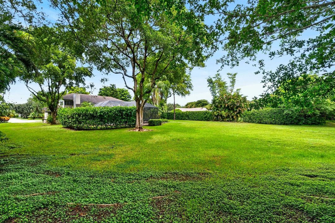
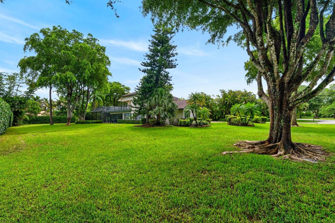
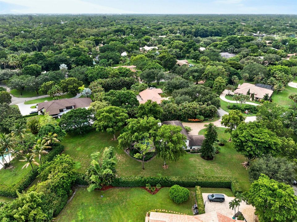
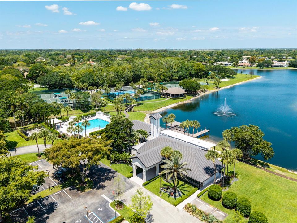
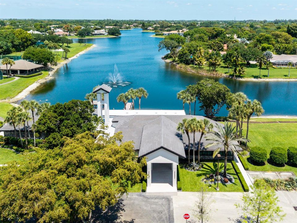
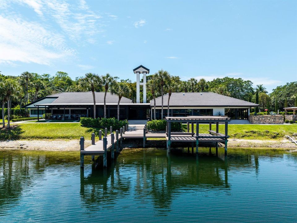
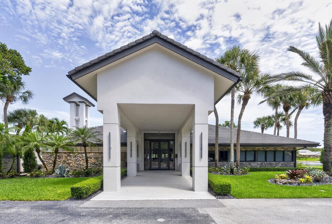
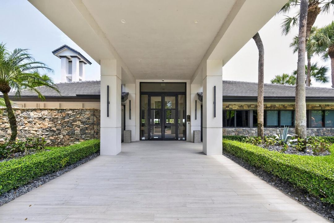
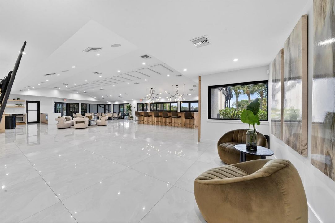
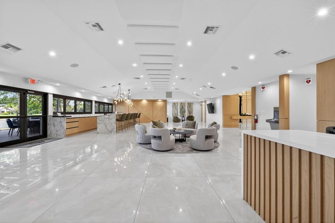
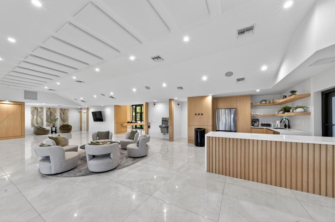
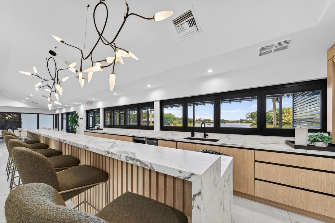
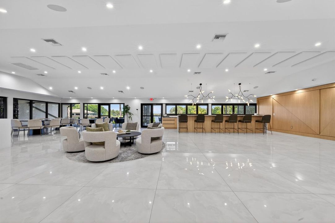
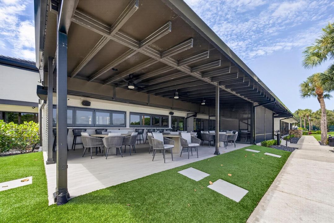
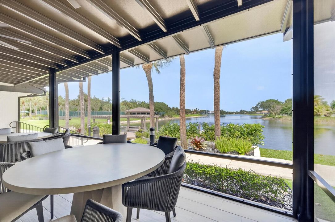
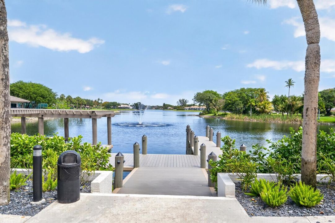
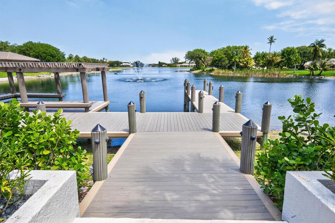
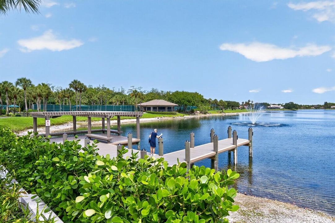
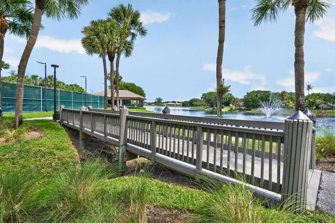
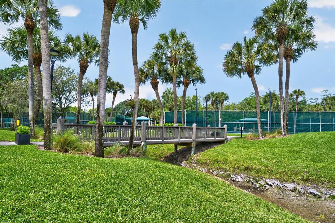
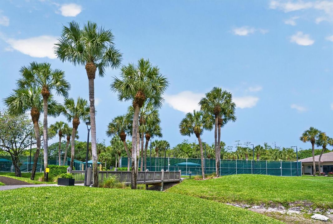
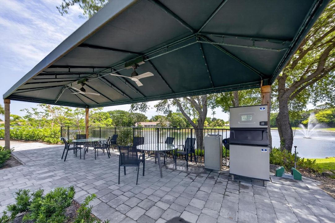
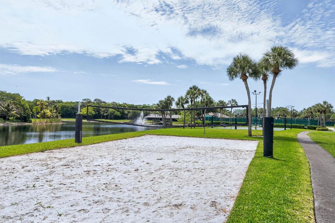
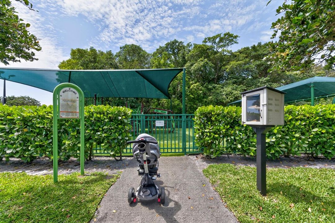
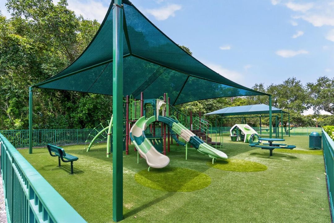
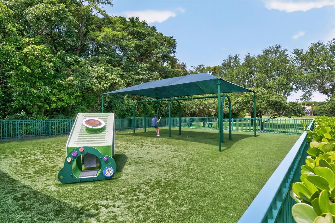
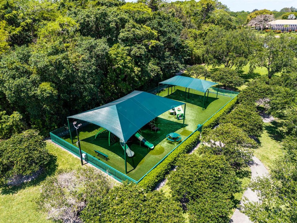
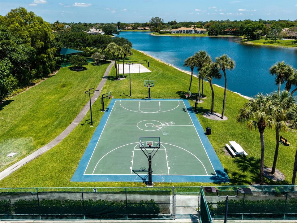
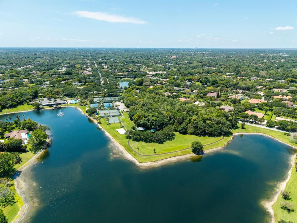
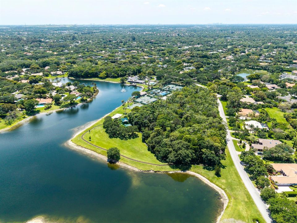
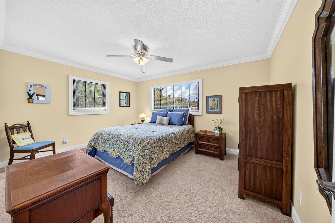
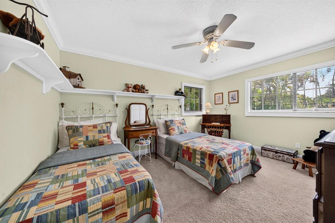
One-of-a-kind, 2-story CypressHead estate situated grandly on .79 acres! This home boasts IMPACT WINDOWS & DOORS, 2019 ROOF, updated kitchen, baths & luxury vinyl floors. Ideal family floorplan with primary suite downstairs & 4 bedrooms + spacious game/playroom upstairs, easily convertible to 2 additional bedrooms! Primary suite boasts his & her separate bathrooms & custom closets. Upstairs offers a large wraparound deck. The chef's kitchen features a 6-burner + griddle gas cooktop, double ovens, custom wood cabinetry, granite countertops & stainless steel appliances. Soaring 2-story family room showcases a beautiful stone, wood-burning fireplace. This home has countless additional features - too many to list! CypressHead offers incredible resort-style amenities w/very reasonable HOA fees! Located close to school path & Darby Lane, it's a quick walk to school, the Chabad and Parkland Shops.
Location

Details

Type:
Residential
Parking:
2 Or More Spaces / Driveway / Parking Garage
Year Built:
1982
Lot:
0.79 Acres
Heating:
Central / Electric
Price/sqft:
$498
Cooling:
Ceiling Fan(s) / Central Air / Electric / Zoned
HOA:
$995

Valuation

Our model vs. what's actually selling nearby.
Estimate
$1,022,500
$635K – $1.8M
Confidence Low
List vs. estimate
$777K above estimate
List $1,799,900 · +76.0%
Our model says this listing is priced above recent comparable activity. Room to negotiate.
Price per sq ft
$498
+23.8% vs. city median $402
Based on
14 MLS comparables
Median of recent comparable listings. Sold comps use closing price, active listings use list price.

Highlights

Annual tax
$9,169
2025
HOA
$995/qtr
Pool
Fenced
View
Garden, Pool
Waterfront
Lake Access
Garage
2 car garage
Pets
Allowed
All facts and features
  • Flooring

    • Carpet

    • Tile

    • Vinyl

    Heating

    • Central

    • Electric

    Cooling

    • Ceiling Fan(s)

    • Central Air

    • Electric

    • Zoned

    Appliances

    • Electric Water Heater

    • Dishwasher

    • Disposal

    • Dryer

    • Ice Maker

    • Microwave

    • Refrigerator

    • Self Cleaning Oven

    • Wall Oven

    • Washer

    Other interior features

    • Cooking Island

    • Entrance Foyer

    • French Doors

    • Laundry Tub

    • Pantry

    • Pull Down Stairs

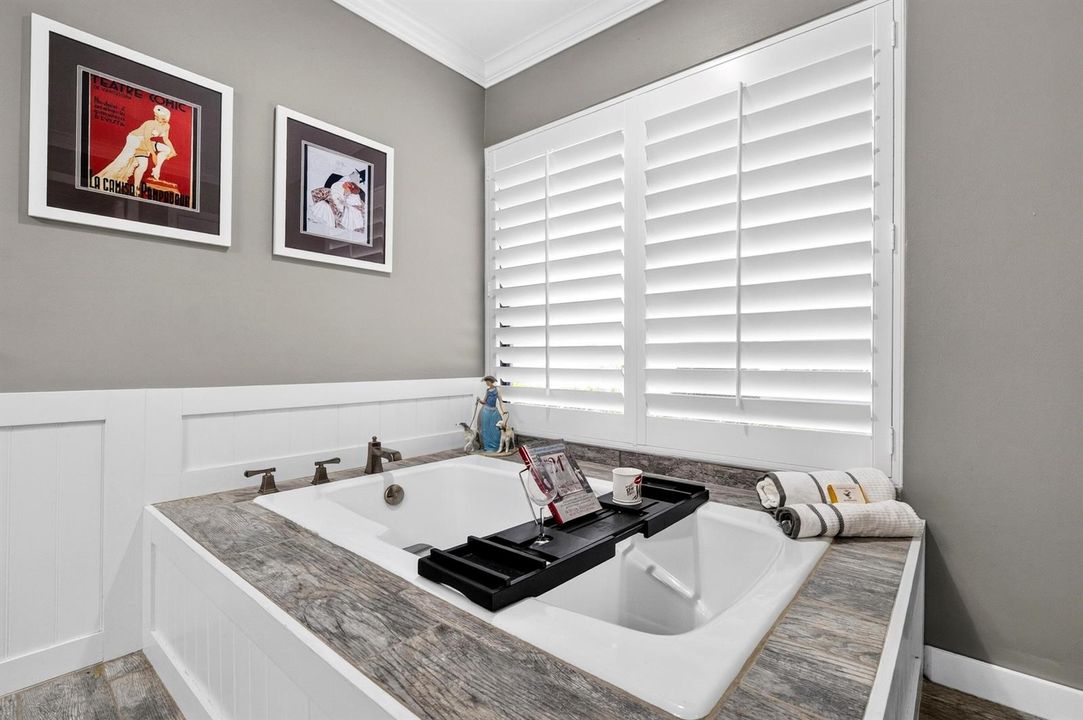
    • Roman Tub

    • Split Bedroom

    • Vaulted Ceiling(s)

    • Walk-In Closet(s)

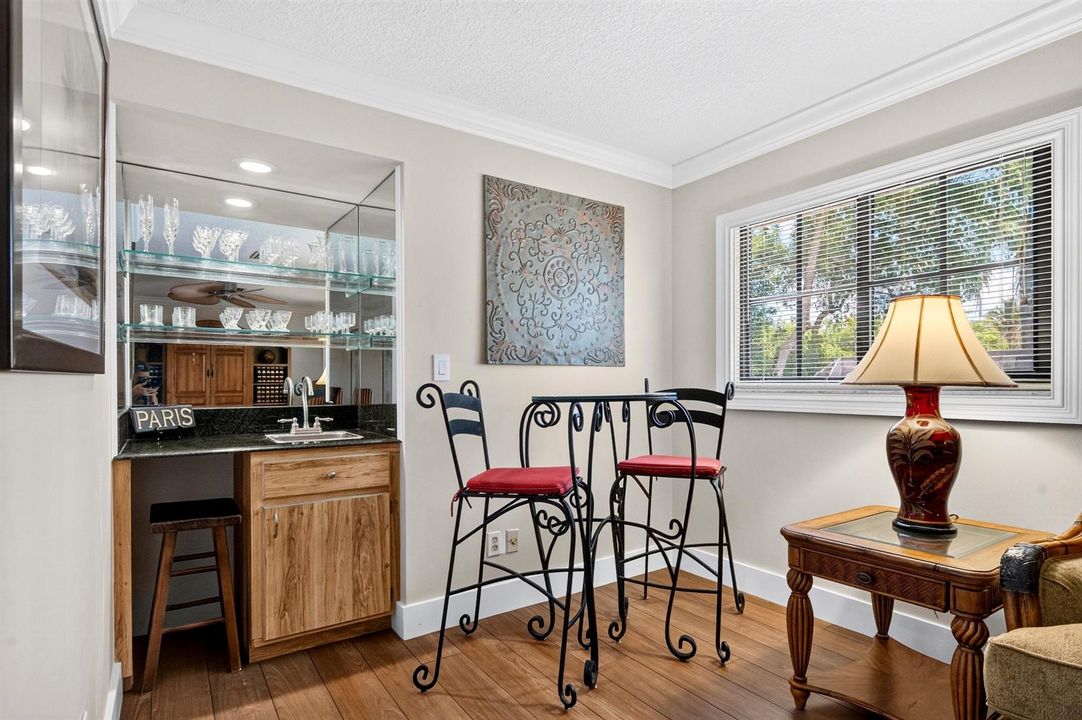
    • Wet Bar

    Bedrooms and bathrooms

    • Bedrooms: 5

    • Bathrooms: 2

    • Full bathrooms: 4

  • Parking

    • 2 Or More Spaces

    • Driveway

    • Parking Garage

    Property

    • Levels: 2

    • Pool Private: Yes

    • Exterior Features: Outdoor Shower

    Lot

    • Lot: 0.79 Acres

    Other Property Information

    • Parcel Number: 474135020380

    • Zoning: PUD

  • Type and style

    • Property Type: Residential

    • Property Sub Type: Single Family Residence

  • Utility

    • Cable Connected

    • Electricity Connected

    • Sewer Connected

    • Underground Utilities

    • Water Connected

    • Cable Available

    • Electricity Available

    • Sewer Available

    • Water Available

  • Other financial information

    • HOA: $995

    • HOA Frequency: Quarterly

    • Annual tax amount: $9,169

  • Source details

    • MLS ID: B26071688

    Other facts

    • Construction Materials: CBS Construction / Frame / Frame With Stucco

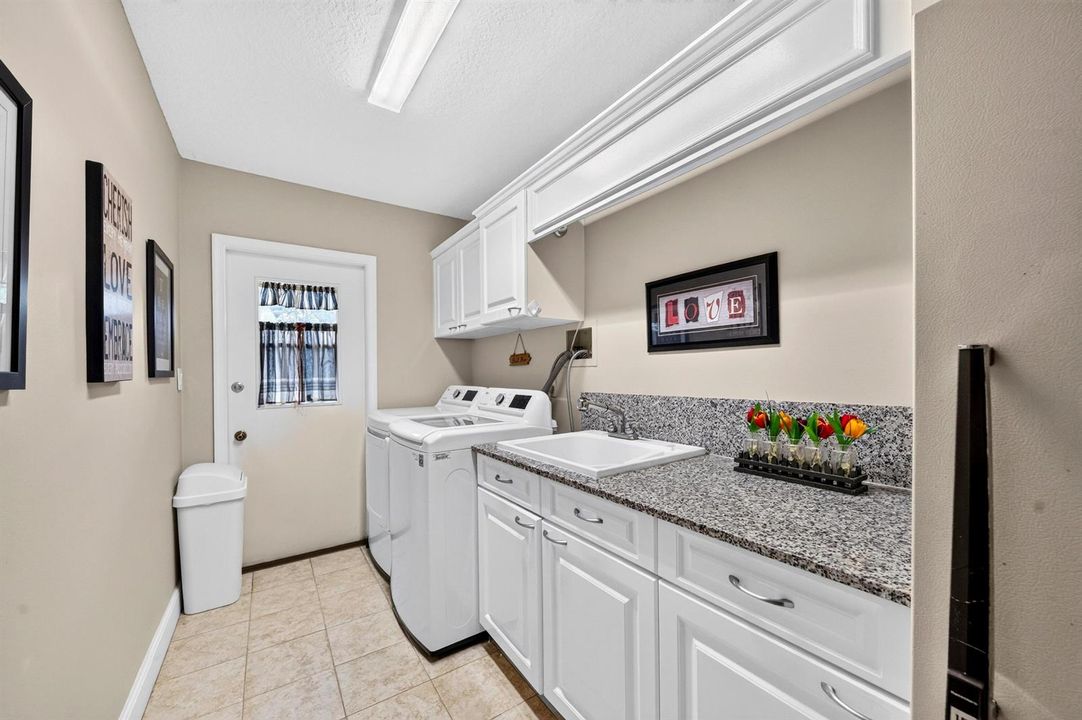
    • Laundry Features: Laundry Tub

    • Lot Features: 1/2 To Less Than 3/4 Acre Lot / Interior Lot / Less Than 1 Acre

    • Patio And Porch Features: Patio

    • Pool Features: Fenced / Community / Screen Enclosure

    • Window Features: Complete Impact Glass / Partial Panel Shutters/Awnings / Double Hung Metal / Plantation Shutters / Sliding

    • Direction Faces: West

    • Other Structures: Livable

    • Architectural Style: Two Story

    • Waterfront: Yes

    • Garage Spaces: 2

    • Attached Garage: Yes

    • Garage: Yes

    • Living Area: 3611

    • Water Source: Public

    • Subdivision Name: CYPRESS HEAD

Private inquiry
Talk to the advisor on this listing.
Floor plans, HOA docs, off-market comparables, scheduling a private showing — one message, direct to the local specialist.

More like this

New
For Sale
$1,300,000
House
5 bds · 4 ba · 3,450 sqft
PARKVIEW ESTATES/ AVALON,Avalon, Boca Raton
21861 Cypress Palm Court, Boca Raton FL 33428
New
For Sale
$1,500,000
House
5 bds · 3 ba · 3,186 sqft
BENNINGTON, Parkland
7083 NW 71ST Manor, Parkland FL 33067
New
For Sale
$1,449,000
House
4 bds · 3 ba · 3,371 sqft
BOCA FALLS PAR M,BOCA FALLS, Boca Raton
21318 Gosier Way, Boca Raton FL 33428
For Sale
$1,895,000
House
5 bds · 5 ba · 4,280 sqft
DEBUYS REPLAT NO 3, Parkland
8840 Waterview Ter, Parkland FL 33076
For Sale
$1,897,000
House
5 bds · 3 ba · 3,314 sqft
Cypress head,CYPRESS HEAD, Parkland
7321 E CYPRESSHEAD Drive, Parkland FL 33067
For Sale
$1,500,000
Multi-family
0 room(s) · 3,220 sqft
HILLSBORO PINES SEC,Hillsboro Pines, Fort Lauderdale
7701 NW 56TH Avenue, Fort Lauderdale FL 33073
For Sale
$1,899,000
House
4 bds · 4 ba · 3,285 sqft
PARKLAND LAKES/Cypresshead,Cypress Head, Parkland
6911 ANNAPOLIS Court, Parkland FL 33067
For Sale
$1,525,000
House
6 bds · 6 ba · 5,230 sqft
FLA FRUIT LANDS CO SUB NO ,Country Acres, Parkland
5800 PINETREE Road, Parkland FL 33067

Market around this address

Live counts in the same area.
View all

The multiple listing information is provided by the Miami Association of REALTORS® from a copyrighted compilation of listings. The compilation of listings and each individual listing are ©2026-present Miami Association of REALTORS®. All Rights Reserved. The information provided is for consumers' personal, noncommercial use and may not be used for any purpose other than to identify prospective properties consumers may be interested in purchasing. All properties are subject to prior sale or withdrawal. All information provided is deemed reliable but is not guaranteed accurate, and should be independently verified. Listing courtesy of: RE/MAX Direct