Sell Your Home
Get a free home valuation
Contact
Tell us about your needs

7107 91ST STREET E

House For Sale
$424,900

BTC: 4.97686676

ETH: 160.33962264

2 days
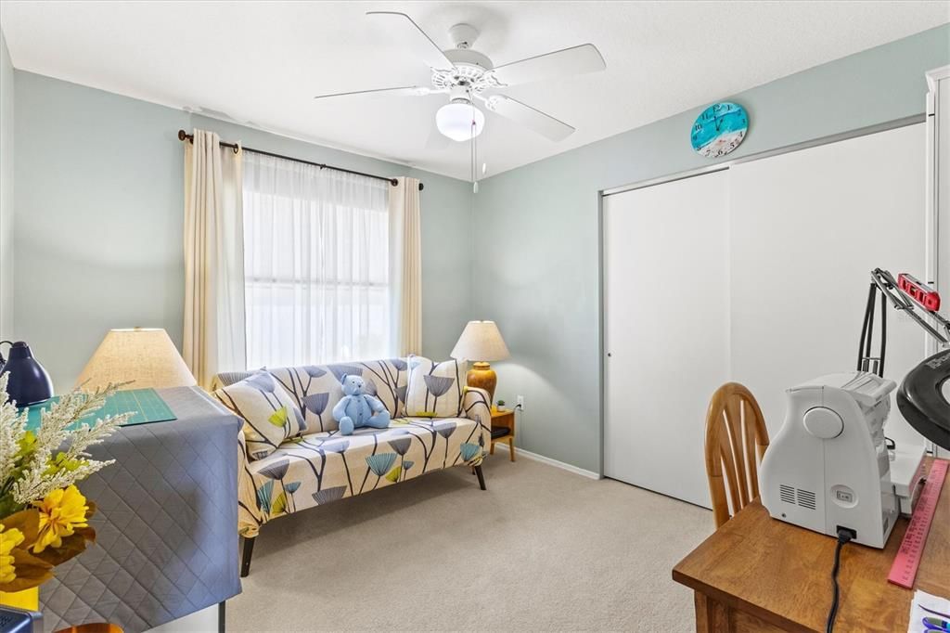
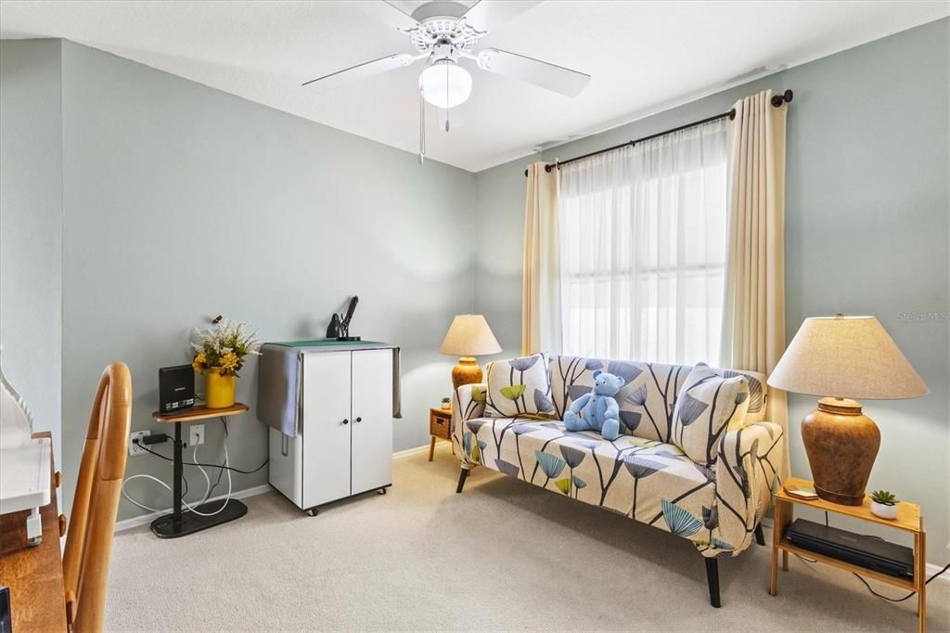
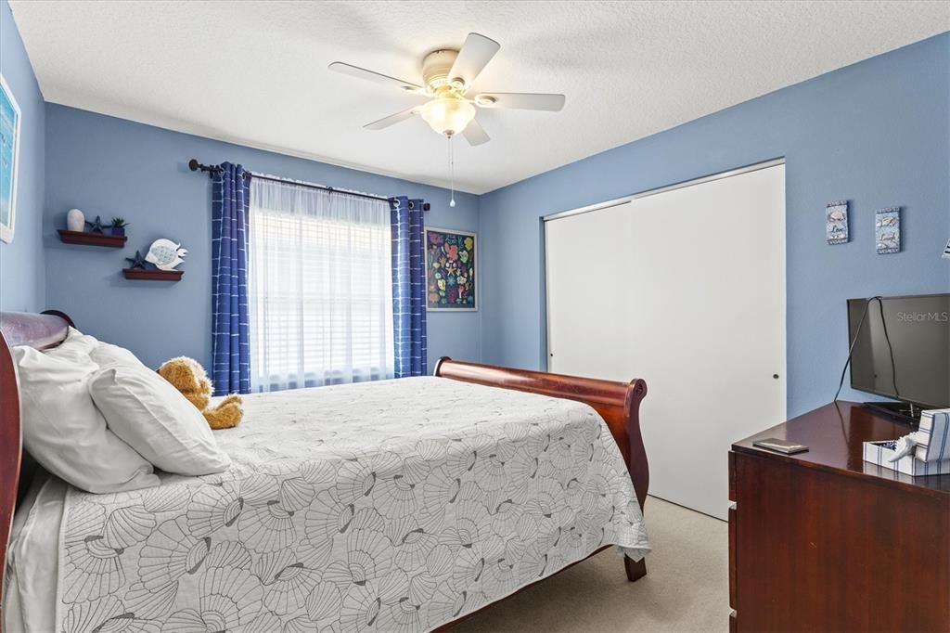
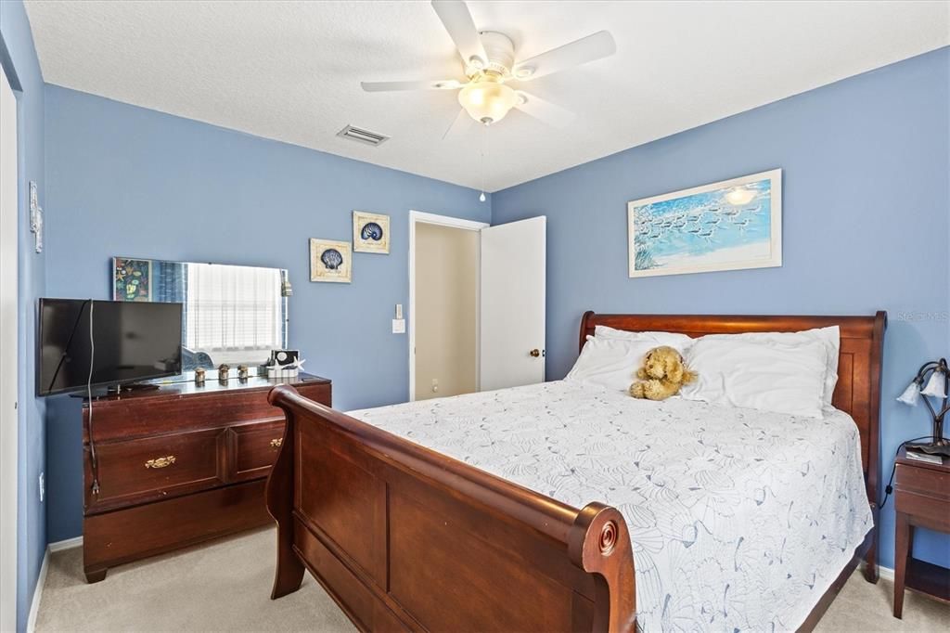
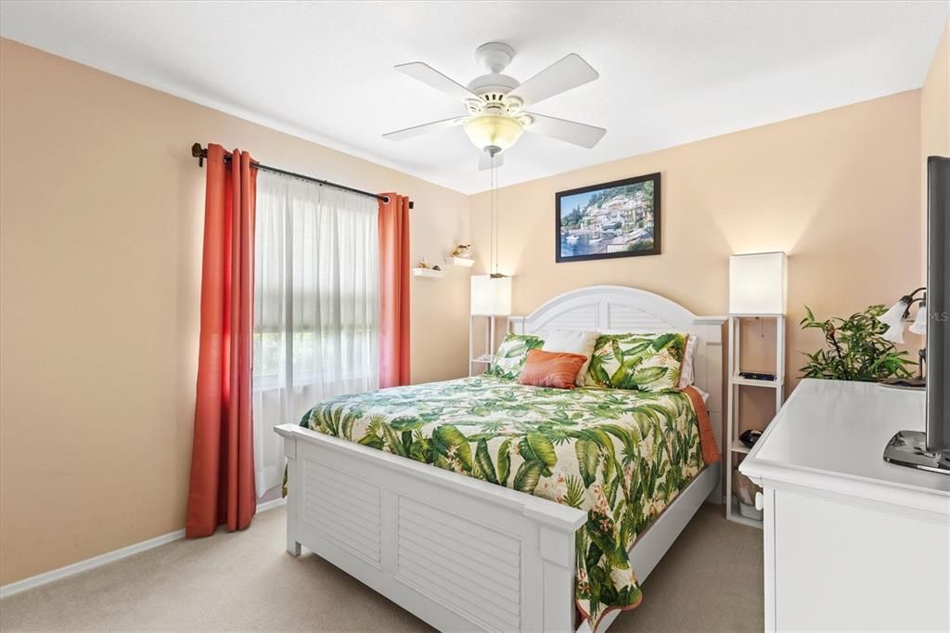
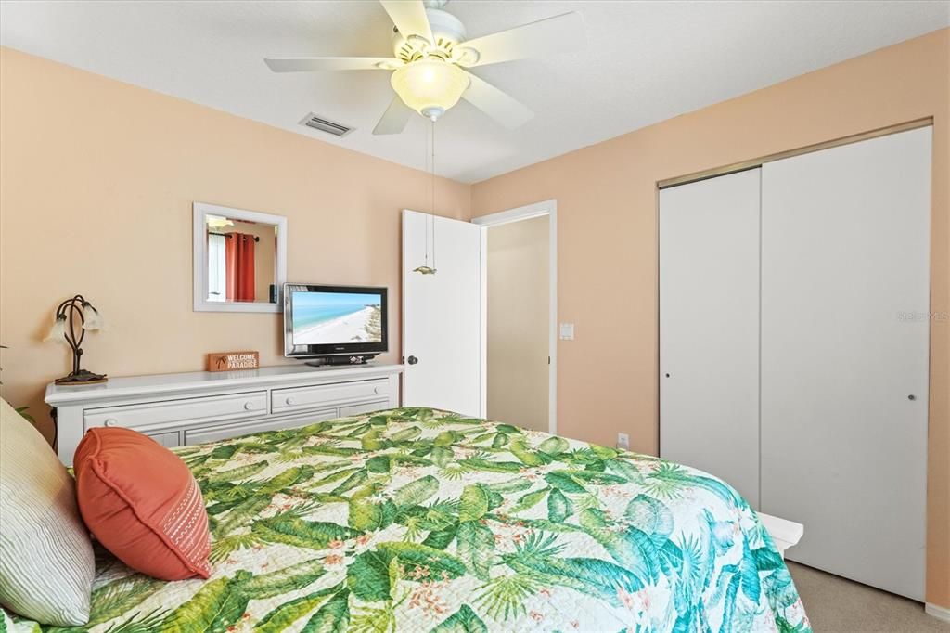
4 bds
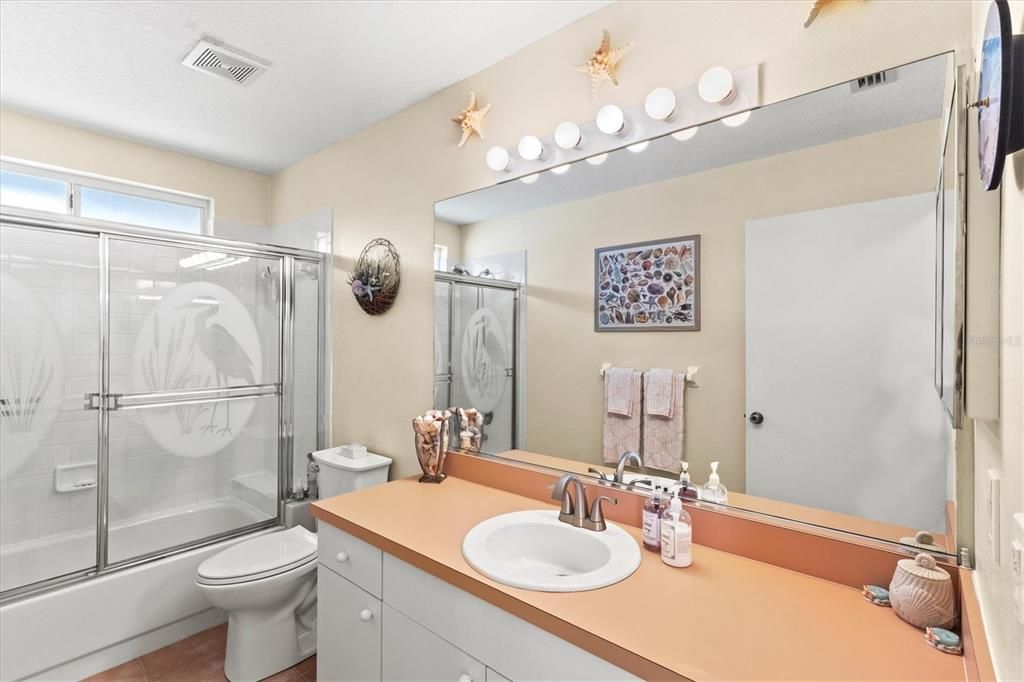
2 ba
1,924 sqft

Overview

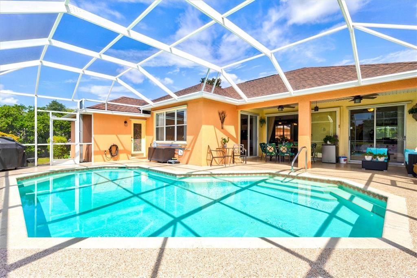
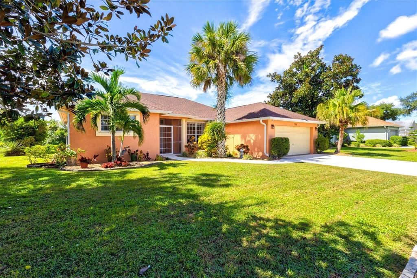
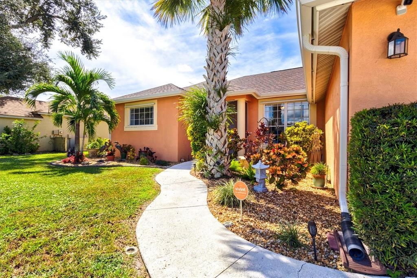
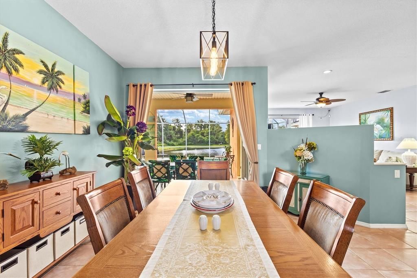
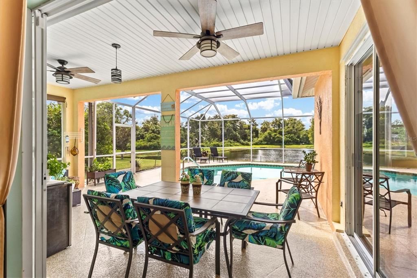
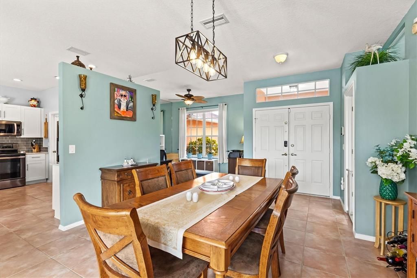
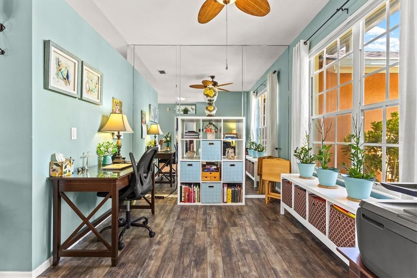
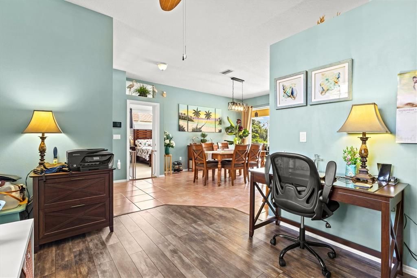
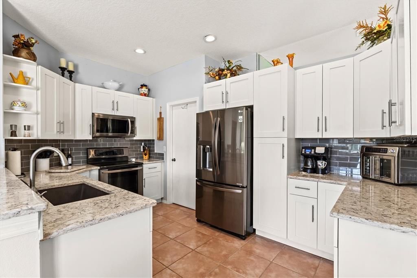
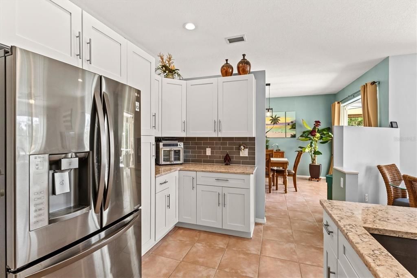
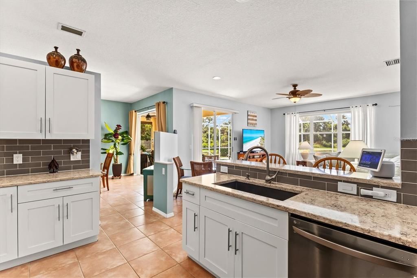
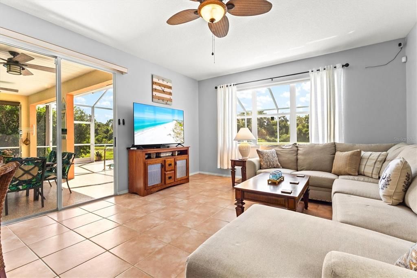
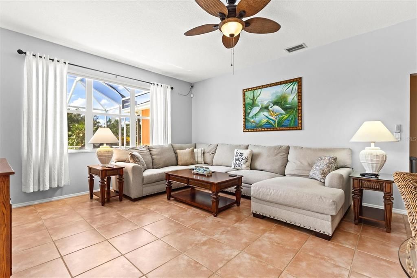
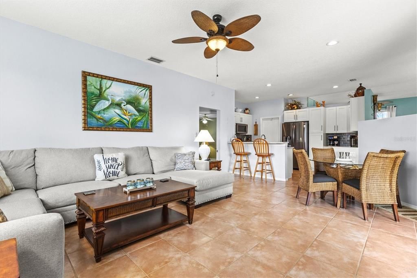
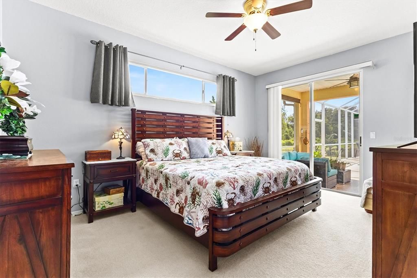
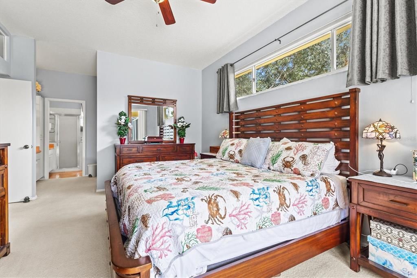
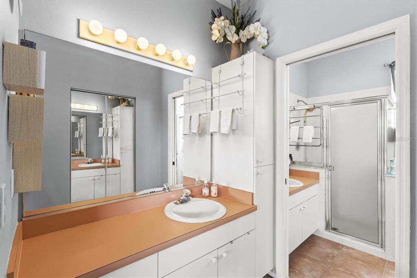
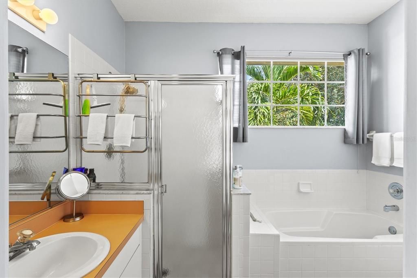
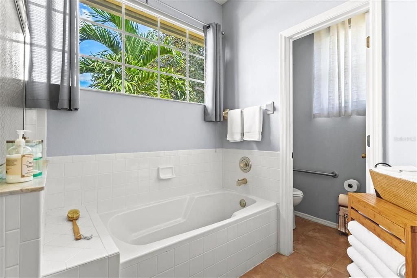
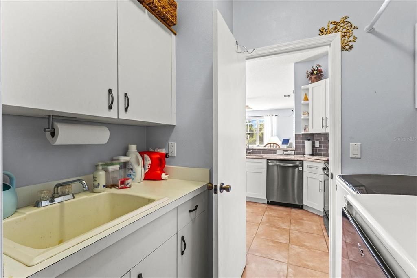
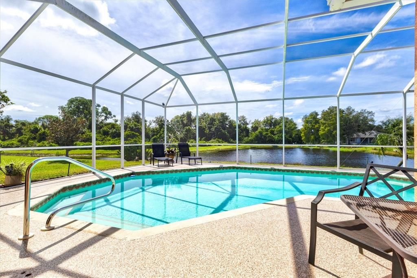
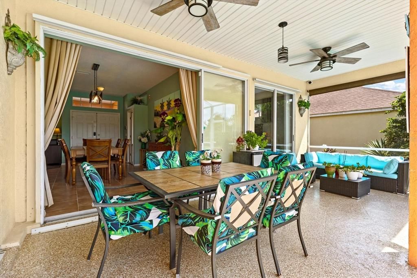
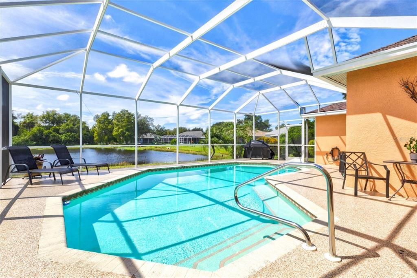
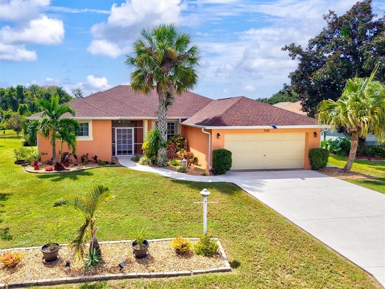
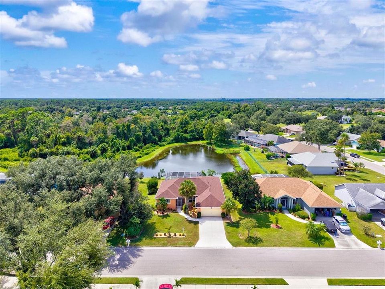
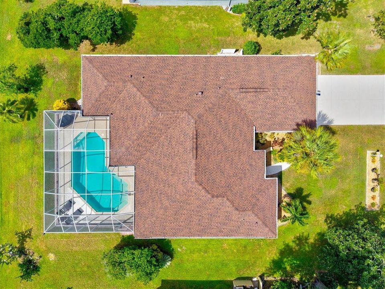
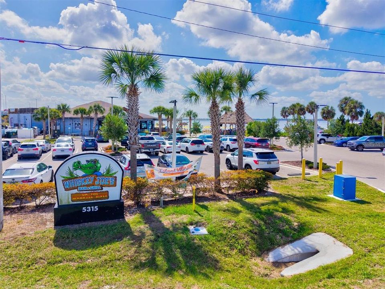
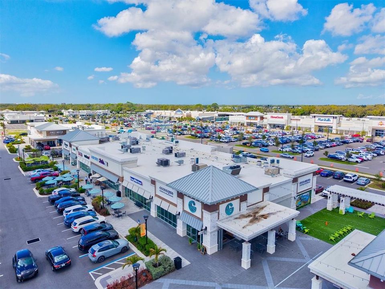
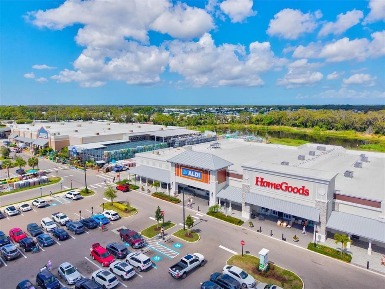
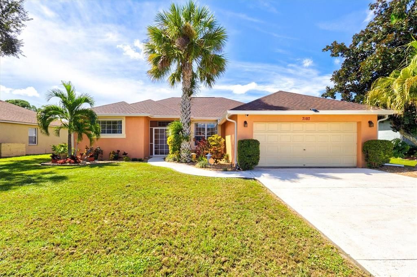
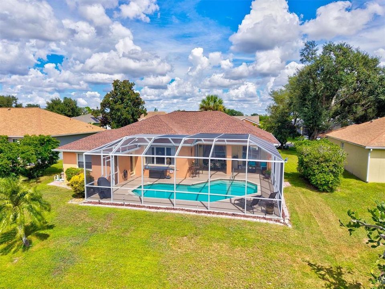
Peaceful pond views, a private pool, and meaningful updates make this 4-bedroom, 2-bath Regency Oaks home one that you’ll will to see. Offering 1,924 sq ft of well-maintained living space, this home has been updated where it counts, including a full roof replacement in 2024, new A/C air handler in 2025, and remodeled kitchen in 2022. The current owner has continued to reinvest in the property with a new pool pump, epoxy-coated lanai floor in 2026, updated lighting, a re-screened pool enclosure, re-piped irrigation, newer appliances, and a dedicated generator outlet for the home if needed. The result is a home that has been thoughtfully cared for and is ready to enjoy from day one. Step outside and relax by the pool while taking in the tranquil pond setting—a perfect backdrop for morning coffee, evening sunsets, or entertaining friends and family. The home is not located in a Special Flood Hazard Area, and Regency Oaks offers remarkably low HOA dues of just $580 a year. The location is another major advantage. Nearby Gateway Commons, features a Publix grocery, dining, shopping, and everyday services, just minutes away on Moccasin Wallow Road. BayCare's new HealthHub is now open, while BayCare Hospital Manatee is under construction with a planned 2028 opening just minutes from the community. Convenient access to I-75 and I-275 also puts Tampa, St. Petersburg, Bradenton, Sarasota, and Gulf Coast beaches within easy reach. With major improvements already completed, peaceful water views, a private pool, and a growing list of nearby conveniences, this Regency Oaks home offers an excellent combination of comfort, value, and peace of mind. Schedule your private showing and see why this home deserves to be at the top of your list.

Location

Details

Type:
Residential
Parking:
Driveway
Year Built:
1995
Lot:
0.24 Acres
Heating:
Central
Price/sqft:
$221
Cooling:
Central Air
HOA:
$290

Valuation

Our model vs. what's actually selling nearby.
Estimate
$420,000
$291K – $493K
Confidence Low
List vs. estimate
At estimate
List $424,900 · +1.2%
List is in line with recent comparable activity.
Price per sq ft
$220
-1.5% vs. city median $224
Based on
17 MLS comparables
Median of recent comparable listings. Sold comps use closing price, active listings use list price.

Highlights

Annual tax
$5,051
2025
HOA
$290/6mo
Manager
Pool
Child Safety Fence
View
Pool, Trees/Woods
Garage
2 car garage
Pets
Allowed
All facts and features
  • Flooring

    • Carpet

    • Laminate

    • Tile

    Heating

    • Central

    Cooling

    • Central Air

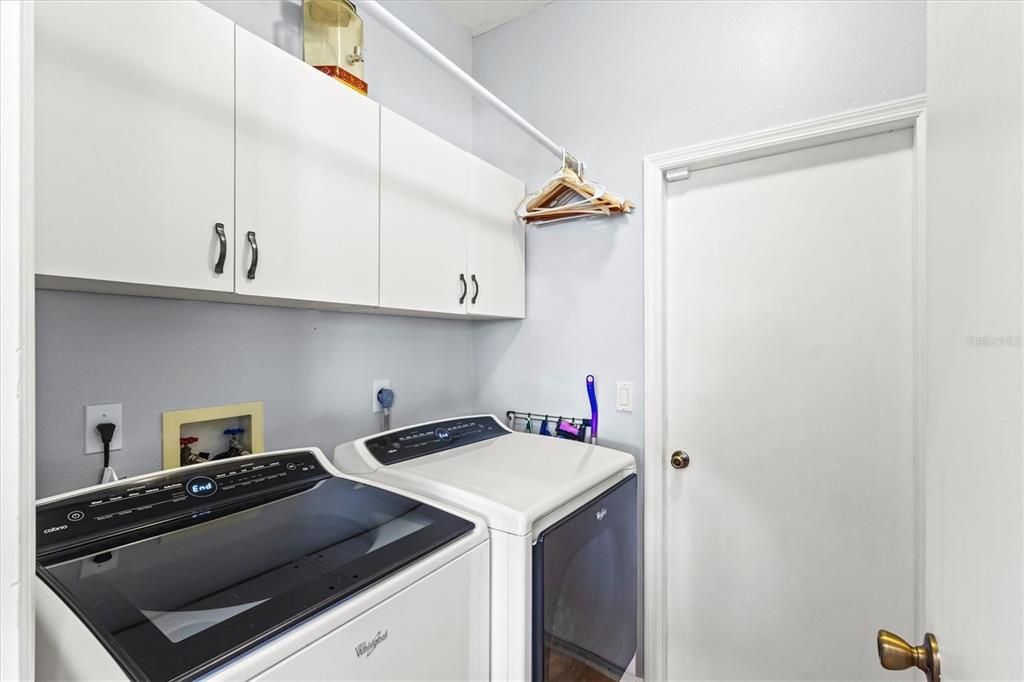
    Appliances

    • Dishwasher

    • Dryer

    • Electric Water Heater

    • Exhaust Fan

    • Microwave

    • Range

    • Refrigerator

    • Washer

    Other interior features

    • Ceiling Fan(s)

    • Eating Space In Kitchen

    • High Ceilings

    • Kitchen/Family Room Combo

    • Open Floorplan

    • Solid Wood Cabinets

    • Stone Counters

    • Thermostat

    Bedrooms and bathrooms

    • Bedrooms: 4

    • Full bathrooms: 2

  • Parking

    • Driveway

    Property

    • Levels: One

    • Pool Private: Yes

    • Exterior Features: Hurricane Shutters / Irrigation System / Lighting / Private Entrance / Private Mailbox / Rain Gutters / Sidewalk / Sliding Doors

    Lot

    • Lot: 0.24 Acres

    Other Property Information

    • Parcel Number: 649026952

    • Zoning: RSF4.5

  • Type and style

    • Property Type: Residential

    • Property Sub Type: Single Family Residence

  • Utility

    • BB/HS Internet Available

    • Cable Connected

    • Electricity Connected

    • Public

    • Sewer Connected

    • Sprinkler Recycled

    • Underground Utilities

    • Water Connected

  • Other financial information

    • HOA: $290

    • HOA Frequency: Semi-Annually

    • Annual tax amount: $5,052

  • Source details

    • MLS ID: A4707241

    Other facts

    • Construction Materials: Block / Stucco

    • Foundation Details: Slab

    • Laundry Features: Electric Dryer Hookup / Inside / Laundry Room / Washer Hookup

    • Lot Features: In County / Landscaped / Near Golf Course / Sidewalk

    • Patio And Porch Features: Covered / Deck / Screened

    • Pool Features: Child Safety Fence / Deck / Gunite / In Ground / Screen Enclosure

    • Window Features: Drapes

    • Direction Faces: East

    • Architectural Style: Florida

    • Garage Spaces: 2

    • Attached Garage: Yes

    • Garage: Yes

    • Living Area: 1924

    • Water Source: Public

    • Subdivision Name: REGENCY OAKS PH I

Private inquiry
Talk to the advisor on this listing.
Floor plans, HOA docs, off-market comparables, scheduling a private showing — one message, direct to the local specialist.
More like this

New
For Sale
$499,900
House
4 bds · 3 ba · 2,399 sqft
EAVES BEND AT ARTISAN LAKES, PALMETTO
11013 FIELDSTONE DRIVE
New
For Sale
$390,000
2 bds · 2 ba · 1,582 sqft
ARTISAN LAKES ESPLANADE PH IV SUBPH A,B,, PALMETTO
5403 RUSHMERE COURT
New
For Sale
$399,900
House
3 bds · 2 ba · 1,238 sqft
WOODLAWN LAKES, PALMETTO
5107 WOODLAWN CIRCLE W
New
For Sale
$499,000
House
4 bds · 3 ba · 2,549 sqft
ISLES AT BAYVIEW PH I SUBPH A & B, PARRISH
8318 ABALONE LOOP
New
For Sale
$422,000
House
2 bds · 2 ba · 1,563 sqft
DEL WEBB AT BAYVIEW PH IV, PARRISH
9531 COASTLINE WAY
New
For Sale
$369,999
House
3 bds · 2 ba · 2,286 sqft
SOUTHPOINTE, PALMETTO
4414 OUTHAUL RUN
New
For Sale
$469,999
House
4 bds · 2 ba · 2,851 sqft
SOUTHPOINTE, PALMETTO
9019 DOWNWIND PLACE
New
For Sale
$459,999
House
4 bds · 3 ba · 2,401 sqft
SOUTHPOINTE, PALMETTO
9027 DOWNWIND PLACE

Market around this address

Live counts in the same area.
View all

The multiple listing information is provided by the Stellar MLS from a copyrighted compilation of listings. The compilation of listings and each individual listing are ©2026-present Stellar MLS. All Rights Reserved. The information provided is for consumers' personal, noncommercial use and may not be used for any purpose other than to identify prospective properties consumers may be interested in purchasing. All properties are subject to prior sale or withdrawal. All information provided is deemed reliable but is not guaranteed accurate, and should be independently verified. Listing courtesy of: KELLER WILLIAMS ON THE WATER S