Sell Your Home
Get a free home valuation
Contact
Tell us about your needs
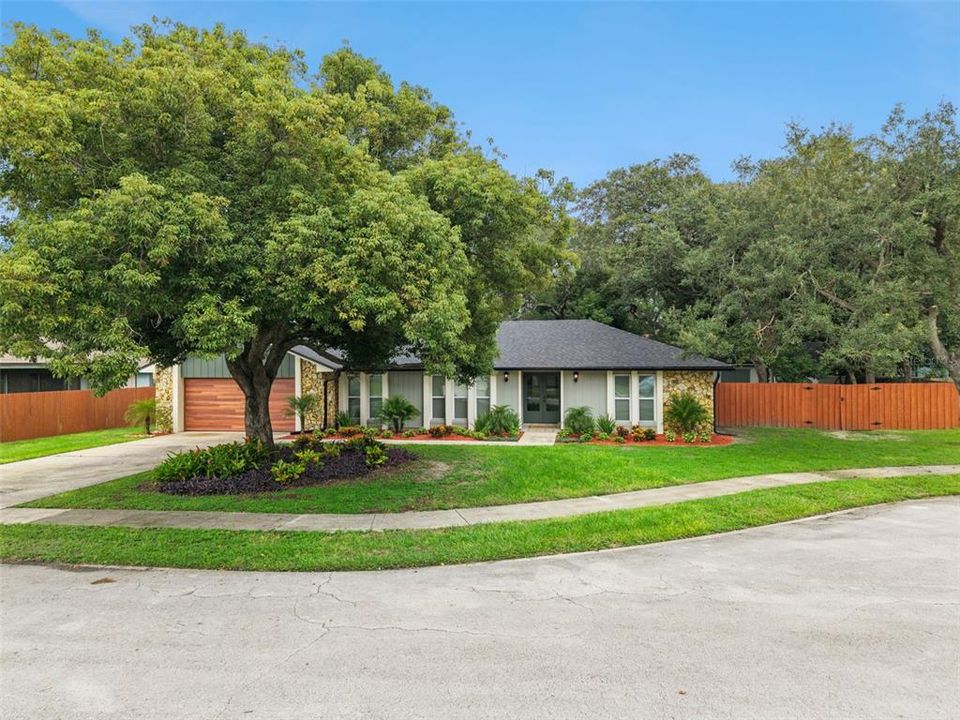
711 COLUMBUS WAY

House For Sale
$449,900

BTC: 5.48658537

ETH: 179.96000000

2 days
3 bds
2 ba
1,788 sqft

Overview

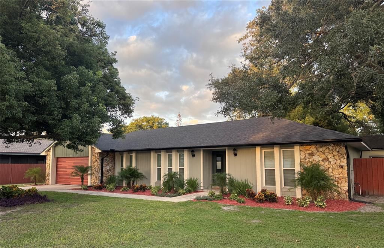
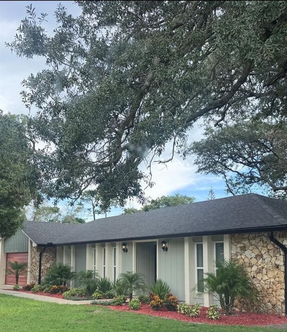
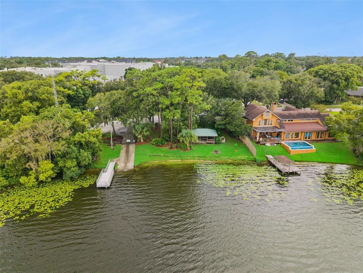
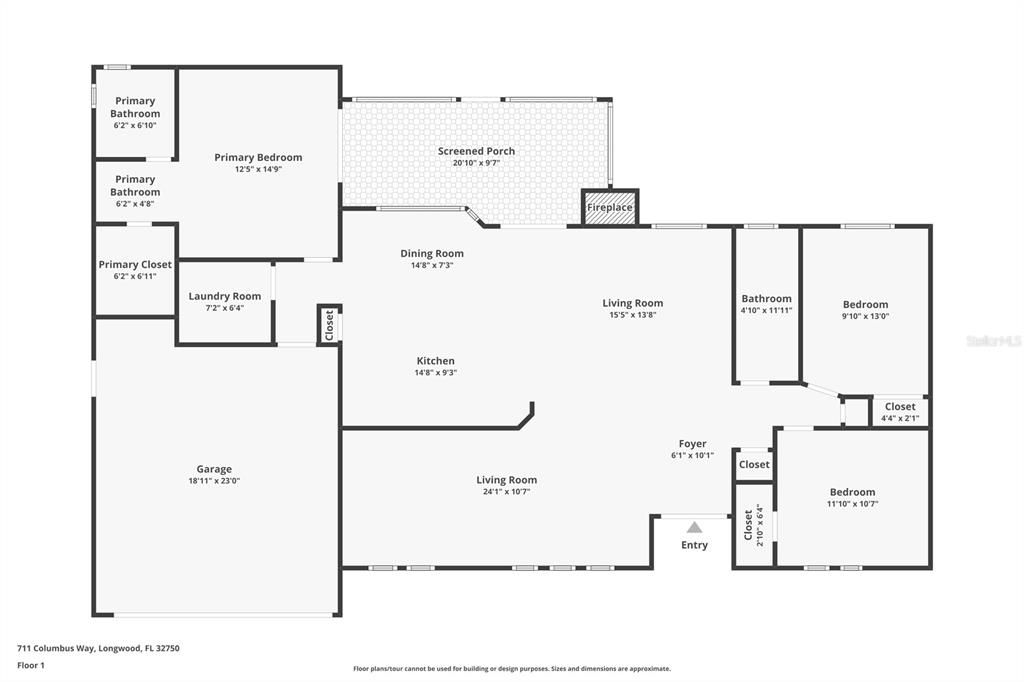
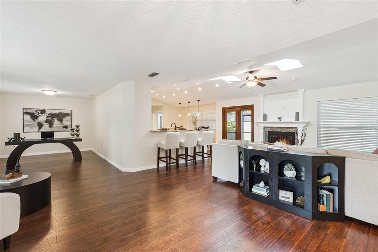
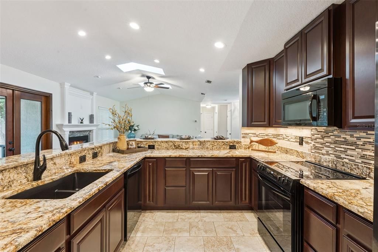
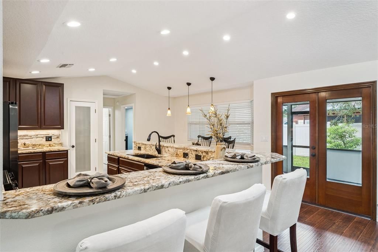
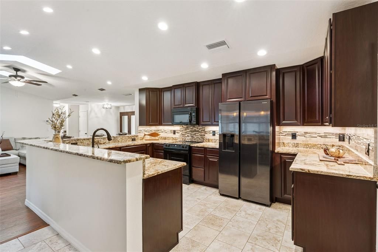
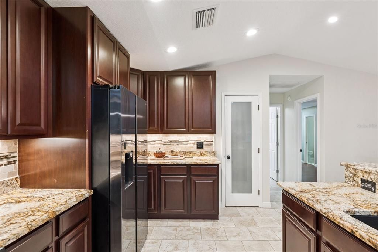
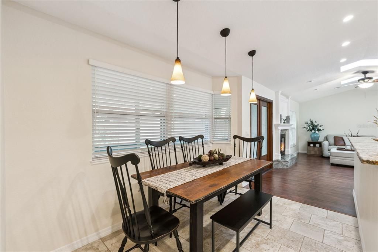
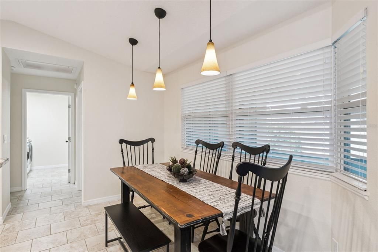
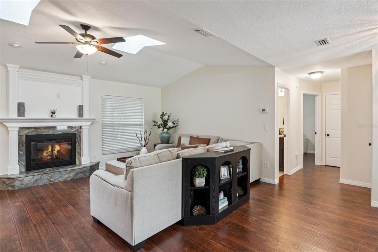
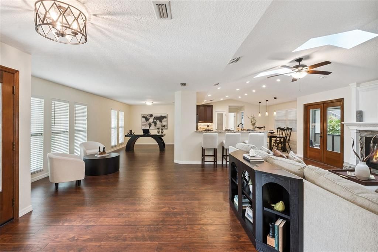
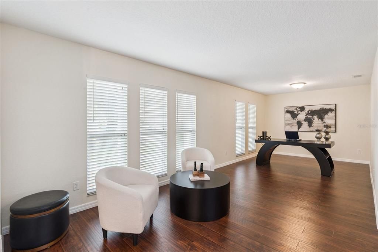
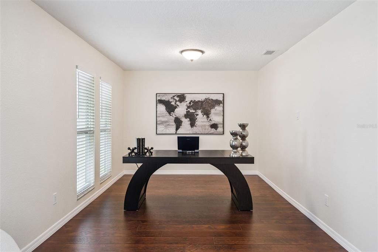
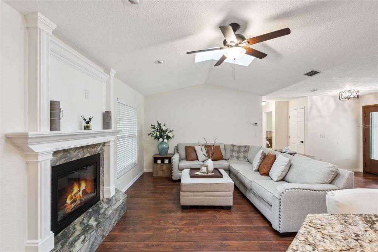
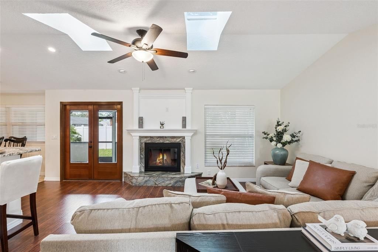
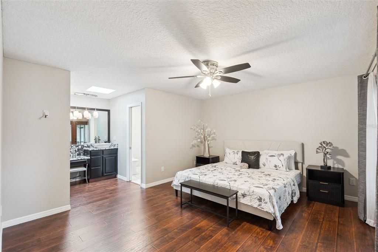
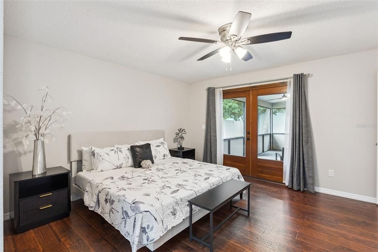
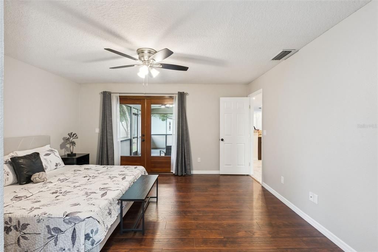
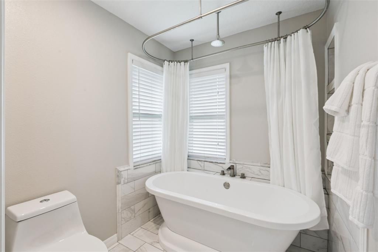
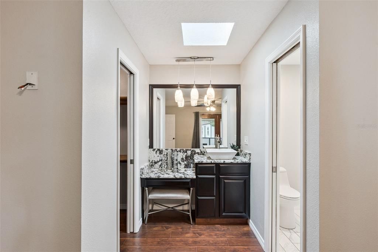
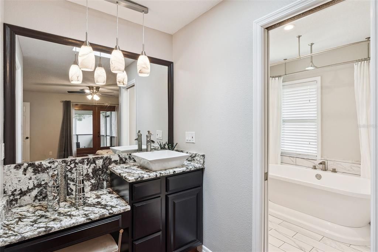
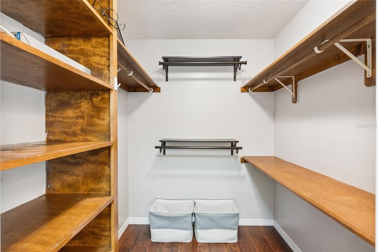
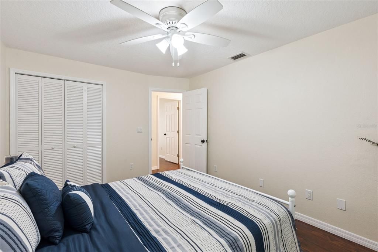
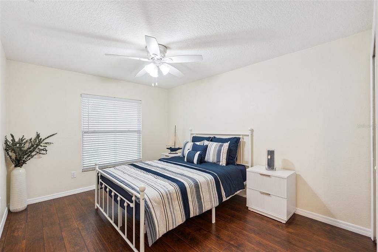
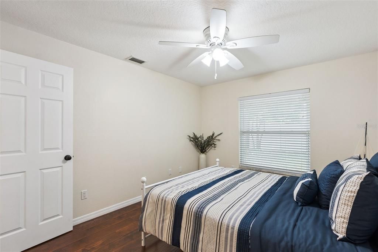
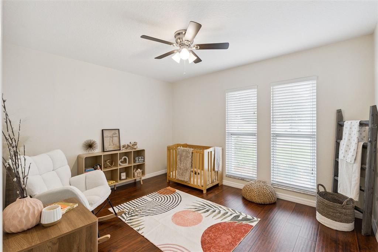
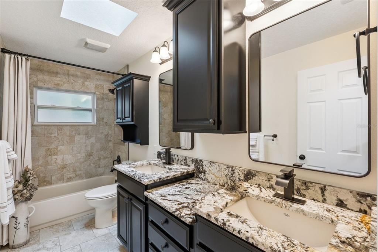
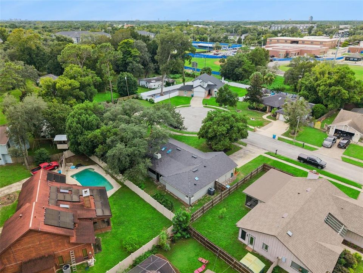
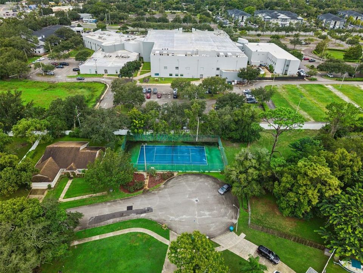
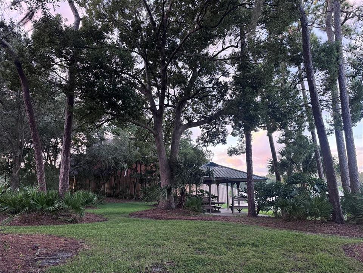
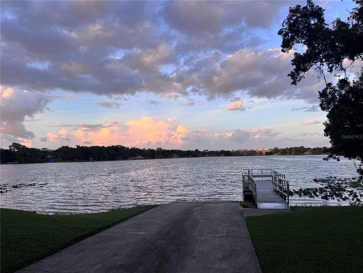
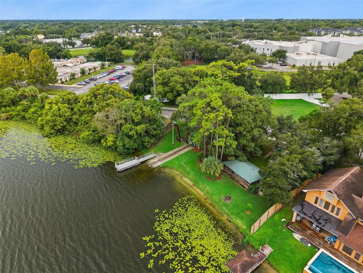
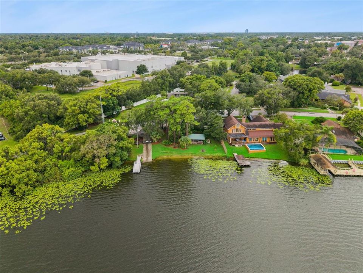
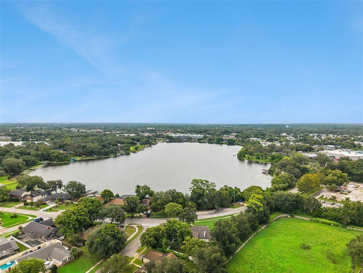
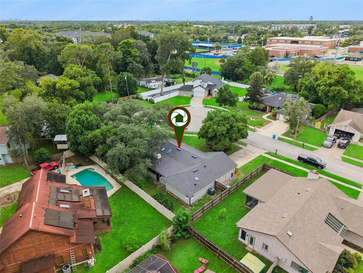
LAKE ACCESS, a top-to-bottom remodel and a tucked-away cul-de-sac location—this Longwood home checks all the boxes! Enjoy access to beautiful Lake Fairy, including a private community boat ramp, gazebo and picnic area, plus a tennis and pickleball court. Inside, professional contractors have completely transformed the home, and the quality shows in every room. The gorgeous kitchen is ready for everything from pancake breakfasts to holiday parties, featuring granite countertops, wood cabinetry, a pantry, ceramic tile flooring, a stylish backsplash and an oversized breakfast bar with seating for four. Open to the dinette and living areas, the cook never has to miss the conversation! Skylights fill the living room with natural light, while the fireplace adds the perfect touch for cozy evenings. The flexible living and dining combination offers plenty of possibilities for entertaining, a home office, playroom or additional lounge space. The split-bedroom floor plan provides privacy, with spacious secondary bedrooms and an additional walk-in closet. The beautifully remodeled bathrooms shine with granite countertops, tile flooring, updated fixtures and dual-sink vanities. Beautifully updated, full of personality and offered at $449,900—just unpack and start enjoying the Florida lifestyle!
Location

Details

Type:
Residential
Parking:
Garage Door Opener
Year Built:
1986
Lot:
0.23 Acres
Heating:
Central / Electric
Price/sqft:
$252
Cooling:
Central Air
HOA:
$300

Valuation

Our model vs. what's actually selling nearby.
Estimate
$385,000
$320K – $469K
Confidence Low
List vs. estimate
$64K above estimate
List $449,900 · +16.9%
Our model says this listing is priced above recent comparable activity. Room to negotiate.
Price per sq ft
$251
-1.0% vs. city median $254
Based on
23 MLS comparables
Median of recent comparable listings. Sold comps use closing price, active listings use list price.

Highlights

Annual tax
$5,220
2025
HOA
$300/yr
Garage
2 car garage
Pets
Allowed
All facts and features
  • Flooring

    • Ceramic Tile

    • Luxury Vinyl

    Heating

    • Central

    • Electric

    Cooling

    • Central Air

    Appliances

    • Dishwasher

    • Disposal

    • Dryer

    • Electric Water Heater

    • Exhaust Fan

    • Ice Maker

    • Microwave

    • Range

    • Refrigerator

    • Washer

    Other interior features

    • Ceiling Fan(s)

    • Eating Space In Kitchen

    • High Ceilings

    • Living Room/Dining Room Combo

    • Open Floorplan

    • Primary Bedroom Main Floor

    • Skylight(s)

    • Split Bedroom

    • Stone Counters

    • Vaulted Ceiling(s)

    • Walk-In Closet(s)

    Bedrooms and bathrooms

    • Bedrooms: 3

    • Full bathrooms: 2

  • Parking

    • Garage Door Opener

    Property

    • Levels: One

    • Exterior Features: French Doors / Irrigation System / Storage

    Lot

    • Lot: 0.23 Acres

    Other Property Information

    • Parcel Number: 0521305210D000190

    • Zoning: LDR

  • Type and style

    • Property Type: Residential

    • Property Sub Type: Single Family Residence

  • Utility

    • BB/HS Internet Available

    • Cable Available

    • Electricity Connected

    • Public

    • Water Connected

  • Other financial information

    • HOA: $300

    • HOA Frequency: Annually

    • Annual tax amount: $5,221

  • Source details

    • MLS ID: O6443035

    Other facts

    • Construction Materials: Block / Stone / Stucco

    • Foundation Details: Slab

    • Fireplace Features: Living Room / Wood Burning

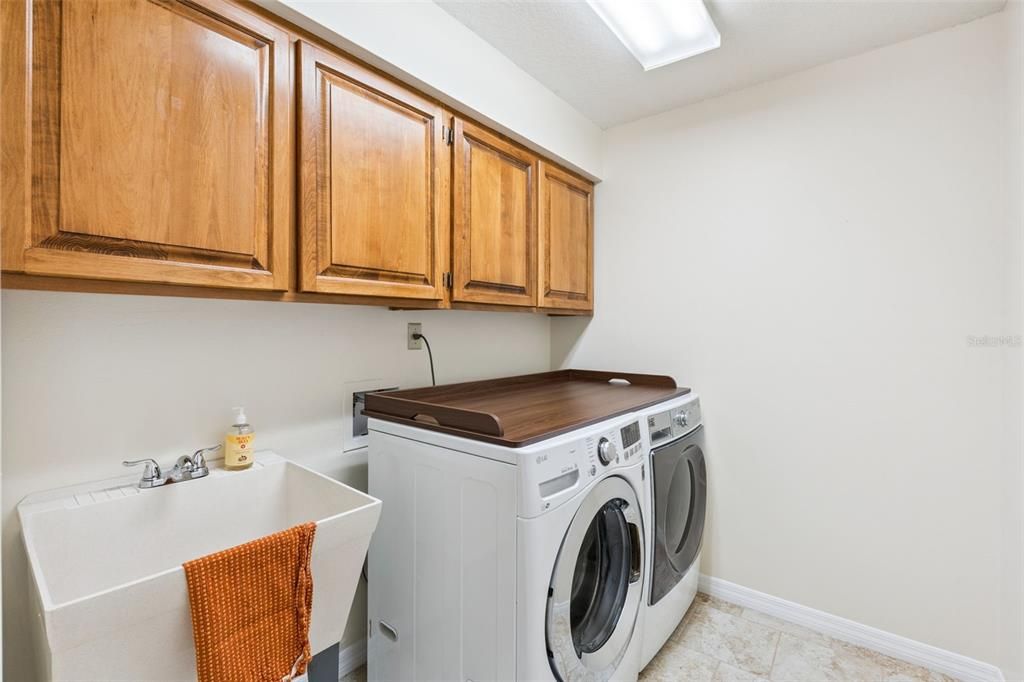
    • Laundry Features: Inside / Laundry Room

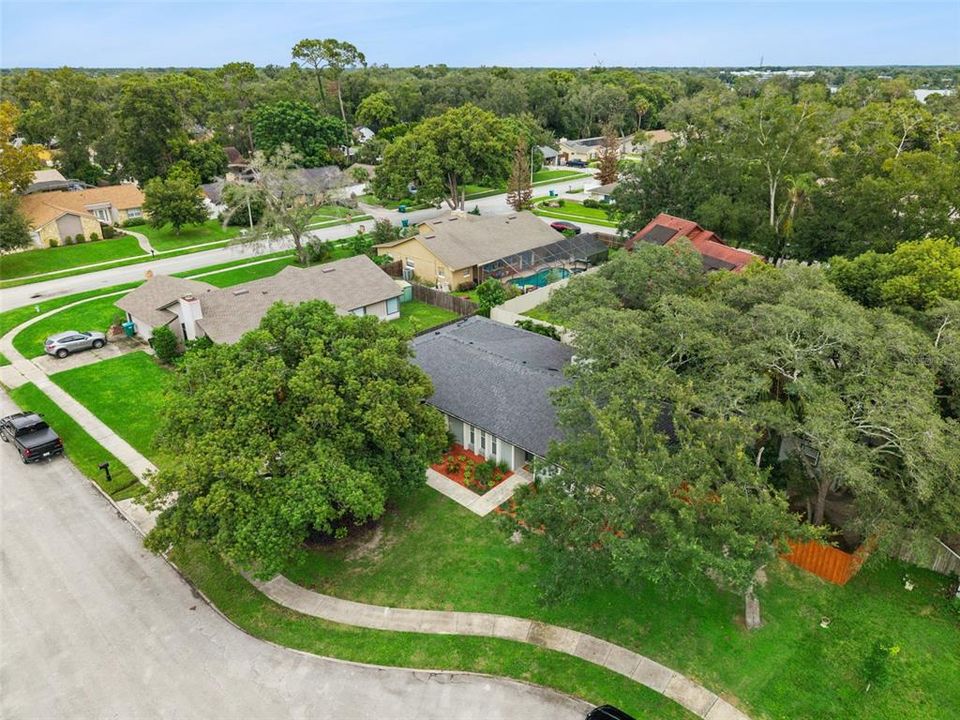
    • Lot Features: Cul-De-Sac / Landscaped / Level

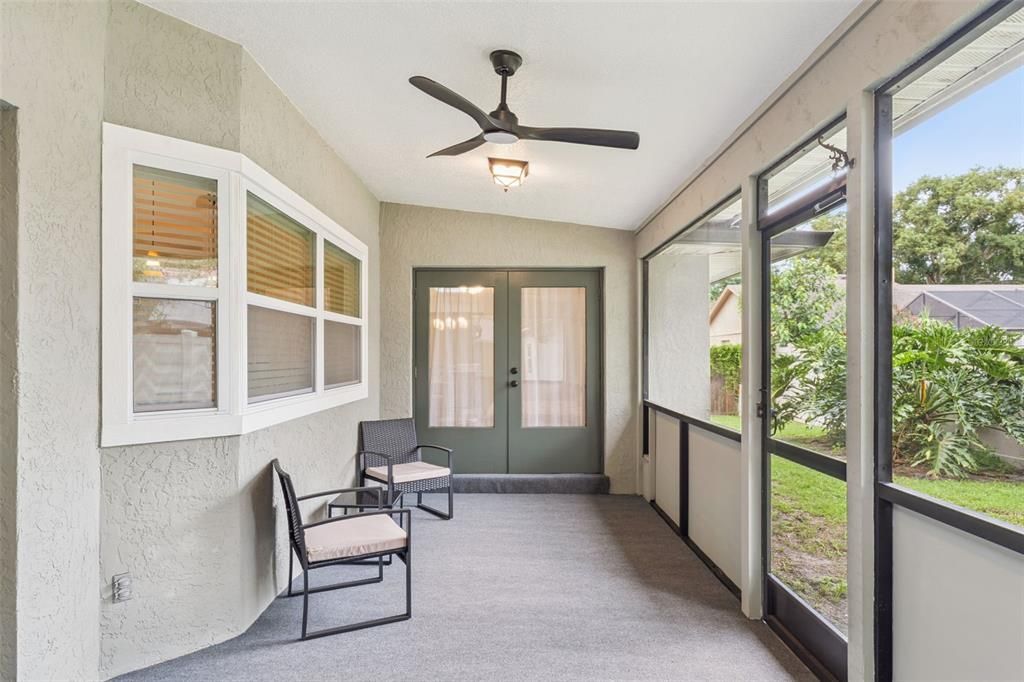
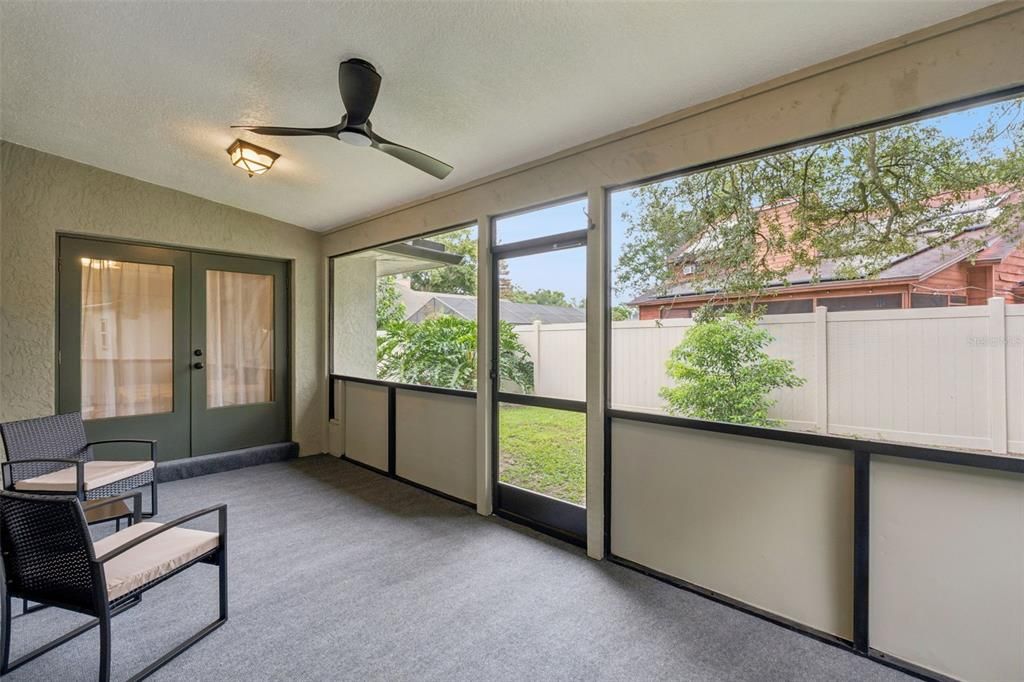
    • Patio And Porch Features: Enclosed / Rear Porch / Screened

    • Window Features: Blinds / Double Pane Windows

    • Direction Faces: Southwest

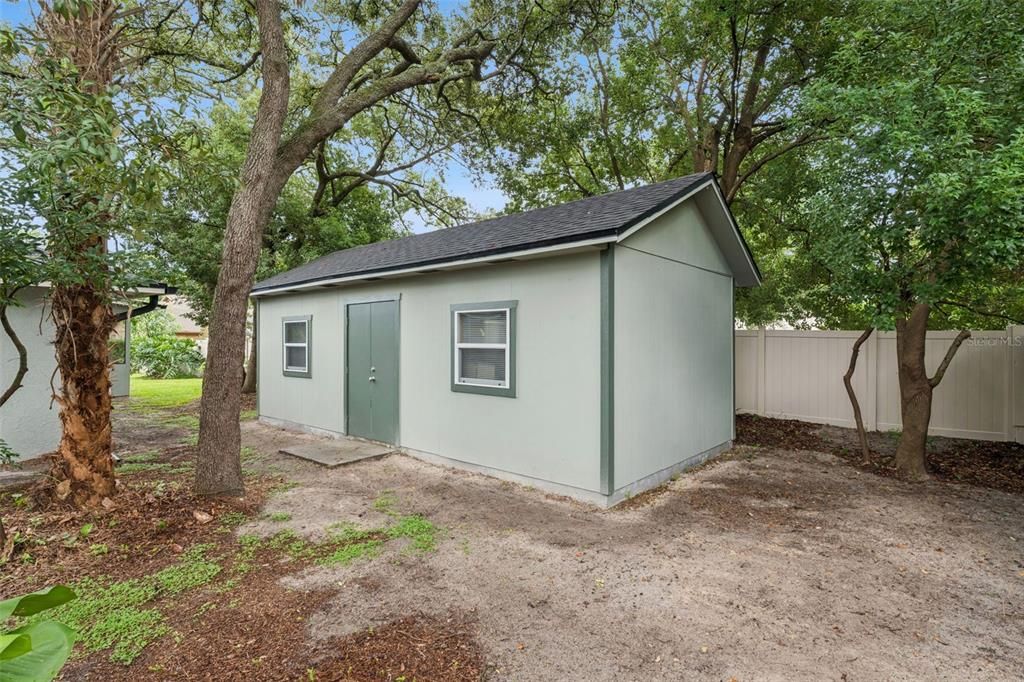
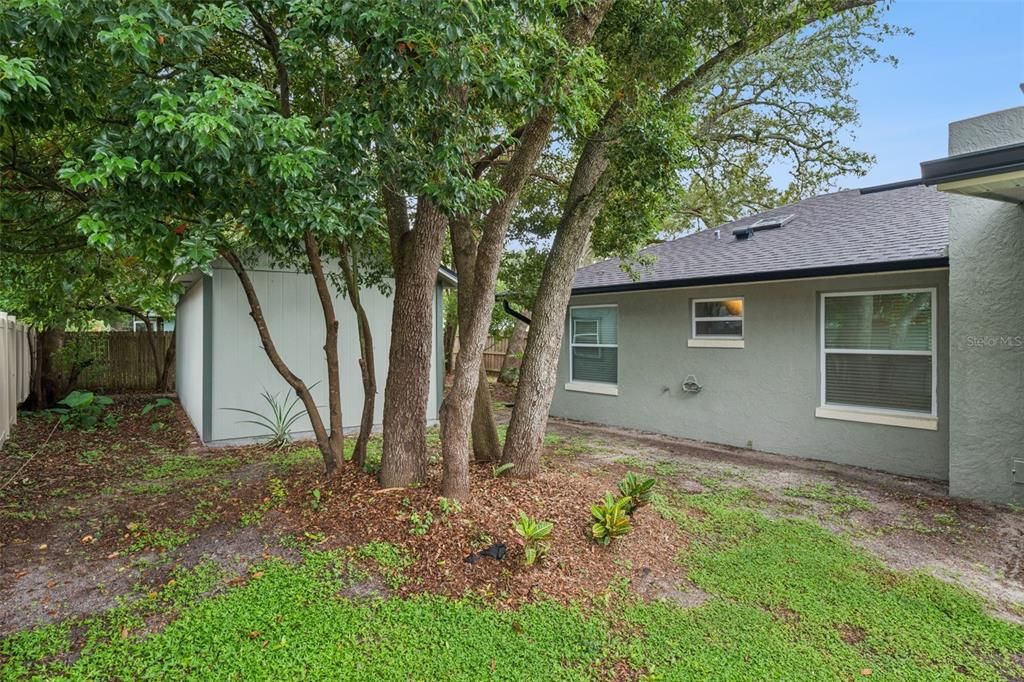
    • Other Structures: Shed(s)

    • Architectural Style: Florida

    • Fireplace: Yes

    • Water Body Name: LAKE FAIRY

    • Garage Spaces: 2

    • Attached Garage: Yes

    • Garage: Yes

    • Living Area: 1788

    • Water Source: Public

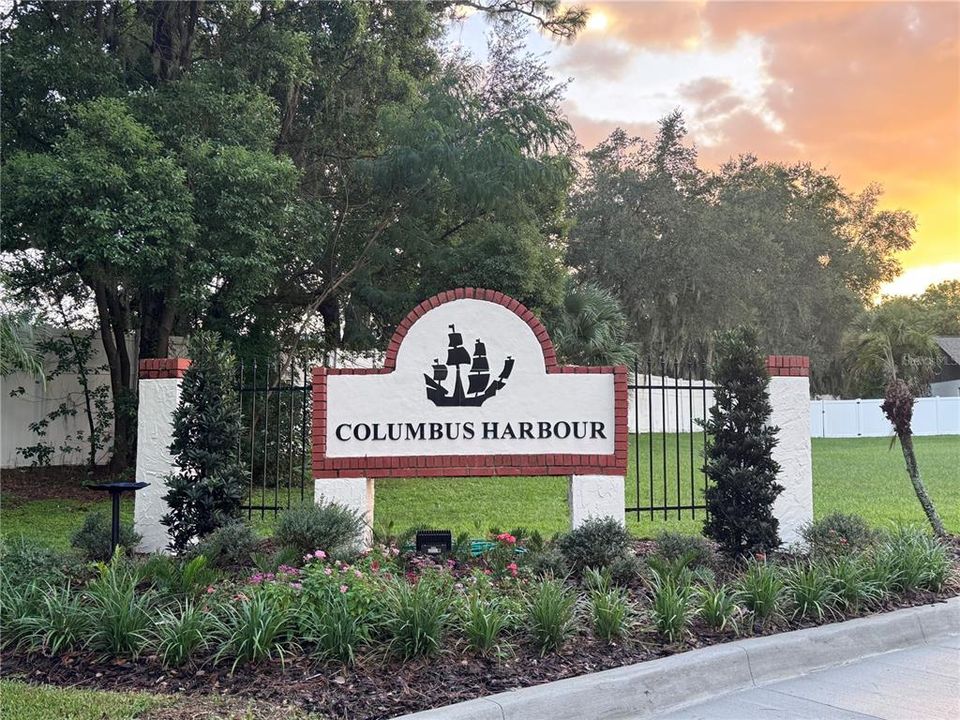
    • Subdivision Name: COLUMBUS HARBOR

Private inquiry
Talk to the advisor on this listing.
Floor plans, HOA docs, off-market comparables, scheduling a private showing — one message, direct to the local specialist.

More like this

New
For Sale
$360,000
House
3 bds · 2 ba · 1,676 sqft
SANLANDO, ALTAMONTE SPRINGS
528 E HILLCREST STREET
New
For Sale
$575,000
House
4 bds · 3 ba · 2,616 sqft
WINSOR MANOR, LONGWOOD
136 GLENDALE DRIVE
New
For Sale
$429,000
House
3 bds · 2 ba · 1,748 sqft
FOXMOOR UNIT 1, WINTER SPRINGS
205 INKWOOD COURT
New
For Sale
$499,900
House
4 bds · 3 ba · 1,686 sqft
LAKE ORIENTA HILLS UNIT 2, ALTAMONTE SPRINGS
405 CHESTNUT AVENUE
New
For Sale
$500,000
House
3 bds · 2 ba · 2,181 sqft
GREENSPOINTE, WINTER SPRINGS
615 ANHINGA ROAD
New
For Sale
$395,000
House
3 bds · 2 ba · 1,430 sqft
WINDTREE WEST UNIT 2, LONGWOOD
990 WAVERLY DRIVE
New
For Sale
$399,900
House
3 bds · 2 ba · 1,442 sqft
THE LANDINGS, LONGWOOD
624 FALLSMEAD CIRCLE
New
For Sale
$328,800
House
3 bds · 1 ba · 1,348 sqft
WALKERS ADD TO ALTAMONTE SPGS, ALTAMONTE SPRINGS
507 BEVERLY AVENUE

Market around this address

Live counts in the same area.
View all

The multiple listing information is provided by the Stellar MLS from a copyrighted compilation of listings. The compilation of listings and each individual listing are ©2026-present Stellar MLS. All Rights Reserved. The information provided is for consumers' personal, noncommercial use and may not be used for any purpose other than to identify prospective properties consumers may be interested in purchasing. All properties are subject to prior sale or withdrawal. All information provided is deemed reliable but is not guaranteed accurate, and should be independently verified. Listing courtesy of: LPT REALTY, LLC