Sell Your Home
Get a free home valuation
Contact
Tell us about your needs
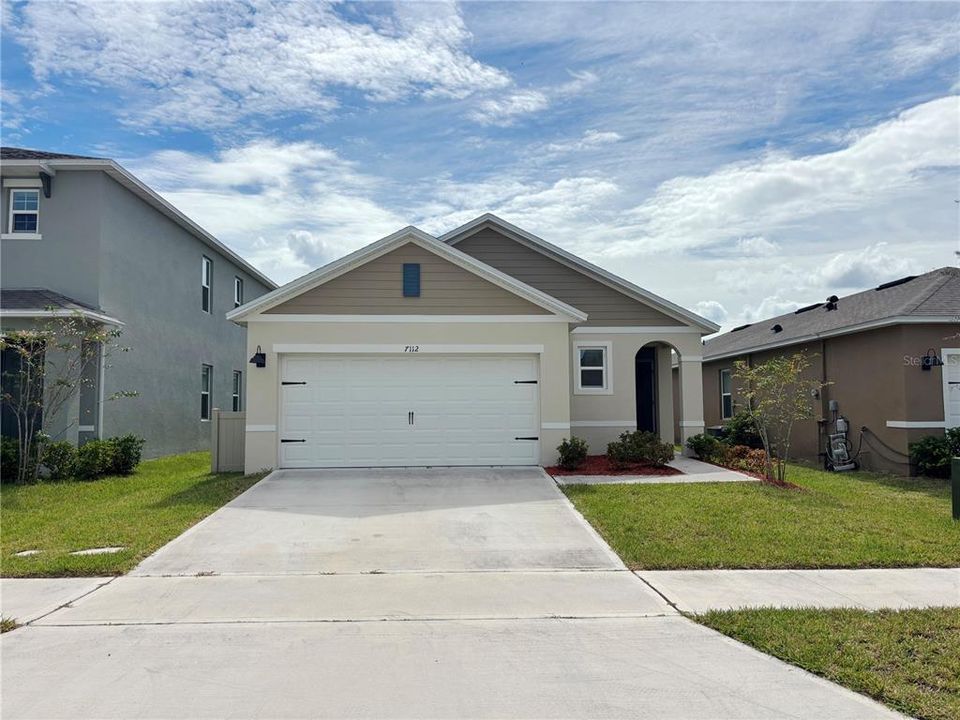
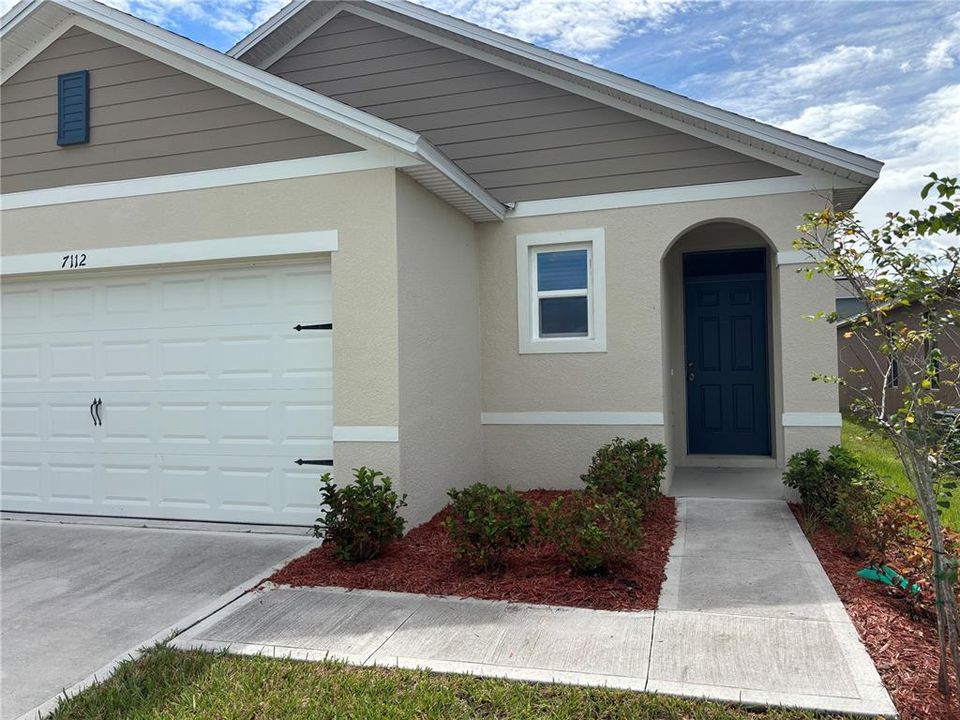
7112 MOTTLED DUCK DRIVE

House For Sale
$339,900

BTC: 4.09518072

ETH: 139.76151316

New
3 bds
2 ba
1,501 sqft

Overview

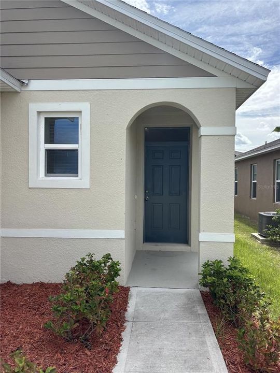
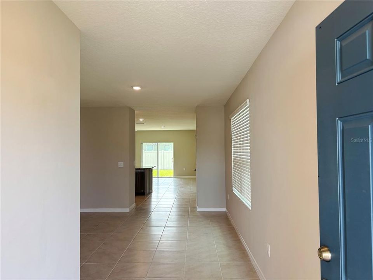
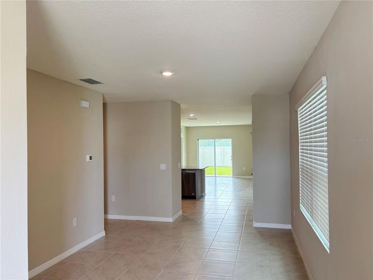
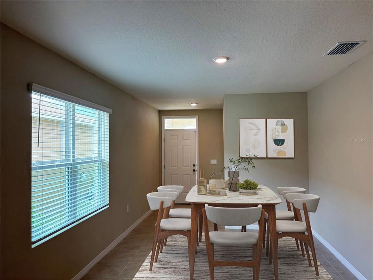
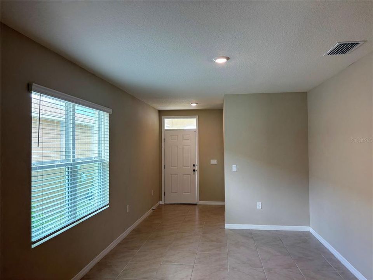
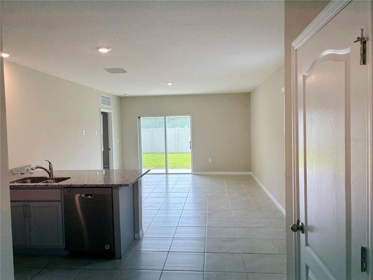
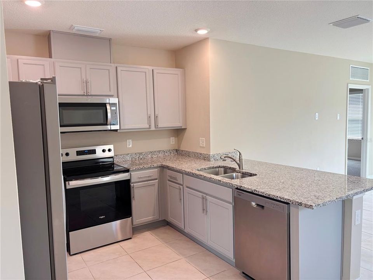
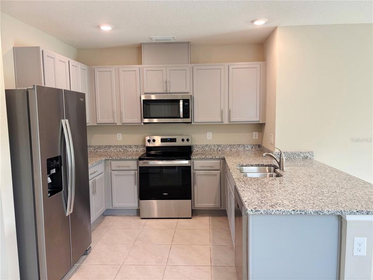
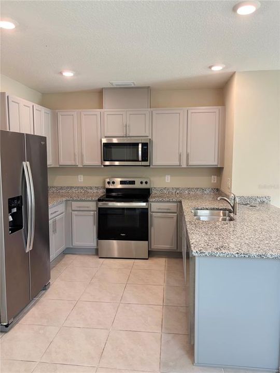
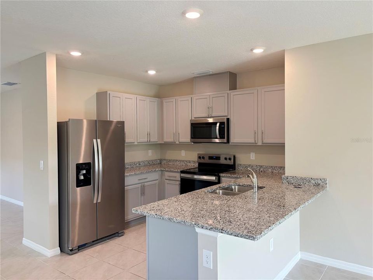
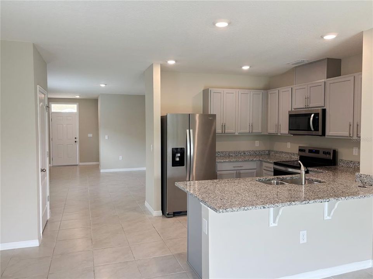
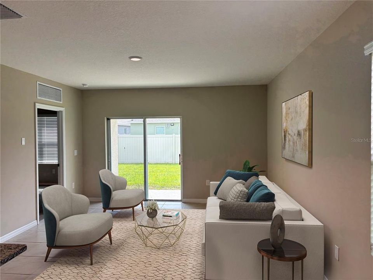
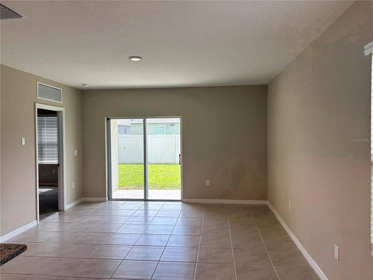
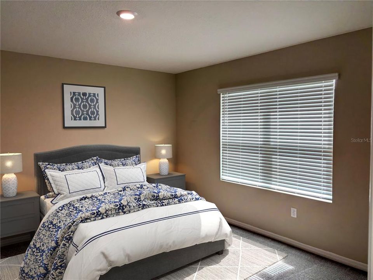
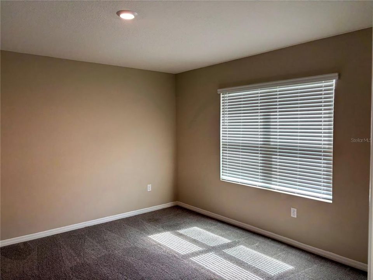
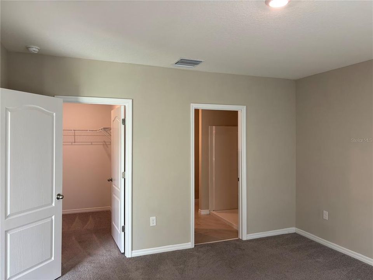
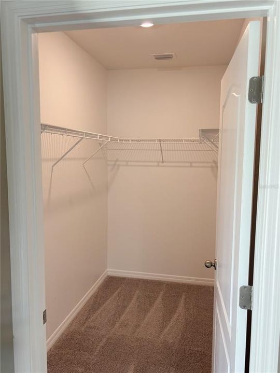
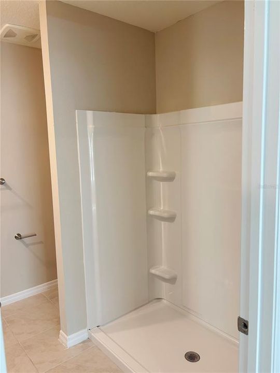
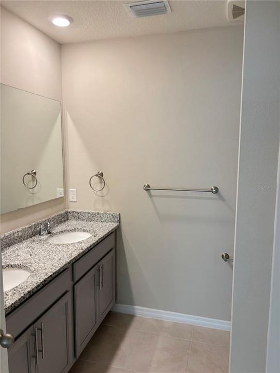
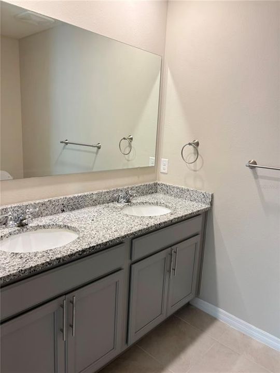
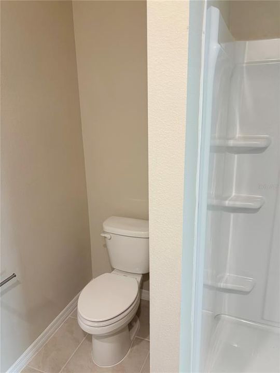
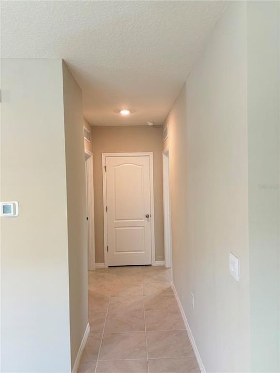
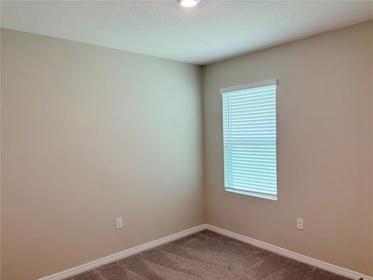
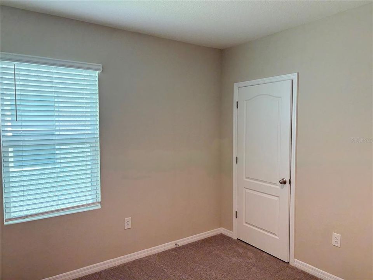
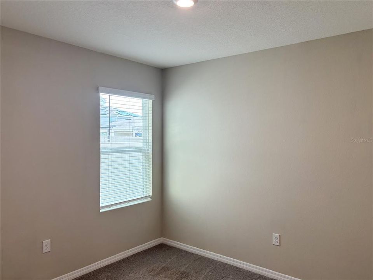
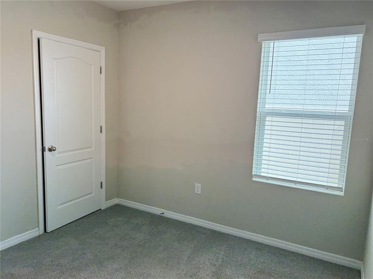
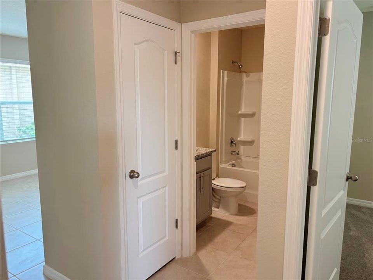
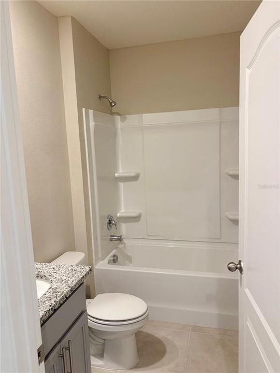
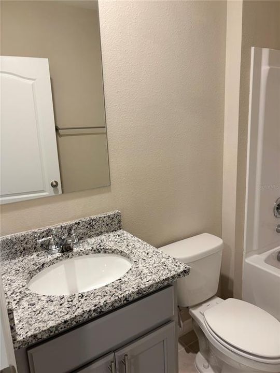
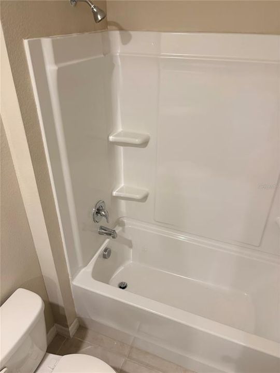
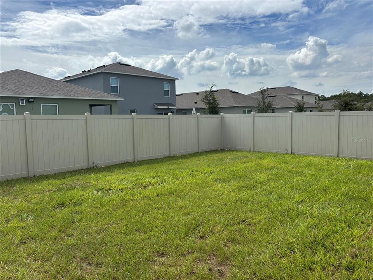
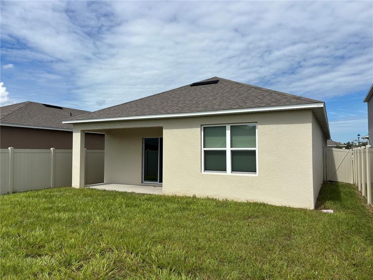
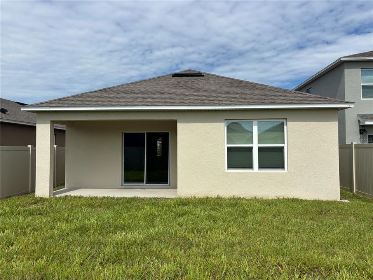
Enjoy modern living in the desirable Harmony community! Built less than two years ago, this nearly new home features an open floor plan, abundant natural light, neutral finishes, a spacious primary suite, flexible living spaces, and smart-home wiring. The covered lanai overlooks a fully fenced backyard, perfect for relaxing or entertaining. Residents enjoy resort-style amenities, including a community pool, splash pad, clubhouse, fitness center, playground, dog park, and scenic walking and biking trails. Conveniently located near US-192, with access to shopping, dining, major attractions, and Florida's East Coast beaches. Schedule your showing today!

Location

Details

Type:
Residential
Parking:
No Data
Year Built:
2024
Lot:
0.11 Acres
Heating:
Electric
Price/sqft:
$226
Cooling:
Central Air
HOA:
$110

Valuation

Our model vs. what's actually selling nearby.
Estimate
$364,400
$335K – $381K
Confidence Medium
List vs. estimate
$24K below estimate
List $339,900 · -6.7%
Our model says this listing is priced below recent comparable activity. Expect competition.
Price per sq ft
$226
+4.7% vs. city median $216
Based on
74 MLS comparables
Median of recent comparable listings. Sold comps use closing price, active listings use list price.

Highlights

Annual tax
$6,376
2025
HOA
$110/qtr
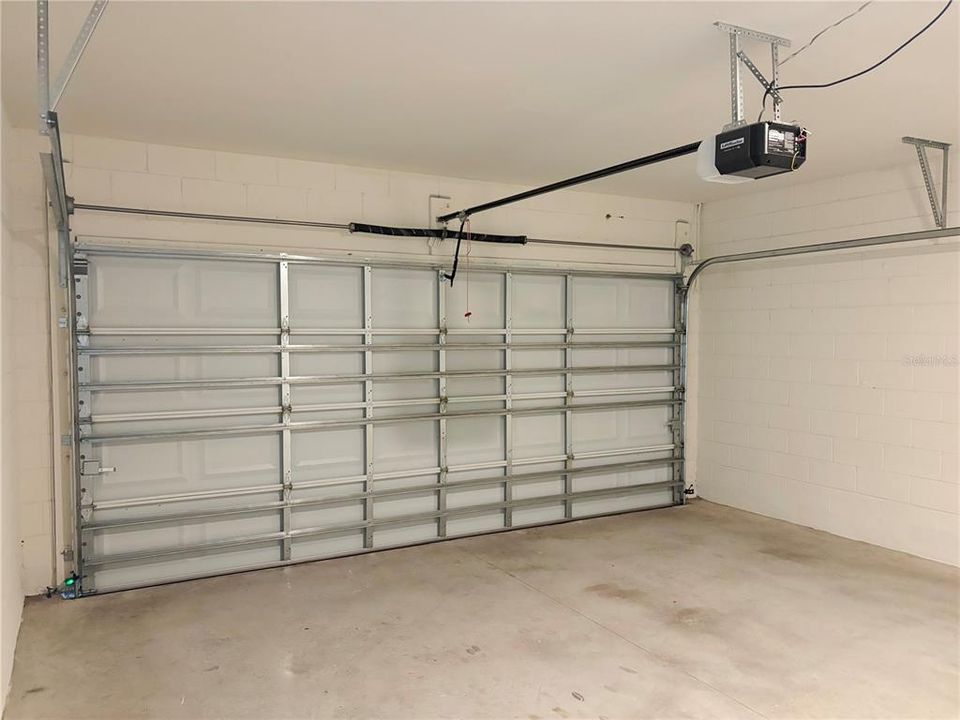
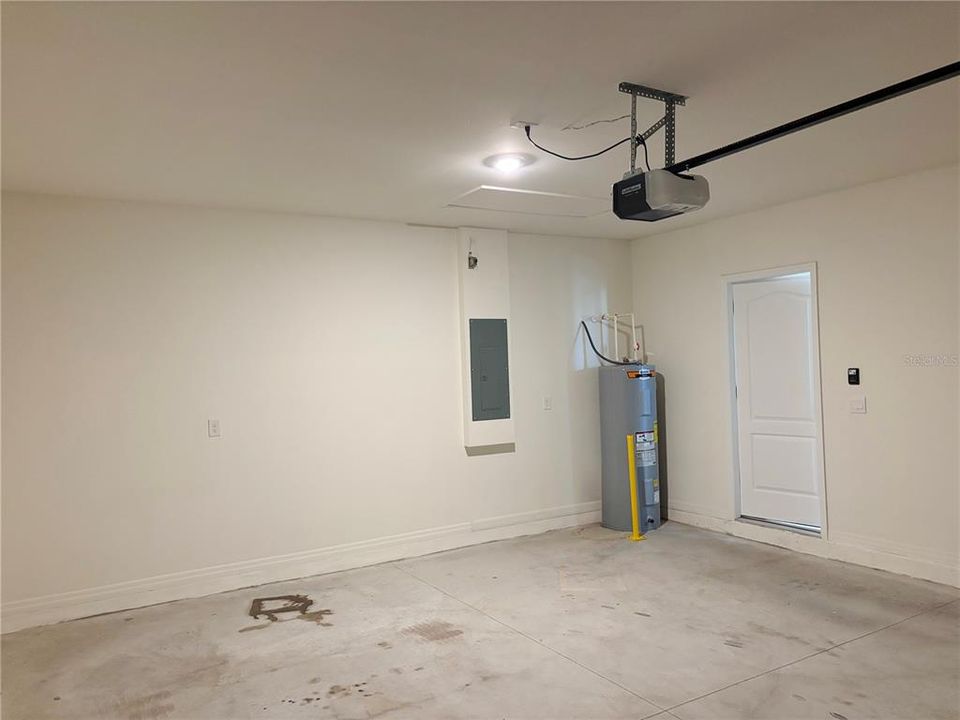
Garage
2 car garage
Pets
Number Limit
All facts and features
  • Flooring

    • Carpet

    • Ceramic Tile

    Heating

    • Electric

    Cooling

    • Central Air

    Appliances

    • Dishwasher

    • Microwave

    • Other

    • Range

    Other interior features

    • Ceiling Fan(s)

    • Living Room/Dining Room Combo

    • Open Floorplan

    • Other

    • Solid Surface Counters

    • Thermostat

    Bedrooms and bathrooms

    • Bedrooms: 3

    • Full bathrooms: 2

  • Property

    • Levels: One

    • Exterior Features: Other / Sidewalk / Sliding Doors

    Lot

    • Lot: 0.11 Acres

    Other Property Information

    • Parcel Number: 182632359800010430

    • Zoning: RES

  • Type and style

    • Property Type: Residential

    • Property Sub Type: Single Family Residence

  • Utility

    • Electricity Available

    • Other

    • Water Available

  • Other financial information

    • HOA: $110

    • HOA Frequency: Quarterly

    • Annual tax amount: $6,377

  • Source details

    • MLS ID: S5159490

    Other facts

    • Construction Materials: Stucco

    • Foundation Details: Slab

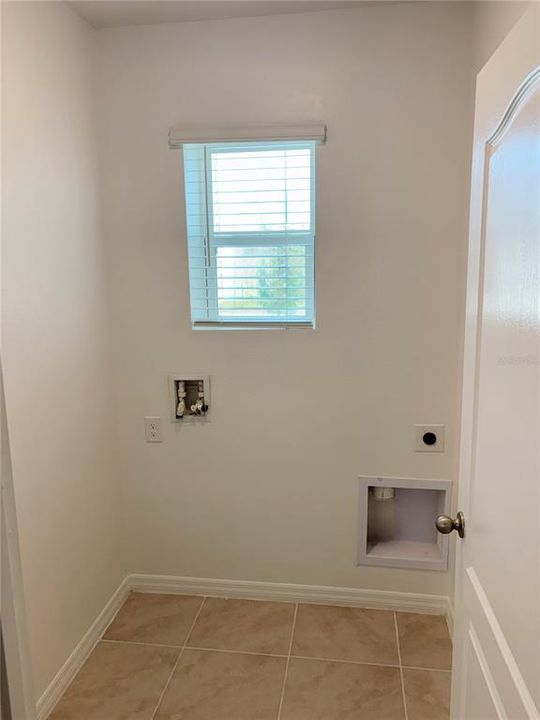
    • Laundry Features: Inside

    • Direction Faces: Northwest

    • Garage Spaces: 2

    • Attached Garage: Yes

    • Garage: Yes

    • Living Area: 1501

    • Water Source: Public

    • Subdivision Name: VILLAGES AT HARMONY PB 2C & 2D

Private inquiry
Talk to the advisor on this listing.
Floor plans, HOA docs, off-market comparables, scheduling a private showing — one message, direct to the local specialist.

More like this

For Sale
$410,000
House
3 bds · 2 ba · 1,738 sqft
BAY LAKE RANCH UNIT 3, ST CLOUD
2350 BRONCO DRIVE
New
For Sale
$440,000
House
3 bds · 2 ba · 2,297 sqft
BAY LAKE RANCH UNIT 3, ST CLOUD
1970 RUNNING HORSE TRAIL
New
For Sale
$362,490
Townhouse
4 bds · 3 ba · 1,679 sqft
CYRENE AT HARMONY, ST CLOUD
6647 JILLIAN DRIVE
-$14K
For Sale
$319,990
Townhouse
3 bds · 2 ba · 1,409 sqft
CYRENE AT HARMONY, ST CLOUD
2728 MEADOW CREST DRIVE
New
For Sale
$299,990
Townhouse
4 bds · 3 ba · 1,679 sqft
CYRENE AT HARMONY, ST CLOUD
6677 HORSESHOE LANE WAY
New
For Sale
$419,990
House
4 bds · 3 ba · 2,061 sqft
PINE GLEN 50S, ST CLOUD
2781 COULTER PINE PLACE
New
For Sale
$387,030
House
4 bds · 2 ba · 1,921 sqft
SHORES, ST CLOUD
2631 PLOVER STREET
New
For Sale
$355,000
House
3 bds · 2 ba · 1,649 sqft
VILLAGES AT HARMONY PH 1C-1 & 1D, ST CLOUD
6776 HUNTLEIGH HAMMOCK ROAD

Market around this address

Live counts in the same area.
View all

The multiple listing information is provided by the Stellar MLS from a copyrighted compilation of listings. The compilation of listings and each individual listing are ©2026-present Stellar MLS. All Rights Reserved. The information provided is for consumers' personal, noncommercial use and may not be used for any purpose other than to identify prospective properties consumers may be interested in purchasing. All properties are subject to prior sale or withdrawal. All information provided is deemed reliable but is not guaranteed accurate, and should be independently verified. Listing courtesy of: PROFESSIONAL REAL ESTATE TEAM