Sell Your Home
Get a free home valuation
Contact
Tell us about your needs
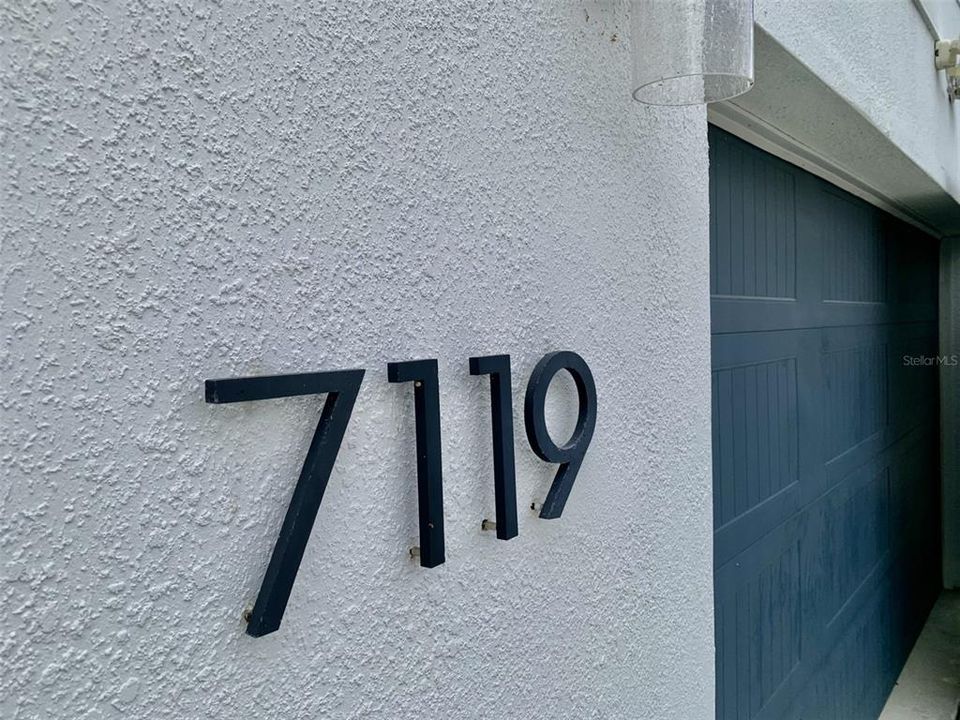
7119 FAIR LANE

House Active With Contract
$595,000

BTC: 9.26070039

ETH: 312.72337384

46 days
Waterfront
3 bds
2 ba
1,964 sqft

Overview

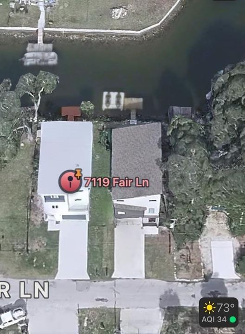
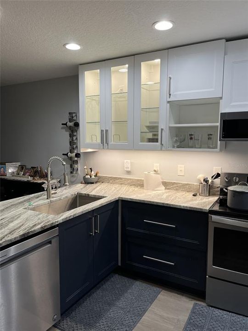
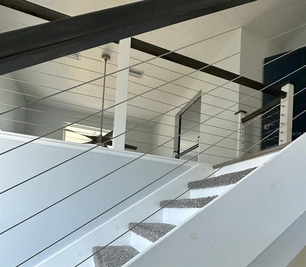
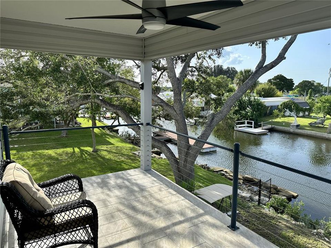
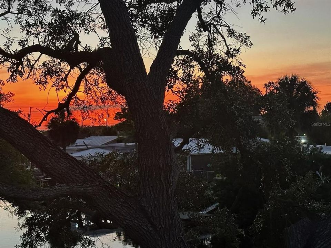
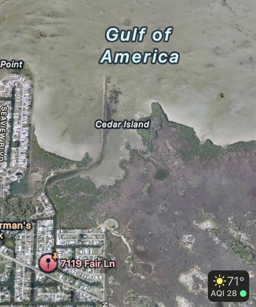
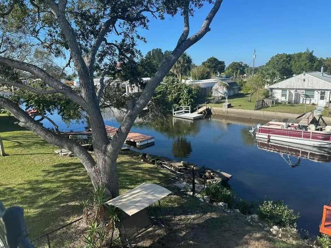
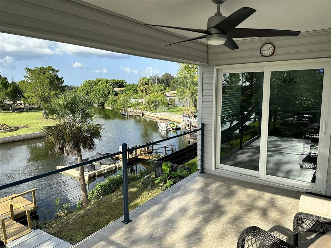
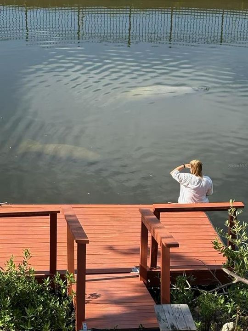
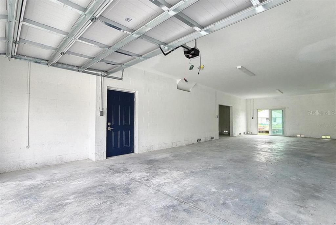
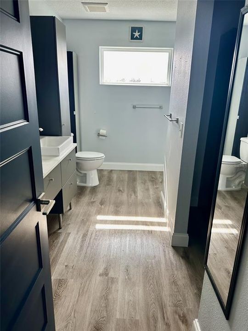
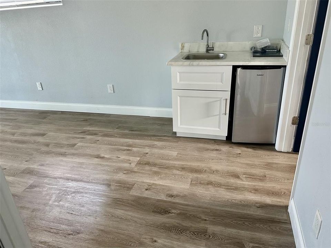
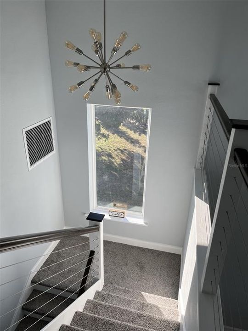
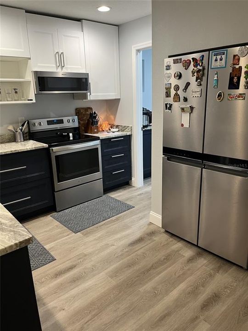
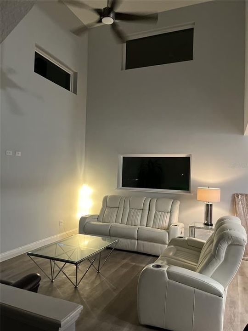
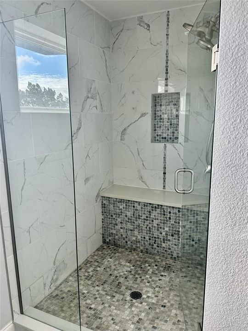
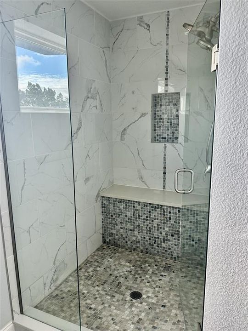
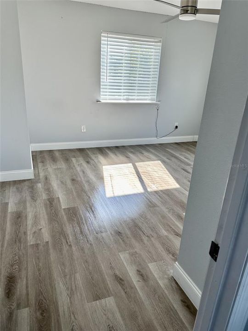
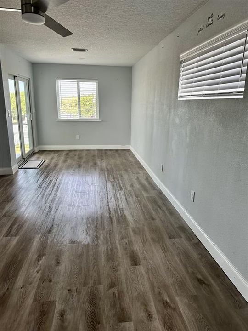
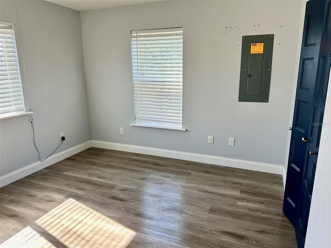
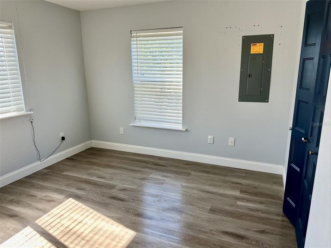
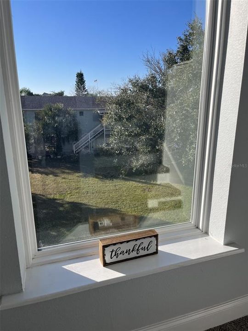
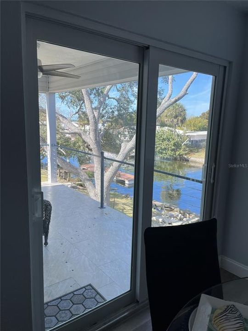
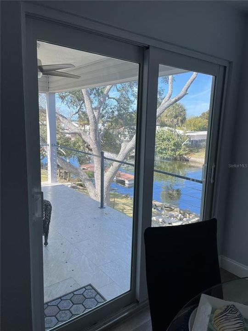
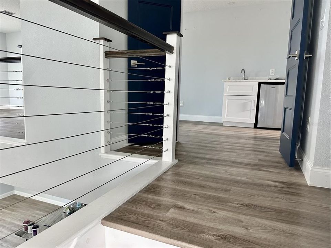
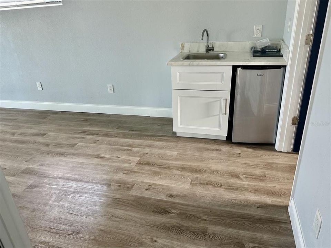
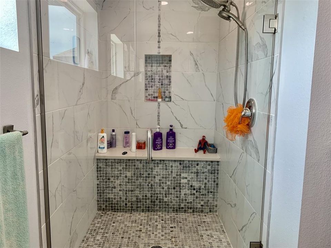
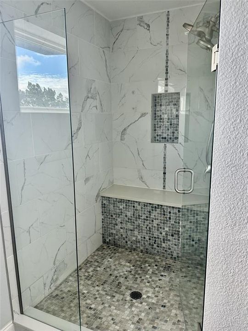
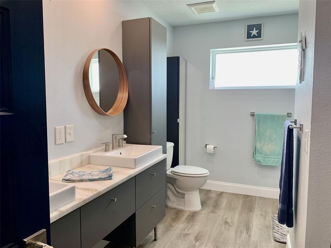
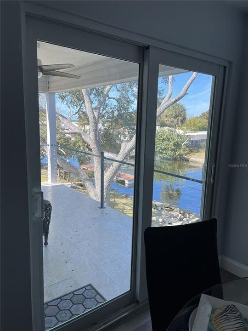
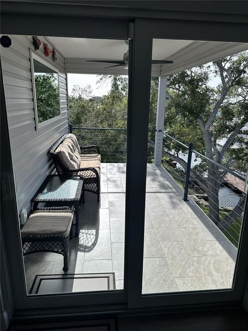
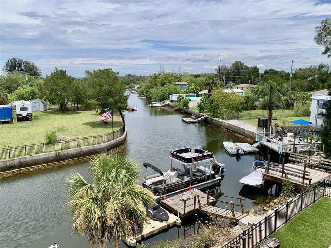
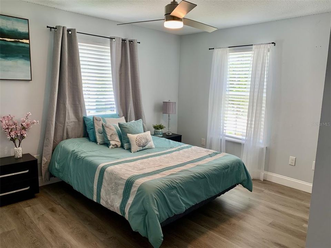
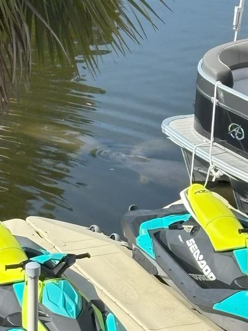
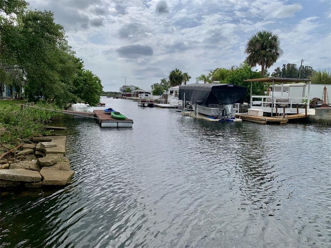
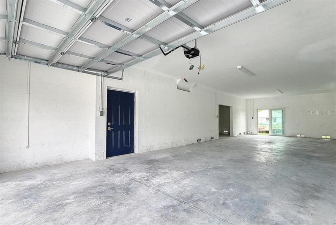
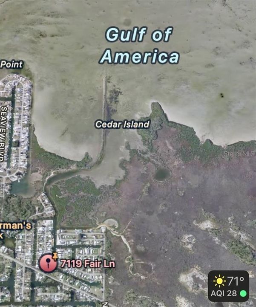
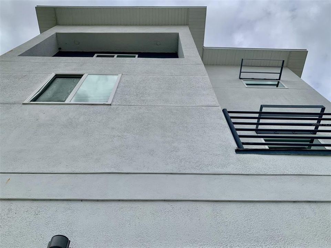
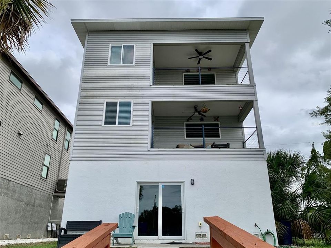
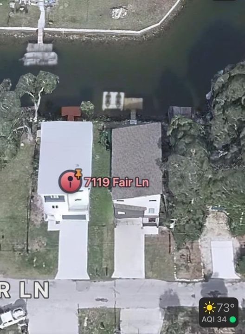
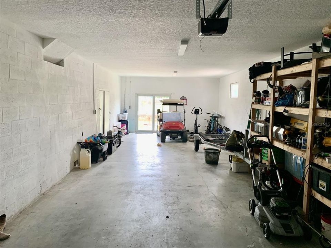
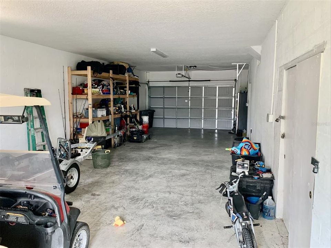
Under contract-accepting backup offers. Waterfront 3 bed / 2 bath home. Nearly new construction. Located on a deep canal with direct, bridgeless access to the Gulf (approx. 5-minute boat ride). Clean, modern open-concept layout with dramatic living room ceiling, shaker cabinets, huge stone countertops with plenty of eat at space, butlers pantry and luxury vinyl plank flooring throughout. Key features... Primary floor built above FEMA flood plain. Impact-rated windows and doors. Oversized garage with space for up to 4 vehicles plus room for boat, jet skis, storage and a workshop. Floating boat dock fits up to a 21' boat. No bridges or lifts to Gulf of America. No HOA and no CDD. Built to current wind and flooding building codes. So insurance is cheap. The home experienced minor flooding in the foyer during the 2024 hurricane season and no other damage reported. Investors? Currently tenant-occupied through Feb 2027. Short-term rentals (Airbnb/VRBO) permitted with required licensing. Waterfront land values in the area are rising rapidly and new construction in the market is commanding much higher prices. Contact agent for showings, tenant lease details, and additional disclosures. More pictures coming soon, including 3D Matterport for virtual walk throughs. All measurements are to the nearest square foot and not guaranteed.
Location

Details

Type:
Residential
Parking:
Boat / Garage Door Opener / Ground Level / Oversized / Tandem / Under Building / Workshop in Garage
Year Built:
2021
Lot:
0.08 Acres
Heating:
Central / Electric
Price/sqft:
$303
Cooling:
Central Air
HOA:
No Data

Valuation

Our model vs. what's actually selling nearby.
Estimate
$316,995
$275K – $559K
Confidence Low
List vs. estimate
$278K above estimate
List $595,000 · +87.7%
Our model says this listing is priced above recent comparable activity. Room to negotiate.
Price per sq ft
$302
+49.7% vs. city median $202
Based on
6 MLS comparables
Median of recent comparable listings. Sold comps use closing price, active listings use list price.

Highlights

Annual tax
$6,783
2025
View
Water
Waterfront
Canal - Saltwater
Garage
4 car garage
Pets
Allowed
All facts and features
  • Flooring

    • Carpet

    • Concrete

    • Luxury Vinyl

    Heating

    • Central

    • Electric

    Cooling

    • Central Air

    Appliances

    • Convection Oven

    • Dishwasher

    • Disposal

    • Dryer

    • Electric Water Heater

    • Microwave

    • Range

    • Refrigerator

    • Washer

    Other interior features

    • Ceiling Fan(s)

    • High Ceilings

    • Open Floorplan

    • PrimaryBedroom Upstairs

    • Solid Wood Cabinets

    • Split Bedroom

    • Stone Counters

    • Walk-In Closet(s)

    • Wet Bar

    • Window Treatments

    Bedrooms and bathrooms

    • Bedrooms: 3

    • Full bathrooms: 2

  • Parking

    • Boat

    • Garage Door Opener

    • Ground Level

    • Oversized

    • Tandem

    • Under Building

    • Workshop in Garage

    Property

    • Levels: Three Or More

    • Exterior Features: Balcony / Sliding Doors

    Lot

    • Lot: 0.08 Acres

    Other Property Information

    • Parcel Number: 162427009.000F.00003.0

    • Zoning: RMH

  • Type and style

    • Property Type: Residential

    • Property Sub Type: Single Family Residence

  • Utility

    • Cable Connected

    • Electricity Connected

    • Public

    • Sewer Connected

    • Underground Utilities

    • Water Connected

  • Other financial information

    • Annual tax amount: $6,783

  • Source details

    • MLS ID: TB8481572

    Other facts

    • Construction Materials: Block

    • Foundation Details: Slab

    • Laundry Features: Inside / Laundry Room

    • Lot Features: Flood Insurance Required / FloodZone / In County / Landscaped

    • Patio And Porch Features: Patio

    • Window Features: Blinds / Double Pane Windows / Thermal Windows / Window Treatments

    • Direction Faces: South

    • Other Structures: Other / Workshop

    • Architectural Style: Coastal

    • Waterfront: Yes

    • Water Body Name: GULF OF AMERICA

    • Garage Spaces: 4

    • Attached Garage: Yes

    • Garage: Yes

    • Living Area: 1964

    • Water Source: Public

    • Subdivision Name: CAPE CAY

Private inquiry
Talk to the advisor on this listing.
Floor plans, HOA docs, off-market comparables, scheduling a private showing — one message, direct to the local specialist.

More like this

New
Active With Contract
$425,000
House
3 bds · 2 ba · 1,528 sqft
RIVIERA ESTATES, HUDSON
6801 CLARK STREET
Active With Contract
$574,900
House
2 bds · 2 ba · 1,652 sqft
SEA PINES, HUDSON
15602 CENTURY DRIVE
-$5K
Active With Contract
$450,000
House
3 bds · 2 ba · 2,079 sqft
HIGHLANDS PH 2, HUDSON
14449 TARVES DRIVE
Active With Contract
$433,000
House
2 bds · 2 ba · 1,461 sqft
LEISURE BEACH, HUDSON
12804 2ND ISLE
Active With Contract
$469,000
House
3 bds · 2 ba · 2,016 sqft
FAIRWAY OAKS, HUDSON
9110 FLAGSTICK LANE
-$80K
Active With Contract
$449,900
3 bds · 2 ba · 1,498 sqft
SIGNAL COVE, HUDSON
6310 TOWER DRIVE
-$25K
Active With Contract
$575,000
House
3 bds · 2 ba · 1,610 sqft
HUDSON BEACH ESTATES, HUDSON
6907 CLARK STREET
-$55K
Active With Contract
$419,900
House
3 bds · 2 ba · 2,344 sqft
BERKLEY WOODS, HUDSON
8535 CAITLIN COURT

Market around this address

Live counts in the same area.
View all

The multiple listing information is provided by the Stellar MLS from a copyrighted compilation of listings. The compilation of listings and each individual listing are ©2026-present Stellar MLS. All Rights Reserved. The information provided is for consumers' personal, noncommercial use and may not be used for any purpose other than to identify prospective properties consumers may be interested in purchasing. All properties are subject to prior sale or withdrawal. All information provided is deemed reliable but is not guaranteed accurate, and should be independently verified. Listing courtesy of: CHARLES RUTENBERG REALTY INC