Sell Your Home
Get a free home valuation
Contact
Tell us about your needs

712 DOLPHIN HEAD LANE

House Recently Sold
$640,000

BTC: 7.85806372

ETH: 263.15789474

Sold on: 2026-03-30
1 days
3 bds
2 ba
1,980 sqft

Overview

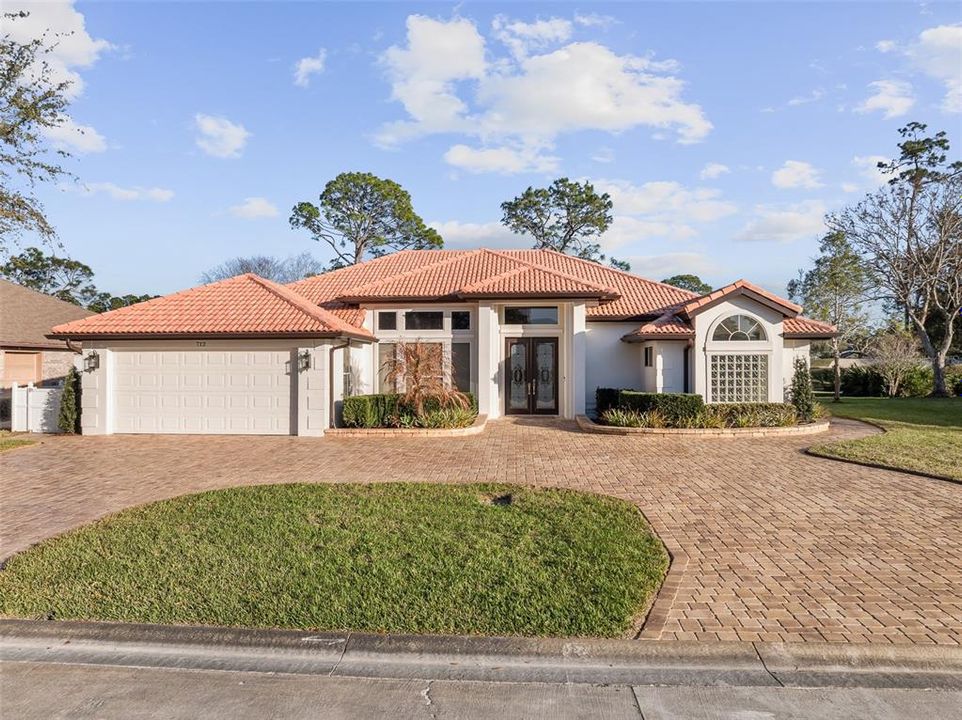
Welcome to 712 Dolphin Head Lane, a beautifully renovated golf course home located in the sought-after gated community of Plantation Bay Golf & Country Club. Perfectly positioned along the course, this home offers stunning views and the opportunity to enjoy the country club lifestyle you’ve been dreaming of. Extensively updated, the interior renovation includes the removal of walls to create a more open and inviting floor plan, along with new flooring, updated cabinetry, countertops, and numerous additional upgrades throughout. From the moment you arrive, the circular paver driveway completed in 2024 and the elegant glass double-door entry set the tone for the quality and attention to detail found inside. The interior is light and bright with soaring ceilings and transom windows that enhance the natural light and create a true Florida feel. Upon entry, a formal dining area sits to the left, while straight ahead the spacious living room features a custom built-in entertainment center and electric fireplace. Large windows frame beautiful views of the outdoor living space and golf course beyond. The kitchen and breakfast nook are perfectly positioned to capture the scenic backyard views, with mitered glass windows enhancing the sightlines to the pool and golf course. The kitchen flows seamlessly into the family room, where triple sliding glass doors open to the expansive outdoor living area, creating an ideal space for entertaining and everyday living. The owner’s suite is privately situated and features sliding glass doors that lead directly to the pool and summer kitchen area. The spacious suite includes a custom walk-in closet and an updated bathroom that is thoughtfully separated from the bedroom by stylish barn doors for added privacy. Outdoor living is truly exceptional. The large “L”-shaped covered lanai overlooks a newer pool and spa, outdoor kitchen, and fire pit—creating the perfect setting for relaxing afternoons, sunset gatherings, or entertaining friends and family while enjoying the golf course views. A buried propane tank services the pool, spa, fire pit, summer kitchen, and includes a line ready for a future generator. Additional features include a tile roof, plantation shutters, gutters, updated paint, landscape lighting, flood lights, Shellock pavers around the pool area, smart pool controls, and enhanced landscaping throughout the oversized homesite. A pedestrian door from the garage provides convenient access to the fenced side yard. Located within the golf-cart-friendly community of Plantation Bay Golf & Country Club, residents enjoy optional membership opportunities offering 45 holes of championship golf, the impressive $30 million Founders Clubhouse, tennis and pickleball courts, resort-style and lap pools, a state-of-the-art fitness and spa center, the Prestwick Clubhouse, and a full calendar of social activities. Buyers of this home are eligible for a substantial discount on the club’s initiation fee. Please contact the listing agent for details.

Location

Details

Type:
Residential
Parking:
Circular Driveway / Garage Door Opener / Ground Level
Year Built:
1994
Lot:
0.34 Acres
Heating:
Central / Electric
Price/sqft:
$328
Cooling:
Central Air
HOA:
$363

Valuation

Our model vs. what's actually selling nearby.
Estimate
$422,900
$379K – $572K
Confidence Low
List vs. estimate
$227K above estimate
List $649,900 · +53.7%
Our model says this listing is priced above recent comparable activity. Room to negotiate.
Price per sq ft
$328
+43.4% vs. city median $228
Based on
8 MLS comparables
Median of recent comparable listings. Sold comps use closing price, active listings use list price.

Highlights

Annual tax
$7,411
2025
HOA
$363/qtr
24-Hour Guard, Manager, Private Road
Pool
Gunite
View
Golf Course
Garage
2 car garage
Pets
Allowed
All facts and features
  • Flooring

    • Tile

    Heating

    • Central

    • Electric

    Cooling

    • Central Air

    Appliances

    • Disposal

    • Dryer

    • Electric Water Heater

    • Microwave

    • Range

    • Refrigerator

    • Washer

    Other interior features

    • Built-in Features

    • Ceiling Fan(s)

    • Eating Space In Kitchen

    • High Ceilings

    • Open Floorplan

    • Primary Bedroom Main Floor

    • Solid Surface Counters

    • Stone Counters

    • Thermostat

    • Tray Ceiling(s)

    • Vaulted Ceiling(s)

    • Walk-In Closet(s)

    • Window Treatments

    Bedrooms and bathrooms

    • Bedrooms: 3

    • Full bathrooms: 2

  • Parking

    • Circular Driveway

    • Garage Door Opener

    • Ground Level

    Property

    • Levels: One

    • Pool Private: Yes

    • Exterior Features: Fire Pit / Irrigation System / Lighting / Outdoor Kitchen / Permeable Paving / Rain Gutters / Sliding Doors

    Lot

    • Lot: 0.34 Acres

    Other Property Information

    • Parcel Number: 311102000840

    • Zoning: PUD

  • Type and style

    • Property Type: Residential

    • Property Sub Type: Single Family Residence

  • Utility

    • Cable Connected

    • Electricity Connected

    • Propane

    • Public

    • Sewer Connected

    • Street Lights

    • Underground Utilities

    • Water Connected

  • Other financial information

    • HOA: $363

    • HOA Frequency: Quarterly

    • Annual tax amount: $7,412

  • Source details

    • MLS ID: FC316644

    Other facts

    • Construction Materials: Stucco / Wood Frame

    • Foundation Details: Slab

    • Fireplace Features: Electric / Living Room

    • Laundry Features: Inside / Laundry Room

    • Lot Features: Cul-De-Sac / Landscaped / On Golf Course / Street Dead-End

    • Patio And Porch Features: Covered / Rear Porch / Screened

    • Pool Features: Gunite / Heated / In Ground / Screen Enclosure / Tile

    • Direction Faces: North

    • Architectural Style: Mediterranean

    • Fireplace: Yes

    • Garage Spaces: 2

    • Attached Garage: Yes

    • Garage: Yes

    • Living Area: 1980

    • Water Source: Public

    • Subdivision Name: PLANTATION BAY SEC 01B-05 UNIT 02

Private inquiry
Talk to the advisor on this listing.
Floor plans, HOA docs, off-market comparables, scheduling a private showing — one message, direct to the local specialist.

More like this

Recently Sold
$695,000
House
3 bds · 2 ba · 2,258 sqft
PLANTATION BAY SEC 2 A-F UN 12, ORMOND BEACH
29 KINGSWOOD COURT
Recently Sold
$520,900
Townhouse
2 bds · 2 ba · 1,643 sqft
PLANTATION BAY, ORMOND BEACH
70 BRIGHTON LANE
Recently Sold
$770,000
House
4 bds · 2 ba · 2,562 sqft
PLANTATION BAY, ORMOND BEACH
449 STIRLING BRIDGE DRIVE
Recently Sold
$755,000
House
3 bds · 3 ba · 2,568 sqft
PLANTATION BAY SEC 2 A-F UN 12, ORMOND BEACH
31 KINGSWOOD COURT
Recently Sold
$450,000
Multi-family
6 bds · 2,422 sqft
SEMINOLE WOOD, PALM COAST
30 SLUMBER PATH
Recently Sold
$520,900
Townhouse
2 bds · 2 ba · 1,643 sqft
PLANTATION BAY, ORMOND BEACH
70 BRIGHTON LANE
Recently Sold
$695,000
House
3 bds · 2 ba · 2,084 sqft
PLANTATION BAY SEC 2A-F UN 7, ORMOND BEACH
858 CREEKWOOD DRIVE
Recently Sold
$459,875
House
4 bds · 3 ba · 2,267 sqft
2537 - WEXFORD RESERVE UNIT 2, ORMOND BEACH
4182 ACOMA DRIVE

Market around this address

Live counts in the same area.
View all

The multiple listing information is provided by the Stellar MLS from a copyrighted compilation of listings. The compilation of listings and each individual listing are ©2026-present Stellar MLS. All Rights Reserved. The information provided is for consumers' personal, noncommercial use and may not be used for any purpose other than to identify prospective properties consumers may be interested in purchasing. All properties are subject to prior sale or withdrawal. All information provided is deemed reliable but is not guaranteed accurate, and should be independently verified. Listing courtesy of: VENTURE DEVELOPMENT REALTY,INC