Sell Your Home
Get a free home valuation
Contact
Tell us about your needs
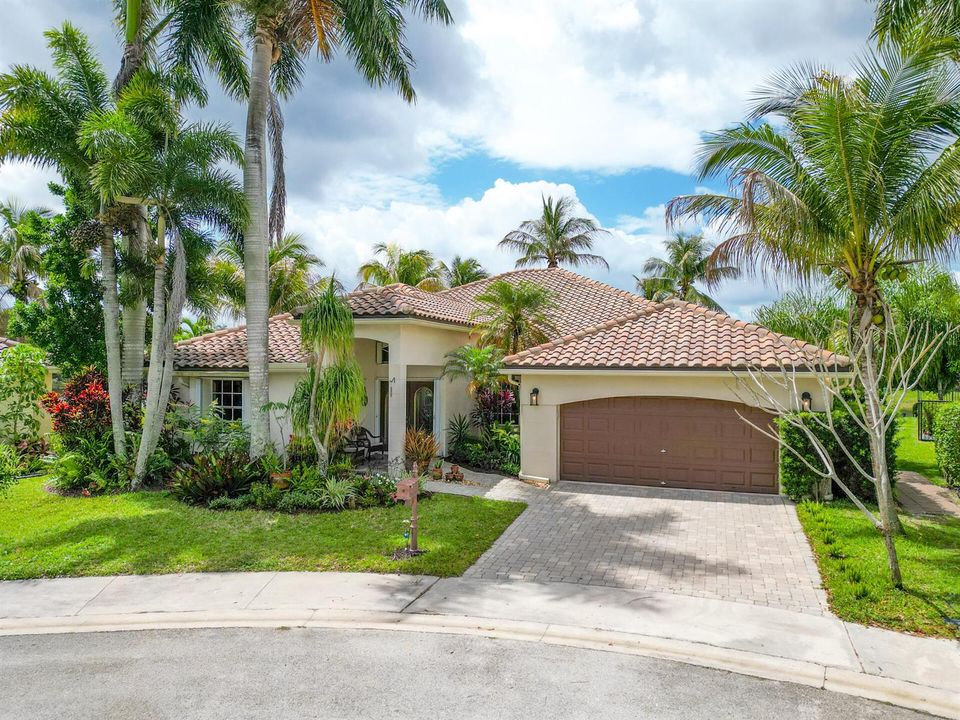
712 Verona Court, Weston FL 33326

House Recently Sold
$1,230,000

BTC: 14.86404834

ETH: 505.75657895

Sold on: 2026-06-22
18 days
Waterfront
5 bds
3 ba
2,850 sqft

Overview

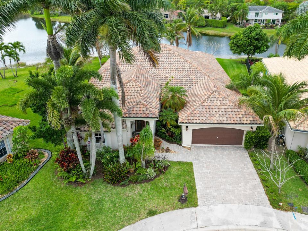
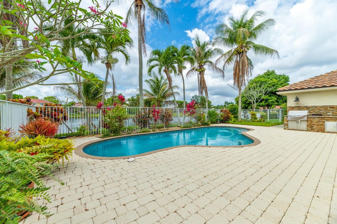
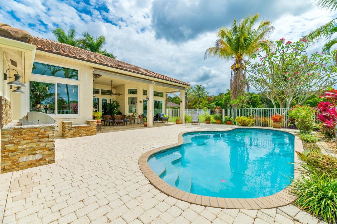
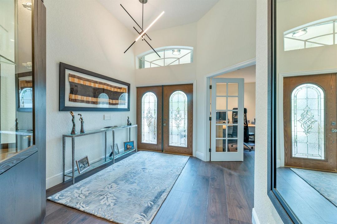
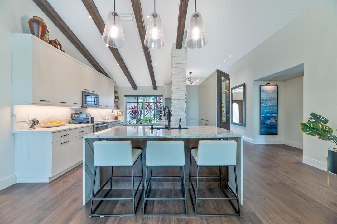
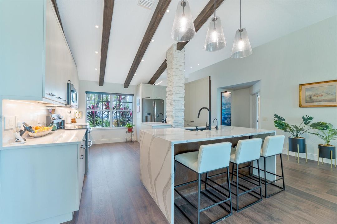
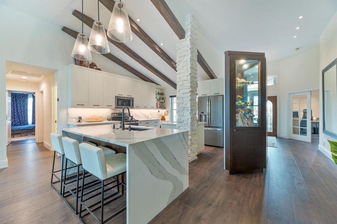
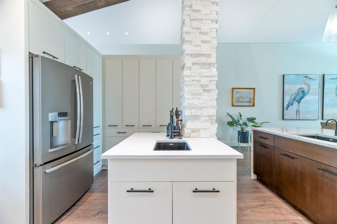
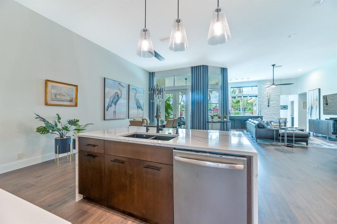
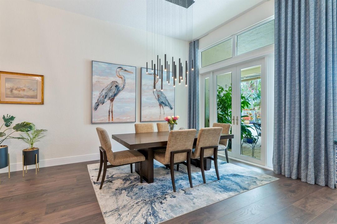
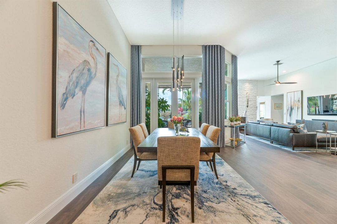
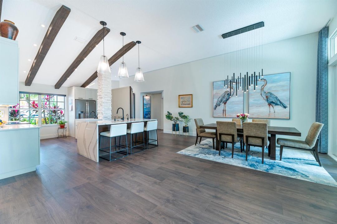
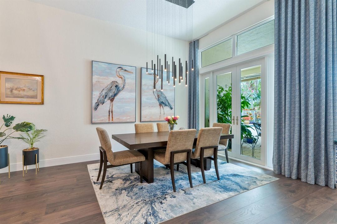
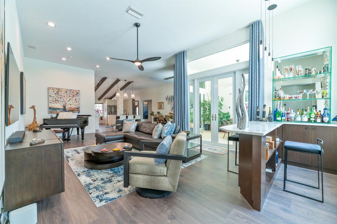
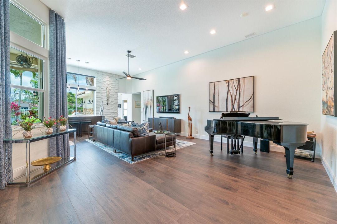
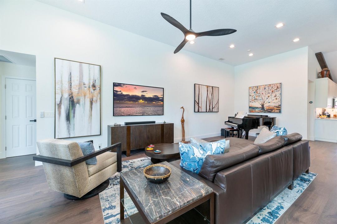
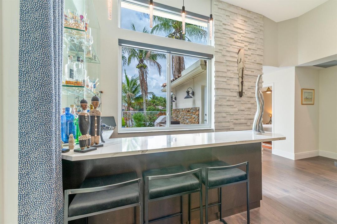
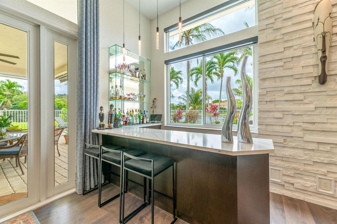
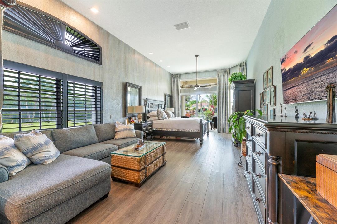
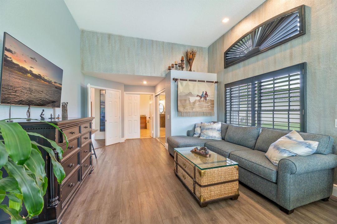
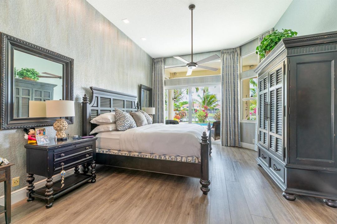
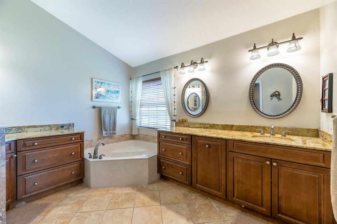
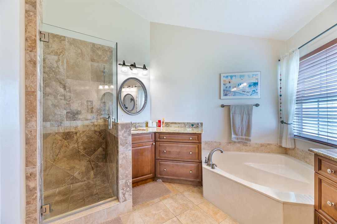
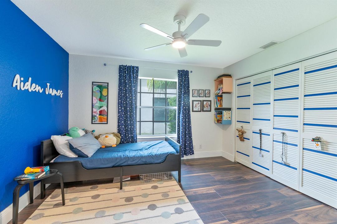
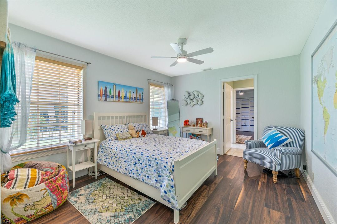
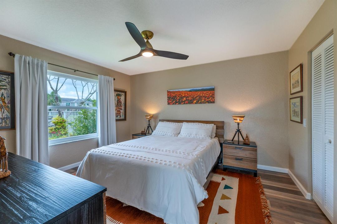
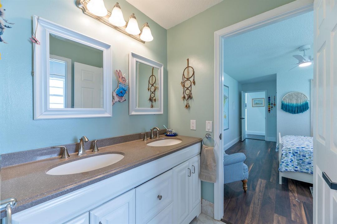
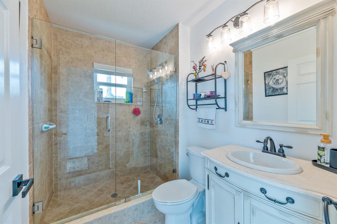
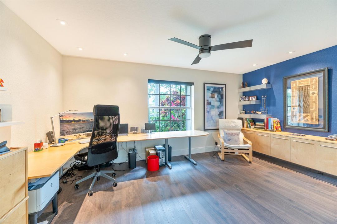
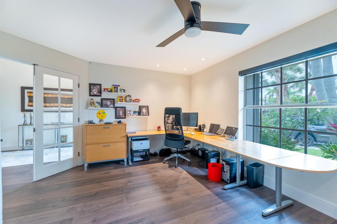
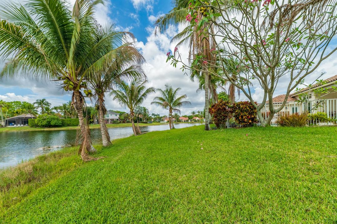
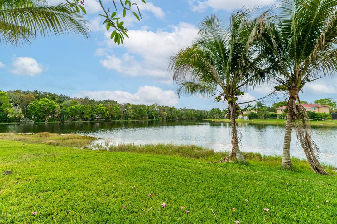
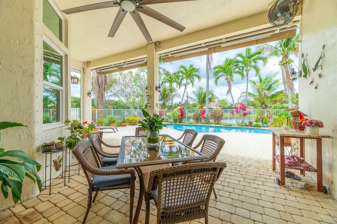
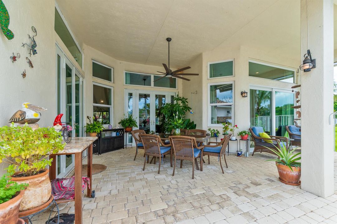
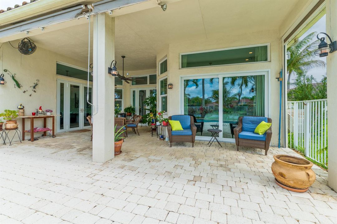
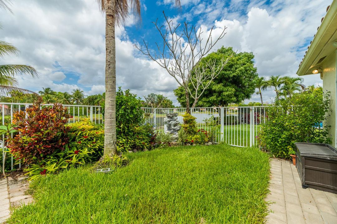
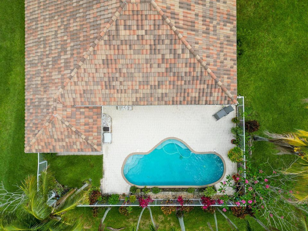
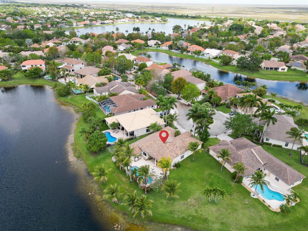
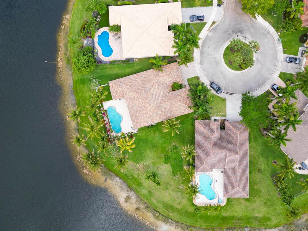
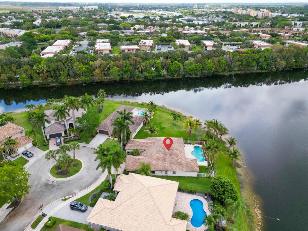
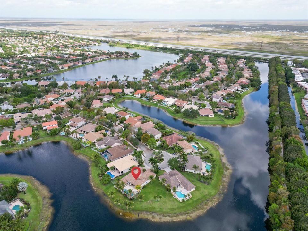
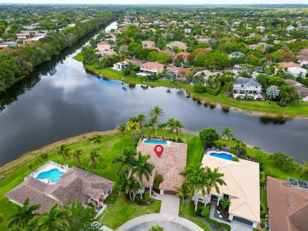
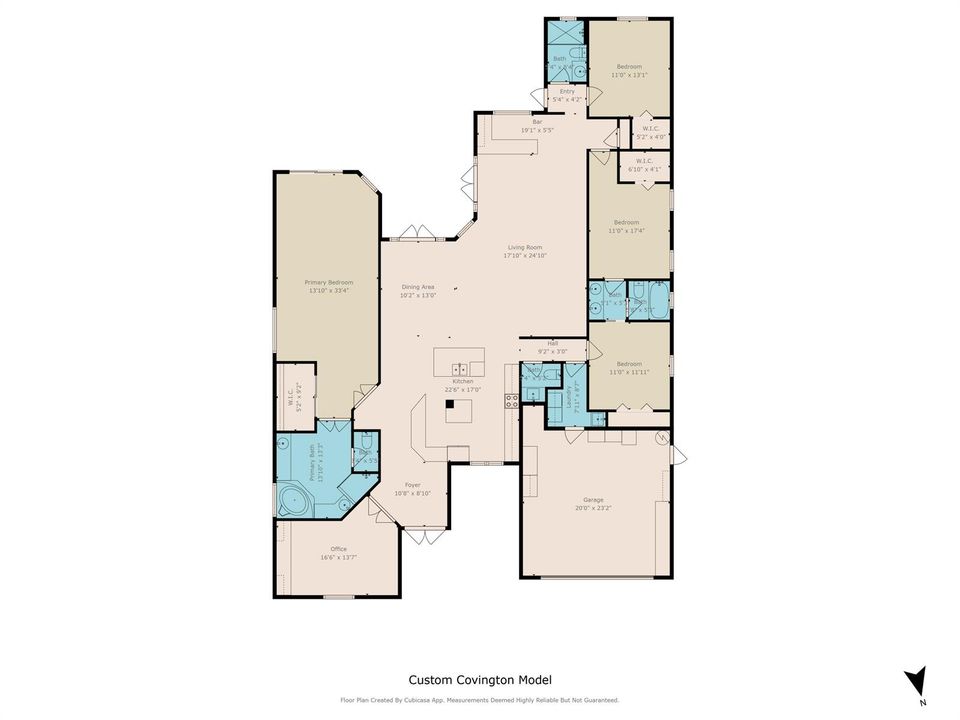
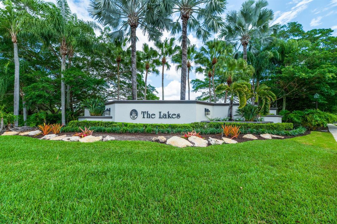
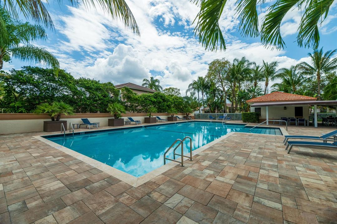
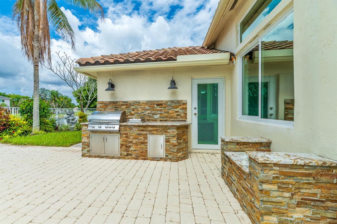
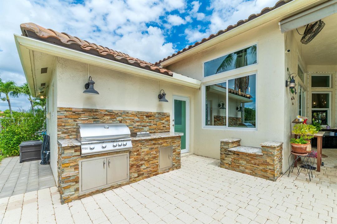
Situated on an oversized lot within "The Lakes" , this stunning 5 bedroom, 3.5 bath home is tucked into a prime cul-de-sac with serene pool and lake views. The bright, and open custom Covington model has been recently renovated and thoughtfully upgraded throughout. The home features beautiful laminate floors, new impact windows and French doors, a custom built-in bar, and a gourmet kitchen with beam ceilings. Additional upgrades include a newer AC, advanced technology water heater, designer lighting, Lutron switches, ceiling fans, and smart-home technology with Google integration. Custom drapes and blinds, along with built-in closets, add both style and functionality. The spacious backyard is complete with a built-in BBQ, covered patio, lush landscaping. House has been just painted! House and roof has been pressure cleaned and exterior of house has new paint !
Location

Details

Type:
Residential
Parking:
2 Or More Spaces / Driveway / No Boats / Parking Garage / Paver Block / No Rv/Boats
Year Built:
1993
Lot:
0.34 Acres
Heating:
Central / Electric
Price/sqft:
$447
Cooling:
Ceiling Fan(s) / Central Air / Paddle Fans
HOA:
$669

Valuation

Our model vs. what's actually selling nearby.
Estimate
$1,275,000
$1.2M – $1.3M
Confidence High
List vs. estimate
At estimate
List $1,275,000 · +0.0%
List is in line with recent comparable activity.
Price per sq ft
$447
+6.3% vs. city median $421
Based on
5 MLS comparables
Median of recent comparable listings. Sold comps use closing price, active listings use list price.

Highlights

Annual tax
$11,519
2025
HOA
$669/qtr
Pool
Community
View
Lake, Water
Waterfront
Yes
Garage
2 car garage
Furnished
Furniture For Sale,Furniture Negotiable
Pets
Allowed
All facts and features
  • Flooring

    • Wood

    Heating

    • Central

    • Electric

    Cooling

    • Ceiling Fan(s)

    • Central Air

    • Paddle Fans

    Appliances

    • Electric Water Heater

    • Dishwasher

    • Disposal

    • Dryer

    • Ice Maker

    • Microwave

    • Electric Range

    • Refrigerator

    • Self Cleaning Oven

    • Wall Oven

    • Washer

    Other interior features

    • Bar

    • Closet Cabinetry

    • Cooking Island

    • Entrance Foyer

    • French Doors

    • Laundry Tub

    • Pantry

    • Roman Tub

    • Split Bedroom

    • 3 Bedroom Split

    • Vaulted Ceiling(s)

    • Volume Ceilings

    • Walk-In Closet(s)

    • Storage

    Bedrooms and bathrooms

    • Bedrooms: 5

    • Bathrooms: 1

    • Full bathrooms: 3

  • Parking

    • 2 Or More Spaces

    • Driveway

    • No Boats

    • Parking Garage

    • Paver Block

    • No Rv/Boats

    Property

    • Levels: 1

    • Pool Private: Yes

    • Exterior Features: Barbeque / Built-In Grill

    Lot

    • Lot: 0.34 Acres

    Other Property Information

    • Parcel Number: 504006023800

    • Zoning: R-2

  • Type and style

    • Property Type: Residential

    • Property Sub Type: Single Family Residence

  • Utility

    • Cable Connected

    • Water Connected

    • Cable Available

    • Water Available

  • Other financial information

    • HOA: $669

    • HOA Frequency: Quarterly

    • Annual tax amount: $11,519

  • Source details

    • MLS ID: B26019394

    Other facts

    • Construction Materials: CBS Construction / Slab Construction / Stucco

    • Laundry Features: Laundry Tub

    • Lot Features: 1/4 To Less Than 1/2 Acre Lot / Cul-De-Sac / Less Than 1 Acre / Above Ground Irrigation / Treed Lot / Fenced / Sidewalk / Sprinklers

    • Patio And Porch Features: Patio

    • Pool Features: Community / Free Form

    • Window Features: Partial Accordian Shutters / Partial Impact Glass / Electric Shutters / Blinds / Drapes / Rods Only / Verticals

    • Direction Faces: North

    • Other Structures: Livable

    • Architectural Style: Ranch / One Story / Modern/Contemporary

    • Waterfront: Yes

    • Garage Spaces: 2

    • Attached Garage: Yes

    • Garage: Yes

    • Living Area: 2850

    • Water Source: Public

    • Subdivision Name: SECTOR 4,The Lakes

Private inquiry
Talk to the advisor on this listing.
Floor plans, HOA docs, off-market comparables, scheduling a private showing — one message, direct to the local specialist.

More like this

New
Recently Sold
$1,075,000
House
4 bds · 2 ba · 2,461 sqft
SECTOR 5 PARCEL,Sunset Springs, Weston
921 Lakewood Court, Weston FL 33326
2563 Jardin Lane, Weston FL 33327
New
Recently Sold
$1,437,500
House
4 bds · 3 ba · 2,710 sqft
SECTOR 7 PARCEL,Weston Hills, Weston
2563 Jardin Lane, Weston FL 33327
New
Recently Sold
$1,250,000
House
5 bds · 3 ba · 2,986 sqft
SECTOR 7-PARCEL Q,Weston Hills CC, Weston
1830 Harbor View Circle, Weston FL 33327
New
Recently Sold
$1,355,000
House
5 bds · 3 ba · 3,104 sqft
SECTOR 3 - PARCELS C D E F,The Landings - Malla, Weston
378 Mallard Road, Weston FL 33327
New
Recently Sold
$1,050,000
House
4 bds · 2 ba · 2,276 sqft
D & M ACRES 85-15 B, DAVIE
2660 SW 156TH AVENUE
2445 Eagle Run Way, Weston FL 33327
New
Recently Sold
$1,565,000
House
5 bds · 3 ba · 3,242 sqft
SECTOR 7 - PARCELS F G H I,Eagle Run II, Weston, Weston
2445 Eagle Run Way, Weston FL 33327
Recently Sold
$1,100,000
House
5 bds · 4 ba · 3,894 sqft
SECTOR 2-PARCELS 17 18 19 ,Savanna, Weston
1383 Crossbill Court, Weston FL 33327
1248 Camellia Lane, Weston FL 33326
Recently Sold
$986,000
House
4 bds · 3 ba · 2,798 sqft
SECTOR 6 EAST- Camellia Is,Islands at Weston, Weston
1248 Camellia Lane, Weston FL 33326

Market around this address

Live counts in the same area.
View all

The multiple listing information is provided by the Miami Association of REALTORS® from a copyrighted compilation of listings. The compilation of listings and each individual listing are ©2026-present Miami Association of REALTORS®. All Rights Reserved. The information provided is for consumers' personal, noncommercial use and may not be used for any purpose other than to identify prospective properties consumers may be interested in purchasing. All properties are subject to prior sale or withdrawal. All information provided is deemed reliable but is not guaranteed accurate, and should be independently verified. Listing courtesy of: Charles Rutenberg Realty FTL