Sell Your Home
Get a free home valuation
Contact
Tell us about your needs
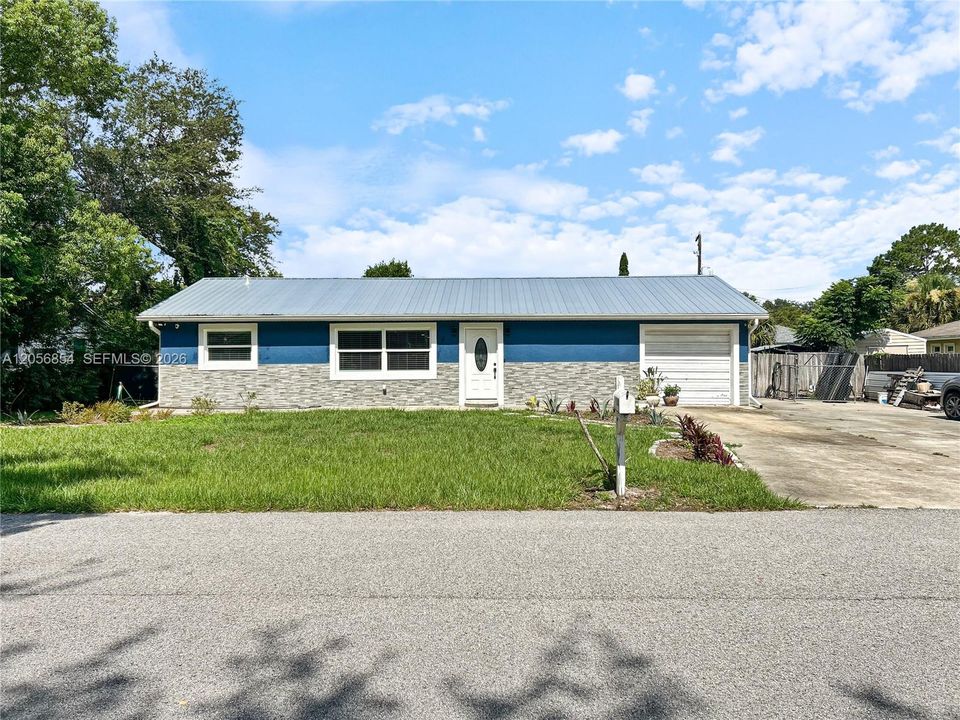
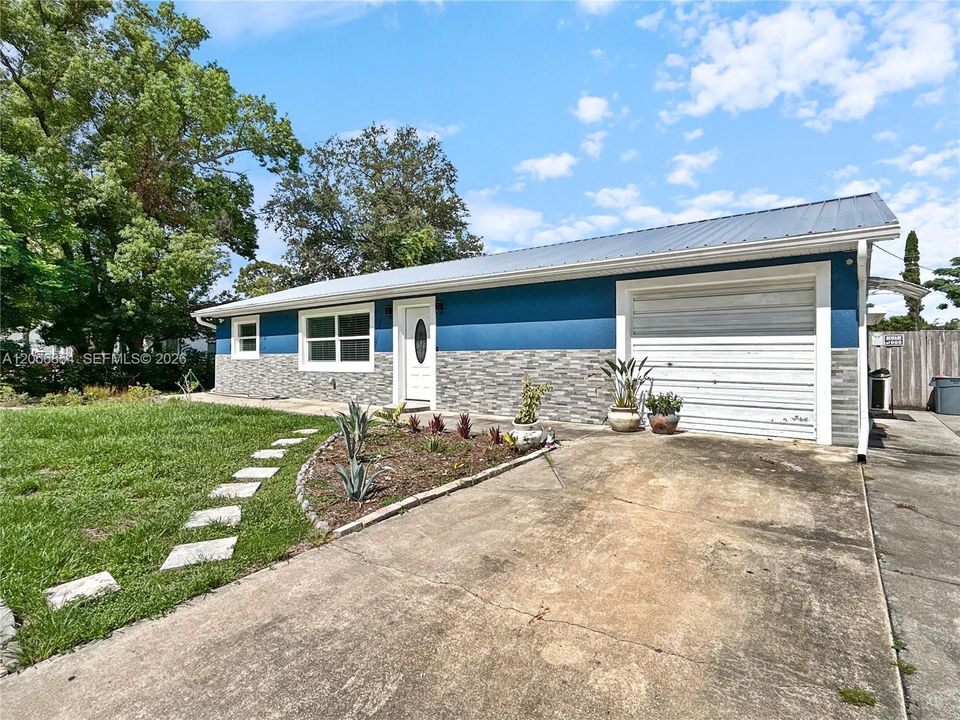
712 VIRGINIA LANE, Other City - In The State Of Florida FL 32703

House For Sale
$475,000

BTC: 7.28751151

ETH: 249.65311357

12 days
4 bds
3 ba
2,088 sqft

Overview

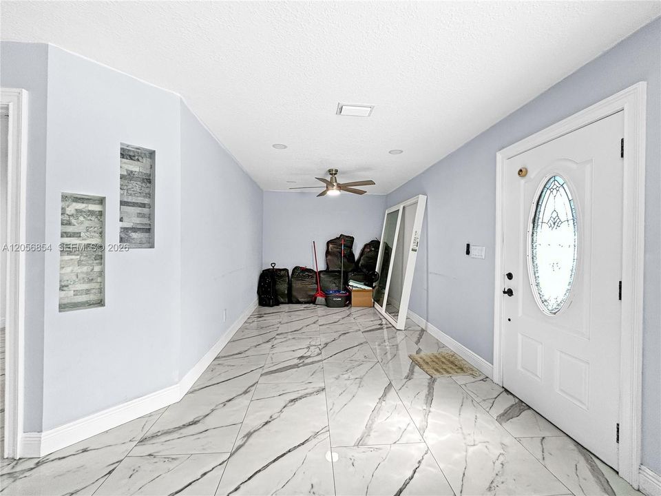
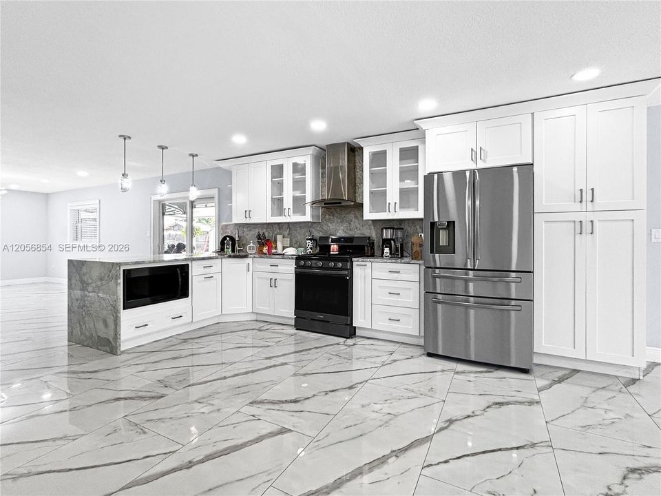
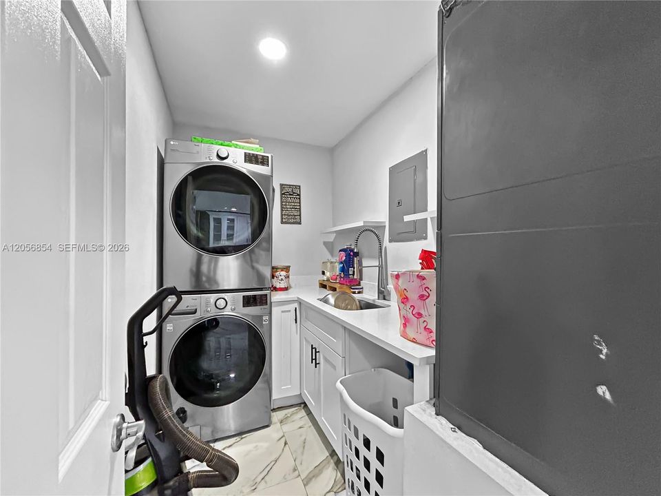
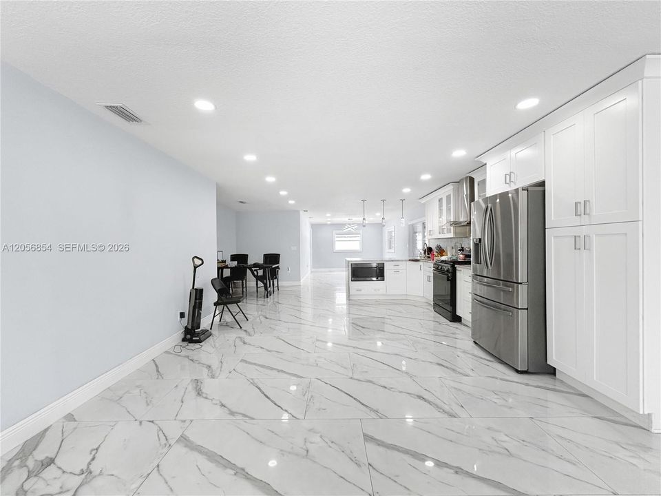

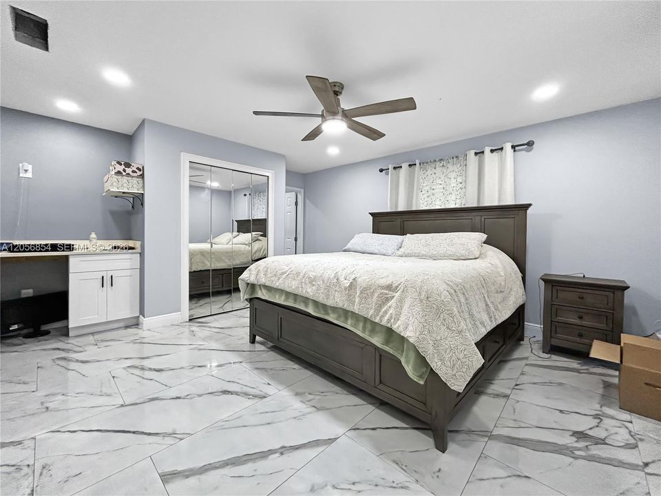
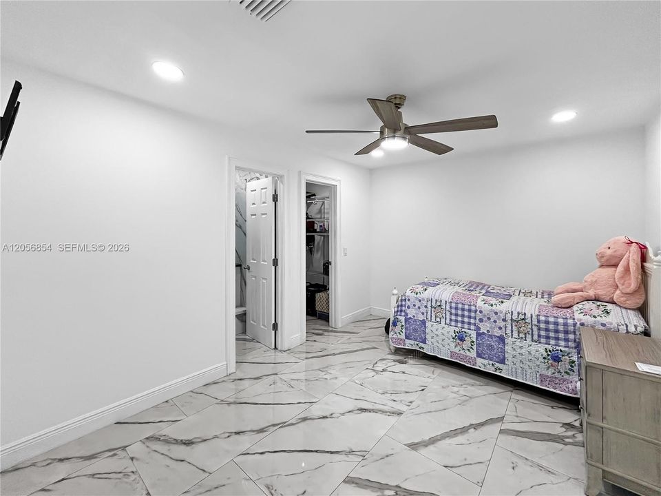
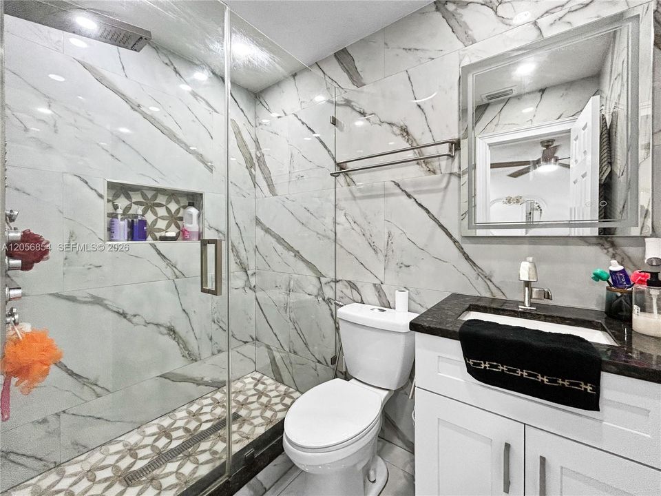
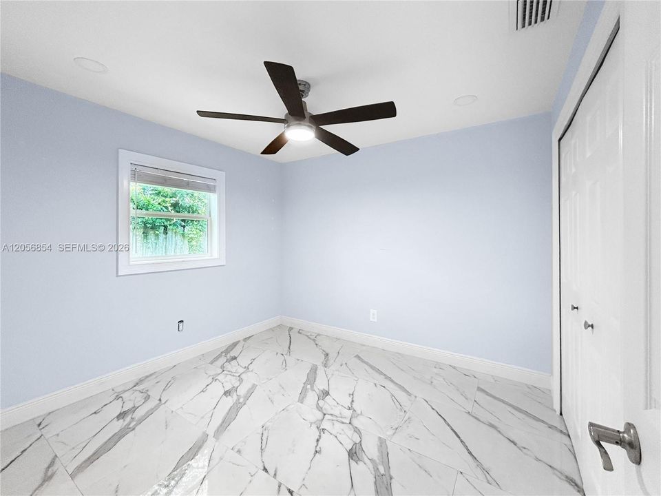
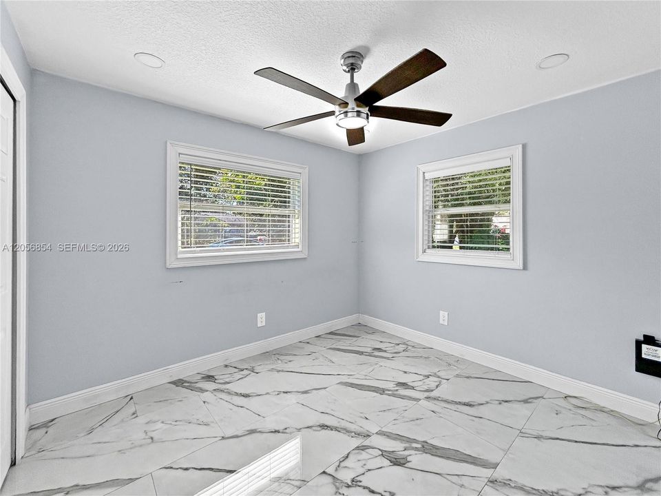
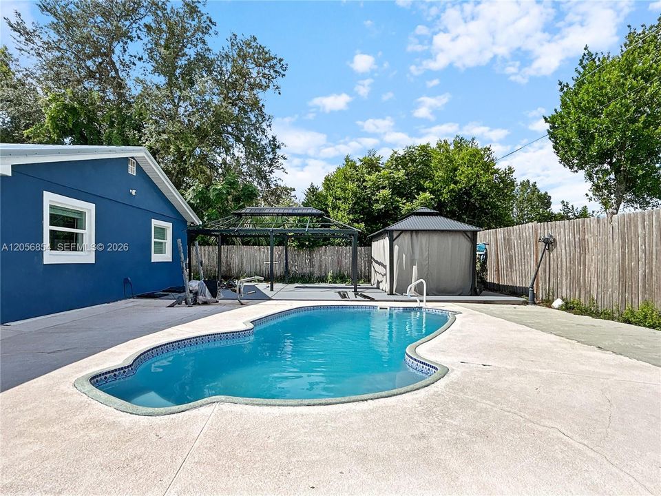
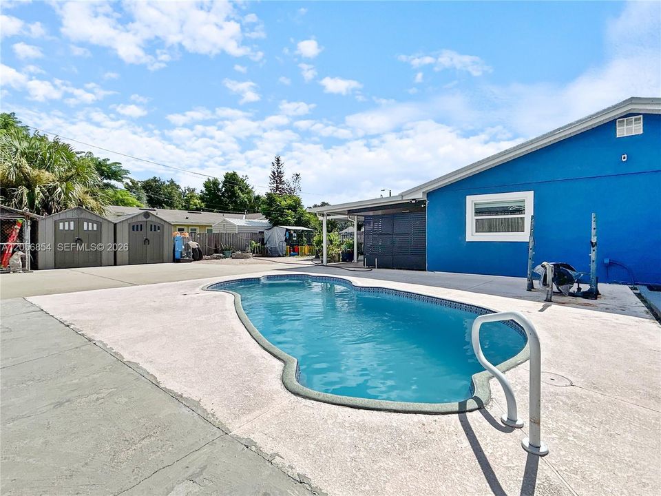
Welcome to this amazing 4-bedroom, -3-bathroom home offers over 2,000 square feet of comfortable living space and the perfect blend of style and functionality. Relax or entertain in your private backyard oasis featuring a sparkling pool ideal for enjoying Florida living year-round. Conveniently located near shopping, dining, parks, and major highways, this home is one you won't want to miss. Schedule your private showing today!

Location

Details

Type:
Residential
Parking:
Driveway
Year Built:
1971
Lot:
No Data
Heating:
Central
Price/sqft:
$227
Cooling:
Central Air
HOA:
No Data

Valuation

Our model vs. what's actually selling nearby.
Estimate
$424,900
$270K – $528K
Confidence Low
List vs. estimate
$50K above estimate
List $475,000 · +11.8%
Our model says this listing is priced above recent comparable activity. Room to negotiate.
Price per sq ft
$227
+6.0% vs. city median $214
Based on
11 MLS comparables
Median of recent comparable listings. Sold comps use closing price, active listings use list price.

Highlights

Annual tax
$3,569
2025
Pool
In Ground
View
None
Garage
1 car garage
All facts and features
  • Flooring

    • Tile

    Heating

    • Central

    Cooling

    • Central Air

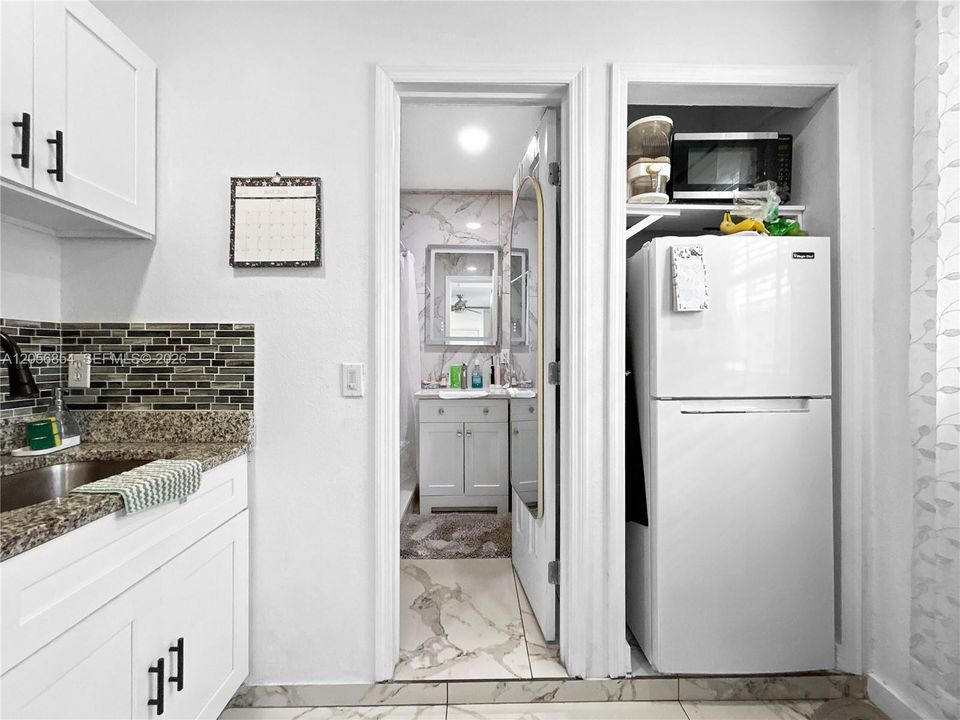
    Appliances

    • Electric Range

    • Microwave

    • Refrigerator

    Other interior features

    • First Floor Entry

    • No Additional Rooms

    Bedrooms and bathrooms

    • Bedrooms: 4

    • Full bathrooms: 3

  • Parking

    • Driveway

    Property

    • Exterior Features: None

    Other Property Information

    • Parcel Number: 1821295040000

    • Zoning: 01

  • Type and style

    • Property Type: Residential

    • Property Sub Type: Single Family Residence

  • Other financial information

    • Annual tax amount: $3,569

  • Source details

    • MLS ID: A12056854

    Other facts

    • Construction Materials: Concrete Block Construction

    • Lot Features: Less Than 1/4 Acre Lot

    • Pool Features: In Ground

    • Direction Faces: North

    • Architectural Style: Detached / One Story

    • Garage Spaces: 1

    • Attached Garage: Yes

    • Garage: Yes

    • Living Area: 2088

    • Water Source: Municipal Water

    • Subdivision Name: ILESDALE MANOR

Private inquiry
Talk to the advisor on this listing.
Floor plans, HOA docs, off-market comparables, scheduling a private showing — one message, direct to the local specialist.

More like this

New
For Sale
$499,000
House
4 bds · 2 ba · 1,960 sqft
ROLLING OAKS, APOPKA
436 BISON CIRCLE
New
For Sale
$370,000
House
3 bds · 2 ba · 1,334 sqft
PIEDMONT LAKES PH 01, APOPKA
1239 LAKE PIEDMONT CIRCLE
New
For Sale
$350,000
Townhouse
3 bds · 3 ba · 1,557 sqft
WOODBRIDGE AT COUNTRY CREEK, ALTAMONTE SPRINGS
1123 BENT BIRCH COURT
New
For Sale
$369,990
Townhouse
4 bds · 2 ba · 1,876 sqft
THOMPSON ROAD TOWNHOMES, APOPKA
335 THOMPSON VILLAGE AVENUE
New
For Sale
$521,990
House
4 bds · 2 ba · 2,486 sqft
WEKIVA SPRINGS COVE, APOPKA
2345 HUANIER COURT
New
For Sale
$359,900
House
3 bds · 2 ba · 1,544 sqft
WOODFIELD OAKS, APOPKA
New
For Sale
$459,990
House
4 bds · 2 ba · 1,828 sqft
SAGEWOOD, APOPKA
1072 GULL DRIVE
New
For Sale
$350,000
House
3 bds · 2 ba · 1,685 sqft
SURREY PARK, APOPKA
1801 CONCORD DRIVE

Market around this address

Live counts in the same area.
View all

The multiple listing information is provided by the Miami Association of REALTORS® from a copyrighted compilation of listings. The compilation of listings and each individual listing are ©2026-present Miami Association of REALTORS®. All Rights Reserved. The information provided is for consumers' personal, noncommercial use and may not be used for any purpose other than to identify prospective properties consumers may be interested in purchasing. All properties are subject to prior sale or withdrawal. All information provided is deemed reliable but is not guaranteed accurate, and should be independently verified. Listing courtesy of: Equitable Company Realtors