Sell Your Home
Get a free home valuation
Contact
Tell us about your needs

7126 ROLLING LEAF ROAD

House For Sale
$479,900

BTC: 7.41501854

ETH: 252.22848253

1 days
4 bds
2 ba
2,151 sqft

Overview

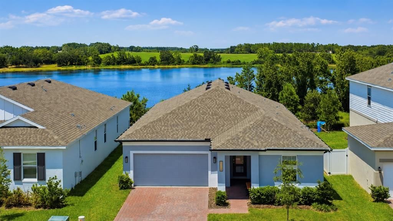
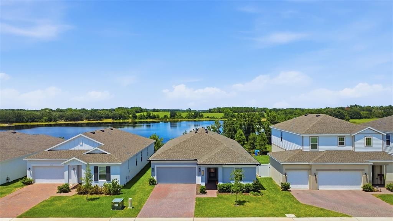
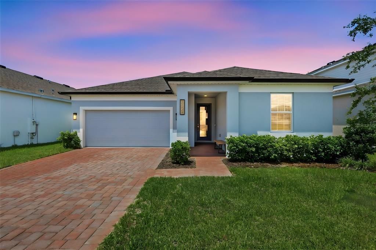
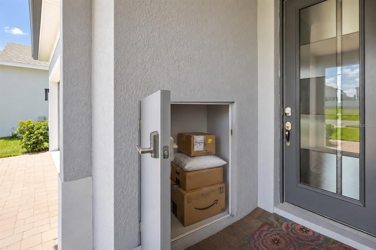
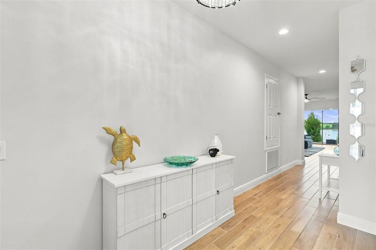
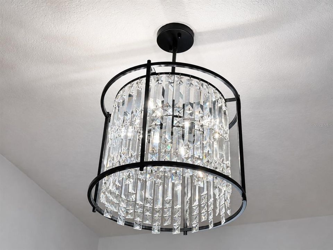
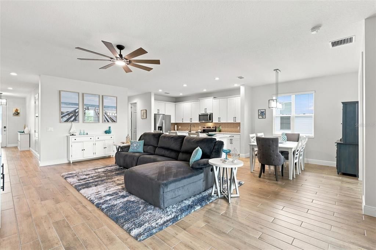
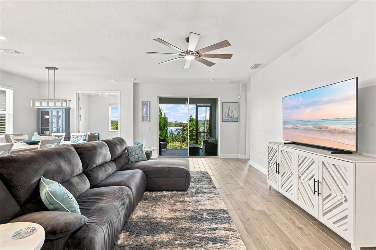
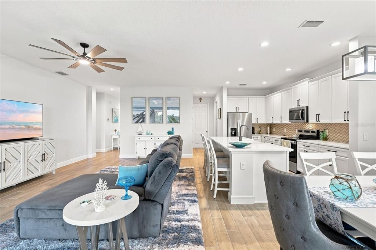
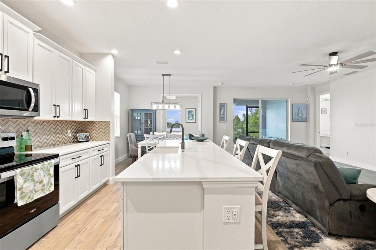
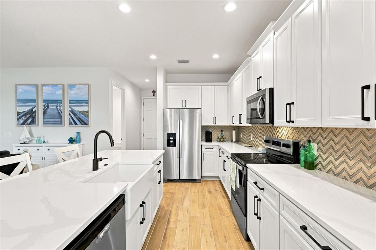
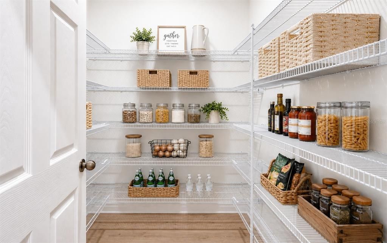
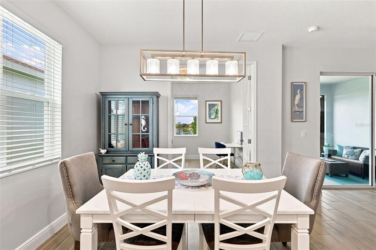
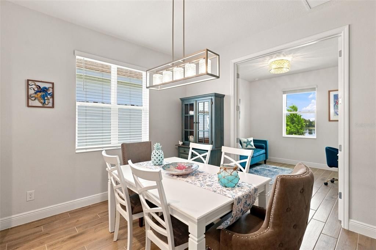
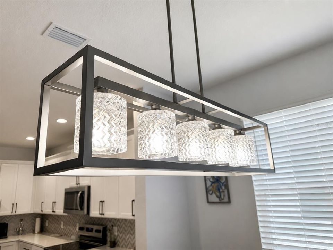
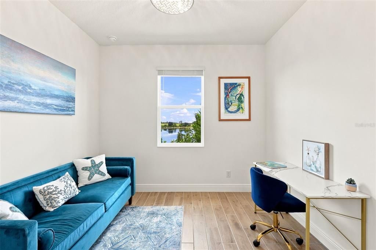
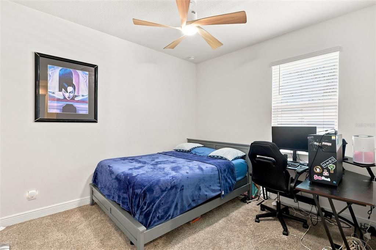
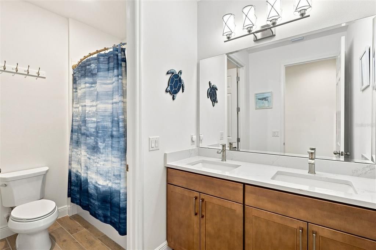
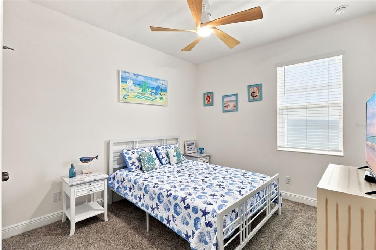
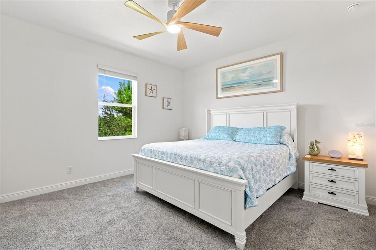
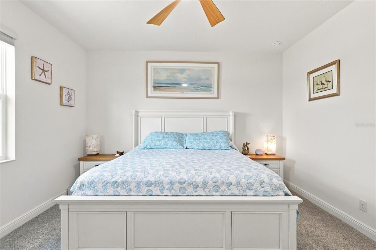
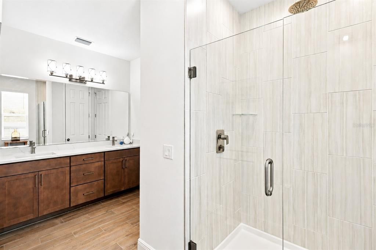
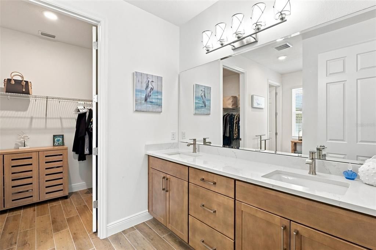
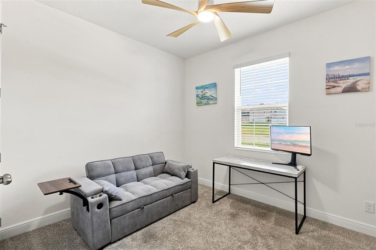
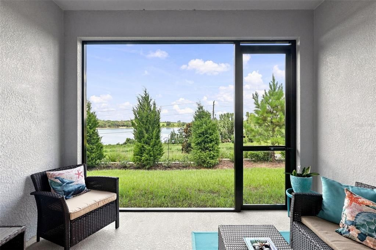
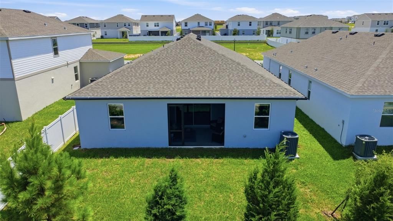
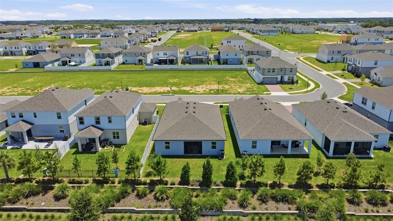
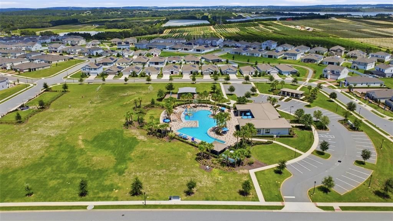
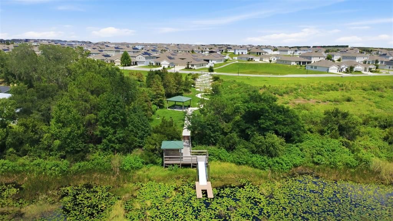
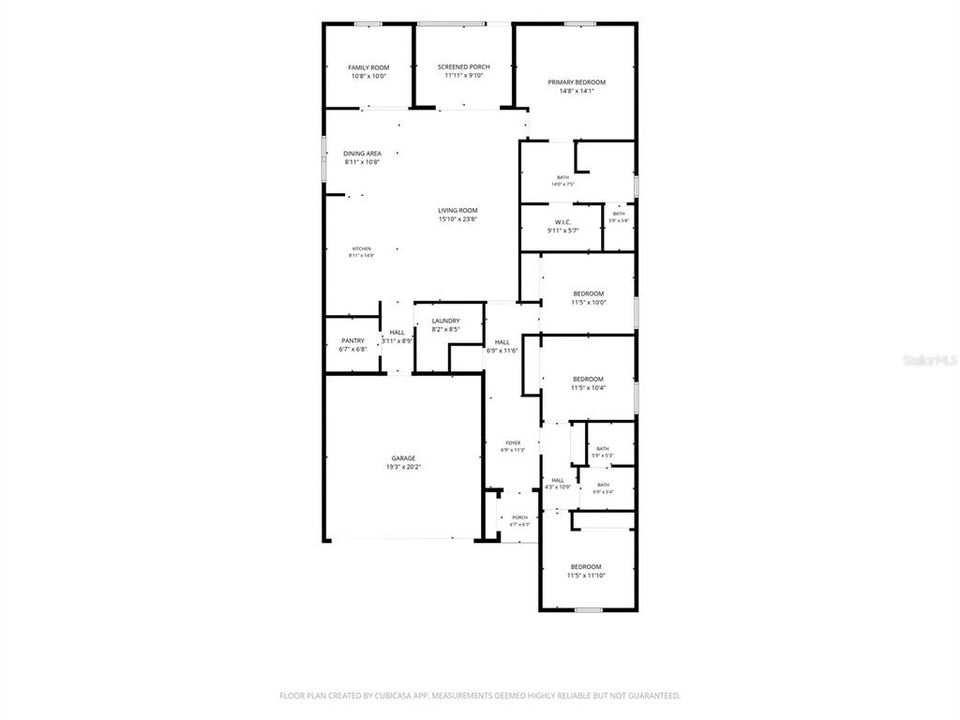
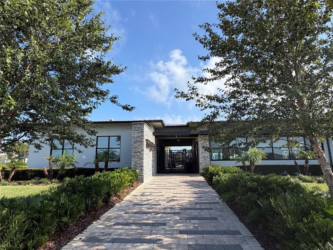
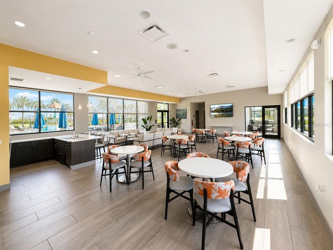
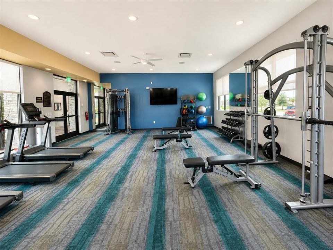
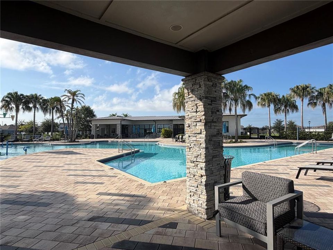
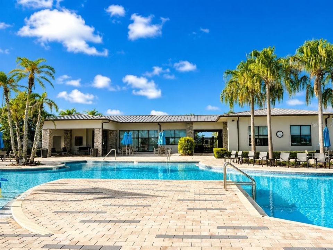
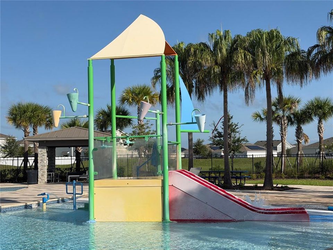
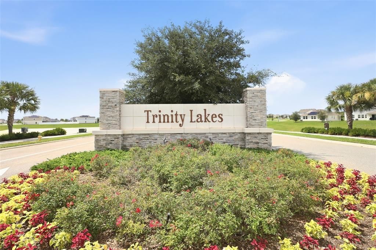
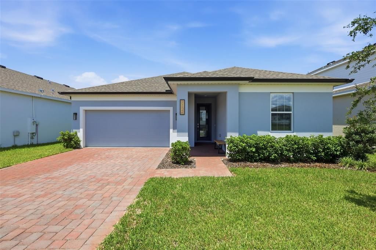
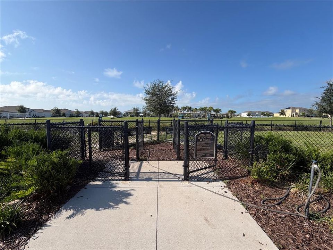
NOT EVERY HOME OFFERS THIS COMBINATION OF PREMIUM UPGRADES, BEAUTIFUL LAKE DESIRE VIEWS AND AN ELEVATED HOMESITE WITH NO REAR NEIGHBOR. A landscaped green buffer adds to the peaceful setting, while this beautifully finished 4-bedroom, 2-bath home with DEDICATED OFFICE offers an impressive collection of thoughtful upgrades already in place. Curb appeal begins with a BRICK-PAVER DRIVEWAY AND WALKWAY, covered recessed entry and FULL-VIEW GLASS FRONT DOOR, plus a dedicated PACKAGE PLACE providing secure, convenient storage for deliveries. A BREATHTAKING FRONT-DOOR SIGHTLINE REVEALS GORGEOUS VIEWS OF LAKE DESIRE THE MOMENT YOU STEP INSIDE. The upgrades continue with 8-FT INTERIOR DOORS, UPGRADED 5¼-IN BASEBOARDS, WOOD-LOOK CERAMIC TILE THROUGHOUT THE MAIN LIVING AREAS, UPGRADED CARPET AND PADDING IN THE BEDROOMS, UPGRADED LIGHTING AND DECORATIVE FIXTURES, recessed lighting, faux-wood blinds, professionally painted living areas and UPGRADED SOFT-CLOSE CABINETRY, HARDWARE AND FAUCETS THROUGHOUT. The kitchen continues to impress with UPGRADED 42-IN CABINETRY, QUARTZ COUNTERTOPS, LARGE CENTER ISLAND, HERRINGBONE TILE BACKSPLASH, WHITE FARMHOUSE-STYLE APRON-FRONT SINK, upgraded pull-down faucet and stainless-steel appliances. Don't miss the OVERSIZED WALK-IN PANTRY WITH MULTI-LEVEL WRAPAROUND SHELVING ON THREE SIDES—a standout feature offering exceptional storage and organization. Expansive sliding glass doors seamlessly connect the great room to the COVERED REAR LANAI AND CUSTOM OPEN-VIEW SCREEN ENCLOSURE, where the elevated homesite and LAKE DESIRE VIEWS create a beautiful backdrop for morning coffee, entertaining or relaxing at the end of the day. The DEDICATED OFFICE WITH FRENCH DOORS also enjoys views toward Lake Desire and features wood-look tile and a decorative fandelier. The primary bath further distinguishes itself with a dual-sink quartz vanity and OVERSIZED TILED WALK-IN SHOWER WITH FRAMELESS GLASS, RAIN SHOWERHEAD AND BUILT-IN NICHE, while the secondary bath offers dual sinks, quartz and upgraded finishes. BOTH BATHROOMS INCLUDE UPGRADED VANITIES WITH SOFT-CLOSE DOORS AND DRAWERS. Additional improvements include SEALED PAVERS, GUTTERS, IRRIGATION, ADDITIONAL INSULATION, SECURITY PRE-WIRE WITH WINDOW AND DOOR SENSORS and an EXTERIOR GENERATOR PLUG CONNECTION. TRINITY LAKES extends the lifestyle with a RESORT-STYLE ZERO-ENTRY POOL, splash pad, clubhouse, fitness center, lakeside dock, waterfront pavilion, WILDLIFE VIEWING PLATFORM, SPORTS AND RECREATION FIELD, dog park, shaded playground and scenic walking trails. And the location keeps you connected—FLORIDA'S TURNPIKE IS APPROXIMATELY 3 MILES AWAY, providing convenient access to Orlando, Orlando International Airport, major employment centers, attractions, dining and entertainment. THE DIFFERENCE IS ALREADY HERE: THE UPGRADES, THE FINISHES, THE SCREENED OUTDOOR LIVING AND, MOST IMPORTANTLY, AN ELEVATED LAKE DESIRE SETTING THAT MAKES THIS HOME TRULY STAND OUT.

Location

Details

Type:
Residential
Parking:
Driveway / Garage Door Opener / Guest
Year Built:
2025
Lot:
0.14 Acres
Heating:
Central / Electric
Price/sqft:
$223
Cooling:
Central Air
HOA:
$96

Valuation

Our model vs. what's actually selling nearby.
Estimate
$401,250
$371K – $467K
Confidence Medium
List vs. estimate
$78K above estimate
List $479,900 · +19.6%
Our model says this listing is priced above recent comparable activity. Room to negotiate.
Price per sq ft
$223
+10.5% vs. city median $201
Based on
96 MLS comparables
Median of recent comparable listings. Sold comps use closing price, active listings use list price.

Highlights

Annual tax
$2,670
2025
HOA
$96/mo
Community Pool, Pool Maintenance, Recreational Facilities
View
Trees/Woods, Water
Garage
2 car garage
Pets
Allowed
All facts and features
  • Flooring

    • Carpet

    • Ceramic Tile

    Heating

    • Central

    • Electric

    Cooling

    • Central Air

    Appliances

    • Dishwasher

    • Disposal

    • Dryer

    • Electric Water Heater

    • Exhaust Fan

    • Microwave

    • Range

    • Refrigerator

    • Washer

    Other interior features

    • Ceiling Fan(s)

    • High Ceilings

    • Open Floorplan

    • Primary Bedroom Main Floor

    • Smart Home

    • Stone Counters

    • Thermostat

    • Walk-In Closet(s)

    • Window Treatments

    Bedrooms and bathrooms

    • Bedrooms: 4

    • Full bathrooms: 2

  • Parking

    • Driveway

    • Garage Door Opener

    • Guest

    Property

    • Levels: One

    • Exterior Features: Irrigation System / Private Yard / Rain Gutters / Sidewalk / Sliding Doors / Storage

    Lot

    • Lot: 0.14 Acres

    Other Property Information

    • Parcel Number: 052225010200081400

    • Zoning: RES

  • Type and style

    • Property Type: Residential

    • Property Sub Type: Single Family Residence

  • Utility

    • Cable Available

    • Cable Connected

    • Electricity Connected

    • Sewer Connected

    • Street Lights

    • Underground Utilities

  • Other financial information

    • HOA: $96

    • HOA Frequency: Monthly

    • Annual tax amount: $2,670

  • Source details

    • MLS ID: G5116340

    Other facts

    • Construction Materials: Block / Concrete / Stucco

    • Foundation Details: Slab

    • Laundry Features: Electric Dryer Hookup / Inside / Laundry Room / Washer Hookup

    • Lot Features: Landscaped / Sidewalk

    • Patio And Porch Features: Covered / Front Porch / Patio / Screened

    • Window Features: Blinds / Double Pane Windows / Insulated Windows

    • Direction Faces: South

    • Architectural Style: Contemporary

    • Garage Spaces: 2

    • Attached Garage: Yes

    • Garage: Yes

    • Living Area: 2151

    • Water Source: Public

    • Lot Size Dimensions: 50 x 120

    • Subdivision Name: TRINITY LKS PH 4

Private inquiry
Talk to the advisor on this listing.
Floor plans, HOA docs, off-market comparables, scheduling a private showing — one message, direct to the local specialist.

More like this

New
For Sale
$410,000
House
3 bds · 2 ba · 2,692 sqft
ROYAL HIGHLANDS PH 02-B LT 1317 PB 50 PG, LEESBURG
20651 PRINCE RANIER PLACE
New
For Sale
$487,000
House
4 bds · 3 ba · 2,911 sqft
MEADOW POINTE AT ESTATES, GROVELAND
721 TUNDRA LOOP
New
For Sale
$365,000
House
3 bds · 2 ba · 2,029 sqft
EAGLE POINTE PHASE I, GROVELAND
324 RED KITE DRIVE
New
For Sale
$411,990
House
4 bds · 3 ba · 2,175 sqft
MEADOW POINTE 50S, GROVELAND
533 TUNDRA LOOP
New
For Sale
$395,000
House
4 bds · 2 ba · 1,905 sqft
CYPRESS OAKS PH ILL A REP, GROVELAND
9385 LA SALLE STREET
New
For Sale
$339,990
House
4 bds · 2 ba · 1,910 sqft
WATERSTONE 40GC, GROVELAND
269 CERAMIC COURT
New
For Sale
$345,000
House
3 bds · 2 ba · 2,008 sqft
ROYAL HIGHLANDS PH 02-B LT 1317 PB 50 PG, LEESBURG
20512 QUEEN ALEXANDRA DRIVE
New
For Sale
$400,000
House
3 bds · 2 ba · 1,902 sqft
LEXINGTON VILLAGE PH 01, GROVELAND
1059 BLUEGRASS DRIVE

Market around this address

Live counts in the same area.
View all

The multiple listing information is provided by the Stellar MLS from a copyrighted compilation of listings. The compilation of listings and each individual listing are ©2026-present Stellar MLS. All Rights Reserved. The information provided is for consumers' personal, noncommercial use and may not be used for any purpose other than to identify prospective properties consumers may be interested in purchasing. All properties are subject to prior sale or withdrawal. All information provided is deemed reliable but is not guaranteed accurate, and should be independently verified. Listing courtesy of: PREFERRED RE BROKERS III