Sell Your Home
Get a free home valuation
Contact
Tell us about your needs

7126 WRENWOOD CIRCLE

House For Sale
$395,000

BTC: 5.02225048

ETH: 156.09563327

2 days
3 bds
2 ba
1,569 sqft

Overview

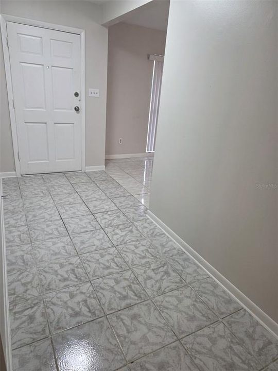
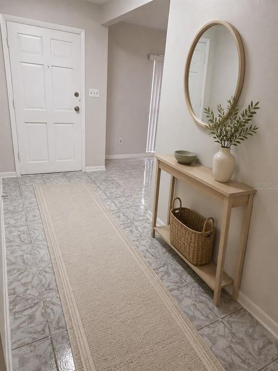
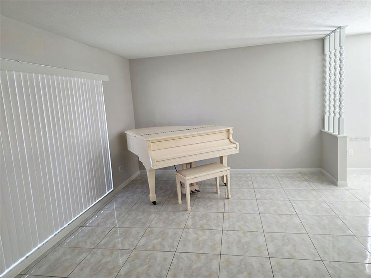
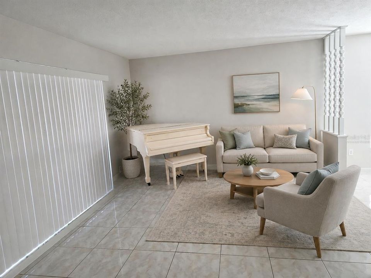
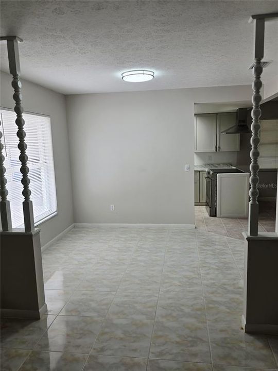
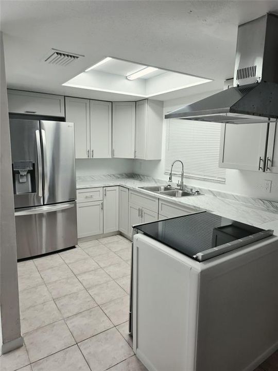
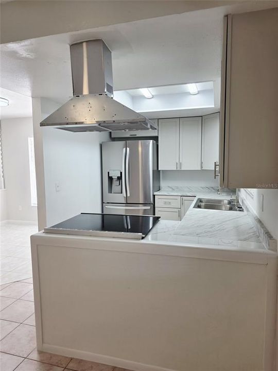
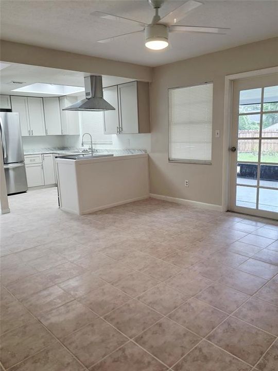
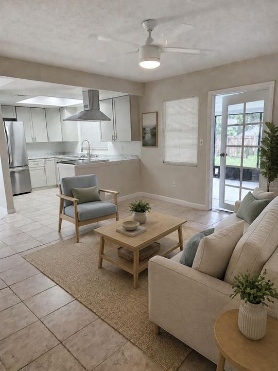
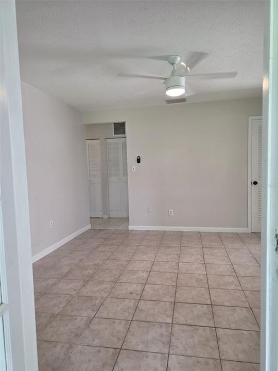
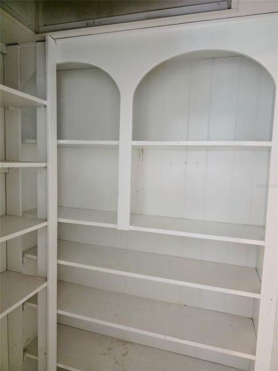
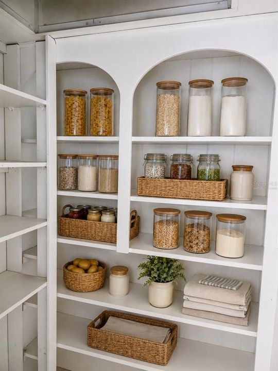
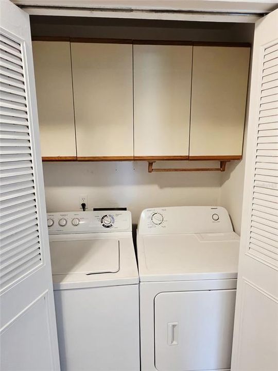
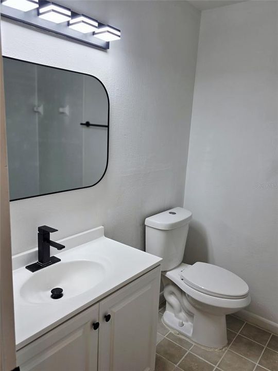
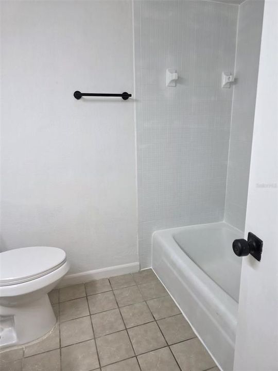
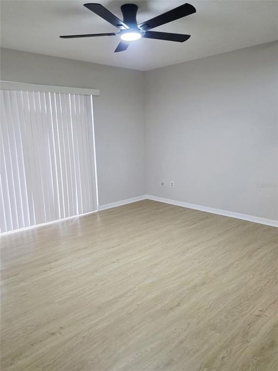
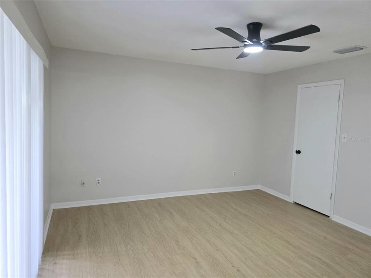
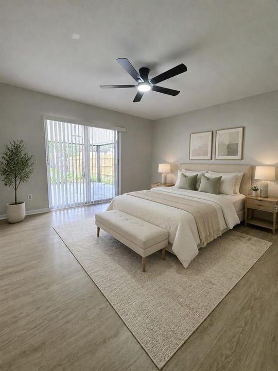
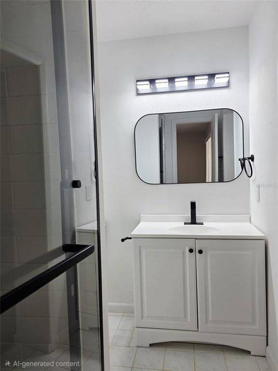
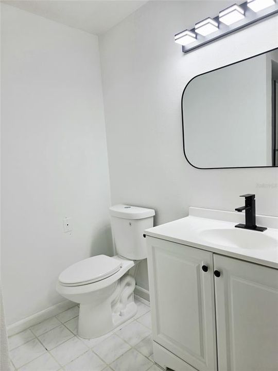
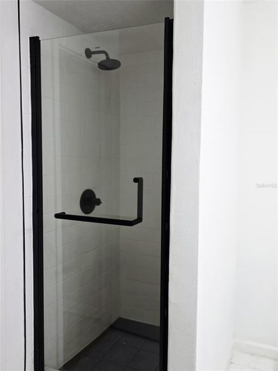
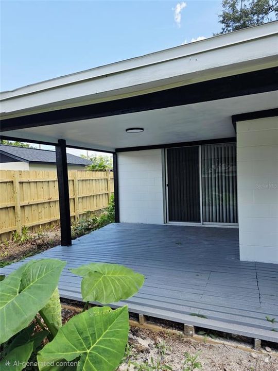
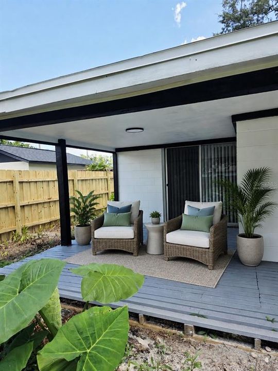
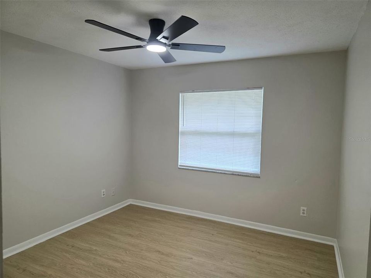
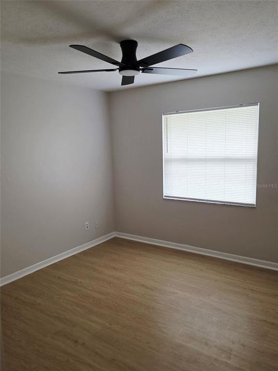
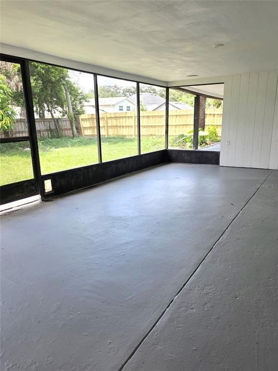
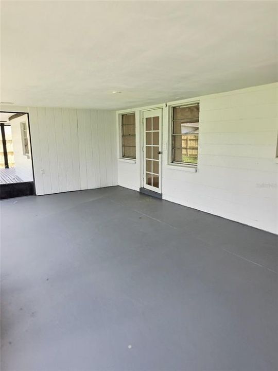
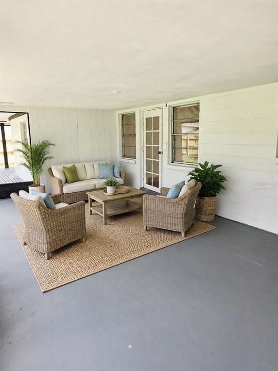
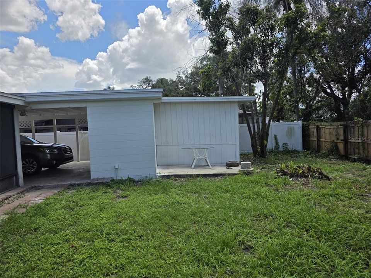
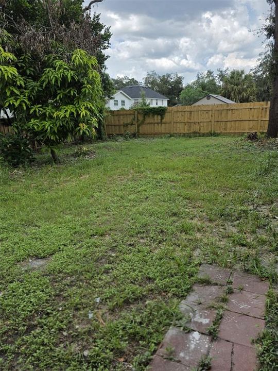
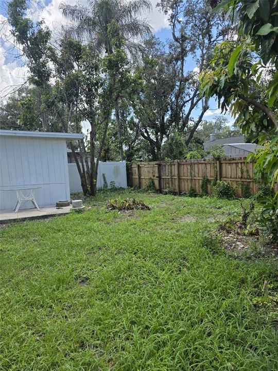
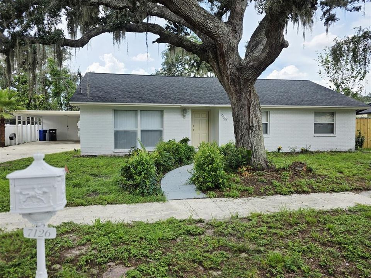
Virtually Staged. Welcome to 7126 Wrenwood Circle in the Northeast Tampa area! This recently renovated, one-story concrete-block home offers 1,569 square feet of comfortable living space, featuring three bedrooms, two bathrooms, flexible gathering areas, and plenty of room to enjoy Florida living. At the front of the home, a versatile flex space can serve as a formal living room, home office, game room, or inviting lounge for family and friends. The floor plan flows into the dining area and spacious great room, creating a comfortable setting for everyday living and entertaining. The updated kitchen features new cabinetry and countertops, stainless steel appliances, an undermount sink with a pull-down faucet, a four-burner smooth-top electric range with suspended hood, and an impressive walk-in pantry. A separate enclosed laundry area adds everyday convenience. Two spacious secondary bedrooms provide flexibility for family members, guests, or office space. The private owner’s suite offers a beautifully remodeled bathroom with modern fixtures and a walk-in tiled shower, a generous walk-in wardrobe, and direct access to its own private lanai. Thoughtful improvements provide added peace of mind, including a new roof installed in 2020, a new water heater in 2026, interior and exterior paint completed in 2026, new ceiling fans and lighting installed in 2026, and new vinyl flooring in all bedrooms. The HVAC system (2019) which has also been serviced every six months. The expansive backyard provides a private outdoor retreat with both enclosed and open lanais—ideal for relaxing, dining, or entertaining throughout the year. Additional features include a two-car carport with room for extra parking, a utility room offering additional storage, and a large attached workspace. Best of all, there are no HOA or CDD fees. Conveniently located to quick, convenient access to some of Tampa's most famous theme parks, peaceful nature preserves, science museums, near the University of South Florida, Moffitt Cancer Center, AdventHealth Tampa, HCA Florida, Busch Gardens, Adventure Island, Rowlett Park, Riverhills Park, and a variety of shopping, dining, and entertainment options. Tampa International Airport is approximately 20–25 minutes away. Schedule your private showing today and discover the space, flexibility, and Florida lifestyle awaiting you at 7126 Wrenwood Circle!

Location

Florida TAMPA 33617 House For Sale

Details

Type:
Residential
Parking:
No Data
Year Built:
1971
Lot:
0.20 Acres
Heating:
Central
Price/sqft:
$252
Cooling:
Central Air
HOA:
No Data

Valuation

Our model vs. what's actually selling nearby.
Estimate
$395,000
$289K – $480K
Confidence Low
List vs. estimate
At estimate
List $395,000 · +0.0%
List is in line with recent comparable activity.
Price per sq ft
$251
-14.3% vs. city median $293
Based on
5 MLS comparables
Median of recent comparable listings. Sold comps use closing price, active listings use list price.

Highlights

Annual tax
$5,307
2025
All facts and features
  • Flooring

    • Ceramic Tile

    • Vinyl

    Heating

    • Central

    Cooling

    • Central Air

    Appliances

    • Dryer

    • Electric Water Heater

    • Range

    • Range Hood

    • Refrigerator

    • Washer

    Other interior features

    • Ceiling Fan(s)

    • Kitchen/Family Room Combo

    • Living Room/Dining Room Combo

    • Solid Surface Counters

    • Solid Wood Cabinets

    Bedrooms and bathrooms

    • Bedrooms: 3

    • Full bathrooms: 2

  • Property

    • Levels: One

    • Exterior Features: Private Mailbox / Private Yard / Sidewalk

    Lot

    • Lot: 0.20 Acres

    Other Property Information

    • Parcel Number: U2728191KS00000300002.0

    • Zoning: RSC-6

  • Type and style

    • Property Type: Residential

    • Property Sub Type: Single Family Residence

  • Utility

    • Electricity Connected

  • Other financial information

    • Annual tax amount: $5,308

  • Source details

    • MLS ID: TB8547235

    Other facts

    • Construction Materials: Block

    • Foundation Details: Slab

    • Laundry Features: Inside

    • Lot Features: City Lot / Sidewalk

    • Patio And Porch Features: Covered / Deck / Enclosed

    • Direction Faces: East

    • Other Structures: Workshop

    • Architectural Style: Traditional

    • Living Area: 1569

    • Water Source: Public

    • Lot Size Dimensions: 80 x 110

    • Subdivision Name: WOODFIELD HEIGHTS UNIT 2

Private inquiry
Talk to the advisor on this listing.
Floor plans, HOA docs, off-market comparables, scheduling a private showing — one message, direct to the local specialist.

More like this

For Sale
$299,900
House
3 bds · 2 ba · 1,477 sqft
RIVERDALE SUB PH 3B, TEMPLE TERRACE
8106 RIVERBOAT DRIVE
New
For Sale
$400,000
House
3 bds · 2 ba · 1,612 sqft
TEMPLE TERRACE HEIGHTS, TEMPLE TERRACE
206 LINDA AVENUE
New
For Sale
$339,900
House
4 bds · 2 ba · 1,135 sqft
BOOKER T PARK, TAMPA
4415 BOOKER T DRIVE
New
For Sale
$325,000
House
3 bds · 2 ba · 1,200 sqft
TEMPLE BLUFF FIRST ADD, TAMPA
4003 E HANLON STREET
New
For Sale
$290,000
House
3 bds · 2 ba · 1,696 sqft
ALTOS VERDES, TAMPA
3012 E WATERS AVENUE
New
For Sale
$369,000
House
3 bds · 2 ba
GRANT PARK ADD, Tampa
3706 Wiggins Leaf, Tampa FL 33619
+$9K
For Sale
$369,000
House
3 bds · 2 ba · 1,453 sqft
GRANT PARK ADD, TAMPA
3706 WIGGINS LEAF STREET
New
For Sale
$389,900
House
3 bds · 2 ba · 1,470 sqft
TEMPLE TERRACE PLAZA, TEMPLE TERRACE
5401 E 98TH AVENUE

Market around this address

Live counts in the same area.
View all

The multiple listing information is provided by the Stellar MLS from a copyrighted compilation of listings. The compilation of listings and each individual listing are ©2026-present Stellar MLS. All Rights Reserved. The information provided is for consumers' personal, noncommercial use and may not be used for any purpose other than to identify prospective properties consumers may be interested in purchasing. All properties are subject to prior sale or withdrawal. All information provided is deemed reliable but is not guaranteed accurate, and should be independently verified. Listing courtesy of: HERBERT R. FISHER REALTY