Sell Your Home
Get a free home valuation
Contact
Tell us about your needs
7130 HOLLYBAY ROAD

House For Sale
$239,900

BTC: 2.88549435

ETH: 90.52830189

4 days
2 bds
2 ba
1,325 sqft

Overview

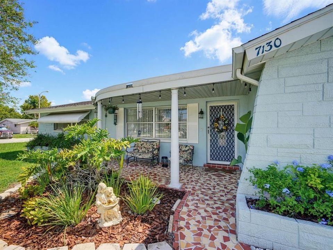
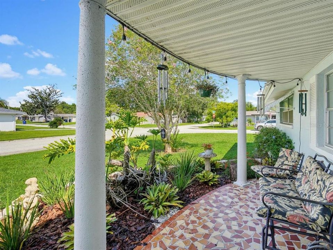
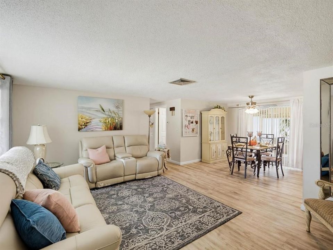
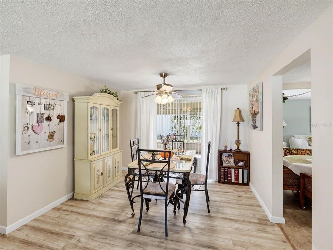
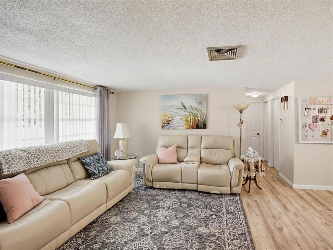
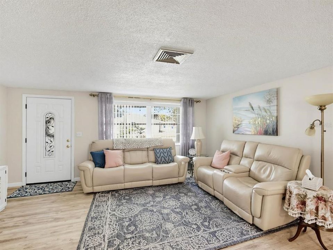
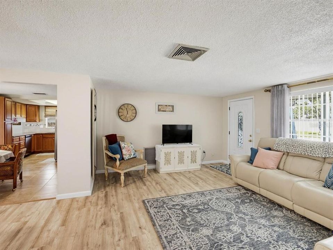
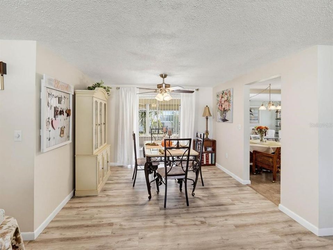
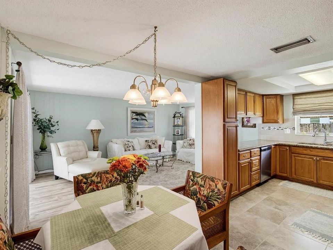
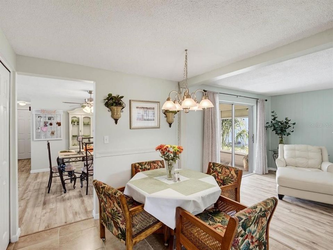
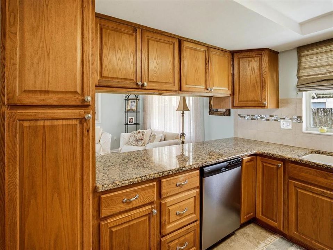
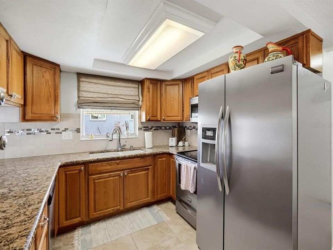
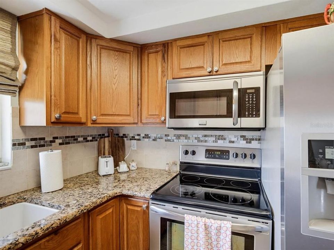
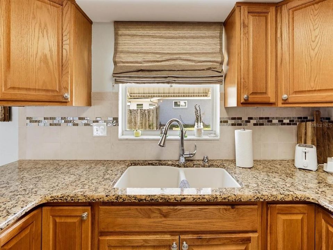
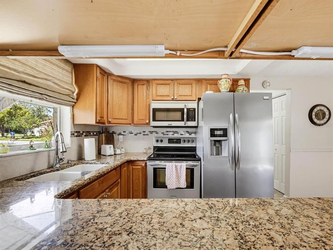
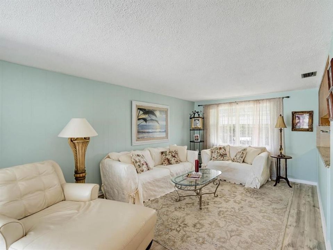
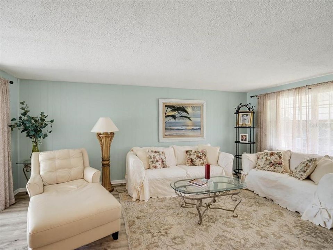
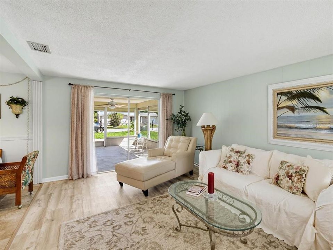
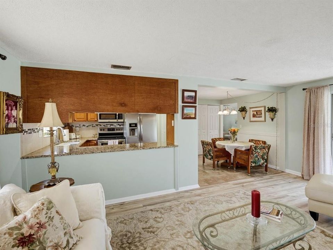
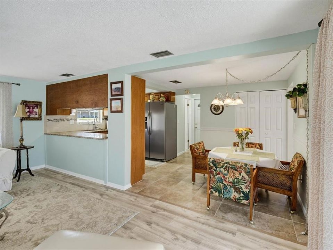
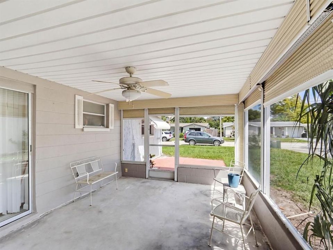
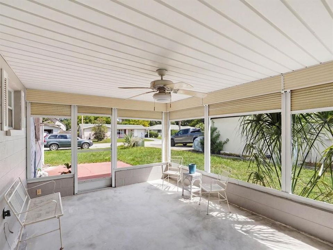
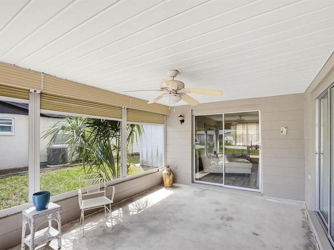
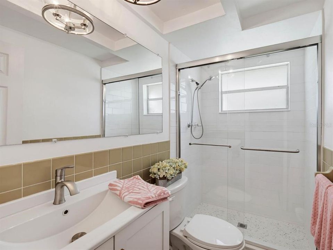
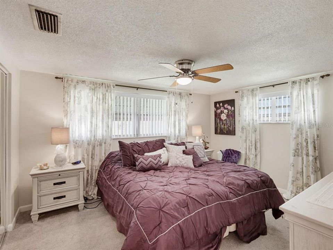
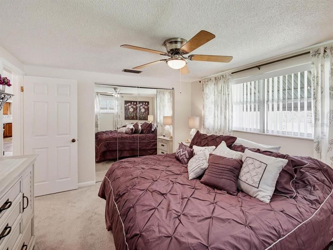
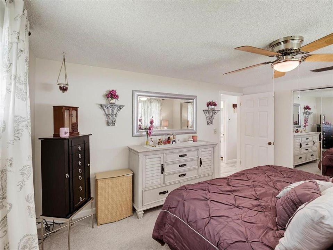
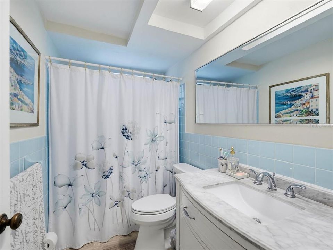
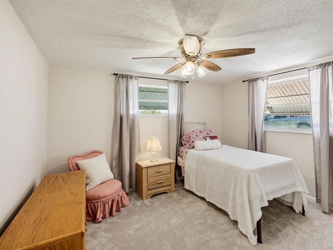
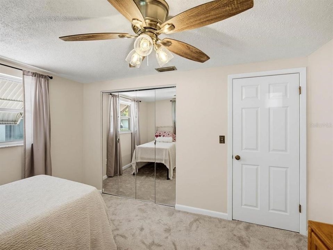
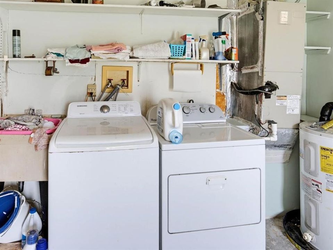
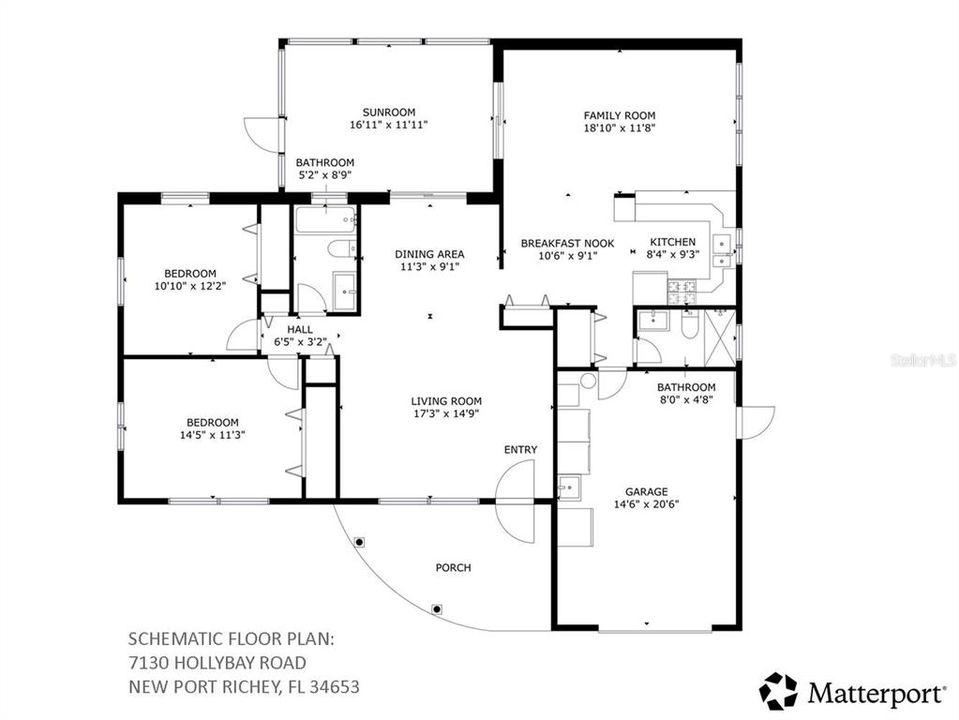
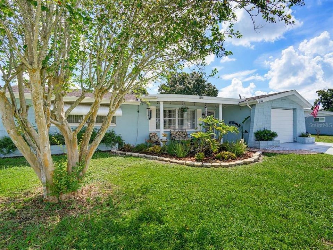
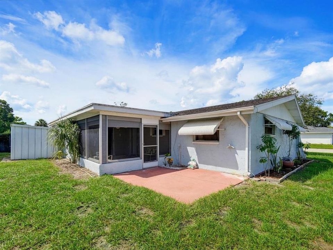
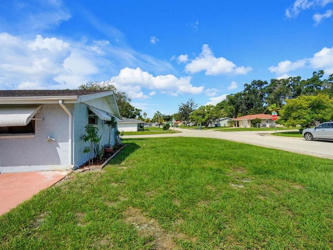
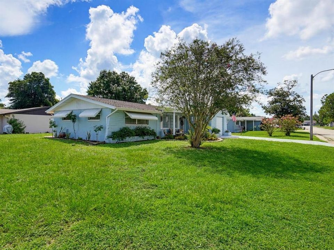
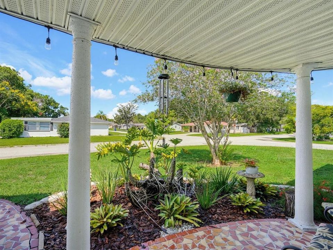
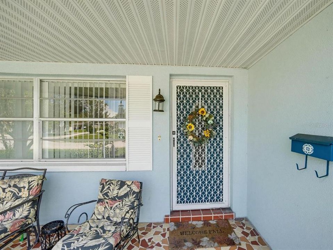
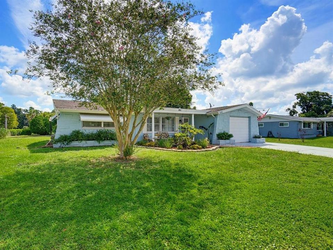
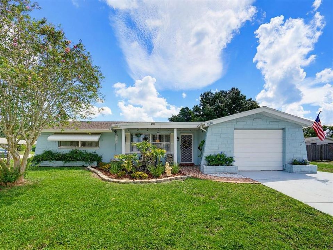
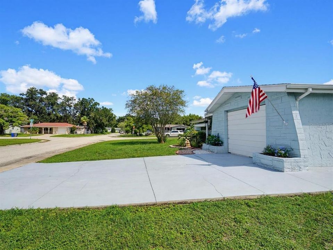
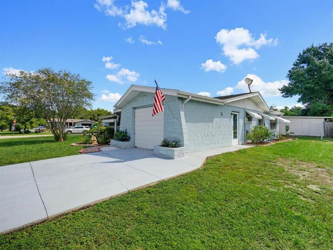
Beautifully maintained 2 bedroom 2 full bath 1 car garage home with a very large family room that can easily be converted into a 3rd bedroom. OWNER WILLING TO CONTRIBUTE TOWARD THE SELLERS CLOSING COSTS. Large format terrazzo porch leads to the decorative screen door enclosure into a naturally lit, light and bright living dining room combination. New laminate flooring through the living room, dining area and family room. Spacious kitchen with solid wood cabinetry, closet pantry, granite countertops, breakfast bar and stainless steel appliances including built in microwave, range, side by side refrigerator with water and ice and dishwasher. Oversized family room off the kitchen with sliding glass door entry to the screened in rear porch. The screened in porch is accessible from both the family room off the kitchen as well as from the dining area off the living room and is a perfect place for morning coffee. This also makes an easy conversion of the family room into a 3rd bedroom. The bath between the kitchen and garage has been remodeled and has an easy access walk in shower with new tile, vanity and commode. This bath is also easily accessible to the family room/possible 3rd bedroom. The primary bedroom and spare bedroom are located on the opposite side of the home. 1 car garage with garage door opener, washer and dryer. All situated on a corner lot with easy access to Rowan Road and Little Road via Massachusetts Avenue. Just a short drive to over 3 grocery stores, Home Depot, Lowes and numerous fine dining and fun dining establishments.
Location

Details

Type:
Residential
Parking:
Driveway / Garage Door Opener / Guest
Year Built:
1971
Lot:
0.19 Acres
Heating:
Central / Electric
Price/sqft:
$181
Cooling:
Central Air
HOA:
No Data

Valuation

Our model vs. what's actually selling nearby.
Estimate
$229,900
$136K – $318K
Confidence Low
List vs. estimate
$10K above estimate
List $239,900 · +4.3%
Our model says this listing is priced above recent comparable activity. Room to negotiate.
Price per sq ft
$181
-14.1% vs. city median $210
Based on
8 MLS comparables
Median of recent comparable listings. Sold comps use closing price, active listings use list price.

Highlights

Annual tax
$643
2025
Garage
1 car garage
All facts and features
  • Flooring

    • Carpet

    • Ceramic Tile

    • Laminate

    Heating

    • Central

    • Electric

    Cooling

    • Central Air

    Appliances

    • Dishwasher

    • Disposal

    • Dryer

    • Electric Water Heater

    • Microwave

    • Range

    • Refrigerator

    • Washer

    Other interior features

    • Ceiling Fan(s)

    • Primary Bedroom Main Floor

    • Solid Surface Counters

    • Solid Wood Cabinets

    • Stone Counters

    • Window Treatments

    Bedrooms and bathrooms

    • Bedrooms: 2

    • Full bathrooms: 2

  • Parking

    • Driveway

    • Garage Door Opener

    • Guest

    Property

    • Levels: One

    • Exterior Features: Hurricane Shutters / Sidewalk / Sliding Doors

    Lot

    • Lot: 0.19 Acres

    Other Property Information

    • Parcel Number: 1625340780008000010

    • Zoning: R4

  • Type and style

    • Property Type: Residential

    • Property Sub Type: Single Family Residence

  • Utility

    • Cable Available

    • Cable Connected

    • Electricity Connected

    • Public

    • Sewer Connected

    • Street Lights

    • Water Connected

  • Other financial information

    • Annual tax amount: $644

  • Source details

    • MLS ID: W7889760

    Other facts

    • Construction Materials: Block / Stucco

    • Foundation Details: Slab

    • Laundry Features: Electric Dryer Hookup / In Garage / Washer Hookup

    • Lot Features: Corner Lot / In County / Level / Sidewalk

    • Patio And Porch Features: Covered / Rear Porch / Screened

    • Window Features: Blinds / Drapes / Rods / Window Treatments

    • Direction Faces: West

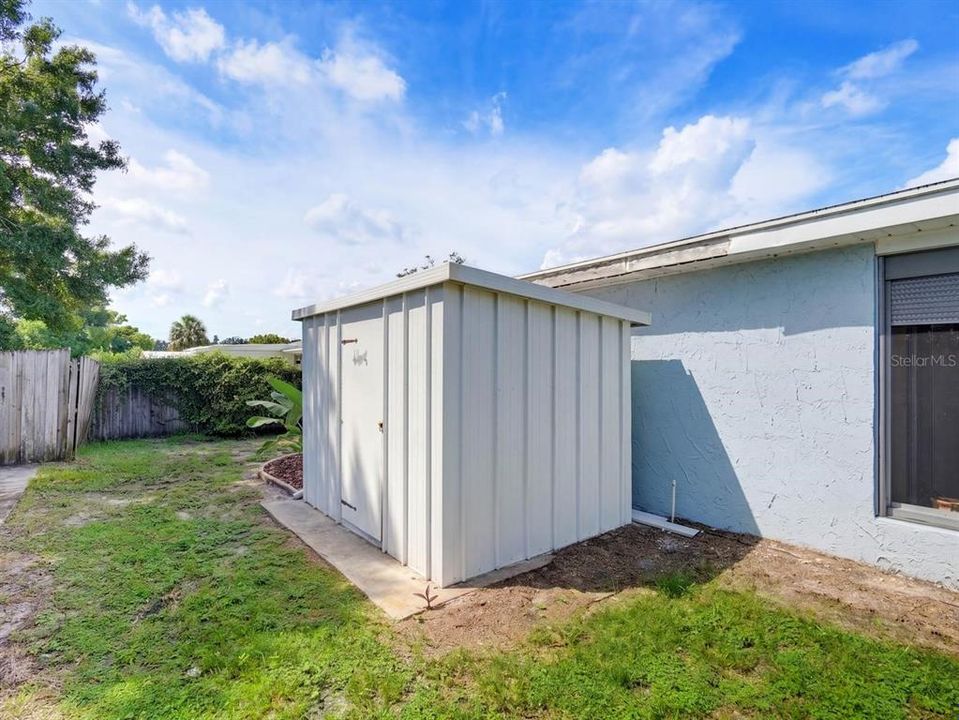
    • Other Structures: Shed(s)

    • Architectural Style: Florida / Ranch

    • Garage Spaces: 1

    • Attached Garage: Yes

    • Garage: Yes

    • Living Area: 1325

    • Water Source: Public

    • Lot Size Dimensions: 85 x 101

    • Subdivision Name: MAGNOLIA VALLEY

Private inquiry
Talk to the advisor on this listing.
Floor plans, HOA docs, off-market comparables, scheduling a private showing — one message, direct to the local specialist.

More like this

For Sale
$227,000
House
2 bds · 2 ba · 880 sqft
EMBASSY HILLS, PORT RICHEY
7330 MAYFIELD DRIVE
New
For Sale
$305,000
House
3 bds · 2 ba · 1,629 sqft
EMBASSY HILLS, PORT RICHEY
7305 SAN CARLOS DRIVE
New
For Sale
$277,000
House
3 bds · 2 ba · 1,100 sqft
EMBASSY HILLS, PORT RICHEY
7310 IVANHOE DRIVE
New
For Sale
$190,000
House
2 bds · 1 ba · 864 sqft
EMBASSY HILLS, PORT RICHEY
9310 LIDO LANE
New
For Sale
$310,000
Multi-family
4 bds · 1,484 sqft
CRAFTS SUB, NEW PORT RICHEY
5374/5376 SCHOOL ROAD
New
For Sale
$259,000
House
3 bds · 1 ba · 1,024 sqft
GOLDEN HEIGHTS, NEW PORT RICHEY
6200 EMERALD DRIVE
New
For Sale
$299,500
House
3 bds · 2 ba · 1,678 sqft
FLORESTATE SUB, NEW PORT RICHEY
5422 FOLEY SQUARE
New
For Sale
$249,900
House
2 bds · 1 ba · 960 sqft
NEW PORT RICHEY CITY, NEW PORT RICHEY
6243 MAIN STREET

Market around this address

Live counts in the same area.
View all

The multiple listing information is provided by the Stellar MLS from a copyrighted compilation of listings. The compilation of listings and each individual listing are ©2026-present Stellar MLS. All Rights Reserved. The information provided is for consumers' personal, noncommercial use and may not be used for any purpose other than to identify prospective properties consumers may be interested in purchasing. All properties are subject to prior sale or withdrawal. All information provided is deemed reliable but is not guaranteed accurate, and should be independently verified. Listing courtesy of: RE/MAX MARKETING SPECIALISTS