Sell Your Home
Get a free home valuation
Contact
Tell us about your needs

7133 INDIANGRASS ROAD

House For Sale
$511,000

BTC: 6.34940358

ETH: 210.11513158

1 days
5 bds
3 ba
2,586 sqft

Overview

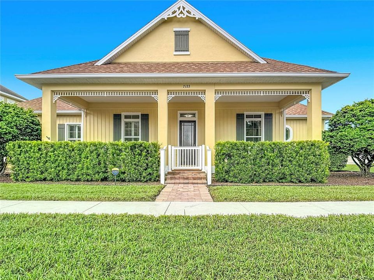
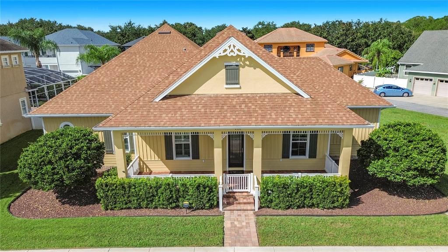
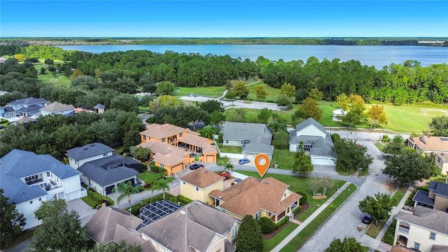
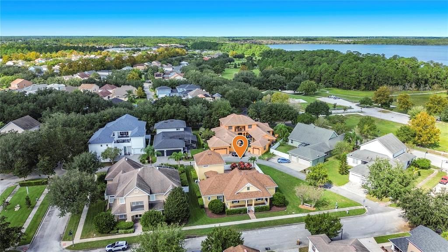
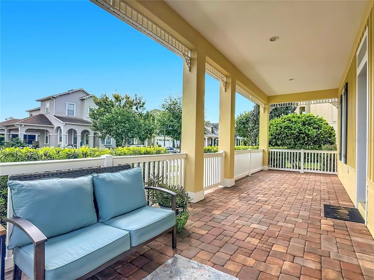
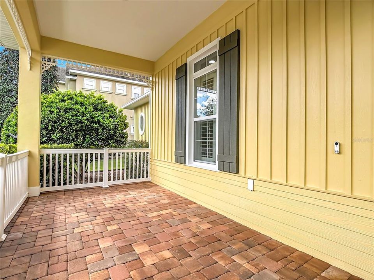
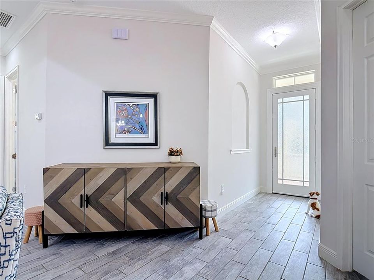
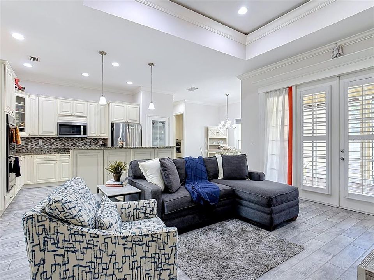
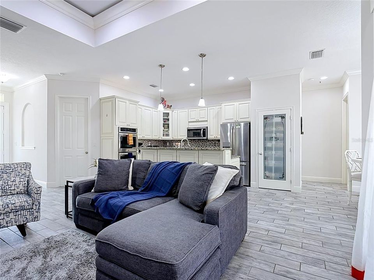
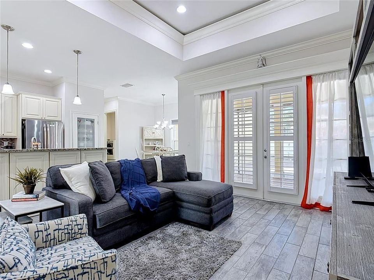
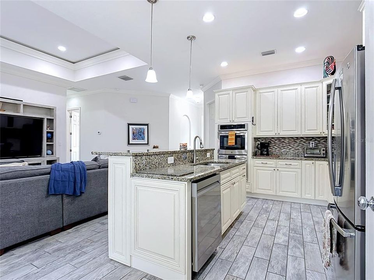
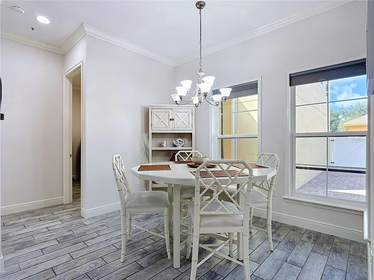
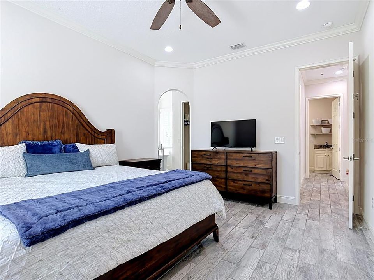
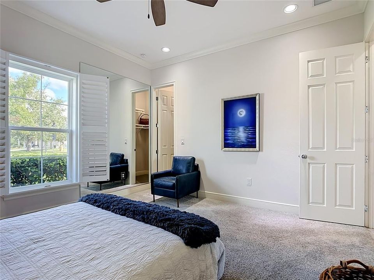
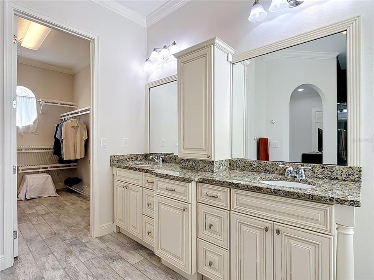
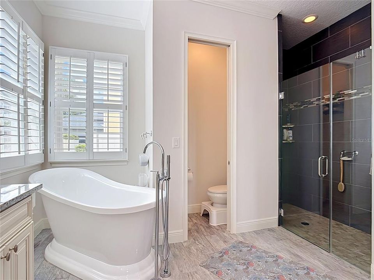
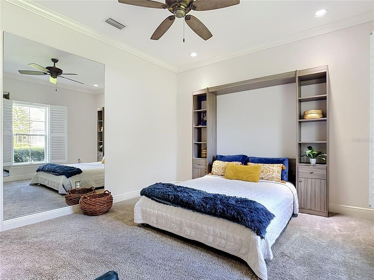
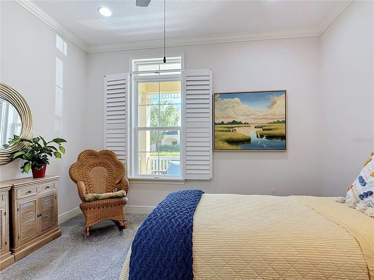
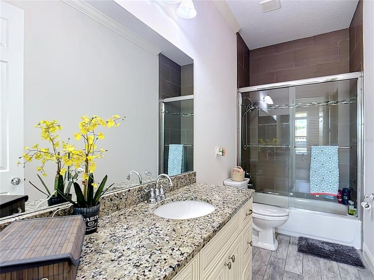
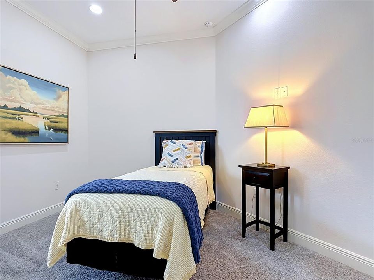
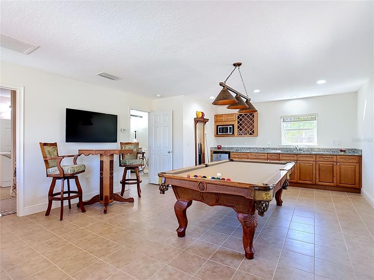
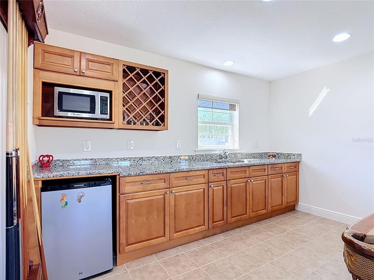
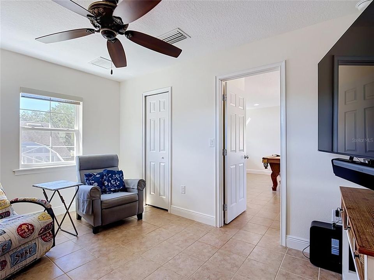
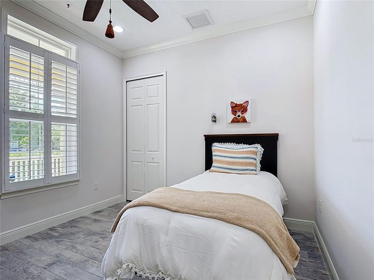
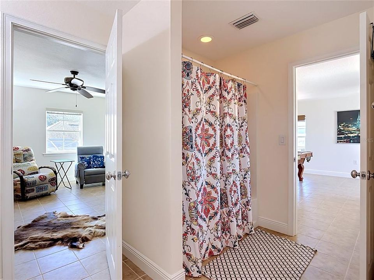
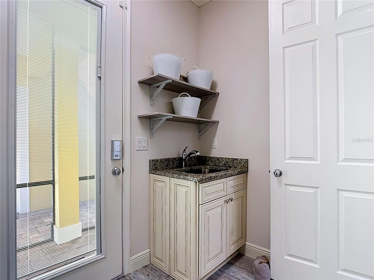
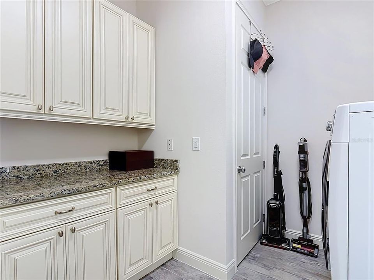
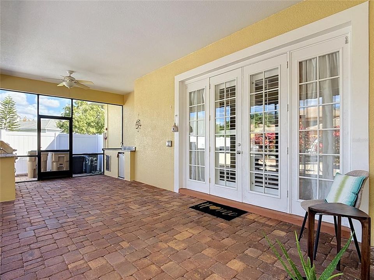
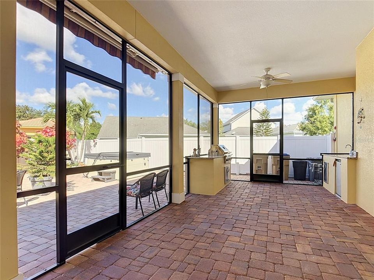
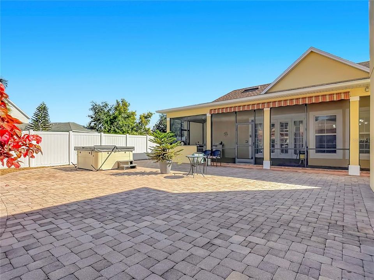
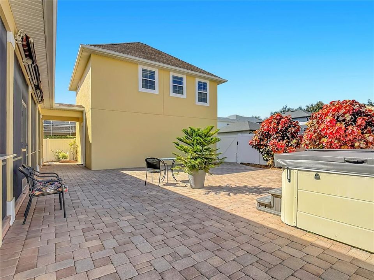
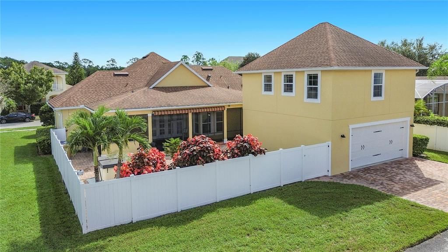
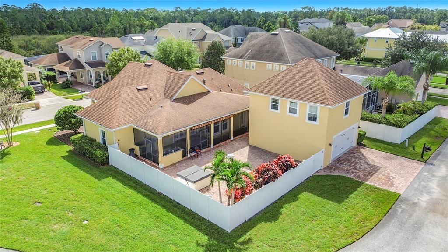
Looking for More Space, More Privacy, and the Perfect Setup for Multigenerational Living? This Harmony Home Has It All! Discover the Rare Combination of a Spacious 4-Bedroom Main Residence, a Completely Separate 1-Bedroom Guest Apartment, and an Expansive, Privately Fenced Backyard! Whether You’re Accommodating Extended Family, Welcoming Children Home, Hosting Overnight Guests, or Simply Looking for Room to Spread Out, This Property Offers the Flexibility, Comfort, and Lifestyle Today’s Buyers Are Searching for. The Main Residence Features 4 Bedrooms and 2.5 Bathrooms, Granite Countertops and Vanities, Solid Wood Cabinetry, and Plantation Blinds Throughout. Above the Oversized Garage, You’ll Find a Separate 1-Bedroom, 1-Bathroom Guest Apartment with Its Own Private Entrance, Kitchenette, Bedroom, and Full Bathroom. This Self-Contained Living Space Is Ideal for Adult Children, Extended Family, Visiting Guests, or Anyone Seeking Additional Privacy and Independence While Remaining Close to Loved Ones. Step Outside to Enjoy the Expansive, Privately Fenced Backyard and Screened Back Porch, Complete with an Outdoor Kitchen and Electric Awning for Comfortable Shade. The Generous Backyard Offers Plenty of Space for Outdoor Activities and Plenty of Room for a Custom Pool, Subject to Applicable Approvals. A Hot Tub That Conveys with the Property Adds Another Opportunity to Relax and Unwind. Located in the Sought-After Harmony Community, Residents Enjoy a Golf Cart-Friendly Lifestyle, with the Neighborhood’s Elementary, Middle, and High Schools All Accessible by Golf Cart. Community Amenities Include Golf, Swimming Pools, Pickleball, a Clubhouse, Dining Options, and Recreational Activities. Enjoy Meeting Friends for Dinner or Playing a Round of Golf Without Leaving the Neighborhood! Nearby Healthcare Services, Medical Facilities, and Places of Worship Add to the Convenience of Everyday Living. Harmony Also Offers Access to UCF, Orlando International Airport (MCO), Orlando’s World-Famous Theme Parks, Shopping, Dining, and Major Employment Centers. A Rare Combination of Private Outdoor Space and Flexible Living! With Four Bedrooms in the Main Residence, a Completely Separate Guest Apartment, an Oversized Garage, and an Expansive Fenced Backyard, This Property Offers Room to Accommodate Changing Needs While Enjoying the Amenities and Golf Cart Lifestyle That Make Harmony Such a Special Place to Call Home. Hurry Get This One on Your List, This Home Will Sell Fast! Call Today for Your Private Tour!!

Location

Details

Type:
Residential
Parking:
No Data
Year Built:
2016
Lot:
0.23 Acres
Heating:
Central / Electric
Price/sqft:
$198
Cooling:
Central Air
HOA:
$162

Valuation

Our model vs. what's actually selling nearby.
Estimate
$504,995
$368K – $572K
Confidence Low
List vs. estimate
At estimate
List $511,000 · +1.2%
List is in line with recent comparable activity.
Price per sq ft
$197
-7.9% vs. city median $214
Based on
12 MLS comparables
Median of recent comparable listings. Sold comps use closing price, active listings use list price.

Highlights

Annual tax
$7,550
2025
HOA
$162/yr
Garage
2 car garage
Pets
Allowed
All facts and features
  • Flooring

    • Carpet

    • Tile

    Heating

    • Central

    • Electric

    Cooling

    • Central Air

    Appliances

    • Cooktop

    • Dishwasher

    • Microwave

    • Range

    • Refrigerator

    • Water Filtration System

    Other interior features

    • Ceiling Fan(s)

    • Coffered Ceiling(s)

    • High Ceilings

    • Open Floorplan

    Bedrooms and bathrooms

    • Bedrooms: 5

    • Bathrooms: 1

    • Full bathrooms: 3

  • Property

    • Levels: One

    • Exterior Features: Awning(s) / Courtyard / French Doors / Irrigation System / Outdoor Kitchen / Private Yard / Rain Gutters / Storage

    Lot

    • Lot: 0.23 Acres

    Other Property Information

    • Parcel Number: 302632267000010350

    • Zoning: PD

  • Type and style

    • Property Type: Residential

    • Property Sub Type: Single Family Residence

  • Utility

    • BB/HS Internet Available

  • Other financial information

    • HOA: $162

    • HOA Frequency: Annually

    • Annual tax amount: $7,551

  • Source details

    • MLS ID: G5119277

    Other facts

    • Construction Materials: Cement Siding

    • Foundation Details: Slab

    • Laundry Features: Inside

    • Direction Faces: East

    • Garage Spaces: 2

    • Attached Garage: Yes

    • Garage: Yes

    • Living Area: 2586

    • Water Source: Public

    • Subdivision Name: HARMONY

Private inquiry
Talk to the advisor on this listing.
Floor plans, HOA docs, off-market comparables, scheduling a private showing — one message, direct to the local specialist.

More like this

New
For Sale
$554,990
House
5 bds · 4 ba · 3,102 sqft
BAY LAKE FARMS AT ST CLOUD, ST CLOUD
6855 YELLOW WARBLER BEND
New
For Sale
$387,900
House
4 bds · 3 ba · 2,200 sqft
HARMONY CENTRAL PH 2, ST CLOUD
7702 BENT TREE LOOP
New
For Sale
$378,900
House
3 bds · 2 ba · 1,970 sqft
HARMONY CENTRAL PH 2, HARMONY
7696 BENT TREE LOOP
New
For Sale
$392,900
House
4 bds · 2 ba · 1,820 sqft
HARMONY CENTRAL PH 2, ST CLOUD
7732 BENT TREE LOOP
New
For Sale
$379,500
House
3 bds · 2 ba · 1,876 sqft
HARMONY NBRHD J, ST CLOUD
3113 SONGBIRD CIR
New
For Sale
$387,900
House
4 bds · 3 ba · 2,200 sqft
HARMONY CENTRAL PH 2, ST CLOUD
7660 BENT TREE LOOP
New
For Sale
$367,900
House
4 bds · 2 ba · 1,820 sqft
HARMONY CENTRAL PH 2, ST CLOUD
7672 BENT TREE LOOP
New
For Sale
$366,900
House
3 bds · 2 ba · 1,780 sqft
HARMONY CENTRAL PH 2, ST CLOUD
7624 BENT TREE LOOP

Market around this address

Live counts in the same area.
View all

The multiple listing information is provided by the Stellar MLS from a copyrighted compilation of listings. The compilation of listings and each individual listing are ©2026-present Stellar MLS. All Rights Reserved. The information provided is for consumers' personal, noncommercial use and may not be used for any purpose other than to identify prospective properties consumers may be interested in purchasing. All properties are subject to prior sale or withdrawal. All information provided is deemed reliable but is not guaranteed accurate, and should be independently verified. Listing courtesy of: CHARLES RUTENBERG REALTY ORLANDO