
Sell Your Home
Get a free home valuation
Contact
Tell us about your needs
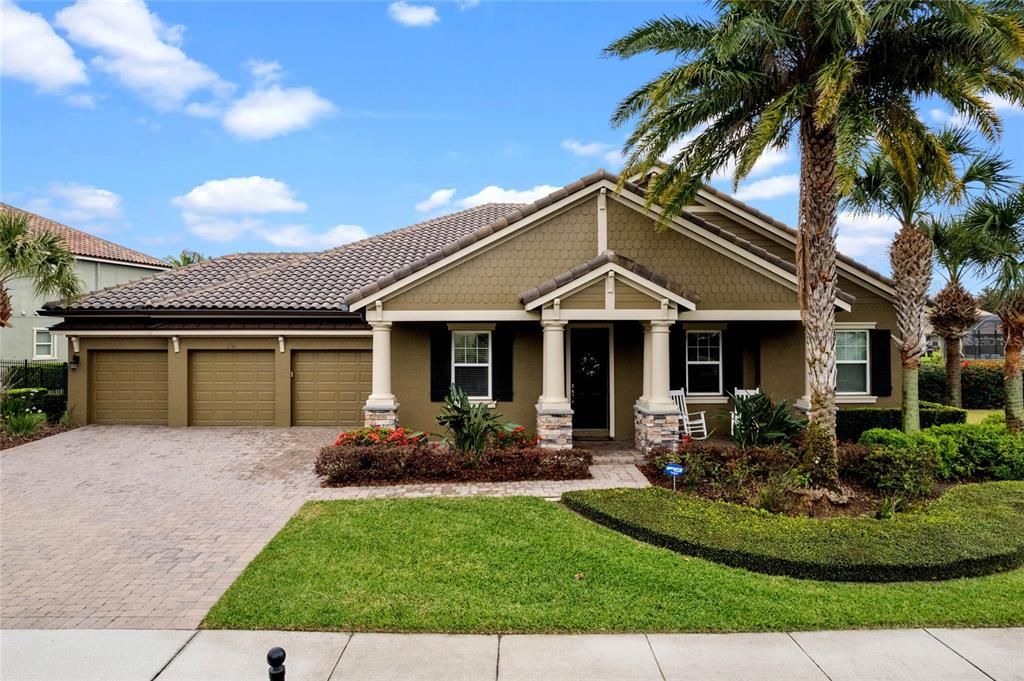
7135 TICKLEGRASS STREET

House Recently Sold
$750,000

BTC: 9.37500000

ETH: 300.00000000

Sold on: 2025-03-27
New
5 bds
3 ba
3,347 sqft

Overview

Independence ** CORNER LOT with fenced backyard ** 3 CAR GARAGE ** TILE ROOF ** Plenty of space for entertaining here! Great +/- 28x10' covered patio with newer +/-5 yrs extended patio space and covered lanai ** Amazing kitchen with granite counters, island, breakfast bar, built in GE Profile appliances, gas cooktop and breakfast area +/-12x13 ** Great walk in pantry plus a butlers pantry with 4 more cabinets and granite counters ** Prime set up for an in law situation with 2 bedrooms and a full bathroom on the left side of the home ** Formal living and dining rooms with tray ceilings ** Ceramic tile flooring in the main rooms and carpeting in the bedrooms ** Crown molding in the main rooms & hallway to the primary bedroom ** Primary bedroom offers a tray ceiling, ceiling fan and ensuite bath complete with 2 vanities, garden tub, full shower and giant +/- 14x16' walk in closet ** 2 tankless gas hot water heaters on each side of the home ** Full laundry room with wall above with built in cabinets and laundry sink - LG washer and gas dryer incl ** All room measurements are approximate. Buyer to verify.

Location

Details

Type:
Residential
Parking:
Driveway / Garage Door Opener
Year Built:
2013
Lot:
0.41 Acres
Heating:
Natural Gas
Price/sqft:
$238
Cooling:
Central Air
HOA:
$184

Valuation

Our model vs. what's actually selling nearby.
Estimate
$904,000
$684K – $1.5M
Confidence Low
List vs. estimate
$109K below estimate
List $795,000 · -12.1%
Our model says this listing is priced below recent comparable activity. Expect competition.
Price per sq ft
$237
-12.9% vs. city median $272
Based on
14 MLS comparables
Median of recent comparable listings. Sold comps use closing price, active listings use list price.

Highlights

Annual tax
$10,938
2024
HOA
$184/mo
Cable TV, Community Pool, Insurance
Garage
3 car garage
Pets
Allowed
All facts and features
  • Flooring

    • Carpet

    • Ceramic Tile

    Heating

    • Natural Gas

    Cooling

    • Central Air

    Appliances

    • Convection Oven

    • Cooktop

    • Dishwasher

    • Disposal

    • Dryer

    • Exhaust Fan

    • Gas Water Heater

    • Microwave

    • Range

    • Refrigerator

    • Tankless Water Heater

    • Washer

    • Water Filtration System

    Other interior features

    • Ceiling Fan(s)

    • Crown Molding

    • Eating Space In Kitchen

    • Primary Bedroom Main Floor

    • Split Bedroom

    • Stone Counters

    • Thermostat

    • Walk-In Closet(s)

    • Window Treatments

    Bedrooms and bathrooms

    • Bedrooms: 5

    • Bathrooms: 1

    • Full bathrooms: 3

  • Parking

    • Driveway

    • Garage Door Opener

    Property

    • Levels: One

    • Exterior Features: French Doors / Irrigation System / Lighting / Rain Gutters / Sidewalk / Sliding Doors / Sprinkler Metered

    Lot

    • Lot: 0.41 Acres

    Other Property Information

    • Parcel Number: 282327812906660

    • Zoning: P-D

  • Type and style

    • Property Type: Residential

    • Property Sub Type: Single Family Residence

  • Utility

    • BB/HS Internet Available

    • Cable Available

    • Electricity Available

    • Electricity Connected

    • Natural Gas Available

    • Natural Gas Connected

    • Public

    • Sewer Connected

    • Sprinkler Meter

    • Sprinkler Recycled

    • Street Lights

    • Water Connected

  • Other financial information

    • HOA: $184

    • HOA Frequency: Monthly

    • Annual tax amount: $10,938

  • Source details

    • MLS ID: O6287659

    Other facts

    • Construction Materials: Block / Stucco

    • Foundation Details: Slab

    • Laundry Features: Electric Dryer Hookup / Gas Dryer Hookup / Inside / Laundry Room / Washer Hookup

    • Lot Features: Corner Lot / Landscaped / Sidewalk

    • Patio And Porch Features: Covered / Front Porch / Patio / Rear Porch / Screened

    • Window Features: Blinds / Rods / Window Treatments

    • Direction Faces: Northwest

    • Architectural Style: Colonial

    • Water Body Name: LAKE HANCOCK, LAKE SPEER

    • Garage Spaces: 3

    • Attached Garage: Yes

    • Garage: Yes

    • Living Area: 3347

    • Water Source: Public

    • Subdivision Name: SIGNATURE LAKES / INDEPENDENCE

Private inquiry
Talk to the advisor on this listing.
Floor plans, HOA docs, off-market comparables, scheduling a private showing — one message, direct to the local specialist.

More like this

Recently Sold
$563,670
House
5 bds · 3 ba · 2,527 sqft
SIGNATURE LAKES, INDEPENDENCE, WINTER GARDEN
14674 BLACK CHERRY TRAIL
Recently Sold
$574,000
House
4 bds · 2 ba · 2,353 sqft
SUMMERPORT, WINDERMERE
13857 AMELIA POND DRIVE
Recently Sold
$749,900
House
4 bds · 3 ba · 2,338 sqft
HIGHLANDS/SUMMERLAKE GRVS PH 1, WINTER GARDEN
15440 MURCOTT BLOSSOM BOULEVARD
Recently Sold
$730,000
House
4 bds · 3 ba · 2,240 sqft
WINCEY GRVS PH 2, WINTER GARDEN
5715 ORANGE ORCHARD DRIVE
Recently Sold
$582,148
House
6 bds · 4 ba · 2,688 sqft
WINCEY GROVES PHASE2, WINTER GARDEN
5398 GOLDEN APPLE DRIVE
Recently Sold
$581,768
4 bds · 4 ba · 3,083 sqft
HAWKSMOOR, WINTER GARDEN
16434 TALIESIN STREET
Recently Sold
$866,150
House
5 bds · 4 ba · 3,676 sqft
SILVERLEAF OAKS AT HAMLIN, WINTER GARDEN
6608 FOGGY SILVER ROAD
Recently Sold
$781,607
5 bds · 4 ba · 4,108 sqft
WINCEY GROVES, WINTER GARDEN
5391 GOLDEN APPLE DRIVE

Market around this address

Live counts in the same area.
View all

The multiple listing information is provided by the Stellar MLS from a copyrighted compilation of listings. The compilation of listings and each individual listing are ©2026-present Stellar MLS. All Rights Reserved. The information provided is for consumers' personal, noncommercial use and may not be used for any purpose other than to identify prospective properties consumers may be interested in purchasing. All properties are subject to prior sale or withdrawal. All information provided is deemed reliable but is not guaranteed accurate, and should be independently verified. Listing courtesy of: INDEPENDENCE REALTY GROUP LLC