Sell Your Home
Get a free home valuation
Contact
Tell us about your needs

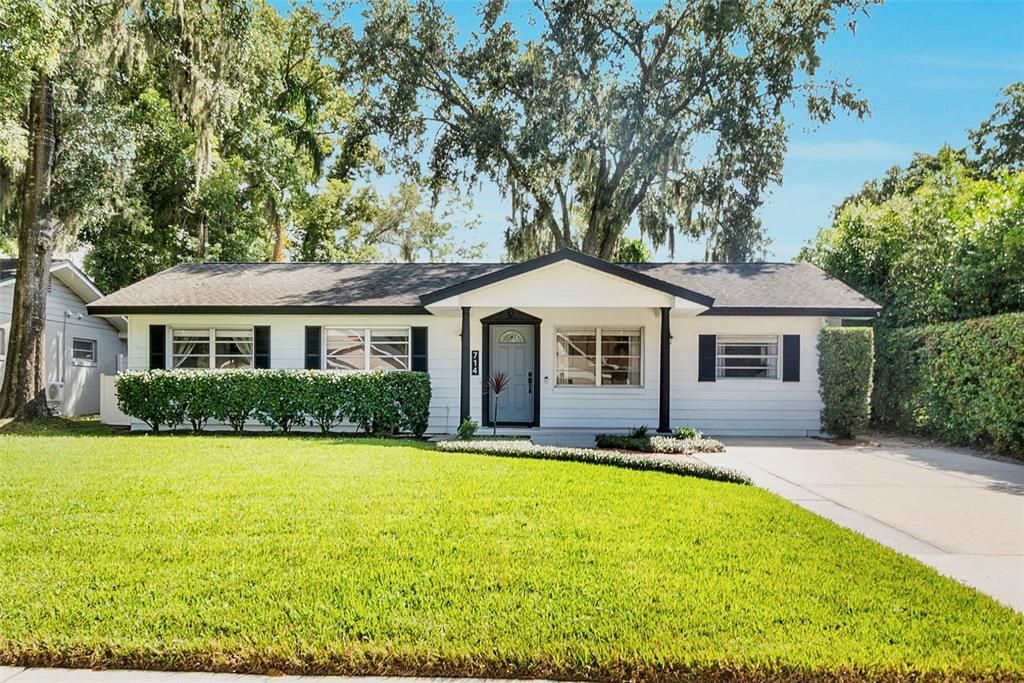
714 LAKE DRIVE

House Recently Sold
$349,900

BTC: 4.30063913

ETH: 143.87335526

Sold on: 2025-11-05
New
4 bds
1 ba
1,300 sqft

Overview

Fall in Love! And you will with this contemporary, beautifully updated, lovingly maintained home, tucked away on a quiet, tree lined street, mere minutes from every convenience you’re looking for! With so many improvements you’ll appreciate, this dream home is turn-key. Starting with its gorgeous, high-end 2025 kitchen renovation featuring quality crafted cabinetry, premium quartz countertops, top-of the line, smart appliances, including a Samsung Bespoke Series convection range with induction cook top, upgraded microwave, dishwasher & refrigerator, plus under sink reverse osmosis water purifying system. Newer light fixtures & plumbing fixtures, updated bathrooms & attractive interior paint all combine to create a modern look that’s stylish as well as so comfortable & welcoming. And if you enjoy entertaining, you’ll love how the kitchen & dining area seamlessly transition onto a huge enclosed patio, and further beckon you outside into a private, expansive, fully fenced backyard. With an intimate fire pit & twinkling lights overhead, it’s the perfect setting to savor soft night air & unwind under the stars. And there’s plenty of room for a some football, a swing set or playhouse, plus storage for bikes, tools & more in a convenient shed. Four bedrooms deliver flexibility & offer ample personal, play & work space. Adding to this home’s update list, you’ll find a new 2025 high efficiency Rheem AC, installed with smart thermostat & all new ductwork throughout, a tankless hot water heater added in 2024, plus new electrical panel installed in 2023. Located near major employers, tons of shopping & restaurants, medical facilities including AdventHealth Center, parks, schools, easy access to highways & public transportation, this home is an absolute winner! Come see it & make it yours today!

Location

Details

Type:
Residential
Parking:
No Data
Year Built:
1963
Lot:
0.19 Acres
Heating:
Central / Electric / Wall Units / Window Unit
Price/sqft:
$269
Cooling:
Central Air
HOA:
No Data

Valuation

Our model vs. what's actually selling nearby.
Estimate
$300,500
$280K – $365K
Confidence Low
List vs. estimate
$49K above estimate
List $349,900 · +16.4%
Our model says this listing is priced above recent comparable activity. Room to negotiate.
Price per sq ft
$269
+12.5% vs. city median $239
Based on
21 MLS comparables
Median of recent comparable listings. Sold comps use closing price, active listings use list price.

Highlights

Annual tax
$2,710
2024
Pets
Allowed
All facts and features
  • Flooring

    • Bamboo

    • Tile

    Heating

    • Central

    • Electric

    • Wall Units / Window Unit

    Cooling

    • Central Air

    Appliances

    • Cooktop

    • Dishwasher

    • Disposal

    • Dryer

    • Kitchen Reverse Osmosis System

    • Microwave

    • Range

    • Refrigerator

    • Tankless Water Heater

    • Washer

    Other interior features

    • Attic Fan

    • Ceiling Fan(s)

    • Stone Counters

    • Walk-In Closet(s)

    Bedrooms and bathrooms

    • Bedrooms: 4

    • Bathrooms: 1

    • Full bathrooms: 1

  • Property

    • Levels: One

    • Exterior Features: Irrigation System / Rain Gutters / Sliding Doors / Sprinkler Metered / Storage

    Lot

    • Lot: 0.19 Acres

    Other Property Information

    • Parcel Number: 1321295060E000170

    • Zoning: R-1AA

  • Type and style

    • Property Type: Residential

    • Property Sub Type: Single Family Residence

  • Utility

    • Cable Connected

    • Electricity Connected

    • Public

    • Sewer Connected

    • Sprinkler Meter

    • Water Connected

  • Other financial information

    • Annual tax amount: $2,710

  • Source details

    • MLS ID: O6345574

    Other facts

    • Construction Materials: Other

    • Foundation Details: Other

    • Laundry Features: Inside / Laundry Room

    • Lot Features: City Lot / Landscaped / Level

    • Patio And Porch Features: Covered / Enclosed / Patio / Screened

    • Direction Faces: North

    • Other Structures: Shed(s)

    • Living Area: 1300

    • Water Source: Public

    • Lot Size Dimensions: 65 x 130

    • Subdivision Name: BETTS ADD TO ALTAMONTE ROBERT L

Private inquiry
Talk to the advisor on this listing.
Floor plans, HOA docs, off-market comparables, scheduling a private showing — one message, direct to the local specialist.

More like this

Recently Sold
$249,000
Commercial
0 room(s) · 566 sqft
MAITLAND
670 ORLANDO AVENUE UNIT 201
Recently Sold
$366,022
House
3 bds · 2 ba · 1,391 sqft
RIVER RUN SEC 2, ALTAMONTE SPRINGS
903 MANATEE COURT
Recently Sold
$320,000
House
3 bds · 2 ba · 1,574 sqft
RIVER RUN SEC 3, ALTAMONTE SPRINGS
831 HAULOVER DRIVE
Recently Sold
$285,000
Condo/Co-op
3 bds · 2 ba · 1,314 sqft
MONTGOMERY CLUB CONDO, ALTAMONTE SPRINGS
155 OLIVE TREE CIRCLE UNIT 0
Recently Sold
$400,000
House
3 bds · 2 ba · 2,468 sqft
SPRING VALLEY CHASE, ALTAMONTE SPRINGS
145 SPRING CHASE CIRCLE
Recently Sold
$236,000
Condo/Co-op
2 bds · 2 ba · 1,111 sqft
VISCONTI WEST CONDOMINIUM, MAITLAND
1440 LAKE SHADOW CIRCLE UNIT 8302
Recently Sold
$375,000
Townhouse
3 bds · 2 ba · 1,709 sqft
SPRINGS THE LIVE OAK VILLAGE, LONGWOOD
208 SWEET GUM WAY
Recently Sold
$365,000
House
3 bds · 2 ba · 1,644 sqft
RIVER RUN SEC 3, ALTAMONTE SPRINGS
448 S MEANDER DRIVE

Market around this address

Live counts in the same area.
View all

The multiple listing information is provided by the Stellar MLS from a copyrighted compilation of listings. The compilation of listings and each individual listing are ©2026-present Stellar MLS. All Rights Reserved. The information provided is for consumers' personal, noncommercial use and may not be used for any purpose other than to identify prospective properties consumers may be interested in purchasing. All properties are subject to prior sale or withdrawal. All information provided is deemed reliable but is not guaranteed accurate, and should be independently verified. Listing courtesy of: COLDWELL BANKER REALTY