Sell Your Home
Get a free home valuation
Contact
Tell us about your needs
7141 WOODED VILLAGE LANE

House For Sale
$709,000

BTC: 8.72184391

ETH: 289.50592078

2 days
4 bds
2 ba
3,383 sqft

Overview

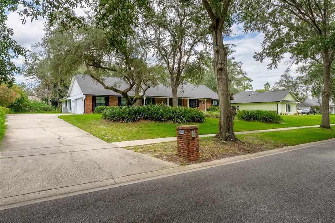
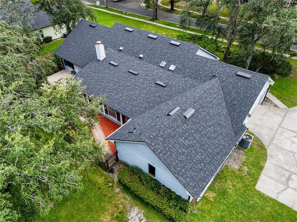
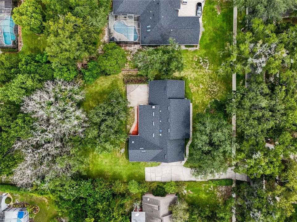
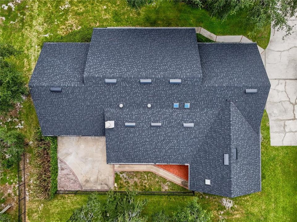
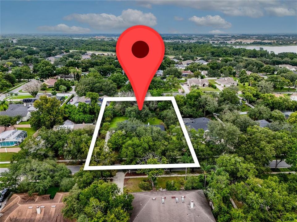
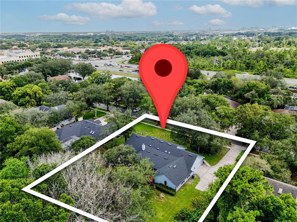
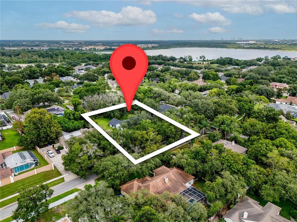
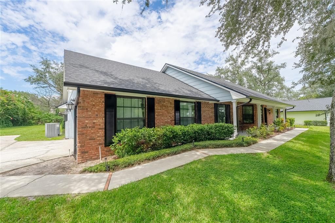
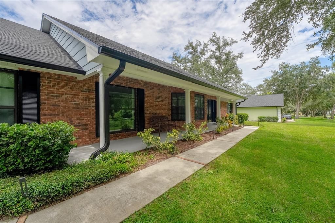
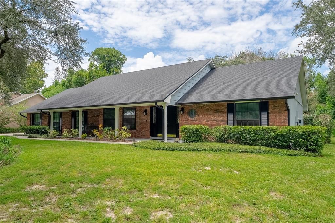
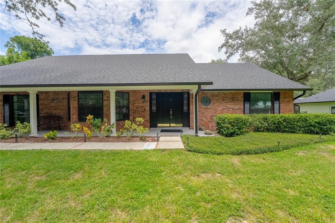
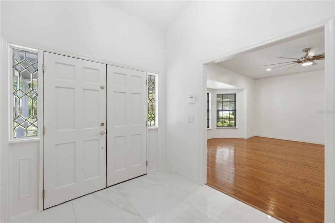
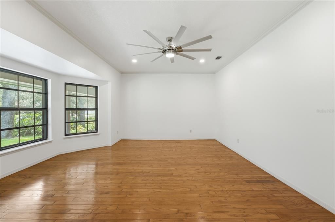
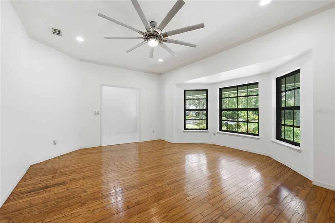
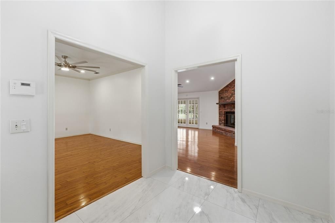
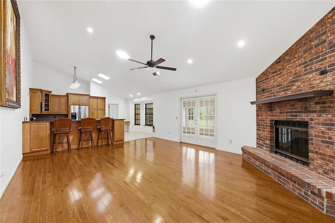
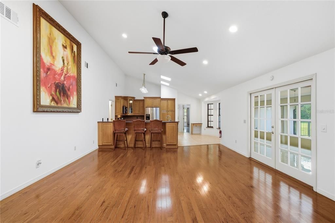
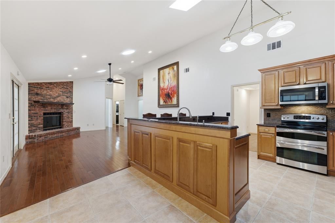
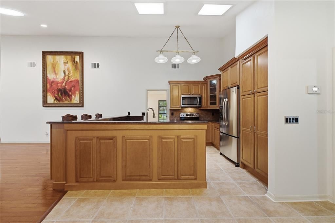
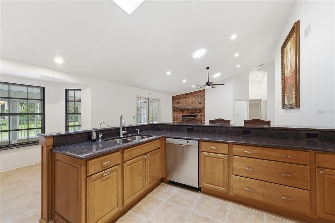
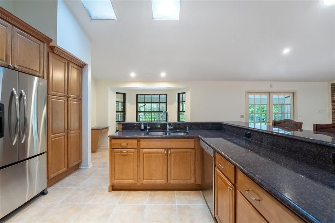
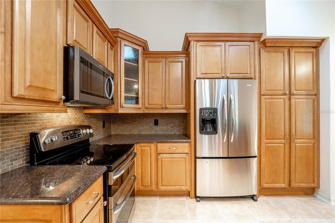
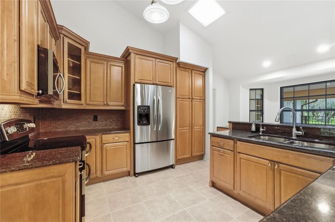
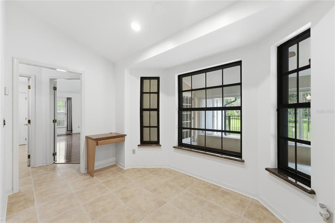
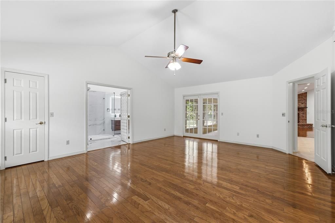
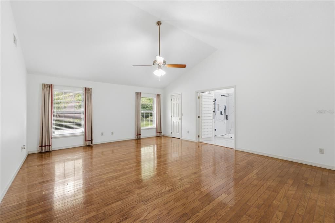
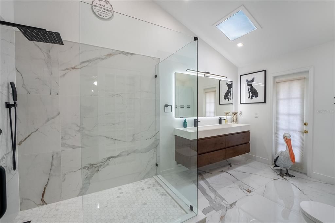
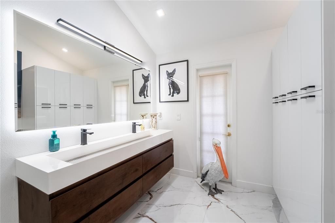
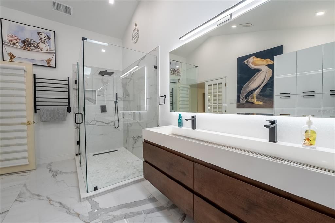
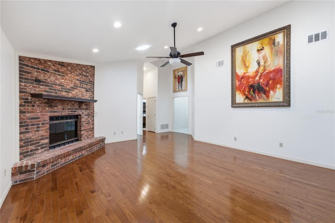
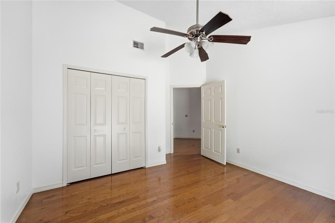
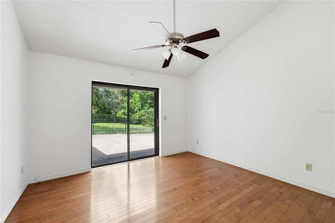
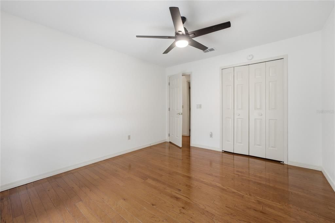
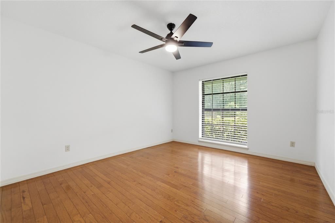
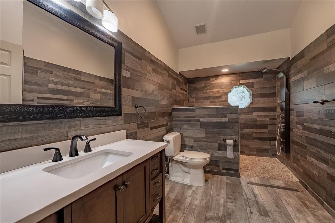
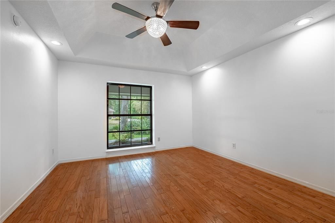
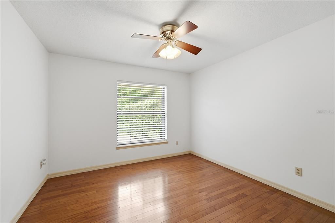
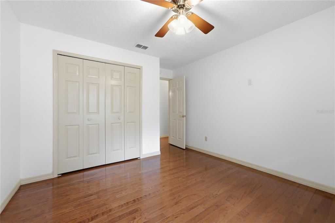
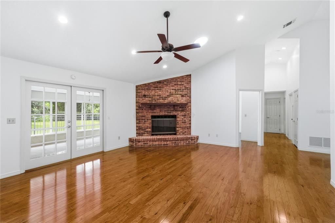
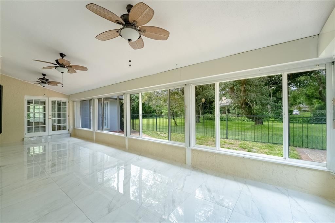
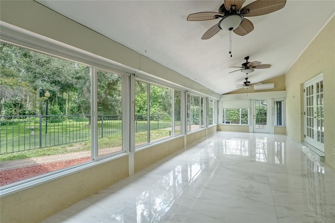
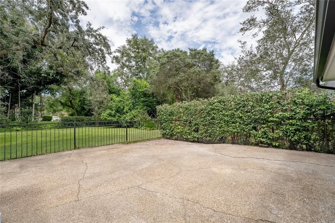
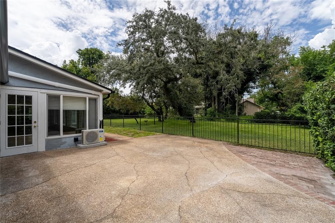
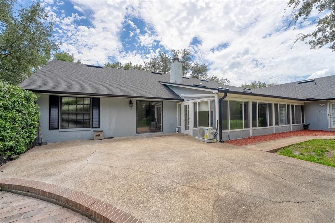
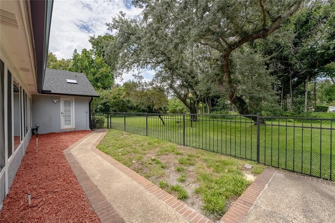
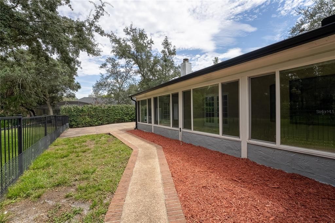
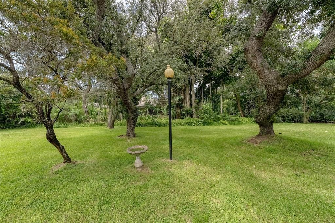
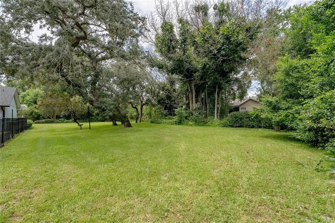
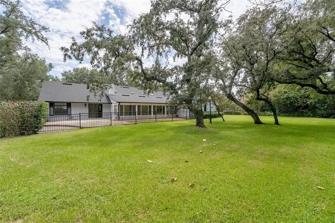
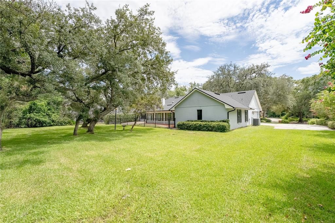
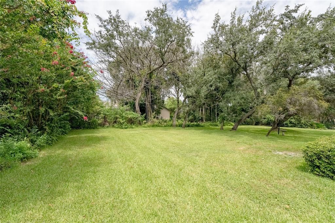
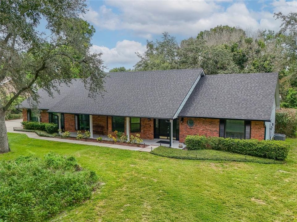
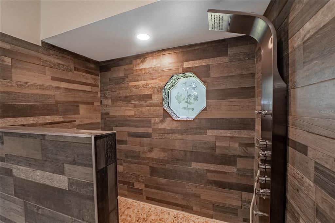
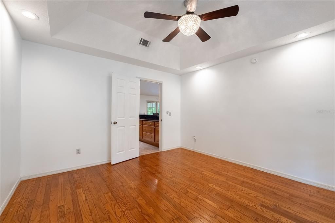
Tucked among mature oaks and quietly positioned between Dr. Phillips and Windermere, 7141 Wooded Village Lane sits on nearly half an acre of established trees. This is the kind of setting that rarely becomes available, and the home has been thoughtfully improved for its next owner. Since the previous listing, the property has received approximately $60,000 in recent renovations and updates. These include a complete new roof, the installation of a mini-split HVAC system that now fully conditions the approximately 400-square-foot sunroom, updated marble-aesthetic tile in both the sunroom and the entryway, a full interior paint package in a clean neutral palette, and the removal of popcorn ceilings throughout the home in favor of knockdown texture. The result is a residence that feels fresh, well maintained, and ready for immediate occupancy. The interior layout is a classic split floor plan that continues to function exactly as intended. Guests are welcomed through a covered front porch into a generous foyer that opens to formal living and dining rooms. The family room features vaulted ceilings and a wood-burning fireplace, creating a natural gathering space that connects directly to the kitchen. The kitchen itself is equipped with granite countertops, stainless steel appliances, a custom backsplash, and a bay-window dinette that brings in natural light and overlooks the surrounding trees. Hardwood flooring extends through the primary living areas, reinforcing a sense of continuity and quality. The primary suite is positioned for privacy and includes French doors, a private sitting area, and an updated en suite bathroom. Three additional bedrooms are located on the opposite wing of the home and share an updated hall bathroom. A flex room just off the kitchen offers additional utility and can be reopened if a larger formal dining space is preferred. Outdoors, the newly conditioned sunroom with storm shutters extend the living space into the shade of the canopy. Beyond the porch, a fenced patio creates a defined outdoor room suitable for everyday Florida living, from quiet mornings to evening gatherings. The location places the home minutes from Restaurant Row, The Fresh Market, and major corridors throughout Central Florida, while the annual HOA remains low. Homes that combine this lot size, this level of recent investment, and this established neighborhood setting do not come to market often. 7141 Wooded Village Lane is ready for its next chapter.
Location

Details

Type:
Residential
Parking:
No Data
Year Built:
1986
Lot:
0.47 Acres
Heating:
Central
Price/sqft:
$210
Cooling:
Central Air
HOA:
$600

Valuation

Our model vs. what's actually selling nearby.
Estimate
$795,000
$665K – $1.1M
Confidence Low
List vs. estimate
$86K below estimate
List $709,000 · -10.8%
Our model says this listing is priced below recent comparable activity. Expect competition.
Price per sq ft
$209
-19.9% vs. city median $261
Based on
7 MLS comparables
Median of recent comparable listings. Sold comps use closing price, active listings use list price.

Highlights

Annual tax
$9,084
2025
HOA
$600/yr
Garage
2 car garage
Furnished
Negotiable
Pets
Allowed
All facts and features
  • Flooring

    • Ceramic Tile

    • Engineered Hardwood

    Heating

    • Central

    Cooling

    • Central Air

    Appliances

    • Dishwasher

    • Dryer

    • Microwave

    • Range

    • Refrigerator

    • Washer

    Other interior features

    • Ceiling Fan(s)

    • Eating Space In Kitchen

    • High Ceilings

    • Kitchen/Family Room Combo

    • Skylight(s)

    • Stone Counters

    • Walk-In Closet(s)

    Bedrooms and bathrooms

    • Bedrooms: 4

    • Bathrooms: 1

    • Full bathrooms: 2

  • Property

    • Levels: One

    • Exterior Features: French Doors / Hurricane Shutters / Irrigation System / Lighting / Rain Gutters

    Lot

    • Lot: 0.47 Acres

    Other Property Information

    • Parcel Number: 112328826000400

    • Zoning: R-1AA

  • Type and style

    • Property Type: Residential

    • Property Sub Type: Single Family Residence

  • Utility

    • Cable Connected

    • Electricity Connected

    • Public

    • Water Connected

  • Other financial information

    • HOA: $600

    • HOA Frequency: Annually

    • Annual tax amount: $9,084

  • Source details

    • MLS ID: O6436400

    Other facts

    • Construction Materials: Block / Brick / Concrete / Stucco

    • Foundation Details: Slab

    • Fireplace Features: Wood Burning

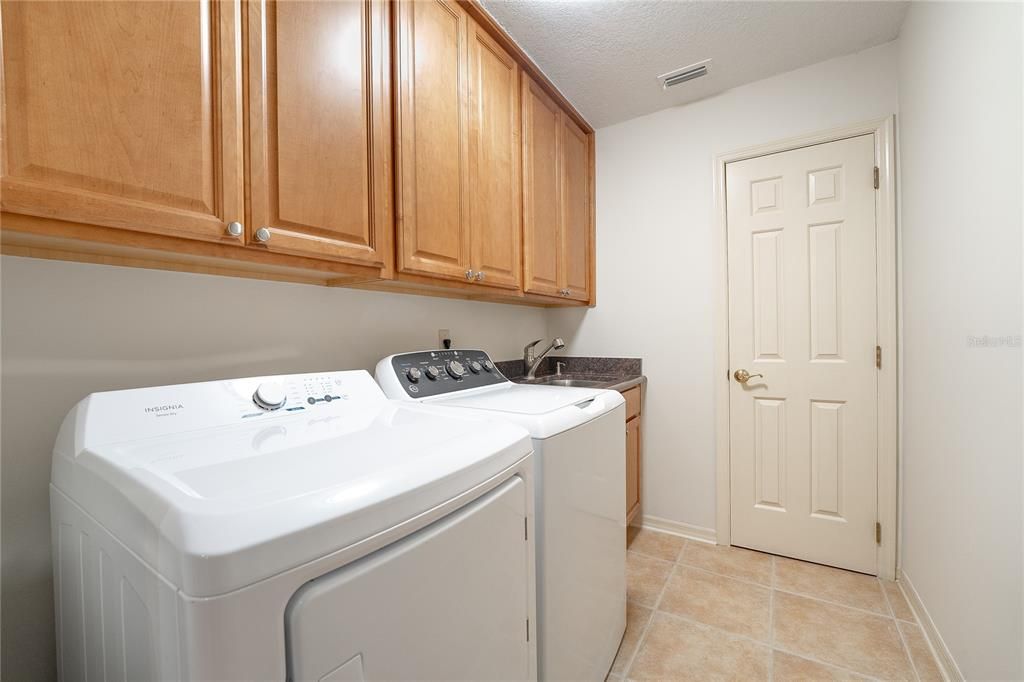
    • Laundry Features: Inside / Laundry Room

    • Lot Features: Landscaped / Oversized Lot

    • Patio And Porch Features: Deck / Front Porch

    • Direction Faces: South

    • Architectural Style: Contemporary

    • Fireplace: Yes

    • Garage Spaces: 2

    • Attached Garage: Yes

    • Garage: Yes

    • Living Area: 3383

    • Water Source: Public

    • Subdivision Name: WOODLANDS VILLAGE

Private inquiry
Talk to the advisor on this listing.
Floor plans, HOA docs, off-market comparables, scheduling a private showing — one message, direct to the local specialist.

More like this

For Sale
$514,900
House
4 bds · 2 ba · 1,951 sqft
SAND LAKE HILLS, ORLANDO
8142 GOLDEN SANDS DRIVE
New
For Sale
$569,000
House
4 bds · 2 ba · 2,296 sqft
WINDERLAKES, ORLANDO
7813 SARANAC COURT
New
For Sale
$715,000
House
4 bds · 3 ba · 2,596 sqft
WINGROVE ESTATES, ORLANDO
8034 LANDGROVE COURT
New
For Sale
$599,000
House
5 bds · 2 ba · 2,735 sqft
SANDY SPGS, ORLANDO
7804 SNOWBERRY CIRCLE
New
For Sale
$560,000
House
3 bds · 2 ba · 1,723 sqft
SILVER WOODS PH 04, WINDERMERE
5125 SUN PALM DRIVE
New
For Sale
$622,000
House
4 bds · 2 ba · 1,925 sqft
SAND LAKE HILLS SEC 6, ORLANDO
6349 MARLBERRY DRIVE
New
For Sale
$639,000
House
4 bds · 2 ba · 2,050 sqft
HIDDEN SPGS, ORLANDO
5905 CEDAR PINE DRIVE
For Sale
$540,000
House
4 bds · 3 ba · 2,833 sqft
METROWEST SEC 04, ORLANDO
7691 BELVOIR DRIVE

Market around this address

Live counts in the same area.
View all

The multiple listing information is provided by the Stellar MLS from a copyrighted compilation of listings. The compilation of listings and each individual listing are ©2026-present Stellar MLS. All Rights Reserved. The information provided is for consumers' personal, noncommercial use and may not be used for any purpose other than to identify prospective properties consumers may be interested in purchasing. All properties are subject to prior sale or withdrawal. All information provided is deemed reliable but is not guaranteed accurate, and should be independently verified. Listing courtesy of: VECTOR REALTY