Sell Your Home
Get a free home valuation
Contact
Tell us about your needs
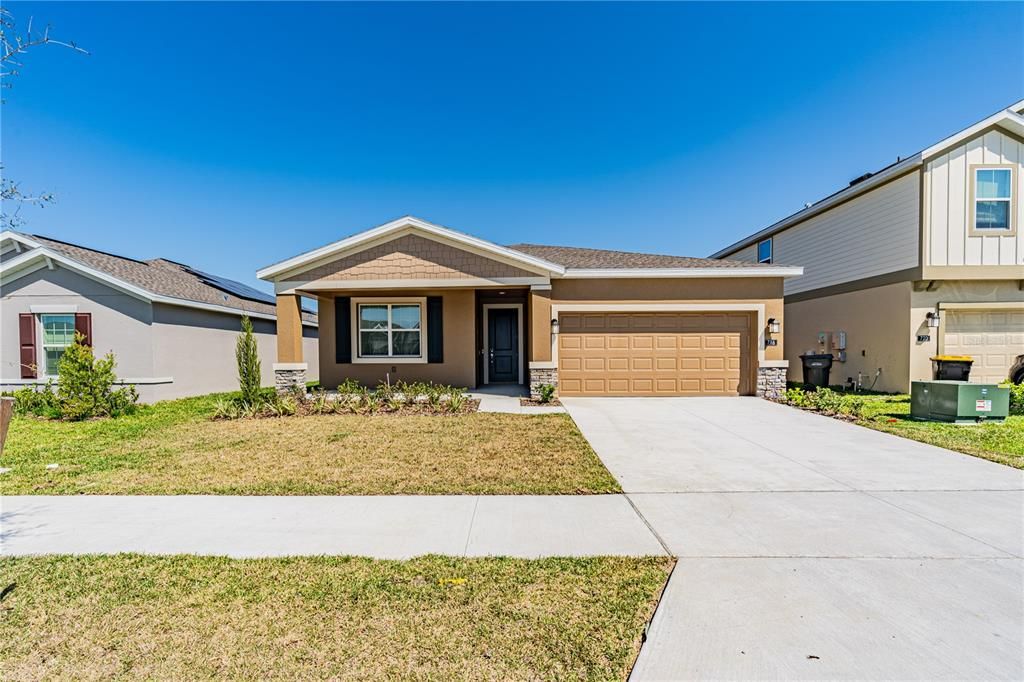
716 DARING DRIVE

House For Rent
$2,600

BTC: 0.03363519

ETH: 1.06165782

/mo
6 days
4 bds
3 ba
2,080 sqft

Overview

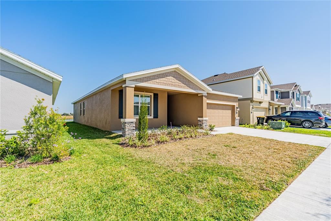
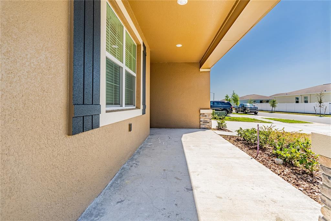
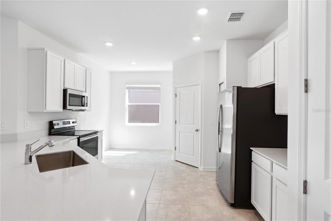
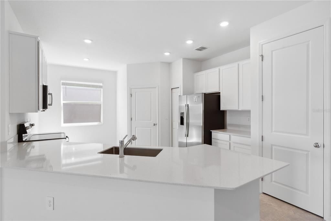
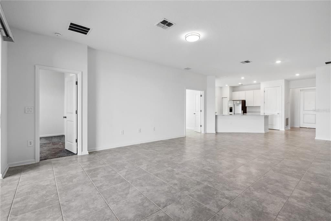
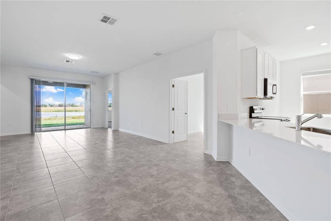
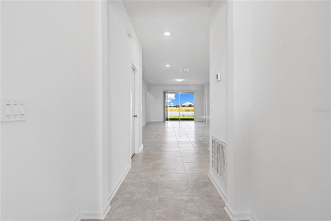
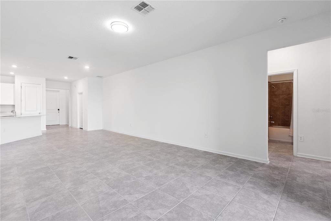
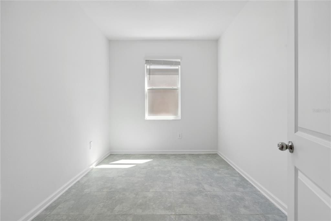
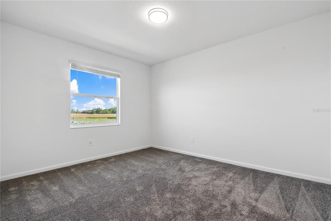
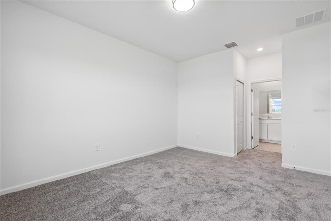
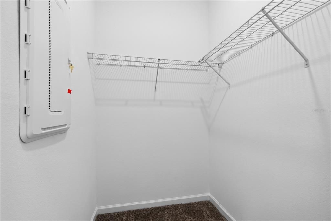
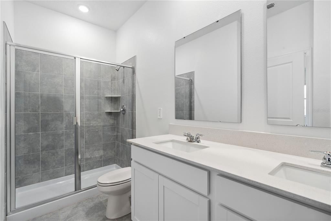
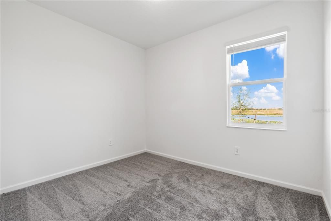
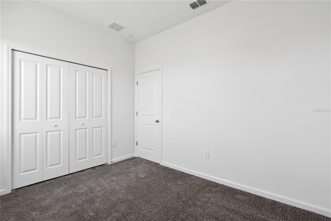
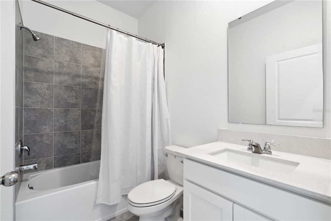
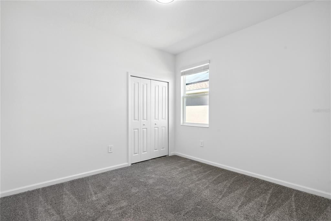
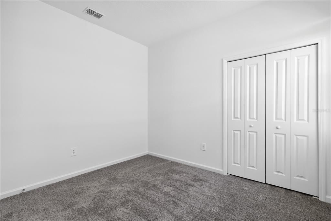
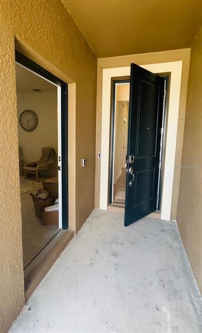
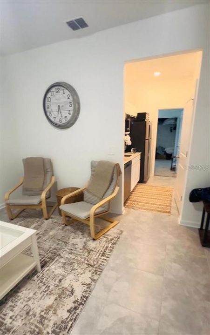
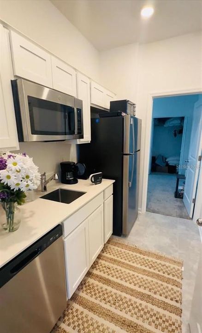
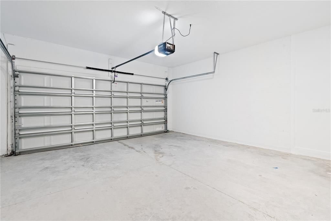
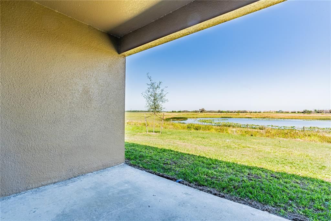
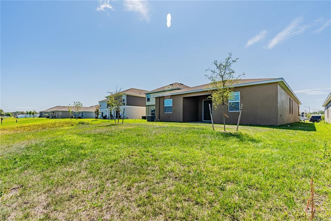
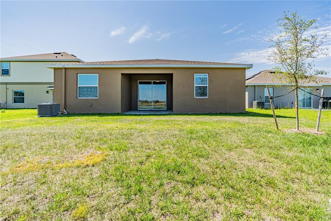
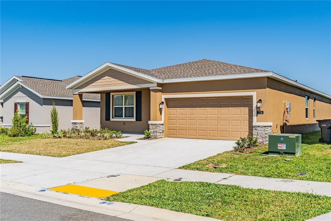
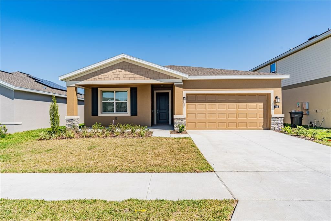
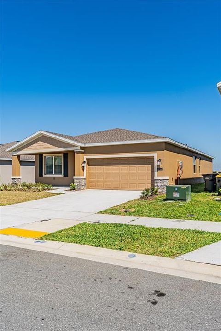
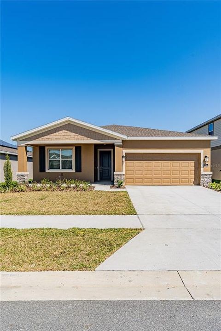
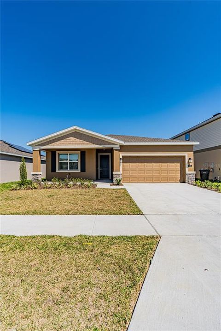
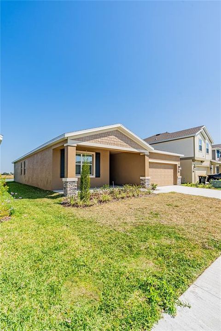
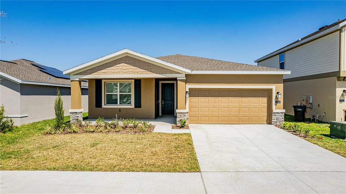
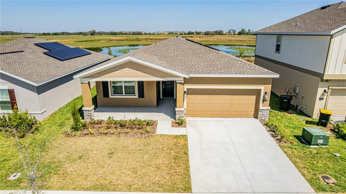
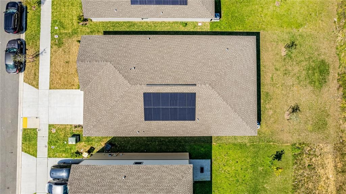
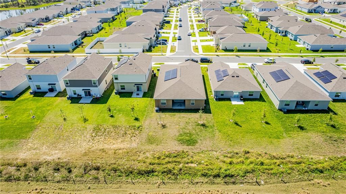
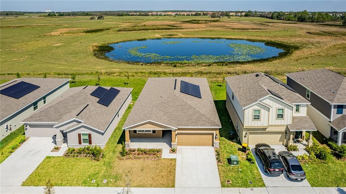
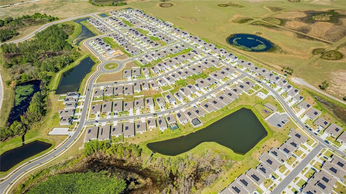
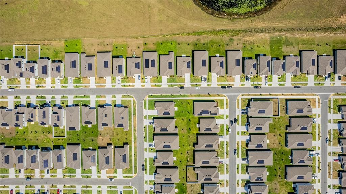
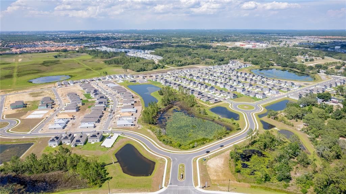
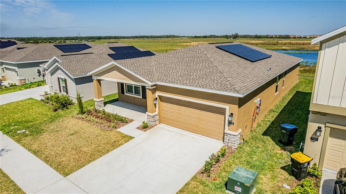
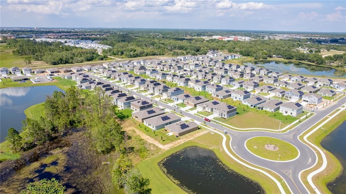
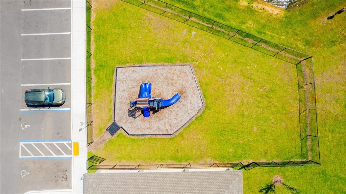
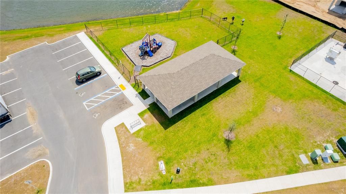
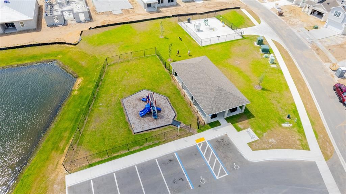
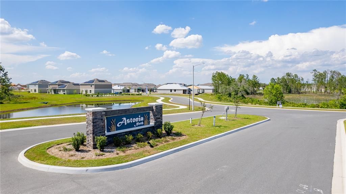
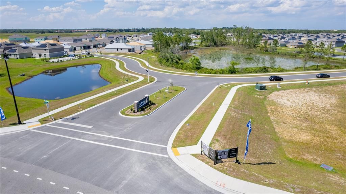
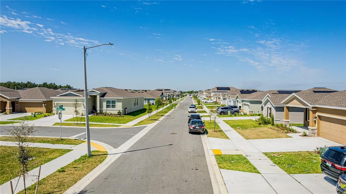
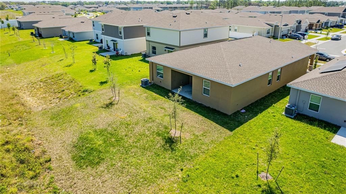
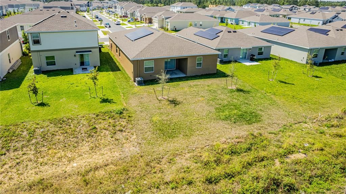
3 Bedrooms + 1-Bedroom In-Law Suite + Pond View + Community Amenities — $2,600! Welcome to this beautiful Davenport home offering the perfect combination of comfort, functionality, and convenience. The main house features 3 bedrooms and 3 full bathrooms, plus a separate 1-bedroom In-Law Suite with its own full bathroom, kitchenette, and private entrance. With a spacious open floor plan, this home offers plenty of room for everyday living and entertaining. The main home features a spacious living room and dining area, creating a bright and inviting atmosphere with a beautiful pond view from the backyard. The kitchen is equipped with solid wood cabinets, stone countertops, and included appliances, offering both style and functionality. The primary bedroom features a walk-in closet, while the other two bedrooms have built-in closets for convenient storage. A 2-car attached garage provides additional convenience and storage space. One of the home's standout features is the attached 1-bedroom In-Law Suite, offering a private bedroom, full bathroom, kitchenette, and private entrance. This versatile space is ideal for extended family members or guests while maintaining privacy and independence from the main house. Enjoy relaxing in the backyard while taking in the peaceful pond view, or take advantage of the community amenities, including a swimming pool and playground, providing additional opportunities for recreation and enjoyment. The property is also equipped with solar panels, adding an energy-efficient feature that provides additional value and convenience for residents. Enjoy an excellent location close to major roads, supermarkets, shopping, and everyday conveniences, with easy and quick access to major highways and Orlando. The property is also conveniently located near good schools, making it an excellent choice for families looking for a comfortable home with the added flexibility of a private In-Law Suite. **ATTENTION: SUBLEASING THE IN-LAW SUITE IS STRICTLY PROHIBITED.** **Please note: Tenant is responsible for paying a $25 quarterly pest control fee.**
Location

Details

Type:
Residential Lease
Parking:
Driveway / Garage Door Opener
Year Built:
2023
Lot:
0.14 Acres
Heating:
Central
Price/sqft:
$1
Cooling:
Central Air
HOA:
No Data

Valuation

Our model vs. what's actually selling nearby.
Estimate
$2,600
$2K – $3K
Confidence Low
List vs. estimate
At estimate
List $2,600 · +0.0%
List is in line with recent comparable activity.
Price per sq ft
$1
-99.3% vs. city median $191
Based on
9 MLS comparables
Median of recent comparable listings. Sold comps use closing price, active listings use list price.

Highlights

Garage
2 car garage
Pets
Not allowed
All facts and features
  • Flooring

    • Carpet

    • Ceramic Tile

    Heating

    • Central

    Cooling

    • Central Air

    Appliances

    • Dishwasher

    • Dryer

    • Microwave

    • Range

    • Refrigerator

    • Washer

    Other interior features

    • Eating Space In Kitchen

    • High Ceilings

    • Kitchen/Family Room Combo

    • Living Room/Dining Room Combo

    • Open Floorplan

    • Primary Bedroom Main Floor

    • Solid Wood Cabinets

    • Stone Counters

    • Thermostat

    • Walk-In Closet(s)

    Bedrooms and bathrooms

    • Bedrooms: 4

    • Full bathrooms: 3

  • Parking

    • Driveway

    • Garage Door Opener

    Property

    • Levels: One

    • Exterior Features: Garden / Lighting / Sidewalk / Sliding Doors

    Lot

    • Lot: 0.14 Acres

    Other Property Information

    • Parcel Number: 272615704226001700

  • Type and style

    • Property Type: Residential Lease

    • Property Sub Type: Single Family Residence

  • Utility

    • Electricity Available

    • Sewer Available

    • Water Available

  • Source details

    • MLS ID: O6436462

    Other facts

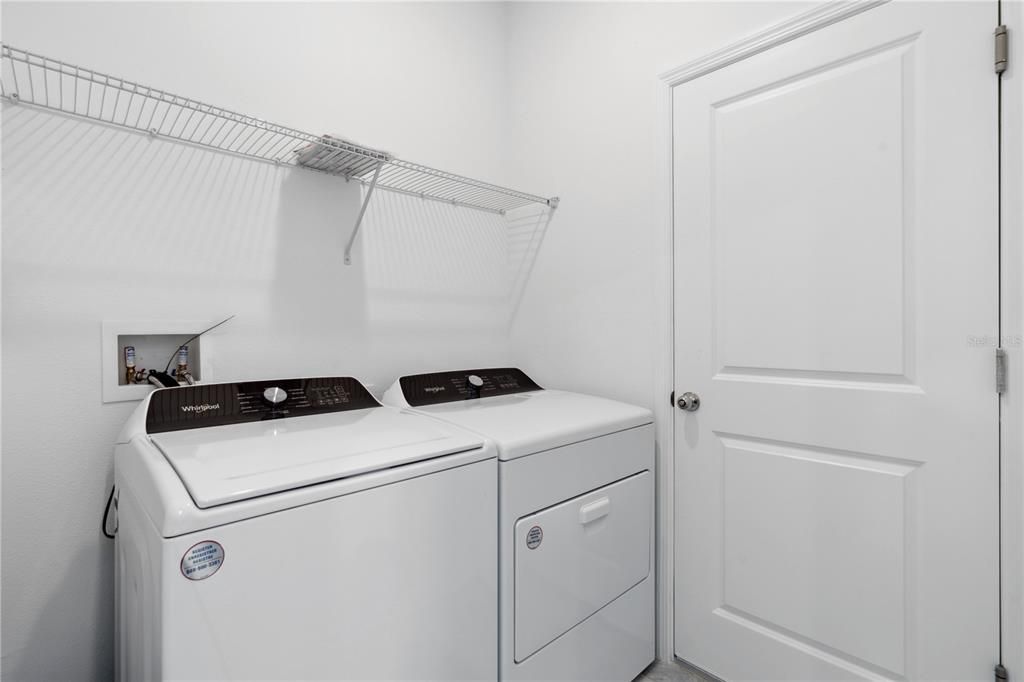
    • Laundry Features: Inside / Laundry Room

    • Patio And Porch Features: Covered / Front Porch / Patio

    • Garage Spaces: 2

    • Attached Garage: Yes

    • Garage: Yes

    • Living Area: 2080

    • Water Source: Public

    • Subdivision Name: ASTONIA NORTH 2

Private inquiry
Talk to the advisor on this listing.
Floor plans, HOA docs, off-market comparables, scheduling a private showing — one message, direct to the local specialist.

More like this

For Rent
$2,300 /mo
House
3 bds · 2 ba · 1,580 sqft
DAVENPORT
1238 FURY STREET
For Rent
$2,250 /mo
House
4 bds · 3 ba · 1,731 sqft
RESERVE AT TOWN CENTER, DAVENPORT
233 RESERVE DRIVE
-$125
For Rent
$2,050 /mo
Townhouse
3 bds · 2 ba · 1,624 sqft
FESTIVAL PH 4, DAVENPORT
1553 DISCOVERY STREET
+$151
For Rent
$2,650 /mo
House
4 bds · 2 ba · 2,400 sqft
Davenport
948 Scrub Oak Hammock Rd, Davenport FL 33837
New
For Rent
$2,750 /mo
Condo/Co-op
3 bds · 2 ba · 2,069 sqft
HERITAGE CROSSING CONDO PH 3, KISSIMMEE
7687 HERITAGE CROSSING WAY UNIT C8
-$50
For Rent
$1,900 /mo
Townhouse
3 bds · 2 ba · 1,689 sqft
CHATEAU/ASTONIA, DAVENPORT
2943 SAVOIR AVENUE
New
For Rent
$2,595 /mo
House
4 bds · 2 ba · 2,901 sqft
PRESERVATION POINTE PH 2A, DAVENPORT
642 PRESERVE POINTE BOULEVARD
New
For Rent
$3,000 /mo
House
4 bds · 2 ba · 2,045 sqft
SANDY RIDGE PH 02, DAVENPORT
1791 ROYAL RIDGE DRIVE

Market around this address

Live counts in the same area.
View all

The multiple listing information is provided by the Stellar MLS from a copyrighted compilation of listings. The compilation of listings and each individual listing are ©2026-present Stellar MLS. All Rights Reserved. The information provided is for consumers' personal, noncommercial use and may not be used for any purpose other than to identify prospective properties consumers may be interested in purchasing. All properties are subject to prior sale or withdrawal. All information provided is deemed reliable but is not guaranteed accurate, and should be independently verified. Listing courtesy of: WRA BUSINESS & REAL ESTATE