Sell Your Home
Get a free home valuation
Contact
Tell us about your needs
7161 NE 22ND COURT ROAD

House For Sale
$1,699,000

BTC: 26.06627800

ETH: 892.96976832

-$586K (2026/02/21)
480 days
4 bds
3 ba
3,641 sqft

Overview

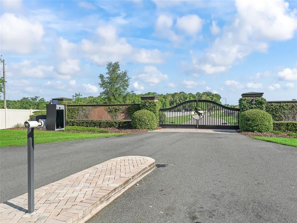
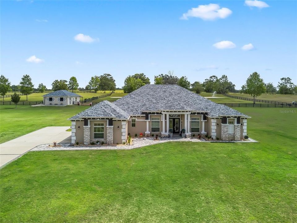
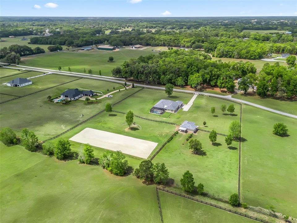
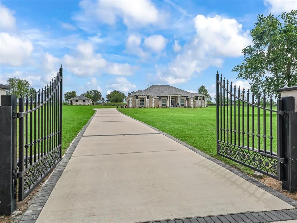
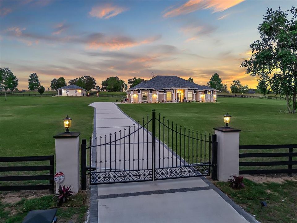
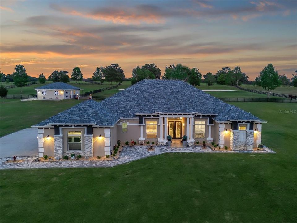
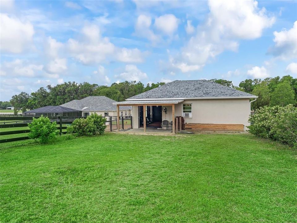
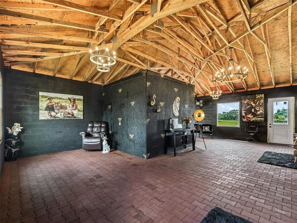
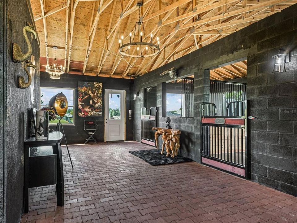
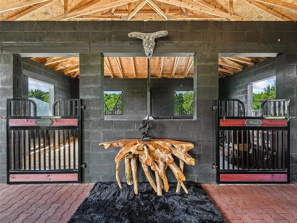
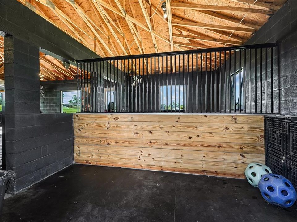
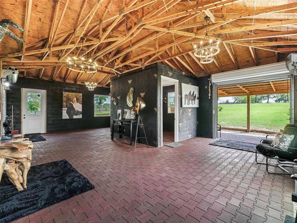
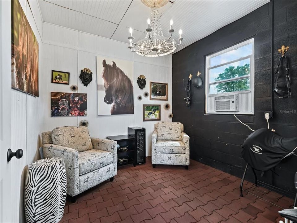
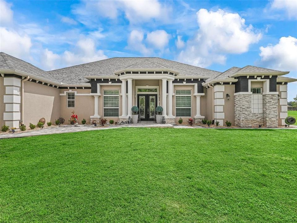
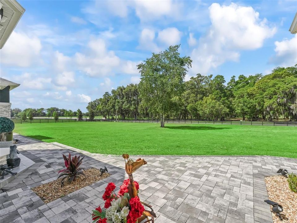
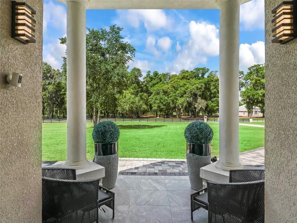
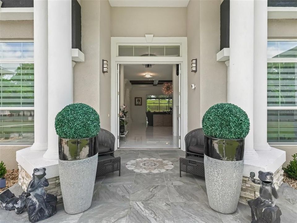
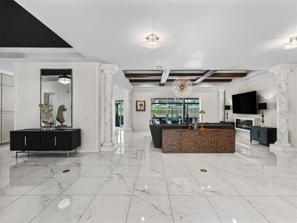
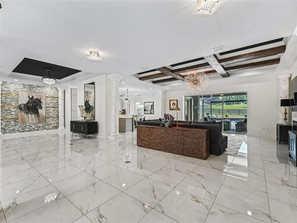
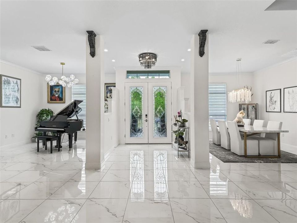
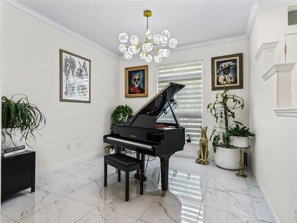
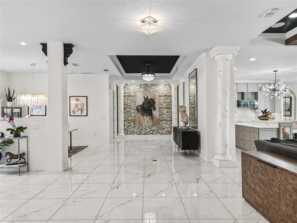
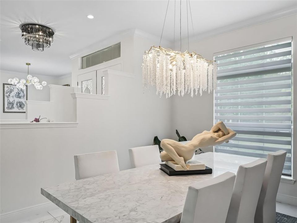
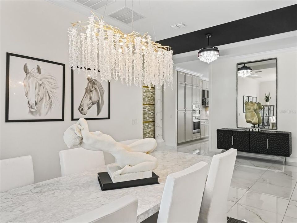
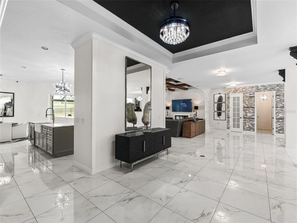
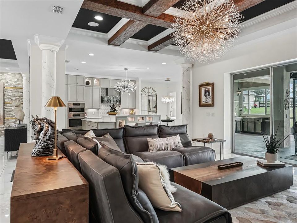
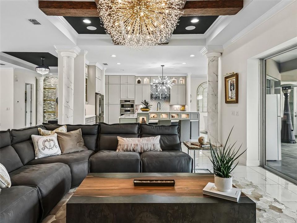
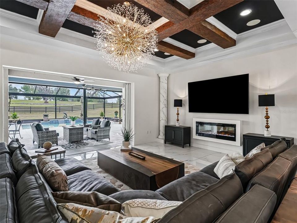
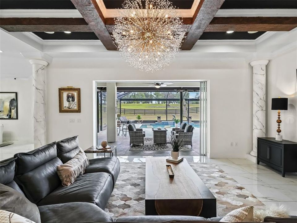
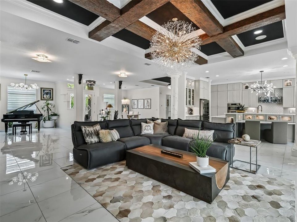
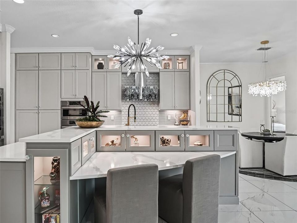
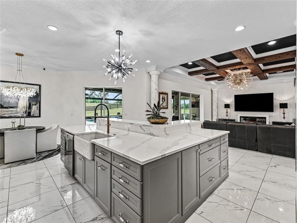
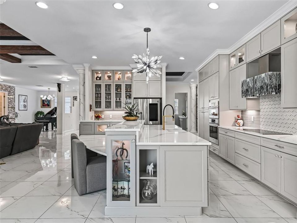
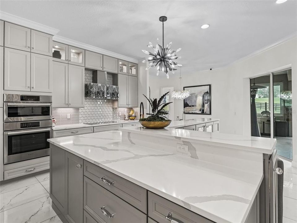
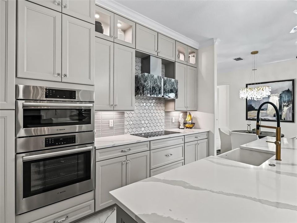
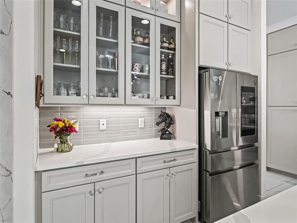
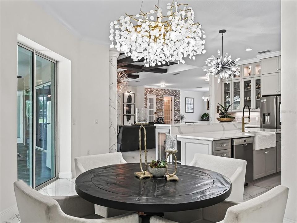
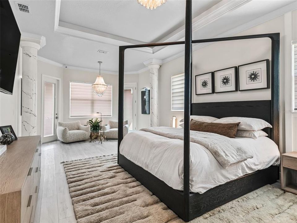
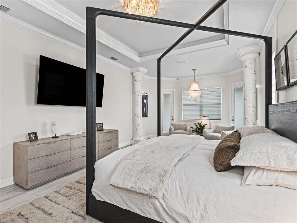
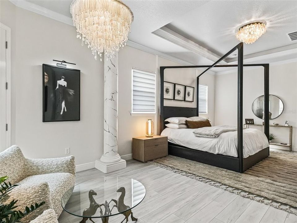
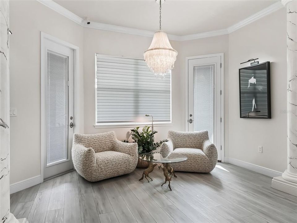
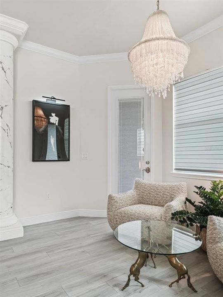
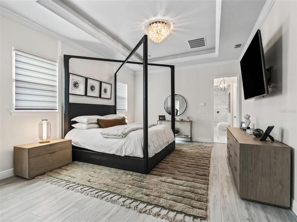
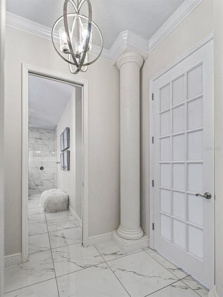
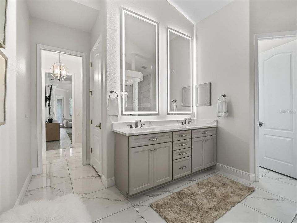
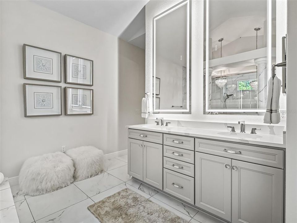
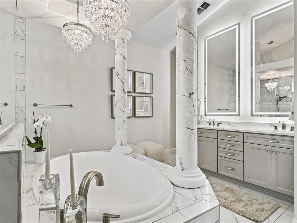
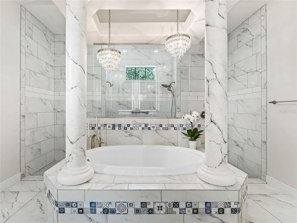
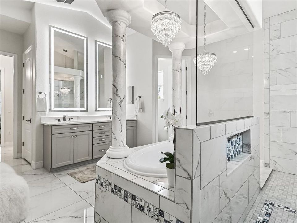
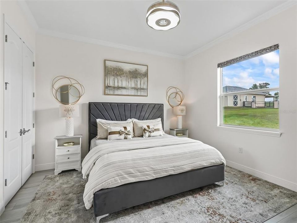
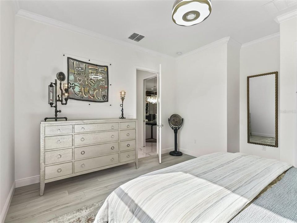
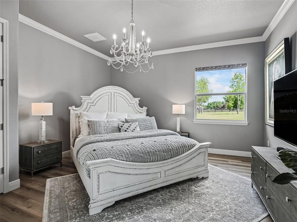
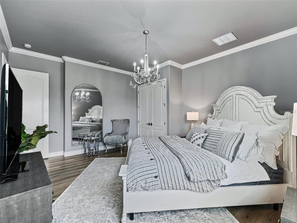
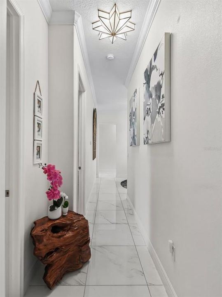
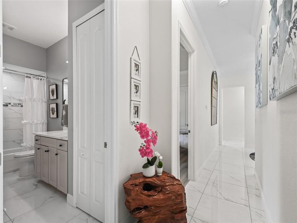
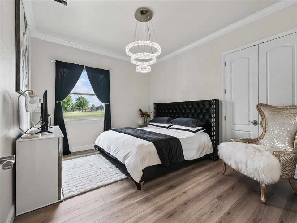
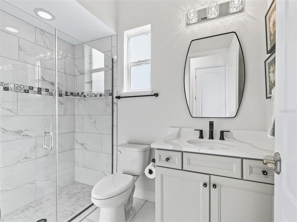
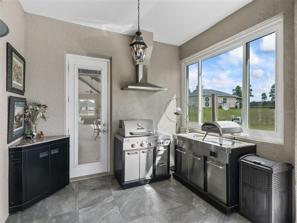
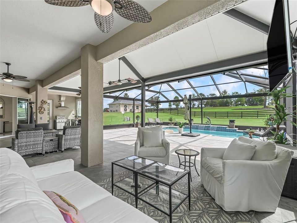
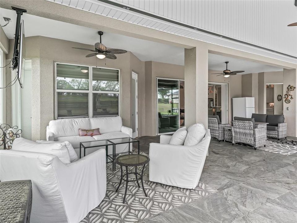
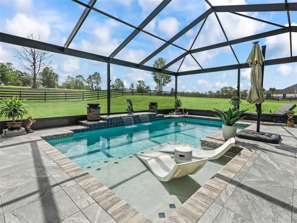
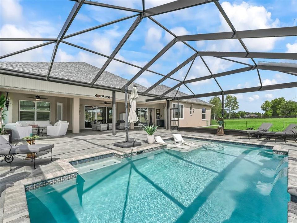
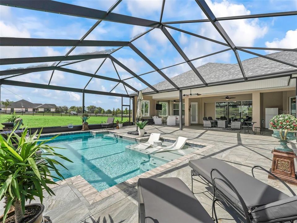
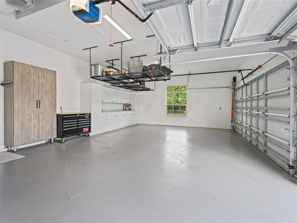
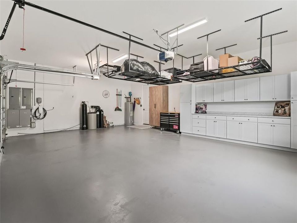
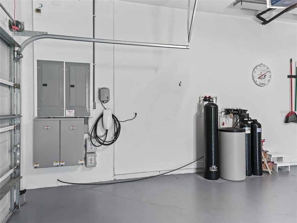
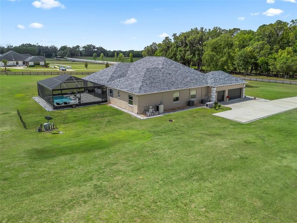
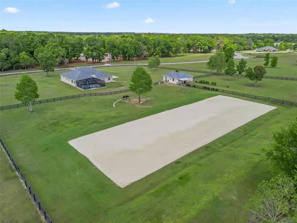
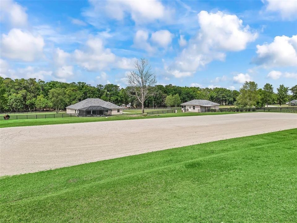
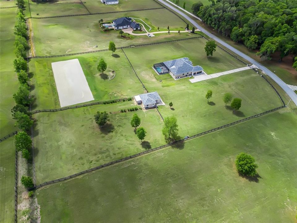
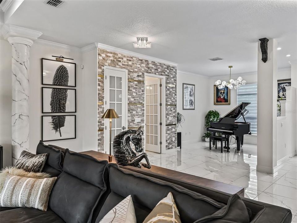
Since its last purchase, this 5.25-acre Ocala property has been extensively upgraded with major land, equestrian, and residential improvements. The entire rear portion of the property was professionally regraded, and an approximately 80’ x 220’ riding arena was added with a full irrigation and sprinkler system. All fencing throughout the property has been replaced, and a solar-powered gated entrance was installed. A 2023 custom concrete block barn was constructed, featuring oversized stalls, an air-conditioned tack room, wash stall, luxury rubber pavers, and designer RH chandeliers. Additional exterior upgrades include new exterior paint, a whole-house generator with a 500-gallon propane tank, added electrical panels, RV hookup, POE security system, EV outlet, and water softener system, contributing to low utility costs. Interior improvements include fresh interior paint throughout, updated light fixtures and chandeliers, and handicap-accessible French entry doors. Outdoor living was further enhanced with the addition of a 2022 saltwater pool with dual waterfalls and a screened lanai overlooking the riding arena and rolling pastures. Conveniently located just minutes from downtown Ocala and under 20 minutes from the World Equestrian Center.

Location

Florida OCALA 34479 House For Sale

Details

Type:
Residential
Parking:
Driveway / Oversized / RV Parking
Year Built:
2021
Lot:
5.25 Acres
Heating:
Central / Electric
Price/sqft:
$467
Cooling:
Central Air
HOA:
$330

Highlights

Annual tax
$9,825
2024
HOA
$330/qtr
Pool
Fiber Optic Lighting
View
Trees/Woods
Garage
5 car garage
Furnished
Negotiable
Pets
Allowed
All facts and features
  • Flooring

    • Porcelain Tile

    • Vinyl

    Heating

    • Central

    • Electric

    Cooling

    • Central Air

    Appliances

    • Built-In Oven

    • Convection Oven

    • Cooktop

    • Dishwasher

    • Disposal

    • Dryer

    • Electric Water Heater

    • Exhaust Fan

    • Indoor Grill

    • Microwave

    • Range Hood

    • Refrigerator

    • Washer

    • Water Filtration System

    • Water Softener

    Other interior features

    • Accessibility Features

    • Built-in Features

    • Ceiling Fan(s)

    • Coffered Ceiling(s)

    • Crown Molding

    • Dry Bar

    • Eating Space In Kitchen

    • High Ceilings

    • Kitchen/Family Room Combo

    • L Dining

    • Living Room/Dining Room Combo

    • Open Floorplan

    • Primary Bedroom Main Floor

    • Smart Home

    • Solid Surface Counters

    • Solid Wood Cabinets

    • Split Bedroom

    • Stone Counters

    • Thermostat

    • Tray Ceiling(s)

    • Walk-In Closet(s)

    • Window Treatments

    Bedrooms and bathrooms

    • Bedrooms: 4

    • Full bathrooms: 3

  • Parking

    • Driveway

    • Oversized

    • RV Parking

    Property

    • Levels: One

    • Pool Private: Yes

    • Exterior Features: French Doors / Irrigation System / Outdoor Grill / Outdoor Kitchen / Private Mailbox / Rain Gutters / Sidewalk / Sliding Doors

    Lot

    • Lot: 5.25 Acres

    Other Property Information

    • Parcel Number: 1481004000

    • Zoning: A3

  • Type and style

    • Property Type: Residential

    • Property Sub Type: Single Family Residence

  • Utility

    • Cable Connected

    • Electricity Connected

    • Phone Available

    • Private

    • Propane

    • Sewer Connected

    • Solar

    • Sprinkler Well

    • Water Connected

  • Other financial information

    • HOA: $330

    • HOA Frequency: Quarterly

    • Annual tax amount: $9,825

  • Source details

    • MLS ID: OM698839

    Other facts

    • Construction Materials: Block / Stone / Stucco

    • Foundation Details: Slab

    • Fireplace Features: Electric / Living Room / Non Wood Burning

    • Laundry Features: Inside / Laundry Closet / Laundry Room

    • Lot Features: Cleared / Pasture / Rolling Slope / Zoned for Horses

    • Patio And Porch Features: Covered / Enclosed / Patio / Screened

    • Pool Features: Fiber Optic Lighting / Gunite / Heated / In Ground / Salt Water / Screen Enclosure

    • Window Features: Window Treatments

    • Direction Faces: West

    • Other Structures: Barn(s) / Outdoor Kitchen / Shed(s) / Storage

    • Architectural Style: Contemporary / Custom

    • Fireplace: Yes

    • Garage Spaces: 5

    • Attached Garage: Yes

    • Garage: Yes

    • Living Area: 3641

    • Water Source: Well

    • Lot Size Dimensions: 209 x 209

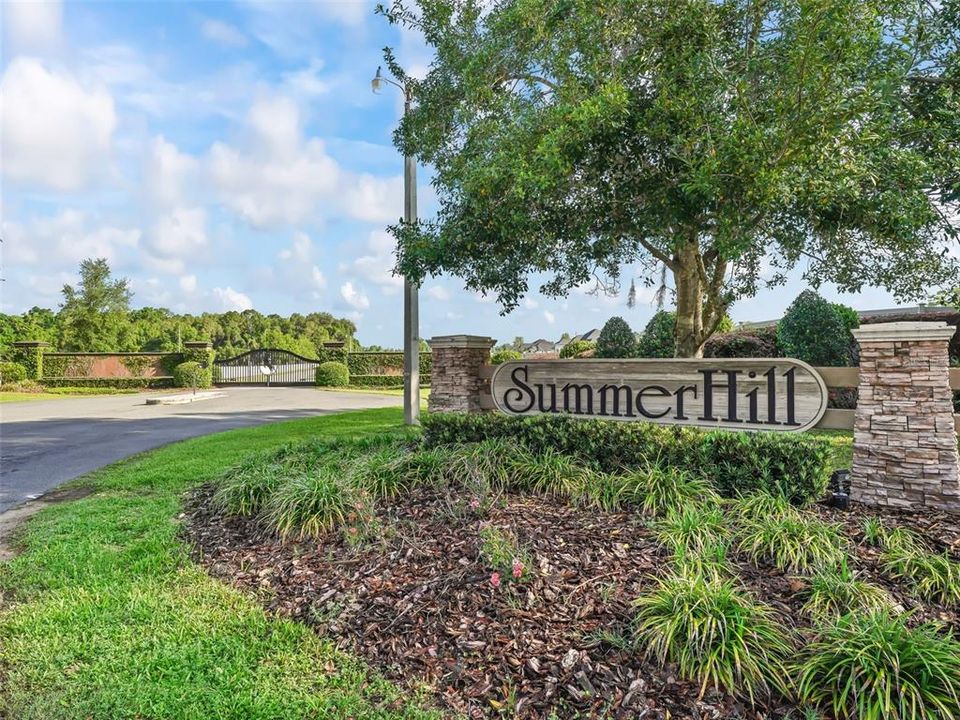
    • Subdivision Name: SUMMERHILL

Private inquiry
Talk to the advisor on this listing.
Floor plans, HOA docs, off-market comparables, scheduling a private showing — one message, direct to the local specialist.

More like this

For Sale
$1,995,000
House
4 bds · 3 ba · 3,204 sqft
SummerHill, Ocala
7041 NE 22nd Court Rd, Ocala FL 34479
-$586K
For Sale
$1,699,000
House
4 bds · 3 ba · 3,641 sqft
SUMMERHILL, Ocala
7161 NE 22nd Ct Rd, Ocala FL 34479
-$75K
For Sale
$1,425,000
House
3 bds · 2 ba · 1,816 sqft
UNINCORPORATED, OCALA
1801 NE 77TH STREET
For Sale
$1,200,000
3 bds · 2 ba · 1,425 sqft
Home Non Sub, ANTHONY
7237 NE 33rd COURT

Market around this address

Live counts in the same area.
View all

The multiple listing information is provided by the Stellar MLS from a copyrighted compilation of listings. The compilation of listings and each individual listing are ©2026-present Stellar MLS. All Rights Reserved. The information provided is for consumers' personal, noncommercial use and may not be used for any purpose other than to identify prospective properties consumers may be interested in purchasing. All properties are subject to prior sale or withdrawal. All information provided is deemed reliable but is not guaranteed accurate, and should be independently verified. Listing courtesy of: FLORIDA REAL ESTATE LIFESTYLES