Sell Your Home
Get a free home valuation
Contact
Tell us about your needs
720 50TH STREET E

House Active With Contract
$340,000

BTC: 4.19753086

ETH: 138.83217640

48 days
3 bds
2 ba
1,583 sqft

Overview

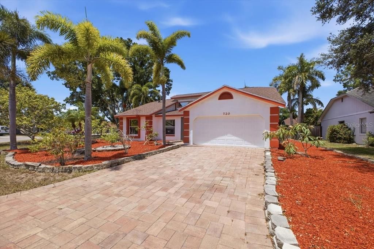
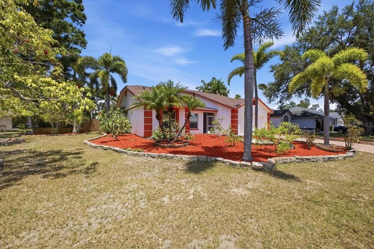
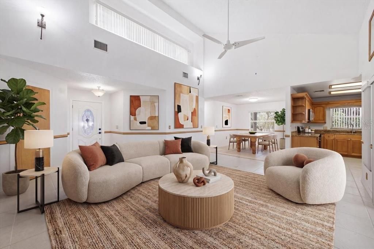
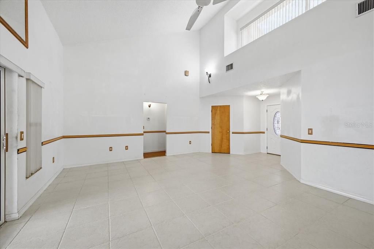
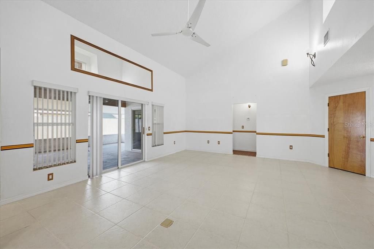
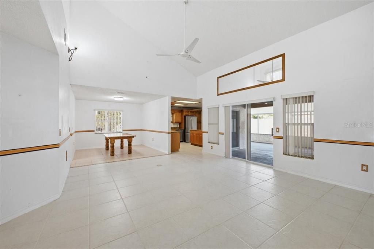
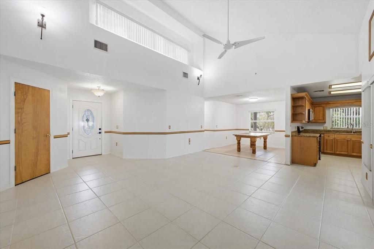
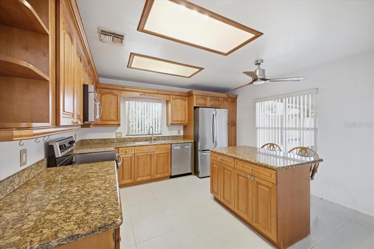
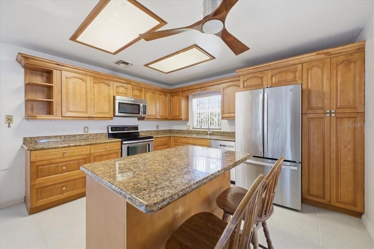
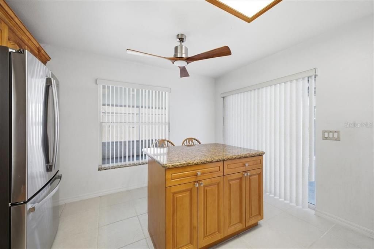
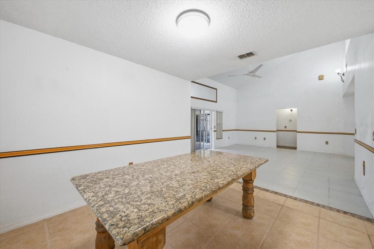
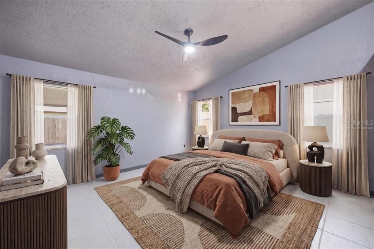
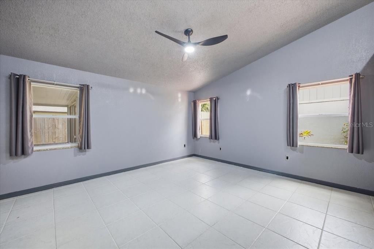
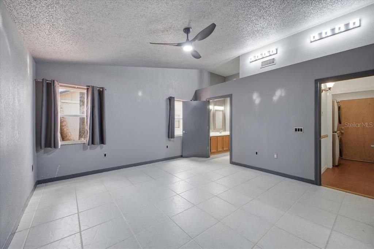
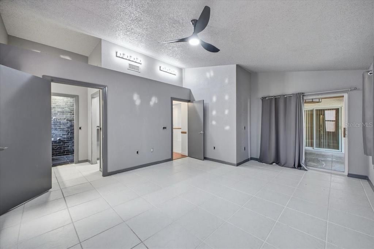
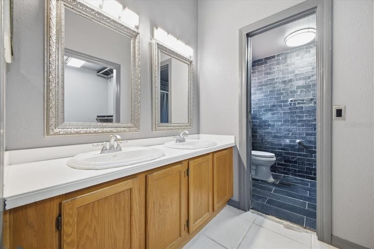
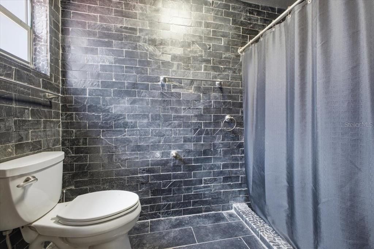
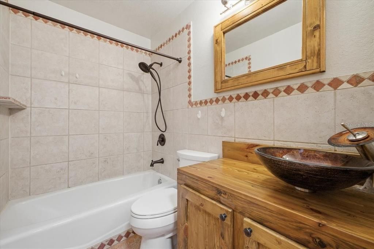
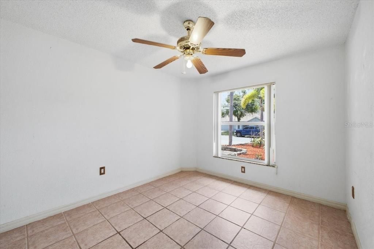
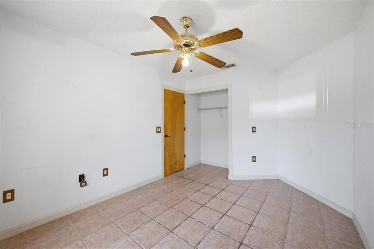
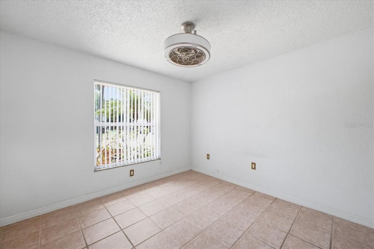
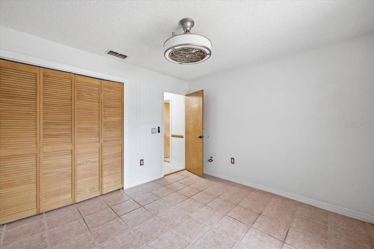
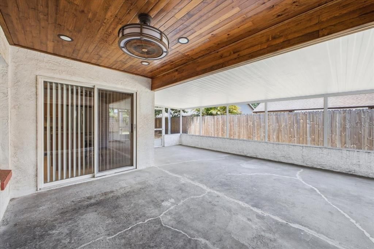
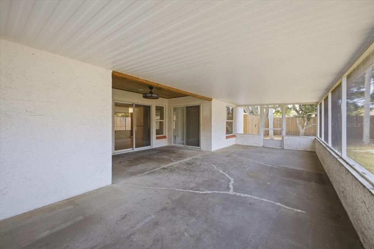
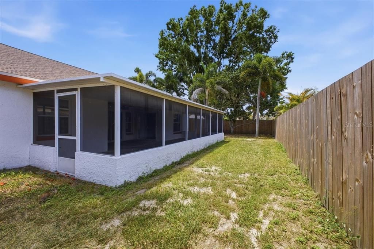
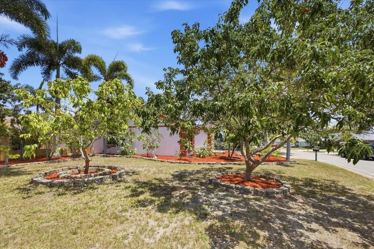
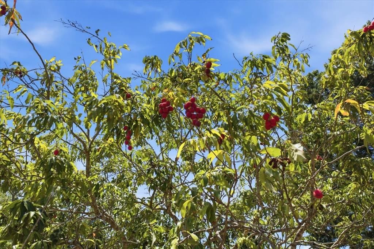
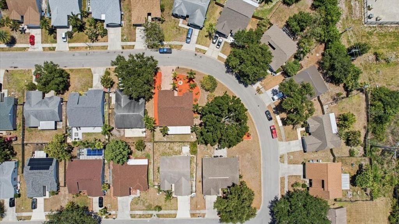
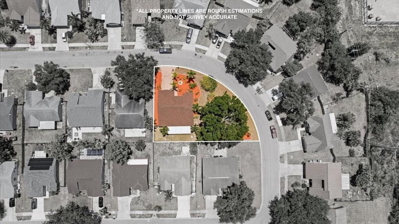
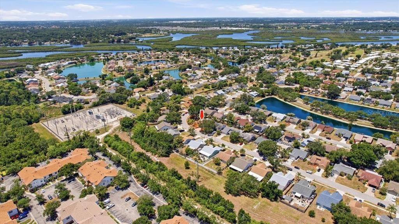
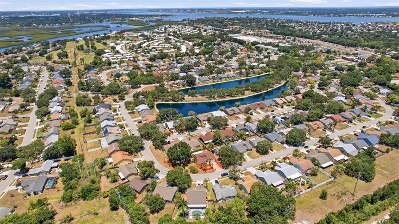
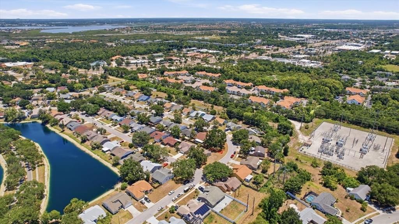
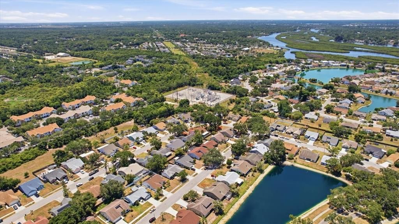
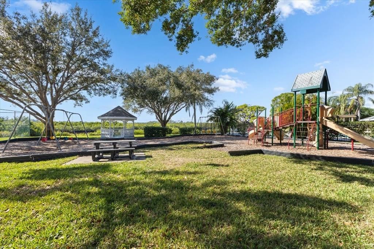
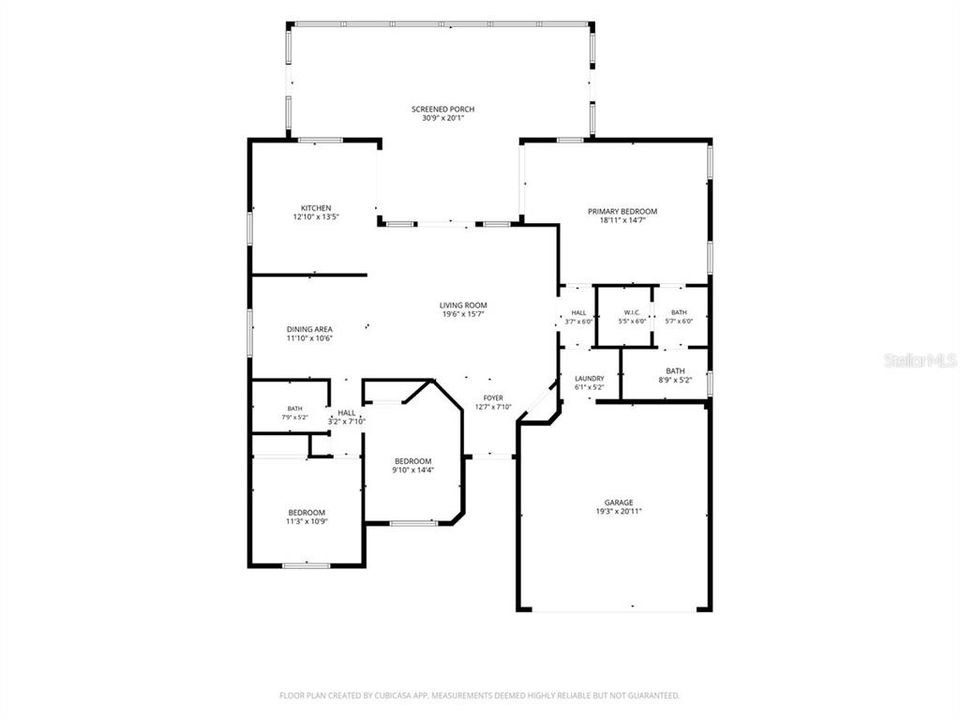
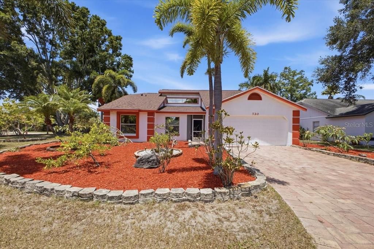
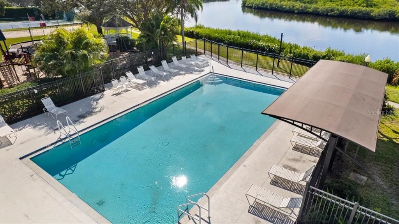
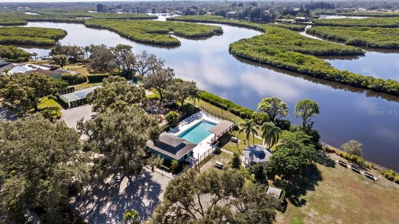
Under contract-accepting backup offers. Virtually Staged. One or more photo(s) has been virtually staged. Welcome to beautiful Braden River Lakes, a highly sought-after community located along the peaceful Braden River offering exceptional amenities and a prime location. Set on an oversized corner lot, with rare fruit producing Lychee trees and mature landscaping, this light and bright open-floor-plan home features 3 bedrooms and 2 bathrooms. The well appointed kitchen boasts solid wood cabinetry, granite countertops and stainless steel appliances (brand new dishwasher) all overlooking the expansive great room. A separate dining room makes it perfect for entertaining. Just when you thought it couldn't get any better, as you step outside you are surrounded by both an expansive covered lanai and fully fenced back yard. True paradise. The possibilities are endless. Major updates include a newer roof, paver driveway, new fence, updated windows and a whole house water filtration system. Enjoy super low HOA fees, NO CDD and community amenities such as a pool, tennis and pickleball courts, playground and a kayak launch along the tranquil Braden River. Centrally located, it is just minutes from The Marketplace at Heritage Harbour, downtown Bradenton and Lakewood Ranch Main Street. Close to shopping, dining, airports, and entertainment, this home blends convenience, comfort, luxury and privacy. Don't let this home get away!!!
Location

Details

Type:
Residential
Parking:
No Data
Year Built:
1989
Lot:
0.26 Acres
Heating:
Central
Price/sqft:
$215
Cooling:
Central Air
HOA:
$461

Valuation

Our model vs. what's actually selling nearby.
Estimate
$454,500
$331K – $508K
Confidence Low
List vs. estimate
$114K below estimate
List $340,000 · -25.2%
Our model says this listing is priced below recent comparable activity. Expect competition.
Price per sq ft
$214
-21.9% vs. city median $274
Based on
5 MLS comparables
Median of recent comparable listings. Sold comps use closing price, active listings use list price.

Highlights

Annual tax
$3,522
2025
HOA
$461/yr
Community Pool, Pool Maintenance
Garage
2 car garage
Pets
Allowed
All facts and features
  • Flooring

    • Ceramic Tile

    • Porcelain Tile

    Heating

    • Central

    Cooling

    • Central Air

    Appliances

    • Dishwasher

    • Dryer

    • Electric Water Heater

    • Microwave

    • Range

    • Refrigerator

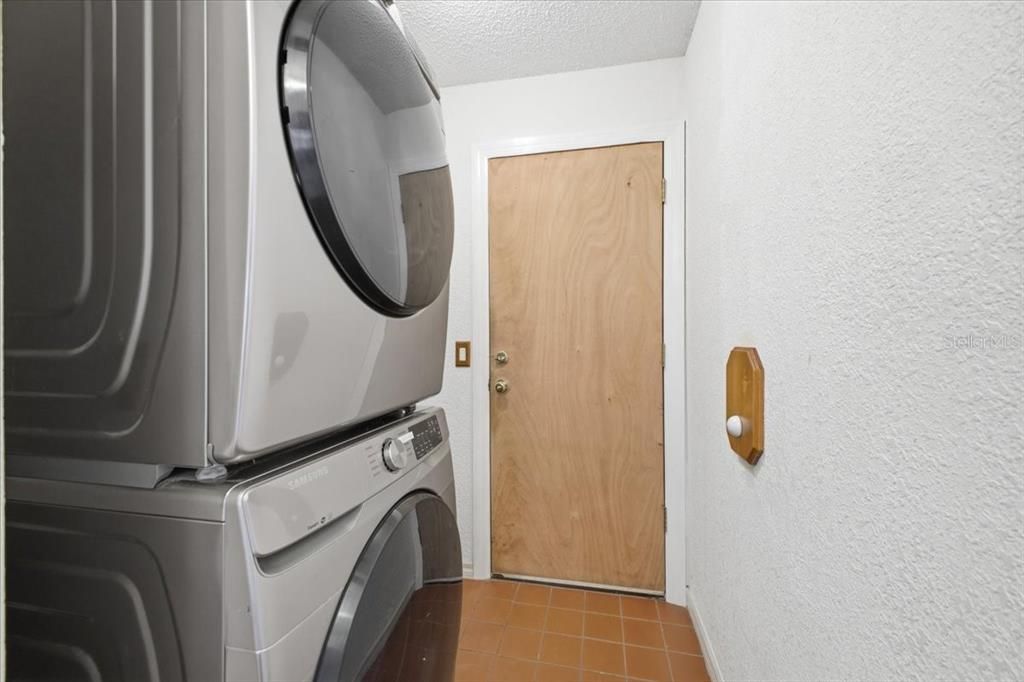
    • Washer

    • Water Filtration System

    • Water Softener

    Other interior features

    • Ceiling Fan(s)

    • Chair Rail

    • Eating Space In Kitchen

    • High Ceilings

    • Solid Surface Counters

    • Solid Wood Cabinets

    • Stone Counters

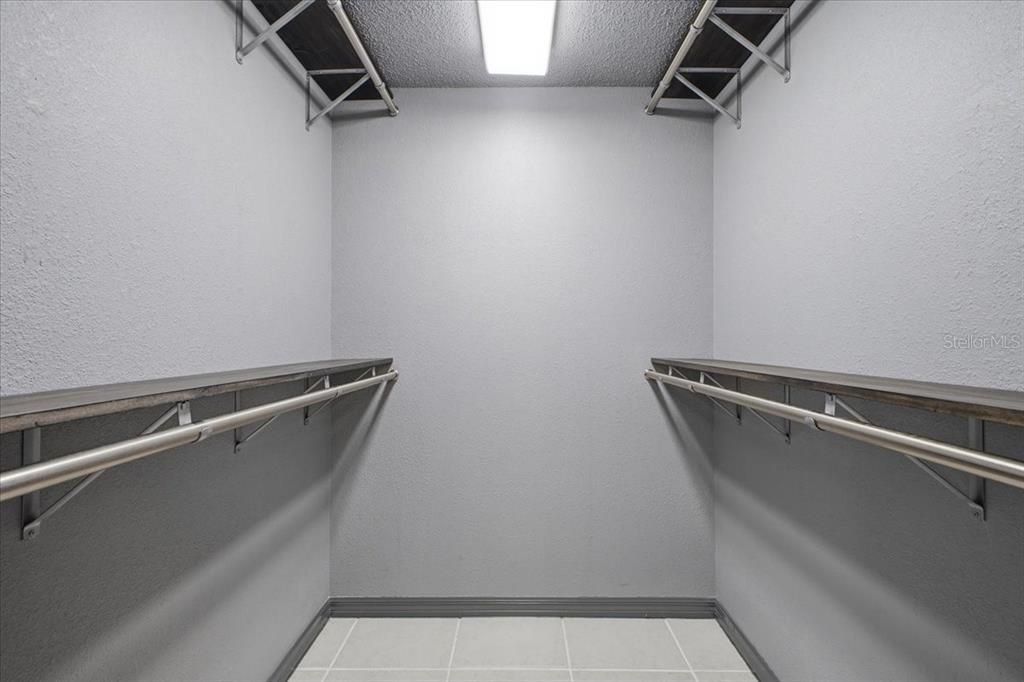
    • Walk-In Closet(s)

    Bedrooms and bathrooms

    • Bedrooms: 3

    • Full bathrooms: 2

  • Property

    • Levels: One

    • Exterior Features: Sidewalk

    Lot

    • Lot: 0.26 Acres

    Other Property Information

    • Parcel Number: 1127236659

    • Zoning: PDP

  • Type and style

    • Property Type: Residential

    • Property Sub Type: Single Family Residence

  • Utility

    • Cable Available

    • Cable Connected

    • Electricity Available

    • Electricity Connected

    • Phone Available

    • Public

    • Sewer Connected

    • Underground Utilities

    • Water Available

    • Water Connected

  • Other financial information

    • HOA: $461

    • HOA Frequency: Annually

    • Annual tax amount: $3,522

  • Source details

    • MLS ID: A4695904

    Other facts

    • Construction Materials: Concrete

    • Foundation Details: Slab

    • Laundry Features: Inside / Laundry Room

    • Lot Features: Corner Lot / City Lot / Landscaped

    • Patio And Porch Features: Covered / Front Porch / Patio / Rear Porch / Screened

    • Window Features: Aluminum Frames / Tinted Windows

    • Direction Faces: East

    • Architectural Style: Patio / Ranch

    • Water Body Name: BADEN RIVER

    • Garage Spaces: 2

    • Attached Garage: Yes

    • Garage: Yes

    • Living Area: 1583

    • Water Source: Public

    • Subdivision Name: BRADEN RIVER LAKES PH II

Private inquiry
Talk to the advisor on this listing.
Floor plans, HOA docs, off-market comparables, scheduling a private showing — one message, direct to the local specialist.

More like this

Active With Contract
$305,990
Townhouse
3 bds · 2 ba · 1,463 sqft
BRADEN POINTE, BRADENTON
4011 RED BANKS LANE
New
Active With Contract
$289,000
House
3 bds · 1 ba · 1,323 sqft
MANATEE PALMS UNIT FIVE, BRADENTON
304 64TH STREET NE
New
Active With Contract
$360,000
House
3 bds · 2 ba · 1,152 sqft
ELWOOD PARK RESUB BLKS70&72 UNREC, BRADENTON
2103 45TH STREET COURT E
New
Active With Contract
$340,000
Condo/Co-op
2 bds · 2 ba · 1,716 sqft
RIVER STRAND VERANDA IV AT RIVER STRAND PH II, BRADENTON
6705 GRAND ESTUARY TRAIL UNIT 106
New
Active With Contract
$304,990
Townhouse
3 bds · 2 ba · 1,463 sqft
BRADEN POINTE, BRADENTON
4103 MILLER POINTE COURT
New
Active With Contract
$315,000
House
2 bds · 2 ba · 1,573 sqft
PERIDIA UNIT FOUR, BRADENTON
4730 RAINTREE STREET CIRCLE E
+$40K
Active With Contract
$369,999
House
3 bds · 2 ba · 1,666 sqft
GREENDALE ESTATES, BRADENTON
3707 36TH STREET E
Active With Contract
$355,000
House
3 bds · 2 ba · 1,562 sqft
HAMMOCK PLACE, BRADENTON
5008 25TH STREET E

Market around this address

Live counts in the same area.
View all

The multiple listing information is provided by the Stellar MLS from a copyrighted compilation of listings. The compilation of listings and each individual listing are ©2026-present Stellar MLS. All Rights Reserved. The information provided is for consumers' personal, noncommercial use and may not be used for any purpose other than to identify prospective properties consumers may be interested in purchasing. All properties are subject to prior sale or withdrawal. All information provided is deemed reliable but is not guaranteed accurate, and should be independently verified. Listing courtesy of: REALTYTEAM.COM, INC.