
Sell Your Home
Get a free home valuation
Contact
Tell us about your needs
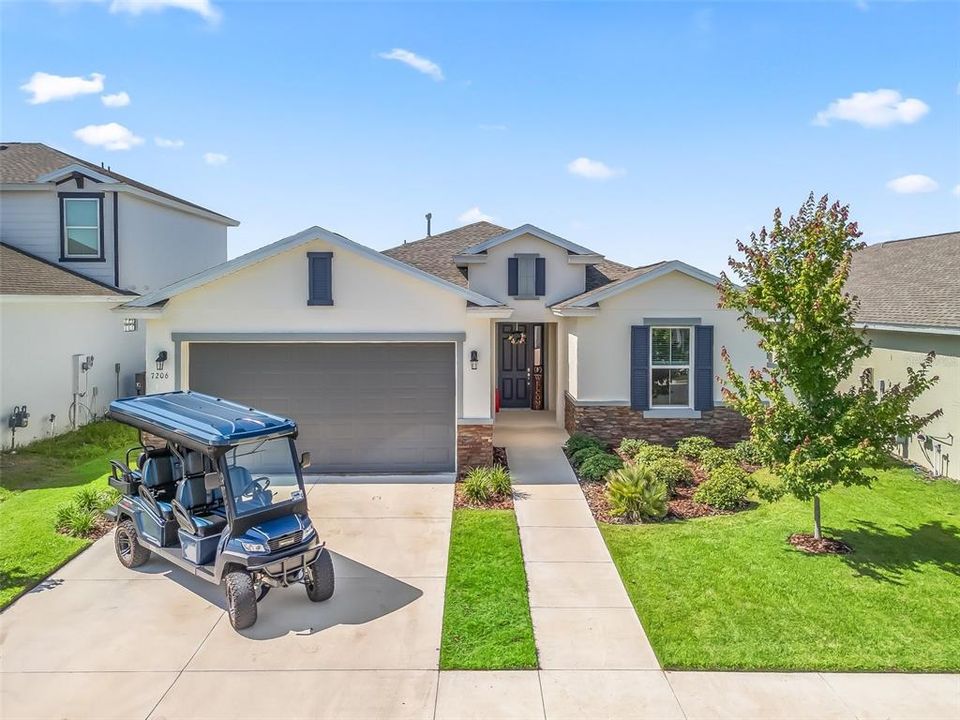
7206 SW 60TH LANE

House Recently Rented
$2,700

BTC: 0.03370008

ETH: 1.11019737

/mo
Sold on: 2026-07-18
7 days
4 bds
2 ba
1,910 sqft

Overview

Welcome to Calesa! Beautiful 4 bedroom, 2 bathroom family home with over 1,900 sq ft in Calesa Township. Tile throughout, triple split floorplan, and a screened covered lanai with a fully fenced yard, ideal for privacy and outdoor living. Open kitchen features island seating, pantry, custom under-cabinet lighting, and flows into the dining and great room. Primary suite includes walk-in closet, step-in shower, double sinks, and private water closet. Dedicated home office with CAT 6 connection and upgraded lighting. Community amenities include pool, playgrounds, basketball court, pump track, skate park, and walking trails. First month, last month, and security deposit required. $500 non-refundable pet deposit.

Location

Details

Type:
Residential Lease
Parking:
No Data
Year Built:
2023
Lot:
0.15 Acres
Heating:
Central
Price/sqft:
$1
Cooling:
Central Air
HOA:
No Data

Valuation

Our model vs. what's actually selling nearby.
Estimate
$327,990
$304K – $394K
Confidence Low
List vs. estimate
$325K below estimate
List $2,550 · -99.2%
Our model says this listing is priced below recent comparable activity. Expect competition.
Price per sq ft
$1
-99.3% vs. city median $178
Based on
72 MLS comparables
Median of recent comparable listings. Sold comps use closing price, active listings use list price.

Highlights

Garage
2 car garage
Pets
Allowed
All facts and features
  • Heating

    • Central

    Cooling

    • Central Air

    Appliances

    • Dishwasher

    • Disposal

    • Dryer

    • Gas Water Heater

    • Microwave

    • Range

    • Refrigerator

    • Washer

    Other interior features

    • High Ceilings

    • Tray Ceiling(s)

    • Walk-In Closet(s)

    Bedrooms and bathrooms

    • Bedrooms: 4

    • Full bathrooms: 2

  • Property

    • Levels: One

    Lot

    • Lot: 0.15 Acres

    Other Property Information

    • Parcel Number: 3546200235

  • Type and style

    • Property Type: Residential Lease

    • Property Sub Type: Single Family Residence

  • Source details

    • MLS ID: TB8517389

    Other facts

    • Laundry Features: Laundry Room

    • Garage Spaces: 2

    • Attached Garage: Yes

    • Garage: Yes

    • Living Area: 1910

    • Lot Size Dimensions: 50 x 130

    • Subdivision Name: CALESA TOWNSHIP ROAN HILLS PH

Private inquiry
Talk to the advisor on this listing.
Floor plans, HOA docs, off-market comparables, scheduling a private showing — one message, direct to the local specialist.

More like this

Recently Rented
$1,800 /mo
Townhouse
3 bds · 2 ba · 1,707 sqft
MARION RANCH PH 1, OCALA
4863 SW 81ST LOOP
Recently Rented
$2,200 /mo
House
3 bds · 2 ba · 2,217 sqft
OCALA
6342 SW 77TH AVENUE
Recently Rented
$2,349 /mo
House
4 bds · 3 ba · 2,553 sqft
OCALA
5815 SW 82ND LANE
Recently Rented
$2,300 /mo
House
4 bds · 3 ba · 2,173 sqft
PIONEER RANCH, OCALA
6661 SW 89 LOOP
Recently Rented
$2,400 /mo
House
2 bds · 2 ba · 1,556 sqft
STONE CREEK, OCALA
9106 SW 65TH LOOP
New
Recently Rented
$2,150 /mo
House
3 bds · 2 ba · 1,747 sqft
OCALA
7908 SW 89TH CIRCLE
New
Recently Rented
$2,100 /mo
House
4 bds · 2 ba · 1,828 sqft
OCALA CROSSINGS SOUTH, OCALA
8878 SW 48TH AVENUE
New
Recently Rented
$1,900 /mo
House
2 bds · 2 ba · 1,429 sqft
ON TOP OF THE WORLD, OCALA
9290 SW 92ND LANE

Market around this address

Live counts in the same area.
View all

The multiple listing information is provided by the Stellar MLS from a copyrighted compilation of listings. The compilation of listings and each individual listing are ©2026-present Stellar MLS. All Rights Reserved. The information provided is for consumers' personal, noncommercial use and may not be used for any purpose other than to identify prospective properties consumers may be interested in purchasing. All properties are subject to prior sale or withdrawal. All information provided is deemed reliable but is not guaranteed accurate, and should be independently verified. Listing courtesy of: CERVERA REAL ESTATE INC.