Sell Your Home
Get a free home valuation
Contact
Tell us about your needs
7211 JAMES STREET

House For Sale
$240,000

BTC: 3.68211108

ETH: 126.14052054

31 days
2 bds
2 ba
1,020 sqft

Overview

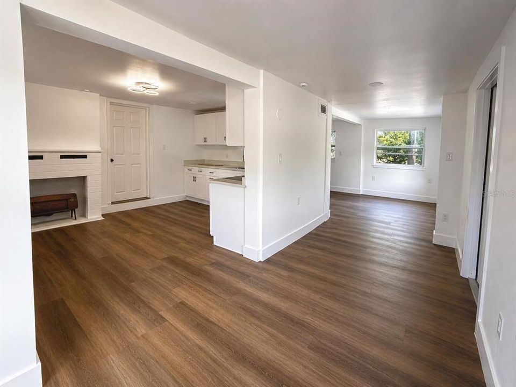
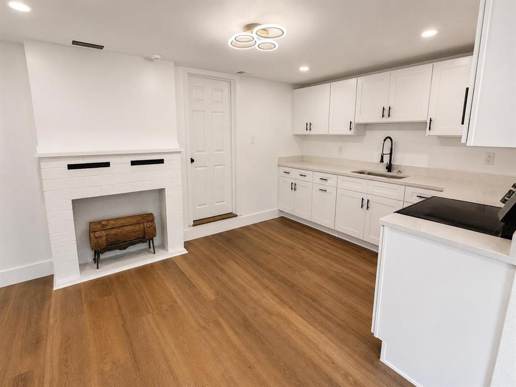
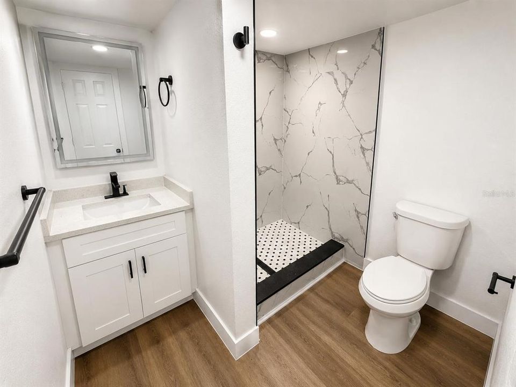
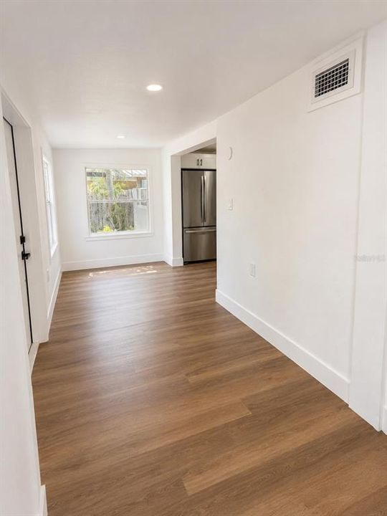
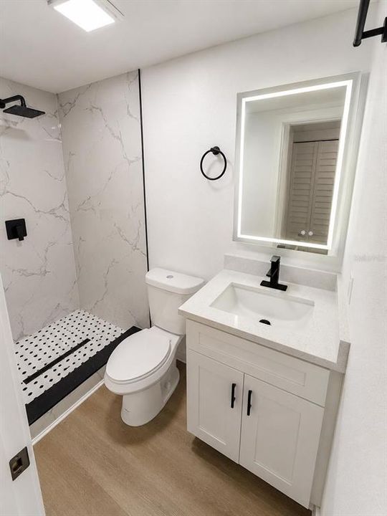
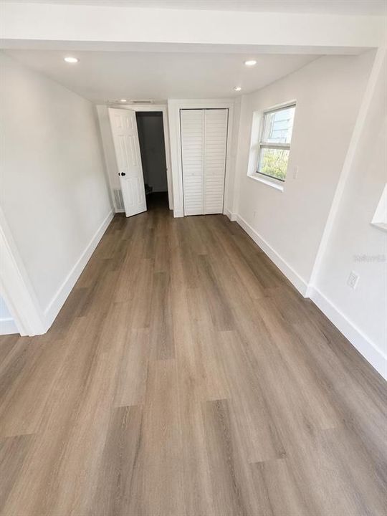
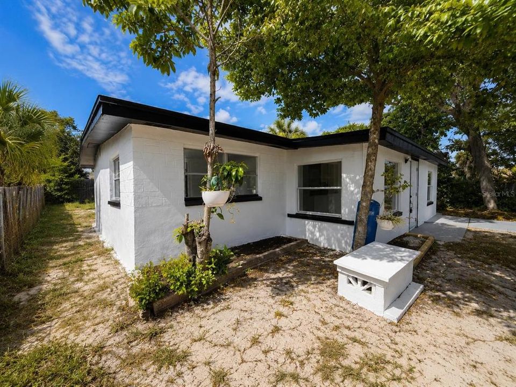
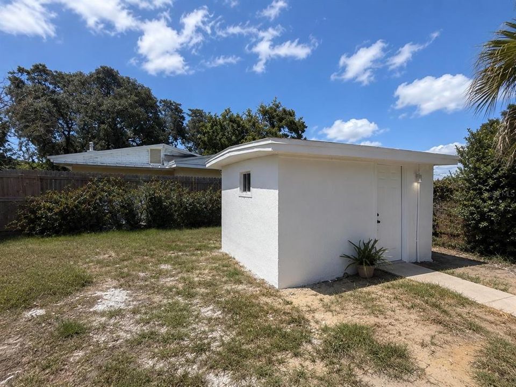
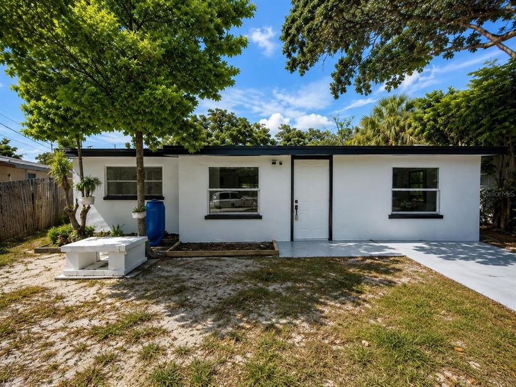
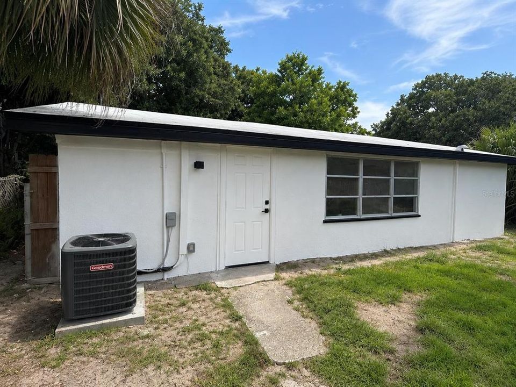
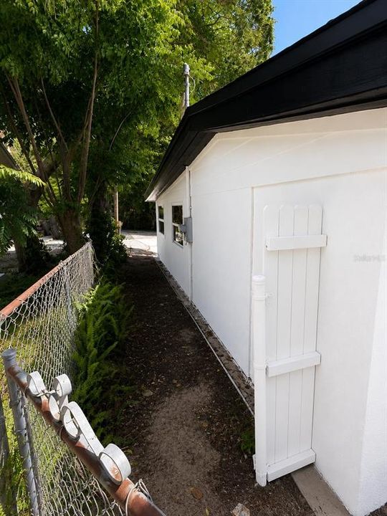
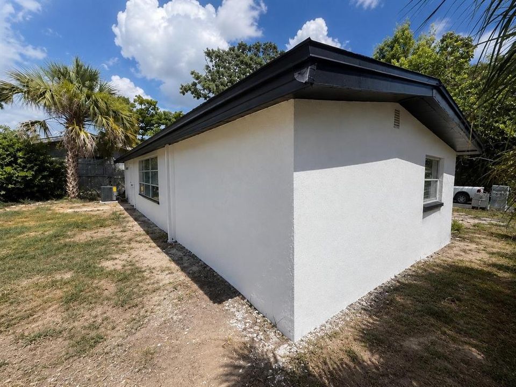
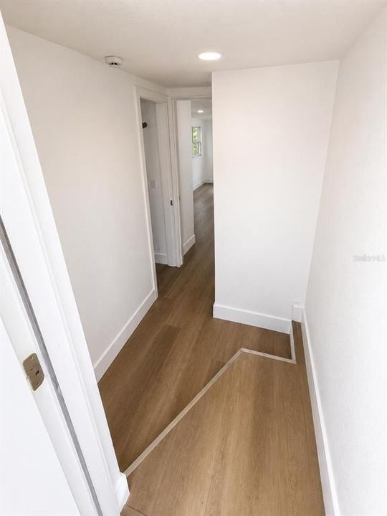
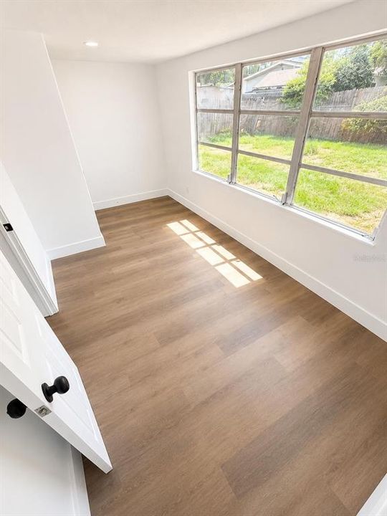
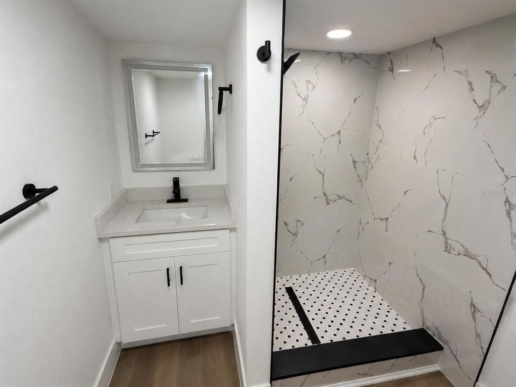
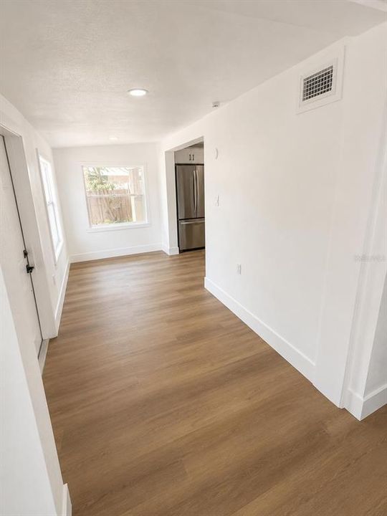
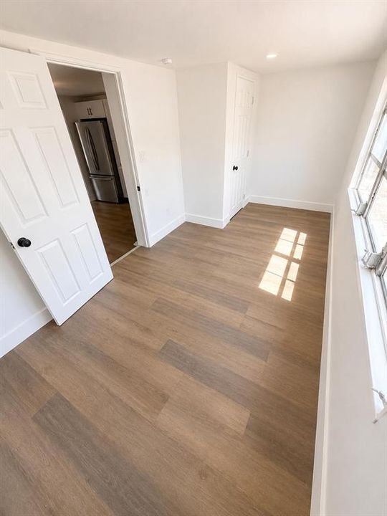
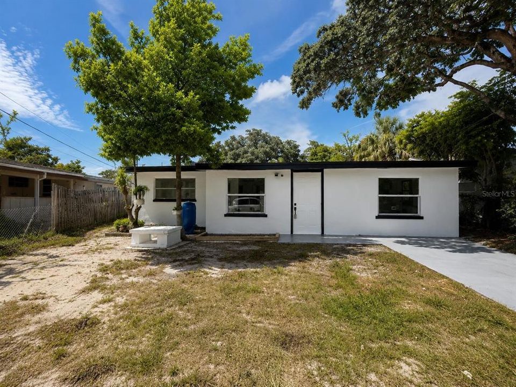
Beautifully renovated and move-in ready! This home has been completely updated cosmetically with modern finishes throughout. Features include fresh interior and exterior paint, updated flooring, a beautifully remodeled kitchen, renovated bathrooms, modern lighting, and stylish fixtures. The open and inviting layout creates a bright, comfortable living space that’s perfect for everyday living or entertaining. Conveniently located near shopping, restaurants, parks, schools, and the Gulf beaches, with easy access to major highways. Don’t miss this turnkey opportunity!

Location

Details

Type:
Residential
Parking:
No Data
Year Built:
1961
Lot:
0.10 Acres
Heating:
Central
Price/sqft:
$235
Cooling:
Central Air
HOA:
No Data

Valuation

Our model vs. what's actually selling nearby.
Estimate
$249,000
$184K – $357K
Confidence Low
List vs. estimate
$9K below estimate
List $240,000 · -3.6%
Our model says this listing is priced below recent comparable activity. Expect competition.
Price per sq ft
$235
+12.0% vs. city median $210
Based on
7 MLS comparables
Median of recent comparable listings. Sold comps use closing price, active listings use list price.

Highlights

Annual tax
$1,664
2025
All facts and features
  • Flooring

    • Luxury Vinyl

    Heating

    • Central

    Cooling

    • Central Air

    Appliances

    • Microwave

    • Other

    • Refrigerator

    Other interior features

    • Other

    Bedrooms and bathrooms

    • Bedrooms: 2

    • Full bathrooms: 2

  • Property

    • Levels: One

    • Exterior Features: Other

    Lot

    • Lot: 0.10 Acres

    Other Property Information

    • Parcel Number: 162510001.0000.00034.0

    • Zoning: R4

  • Type and style

    • Property Type: Residential

    • Property Sub Type: Single Family Residence

  • Utility

    • Cable Available

    • Cable Connected

    • Electricity Available

    • Electricity Connected

    • Sewer Available

    • Sewer Connected

    • Water Available

    • Water Connected

  • Other financial information

    • Annual tax amount: $1,664

  • Source details

    • MLS ID: TB8524933

    Other facts

    • Construction Materials: Stucco

    • Foundation Details: Slab

    • Fireplace Features: Living Room

    • Laundry Features: Other

    • Direction Faces: East

    • Fireplace: Yes

    • Living Area: 1020

    • Water Source: Public

    • Subdivision Name: GLENDALE HEIGHTS

Private inquiry
Talk to the advisor on this listing.
Floor plans, HOA docs, off-market comparables, scheduling a private showing — one message, direct to the local specialist.

More like this

New
For Sale
$244,500
House
3 bds · 2 ba · 1,307 sqft
EMBASSY HILLS, PORT RICHEY
7234 FAIRFAX DRIVE
New
For Sale
$249,900
House
2 bds · 2 ba · 1,264 sqft
EMBASSY HILLS, PORT RICHEY
8936 WINDSONG LANE
New
For Sale
$255,000
House
3 bds · 2 ba · 1,394 sqft
PALM TERRACE GARDENS, PORT RICHEY
7710 BIRCHWOOD DRIVE
New
For Sale
$215,999
3 bds · 2 ba · 1,064 sqft
JOHNSON HEIGHTS, PORT RICHEY
11421 RAMPART LANE
New
For Sale
$269,900
House
3 bds · 2 ba · 1,150 sqft
THE LAKES, PORT RICHEY
9324 WHITMAN LANE
New
For Sale
$287,000
House
3 bds · 2 ba · 1,232 sqft
EMBASSY HILLS, PORT RICHEY
9240 STERLING LANE
New
For Sale
$249,900
House
3 bds · 2 ba · 1,332 sqft
EMBASSY HILLS, PORT RICHEY
7207 SANDALWOOD DRIVE
New
For Sale
$299,000
House
3 bds · 2 ba · 1,622 sqft
REGENCY PARK, PORT RICHEY
7303 HEATH DRIVE

Market around this address

Live counts in the same area.
View all

The multiple listing information is provided by the Stellar MLS from a copyrighted compilation of listings. The compilation of listings and each individual listing are ©2026-present Stellar MLS. All Rights Reserved. The information provided is for consumers' personal, noncommercial use and may not be used for any purpose other than to identify prospective properties consumers may be interested in purchasing. All properties are subject to prior sale or withdrawal. All information provided is deemed reliable but is not guaranteed accurate, and should be independently verified. Listing courtesy of: APPLE HOMES CORP