Sell Your Home
Get a free home valuation
Contact
Tell us about your needs

7211 STILL POND LANE

House Active With Contract
$755,000

BTC: 9.23265057

ETH: 310.44407895

-$10K (2026/07/23)
48 days
4 bds
3 ba
3,161 sqft

Overview

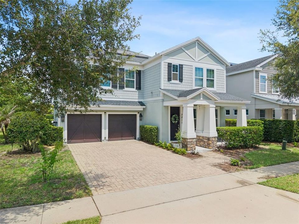
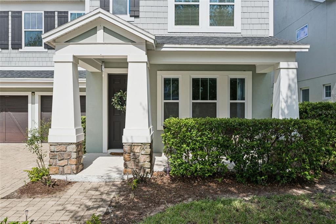
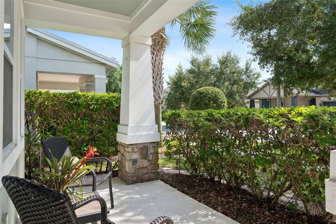
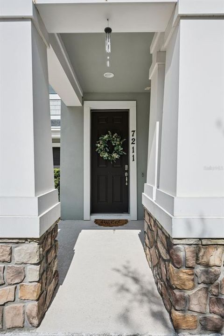
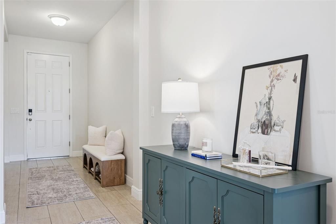
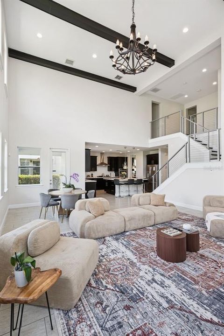
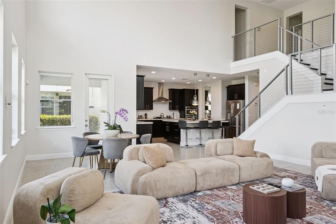
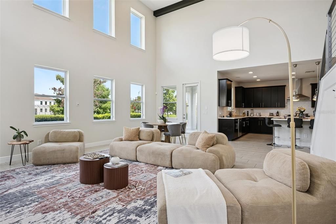
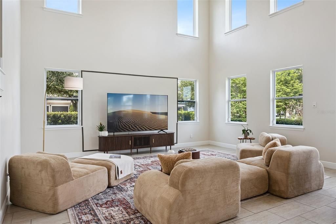
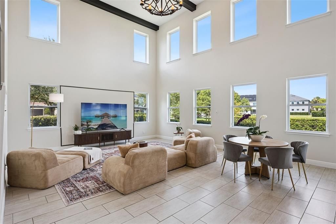
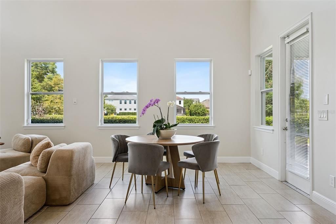
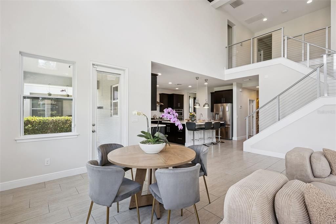
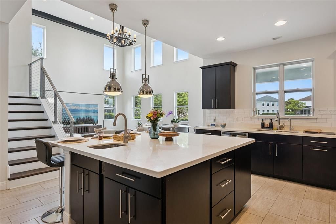
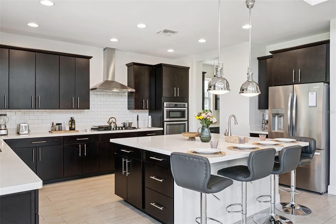
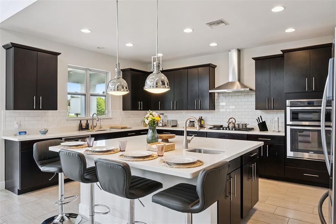
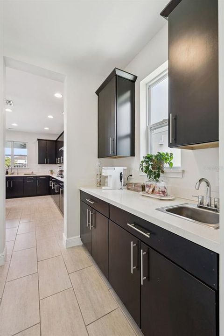
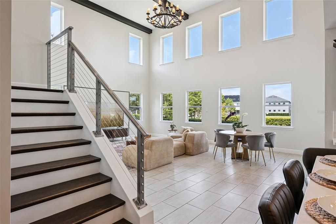
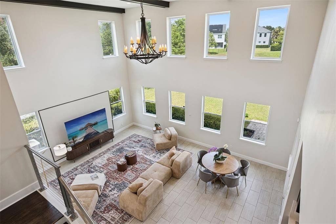
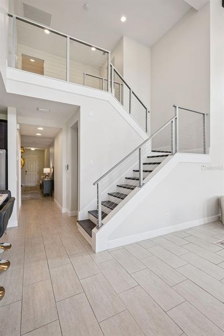
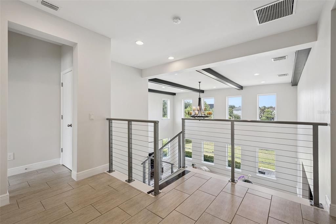
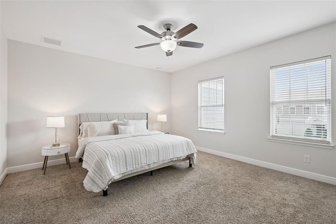
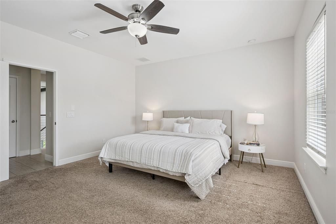
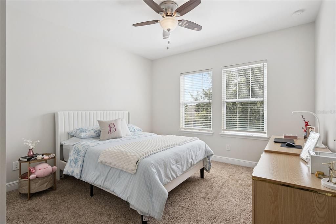
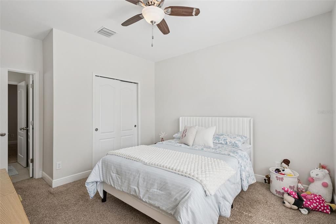
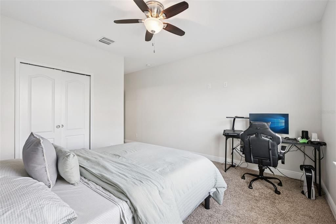
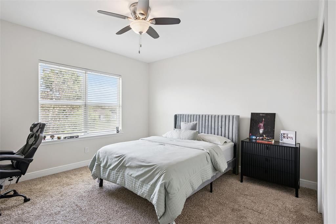
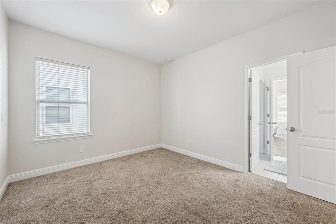
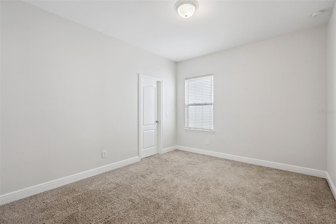
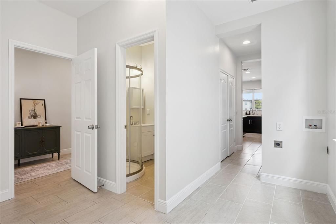
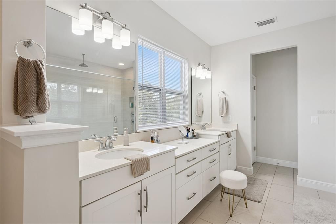
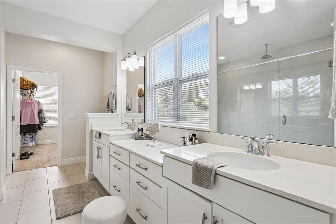
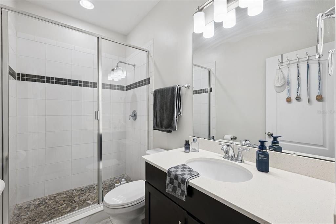
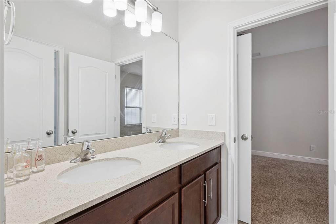
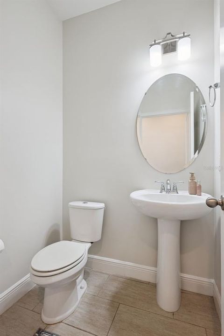
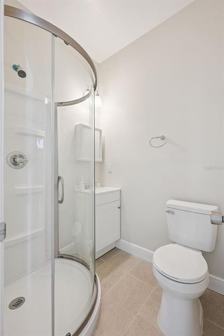
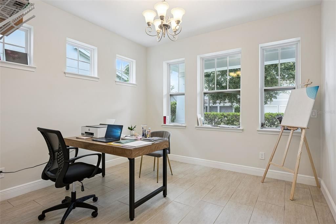
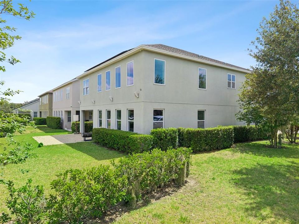
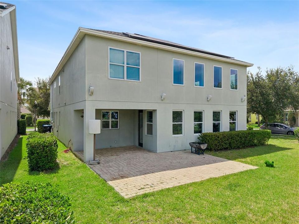
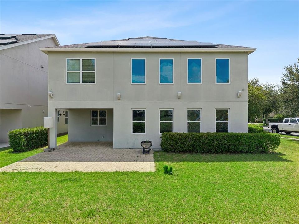
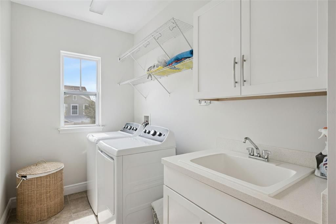
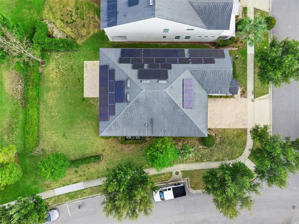
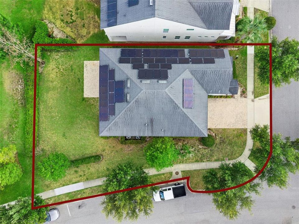
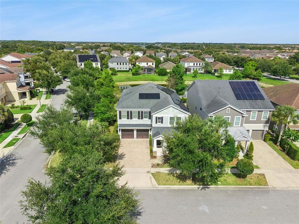
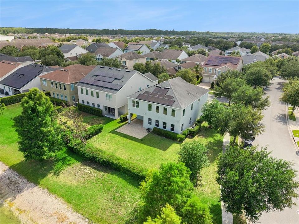
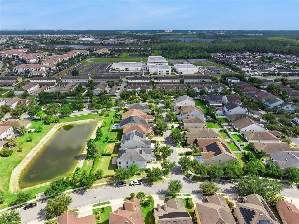
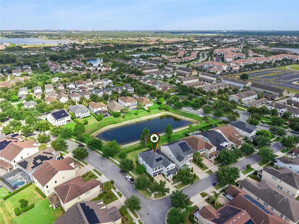
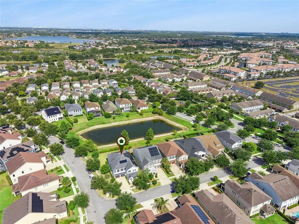
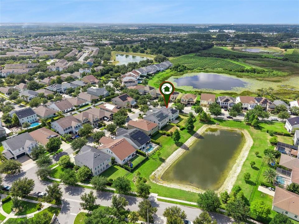
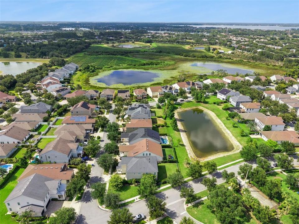
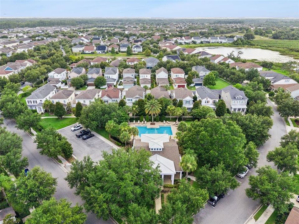
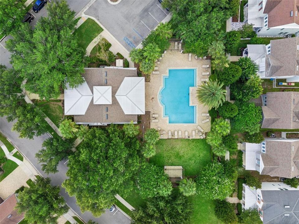
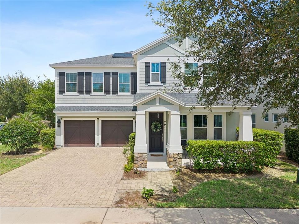
Under contract-accepting backup offers. Welcome to this stunning FORMER MODEL HOME in the sought-after ASLIN PARK, a community in the heart of WINDERMERE. This former CUSTOM CARLISLE model was designed and built by renowned ASHTON HOMES. Perfectly positioned on a premium corner lot with not rear neighbor and pond view, located in one of Windermere desired subdivision. This exceptional former model home blends timeless architecture, upscale finishes, and a thoughtfully designed floor plan tailored for both refined entertaining and comfortable everyday living. Surrounded by tranquil lakes, beautifully manicured streets, and a picturesque neighborhood setting, the home offers an impressive sense of arrival, beginning with its inviting covered front porch and attractive curb appeal. Inside, a welcoming foyer introduces gracious formal living and dining spaces that create an elegant backdrop for gatherings, celebrations, or quiet evenings at home. Just beyond, the sunlit family room serves as the heart of the residence, featuring soaring 20-foot wood ceilings that add warmth, character, and dramatic visual impact while seamlessly connecting to the gourmet kitchen. Designed with both beauty and functionality in mind, the kitchen is appointed with an expansive quartz island with double sinks, premium stainless-steel appliances, abundant custom cabinetry, generous workspace, and convenient access to the powder room and attached two-car garage, making daily routines and entertaining effortless. A striking wood staircase with an iron handrail enhances the home’s architectural appeal and leads to the second level, where the layout continues to provide comfort, privacy, and versatility for a variety of living needs. The private primary suite serves as a relaxing retreat, complete with a custom walk-in closet and a spa-inspired bath featuring dual sinks and a separate shower. Two well-appointed secondary bedrooms share a spacious Jack & Jill bathroom with a garden tub, while the junior suite offers its own private full bath with a walk-in shower, ideal for guests, multigenerational living, or anyone seeking additional privacy. A flexible bonus room provides space for a media room, playroom, office, or lounge, and the centrally located laundry room adds everyday convenience. Outdoors, the peaceful backyard extends the living space with a private tree-lined deck that creates a serene setting for al-Fresco dining, weekend entertaining, or unwinding in the shade after a long day. Spanning 3,161 square feet, the residence is enriched with upscale details throughout, including quartz countertops, generous walk-in closets, refined interior finishes, and a wired security system that adds peace of mind. An attached private Studio further enhances the home’s versatility, offering a comfortable and separate space for extended family, In-Laws, long-term guests, or roommates, with its own distinct access through the main entrance while remaining connected to the property. Beyond the home itself, residents enjoy access to top-rated schools and an impressive selection of community amenities, including a resort-style pool, clubhouse, playgrounds, and scenic walking and biking trails that wind around picturesque ponds and lakes, creating a lifestyle that is as desirable as the home itself. Just few miles to Disney Spring and amusement attractions. Don't miss the opportunity to own this gem perfectly located in the desired Ashlin Park community!!

Location

Details

Type:
Residential
Parking:
Driveway / Garage Door Opener / Ground Level / Oversized / Tandem
Year Built:
2015
Lot:
0.19 Acres
Heating:
Central / Electric / Heat Pump
Price/sqft:
$239
Cooling:
Central Air
HOA:
$321

Valuation

Our model vs. what's actually selling nearby.
Estimate
$775,000
$671K – $1.1M
Confidence Low
List vs. estimate
$20K below estimate
List $755,000 · -2.6%
Our model says this listing is priced below recent comparable activity. Expect competition.
Price per sq ft
$238
-38.7% vs. city median $389
Based on
23 MLS comparables
Median of recent comparable listings. Sold comps use closing price, active listings use list price.

Highlights

Annual tax
$8,610
2025
HOA
$321/qtr
Community Pool, Escrow Reserves Fund, Recreational Facilities
View
Garden, Water
Garage
2 car garage
Pets
Allowed
All facts and features
  • Flooring

    • Carpet

    • Ceramic Tile

    • Hardwood

    Heating

    • Central

    • Electric

    • Heat Pump

    Cooling

    • Central Air

    Appliances

    • Built-In Oven

    • Dishwasher

    • Disposal

    • Dryer

    • Electric Water Heater

    • Microwave

    • Refrigerator

    • Washer

    • Water Filtration System

    • Water Softener

    Other interior features

    • Built-in Features

    • Cathedral Ceiling(s)

    • Ceiling Fan(s)

    • Eating Space In Kitchen

    • High Ceilings

    • PrimaryBedroom Upstairs

    • Smart Home

    • Solid Surface Counters

    • Solid Wood Cabinets

    • Thermostat

    • Walk-In Closet(s)

    Bedrooms and bathrooms

    • Bedrooms: 4

    • Bathrooms: 1

    • Full bathrooms: 3

  • Parking

    • Driveway

    • Garage Door Opener

    • Ground Level

    • Oversized

    • Tandem

    Property

    • Levels: Two

    • Exterior Features: Dog Run / French Doors / Irrigation System / Private Entrance / Private Yard / Rain Gutters / Sliding Doors / Sprinkler Metered

    Lot

    • Lot: 0.19 Acres

    Other Property Information

    • Parcel Number: 272325020102120

    • Zoning: P-D

  • Type and style

    • Property Type: Residential

    • Property Sub Type: Single Family Residence

  • Utility

    • Cable Connected

    • Electricity Connected

    • Public

    • Sewer Connected

    • Sprinkler Meter

    • Street Lights

    • Underground Utilities

    • Water Connected

    Green energy

    • Appliances

    • HVAC

    • Insulation

    • Thermostat

    • Windows

  • Other financial information

    • HOA: $321

    • HOA Frequency: Quarterly

    • Annual tax amount: $8,611

  • Source details

    • MLS ID: O6418089

    Other facts

    • Construction Materials: Block / Stucco / Wood Siding

    • Foundation Details: Slab

    • Laundry Features: Laundry Room

    • Lot Features: Corner Lot / Landscaped / Oversized Lot

    • Patio And Porch Features: Covered / Front Porch / Patio

    • Window Features: Blinds / ENERGY STAR Qualified Windows

    • Direction Faces: East

    • Architectural Style: Contemporary / Elevated / Traditional

    • Garage Spaces: 2

    • Attached Garage: Yes

    • Garage: Yes

    • Living Area: 3161

    • Water Source: Public

    • Subdivision Name: ASHLIN PARK PH 2

Private inquiry
Talk to the advisor on this listing.
Floor plans, HOA docs, off-market comparables, scheduling a private showing — one message, direct to the local specialist.

More like this

New
Active With Contract
$750,000
House
5 bds · 4 ba · 3,373 sqft
PROVIDENCE PH 02, WINDERMERE
6208 TALARIA DRIVE
New
Active With Contract
$679,000
House
3 bds · 2 ba · 1,979 sqft
SUMMERPORT PHASE 1, WINDERMERE
4948 WISE BIRD DRIVE
New
Active With Contract
$615,000
House
4 bds · 3 ba · 2,628 sqft
LAKE SAWYER SOUTH PH 02, WINDERMERE
7555 TATTANT BOULEVARD
New
Active With Contract
$630,000
House
4 bds · 3 ba · 2,040 sqft
CYPRESS CHASE, ORLANDO
9154 PECKY CYPRESS WAY
Active With Contract
$598,800
House
4 bds · 3 ba · 2,224 sqft
ORCHARD HILLS, WINTER GARDEN
14543 SABAL CREST WAY
Active With Contract
$550,000
Townhouse
5 bds · 3 ba · 2,268 sqft
ROYAL ESTATES, WINDERMERE
9021 VIA DI CANTI
Active With Contract
$720,000
House
4 bds · 2 ba · 2,516 sqft
PROVIDENCE PH 01 50 03, WINDERMERE
6243 ANDREOZZI LANE
Active With Contract
$535,000
House
4 bds · 2 ba · 2,272 sqft
LAKEVIEW POINTE/HORIZON WEST P, WINTER GARDEN
7179 SPRING PARK DRIVE

Market around this address

Live counts in the same area.
View all

The multiple listing information is provided by the Stellar MLS from a copyrighted compilation of listings. The compilation of listings and each individual listing are ©2026-present Stellar MLS. All Rights Reserved. The information provided is for consumers' personal, noncommercial use and may not be used for any purpose other than to identify prospective properties consumers may be interested in purchasing. All properties are subject to prior sale or withdrawal. All information provided is deemed reliable but is not guaranteed accurate, and should be independently verified. Listing courtesy of: PREFERRED REAL ESTATE BROKERS