
Sell Your Home
Get a free home valuation
Contact
Tell us about your needs
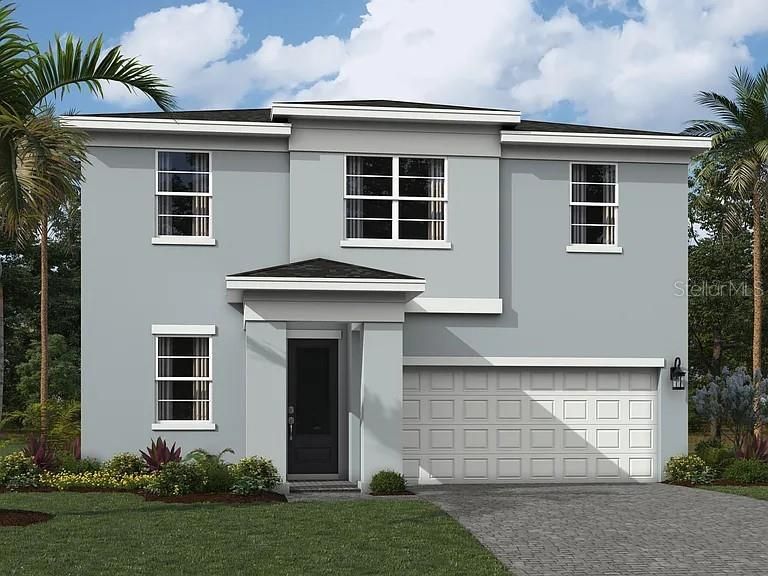
7212 CLAUDELLE STREET

House Recently Sold
$665,000

BTC: 8.54591017

ETH: 277.08333333

Sold on: 2026-02-13
New
4 bds
2 ba
2,532 sqft

Overview

The Saratoga is a 2,532 sq. ft. 2-story home that offers 4 bedrooms, 2.5 baths and 2-car garage. Upon entering the foyer, you are welcomed to an open floorplan. The spacious kitchen offers an extensive walk-in pantry and an island breakfast bar. The kitchen overlooks the dining area and Great Room. A sliding glass door in the Dining Room leads to the covered lanai. The second floor is complete with a loft, owner's

Location

Details

Type:
Residential
Parking:
No Data
Year Built:
2025
Lot:
0.11 Acres
Heating:
Central
Price/sqft:
$263
Cooling:
Central Air
HOA:
No Data

Valuation

Our model vs. what's actually selling nearby.
Estimate
$699,612
$669K – $770K
Confidence Medium
List vs. estimate
$34K below estimate
List $665,000 · -4.9%
Our model says this listing is priced below recent comparable activity. Expect competition.
Price per sq ft
$262
-15.8% vs. city median $311
Based on
5 MLS comparables
+ 24 public-records sales within 0.5 mi
Median actual sale: $446K
Median of recent comparable listings. Sold comps use closing price, active listings use list price.

Highlights

Annual tax
$3,434
2025
Garage
2 car garage
All facts and features
  • Heating

    • Central

    Cooling

    • Central Air

    Appliances

    • Dishwasher

    • Microwave

    • Range

    • Range Hood

    • Refrigerator

    Bedrooms and bathrooms

    • Bedrooms: 4

    • Bathrooms: 1

    • Full bathrooms: 2

  • Property

    • Levels: Two

    • Exterior Features: Irrigation System / Lighting

    Lot

    • Lot: 0.11 Acres

    Other Property Information

    • Parcel Number: 00424428370003550

    • Zoning: RES

  • Type and style

    • Property Type: Residential

    • Property Sub Type: Single Family Residence

  • Utility

    • Cable Available

    • Fire Hydrant

  • Other financial information

    • HOA Frequency: Monthly

    • Annual tax amount: $3,435

  • Source details

    • MLS ID: J998470

    Other facts

    • Construction Materials: Block

    • Foundation Details: Slab

    • Laundry Features: Laundry Room

    • Garage Spaces: 2

    • Attached Garage: Yes

    • Garage: Yes

    • Living Area: 2532

    • Subdivision Name: FOREST OAKS RESIDENTIAL PUD

Private inquiry
Talk to the advisor on this listing.
Floor plans, HOA docs, off-market comparables, scheduling a private showing — one message, direct to the local specialist.

More like this

9018 Pitrizza Drive, Lake Worth FL 33467
Recently Sold
$599,000
House
4 bds · 3 ba · 3,752 sqft
CEDAR CREEK RANCH, Lake Worth
9018 Pitrizza Drive, Lake Worth FL 33467
7484 Lenora Lane, Lake Worth FL 33467
Recently Sold
$521,430
Townhouse
3 bds · 2 ba · 1,728 sqft
Forest Oaks Residential PU, Lake Worth
7484 Lenora Lane, Lake Worth FL 33467
10736 Northgreen Drive, Lake Worth FL 33449
Recently Sold
$800,000
House
4 bds · 3 ba · 3,202 sqft
WYCLIFFE TR N,WYCLIFFE CC, Lake Worth
10736 Northgreen Drive, Lake Worth FL 33449
6549 Marbletree Lane, Lake Worth FL 33467
Recently Sold
$625,000
House
5 bds · 4 ba · 3,366 sqft
SMITH DAIRY WEST 7 PH 2,Smith Farm, Lake Worth
6549 Marbletree Lane, Lake Worth FL 33467
4133 Laurel Estates Way, Wellington FL 33449
Recently Sold
$705,000
House
3 bds · 3 ba · 2,720 sqft
WYCLIFFE - Laurel Estates,Wycliffe - Laurel Es, Wellington
4133 Laurel Estates Way, Wellington FL 33449
Recently Sold
$800,000
House
4 bds · 3 ba · 2,916 sqft
VILLAGES OF WINDSOR 1, Lake Worth
7148 Via Abruzzi, Lake Worth FL 33467
4562 Hunting Trail, Lake Worth FL 33467
Recently Sold
$667,000
House
4 bds · 4 ba · 3,338 sqft
LEGEND LAKE ESTATES, Lake Worth
4562 Hunting Trail, Lake Worth FL 33467
3760 Moss Pointe Circle, Lake Worth FL 33467
Recently Sold
$812,500
House
4 bds · 3 ba · 2,753 sqft
CYPRESS TRAILS,Cypress Trails, Lake Worth
3760 Moss Pointe Circle, Lake Worth FL 33467

Market around this address

Live counts in the same area.
View all

The multiple listing information is provided by the Stellar MLS from a copyrighted compilation of listings. The compilation of listings and each individual listing are ©2026-present Stellar MLS. All Rights Reserved. The information provided is for consumers' personal, noncommercial use and may not be used for any purpose other than to identify prospective properties consumers may be interested in purchasing. All properties are subject to prior sale or withdrawal. All information provided is deemed reliable but is not guaranteed accurate, and should be independently verified. Listing courtesy of: STELLAR NON-MEMBER OFFICE
