Sell Your Home
Get a free home valuation
Contact
Tell us about your needs
7213 SE Magellan Lane, Stuart FL 34997

House For Sale
$599,900

BTC: 7.31585366

ETH: 246.66940789

New
4 bds
2 ba
2,362 sqft

Overview

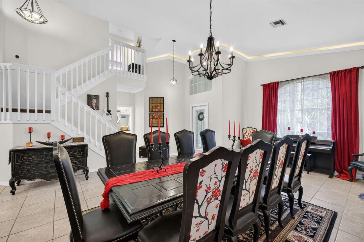
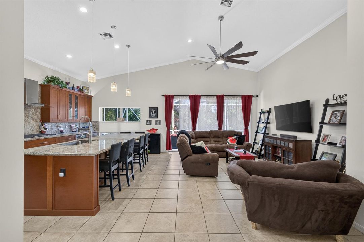
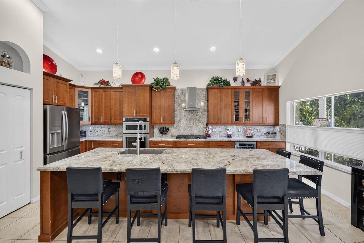
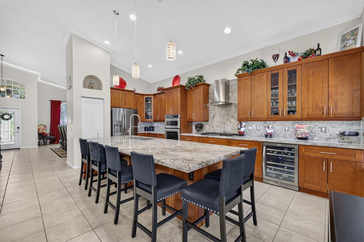
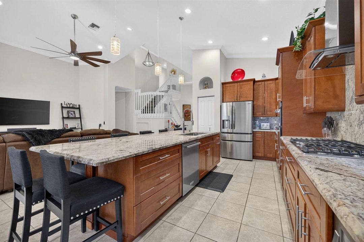
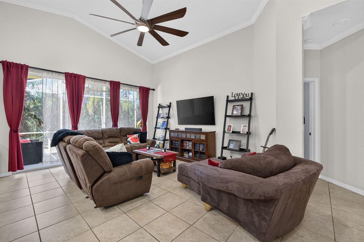
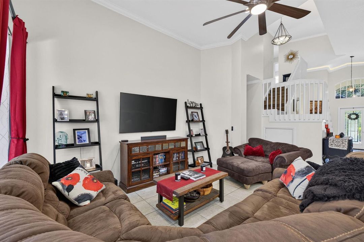
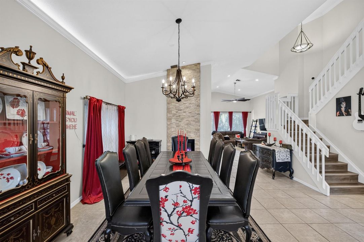
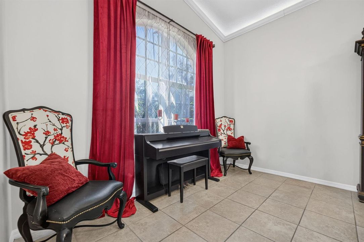
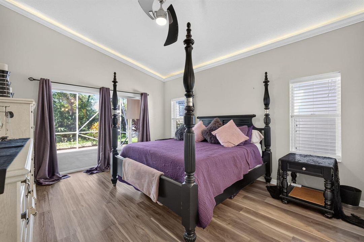
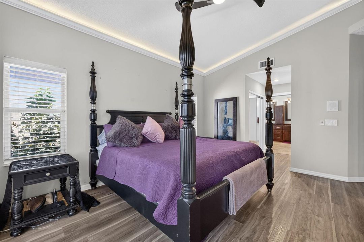
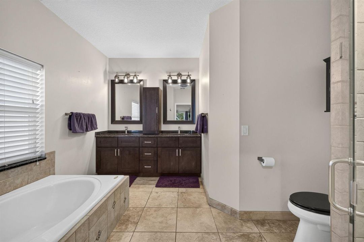
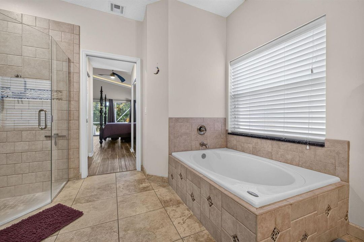
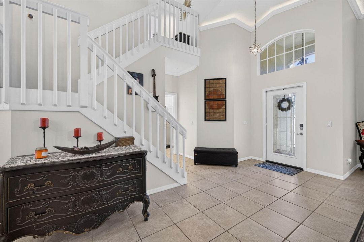
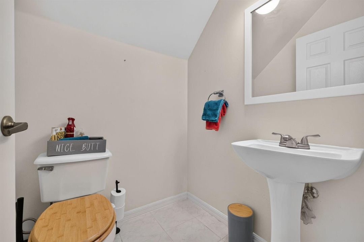
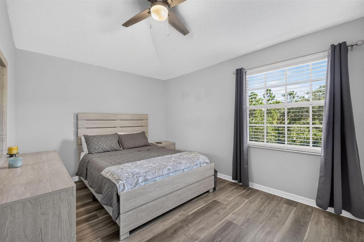
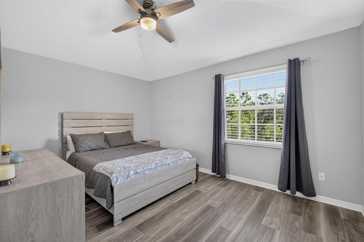
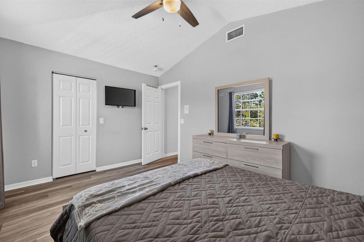
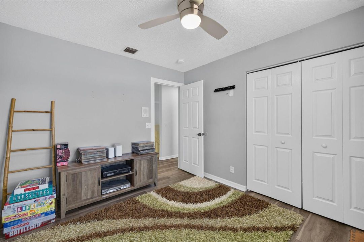
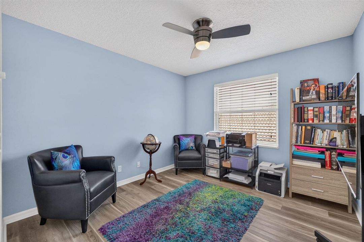
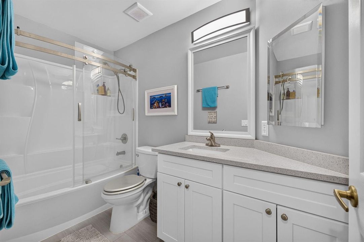
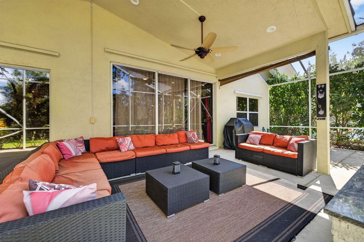
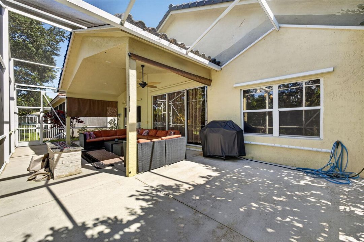
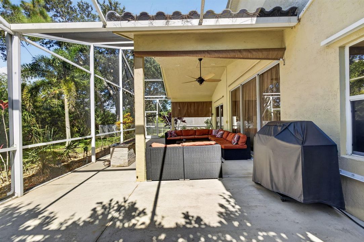
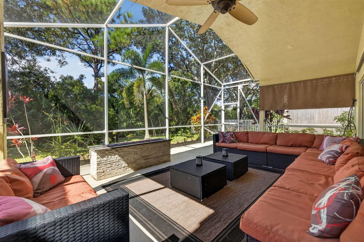
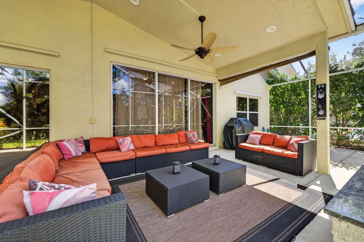
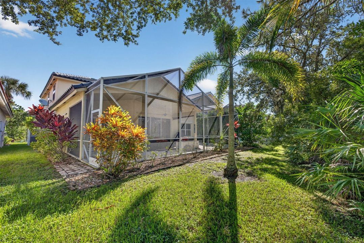
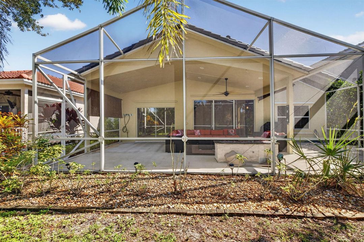
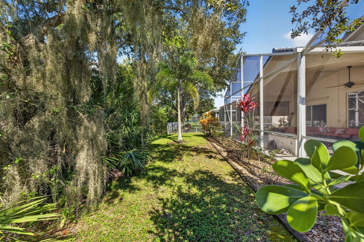
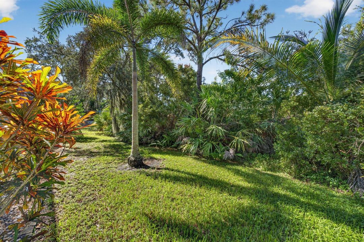
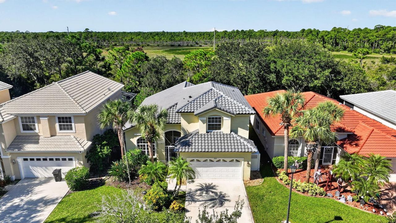
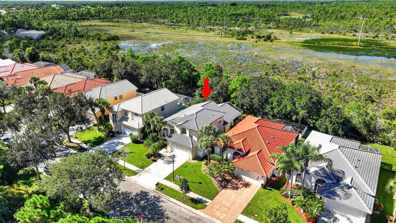
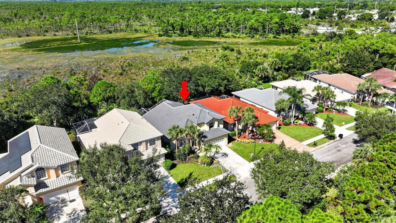
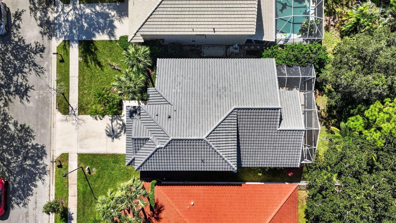
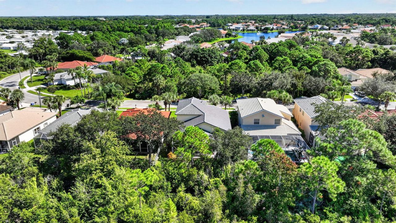
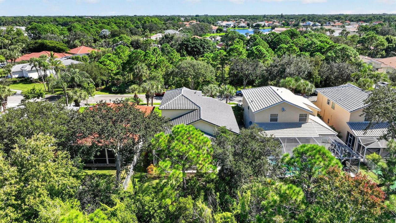
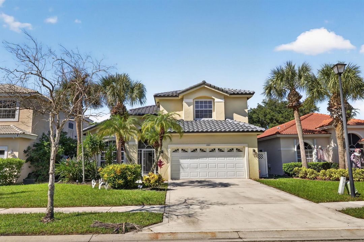
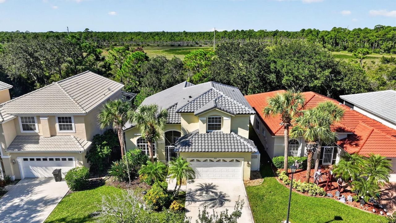
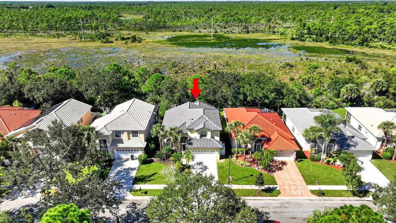
Discover Luxury living in this beautifully appointed four bedroom 2 1/2 bath home in a gated Stuart community featuring preserve views, both front and back this exceptional residence offers privacy, elegance, and an inviting Florida lifestyle. The home showcases luxury upgrades throughout, crown molding, custom cabinetry, granite countertops and backsplash, stainless steel appliances, and a gas range and wall oven. A stunning stacked stone fireplace creates a beautiful focal point at the entry. The spacious first floor primary suite features a remodeled bath and walk-in closets, While three additional bedrooms and a fully remodeled bathroom are located upstairs. Major updates include new roof (2025)new AC (2026) new refrigerator (2026) and a tankless water heater (2024) Enjoy year-round, outdoor living in this amazing screened lanai with an outdoor fireplace and soaring vaulted screen enclosure. Complete panel shutters on abundant garage storage the gated community offers a pool, clubhouse, basketball and tennis courts with no neighbor directly across the street and beautiful natural views. In both directions. This home offers the perfect blend of comfort privacy and upscale Florida living! Close to beautiful Hobe Sound beaches, restaurants, and stores.
Location

Details

Type:
Residential
Parking:
2 Or More Spaces / Driveway / Parking Garage
Year Built:
1998
Lot:
0.14 Acres
Heating:
Central
Price/sqft:
$254
Cooling:
Ceiling Fan(s) / Central Air
HOA:
$895

Valuation

Our model vs. what's actually selling nearby.
Estimate
$590,000
$549K – $615K
Confidence Medium
List vs. estimate
At estimate
List $599,900 · +1.7%
List is in line with recent comparable activity.
Price per sq ft
$253
-22.4% vs. city median $327
Based on
11 MLS comparables
Median of recent comparable listings. Sold comps use closing price, active listings use list price.

Highlights

Annual tax
$7,305
2025
HOA
$895/qtr
Pool
Community
View
Other, Other Water View
Garage
2 car garage
Pets
Allowed
All facts and features
  • Flooring

    • Ceramic Floor

    • Tile

    Heating

    • Central

    Cooling

    • Ceiling Fan(s)

    • Central Air

    Appliances

    • Dryer

    • Gas Range

    • Self Cleaning Oven

    • Wall Oven

    • Washer

    Other interior features

    • Built-in Features

    • Cooking Island

    • Vaulted Ceiling(s)

    • Volume Ceilings

    • Walk-In Closet(s)

    • Attic

    • Family Room

    • Utility Room

    • Utility Room/Laundry

    Bedrooms and bathrooms

    • Bedrooms: 4

    • Bathrooms: 1

    • Full bathrooms: 2

  • Parking

    • 2 Or More Spaces

    • Driveway

    • Parking Garage

    Property

    • Levels: 2

    • Pool Private: Yes

    • Exterior Features: West Of Us1

    Lot

    • Lot: 0.14 Acres

    Other Property Information

    • Parcel Number: 313842009017001100

    • Zoning: PUD

  • Type and style

    • Property Type: Residential

    • Property Sub Type: Single Family Residence

  • Utility

    • Cable Connected

    • Sewer Connected

    • Water Connected

    • Cable Available

    • Electricity Available

    • Sewer Available

    • Water Available

  • Other financial information

    • HOA: $895

    • HOA Frequency: Quarterly

    • Annual tax amount: $7,305

  • Source details

    • MLS ID: B26088398

    Other facts

    • Construction Materials: Concrete Block Construction / CBS Construction / Stucco

    • Fireplace Features: Decorative

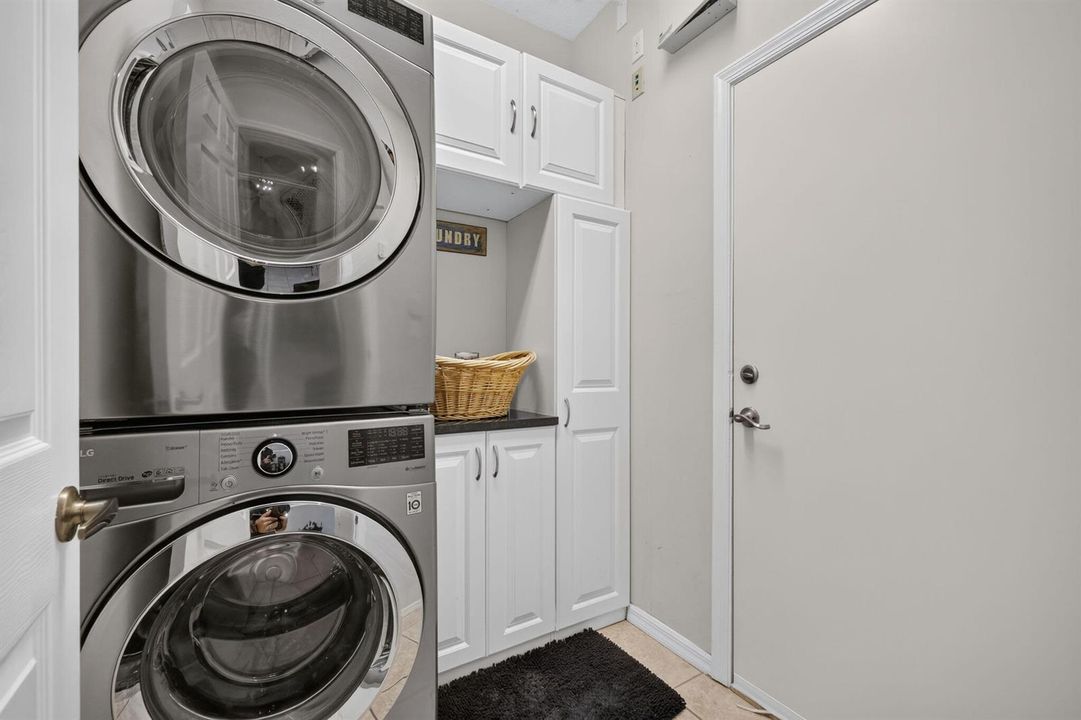
    • Laundry Features: Laundry Room / Utility Room/Laundry

    • Lot Features: Less Than 1/4 Acre Lot / Less Than 1 Acre / West Of US 1

    • Patio And Porch Features: Patio

    • Pool Features: Community

    • Window Features: Complete Panel Shutters/Awnings / Blinds / Drapes / Verticals

    • Direction Faces: East

    • Other Structures: Livable

    • Architectural Style: Two Story / Mediterranean

    • Fireplace: Yes

    • Garage Spaces: 2

    • Attached Garage: Yes

    • Garage: Yes

    • Living Area: 2362

    • Water Source: Public

    • Subdivision Name: MARINER VILLAGE,Mariner Village

Private inquiry
Talk to the advisor on this listing.
Floor plans, HOA docs, off-market comparables, scheduling a private showing — one message, direct to the local specialist.

More like this

New
For Sale
$579,000
House
3 bds · 2 ba · 1,775 sqft
SUMMERFIELD, Stuart
2986 SE Kingsmill Place, Stuart FL 34997
New
For Sale
$595,999
House
3 bds · 2 ba · 1,730 sqft
SEABRANCH,Canopy Cove, Hobe Sound
7238 SE Pine Valley Court, Hobe Sound FL 33455
New
For Sale
$539,900
House
3 bds · 2 ba · 2,017 sqft
The Preserve,The Preserve of Hobe, Hobe Sound
5203 SE SWEETBRIER Terrace, Hobe Sound FL 33455
New
For Sale
$515,000
House
3 bds · 2 ba · 2,017 sqft
PRESERVE,PRESERVE 01-03, Hobe Sound
7508 SE Autumn Lane, Hobe Sound FL 33455
For Sale
$600,000
House
3 bds · 2 ba · 1,827 sqft
SUMMERFIELD,Summerfield, Stuart
6815 SE Twin Oaks Circle, Stuart FL 34997
For Sale
$435,000
House
3 bds · 2 ba · 1,315 sqft
DIXIE PARK ADDITION, Stuart
5795 SE MITZI Lane, Stuart FL 34997
For Sale
$425,000
House
3 bds · 2 ba · 1,536 sqft
EMERALD LAKES, Stuart
6020 SE Walkers Cay Court, Stuart FL 34997
For Sale
$524,000
Condo/Co-op
2 bds · 2 ba · 1,135 sqft
HANSONS LANDING CONDO, Stuart
6142 SE Landing Way # 6, Stuart FL 34997

Market around this address

Live counts in the same area.
View all

The multiple listing information is provided by the Miami Association of REALTORS® from a copyrighted compilation of listings. The compilation of listings and each individual listing are ©2026-present Miami Association of REALTORS®. All Rights Reserved. The information provided is for consumers' personal, noncommercial use and may not be used for any purpose other than to identify prospective properties consumers may be interested in purchasing. All properties are subject to prior sale or withdrawal. All information provided is deemed reliable but is not guaranteed accurate, and should be independently verified. Listing courtesy of: Illustrated Properties/Sewalls