Sell Your Home
Get a free home valuation
Contact
Tell us about your needs
7215 PINE VALLEY STREET

House Active With Contract
$699,000

BTC: 8.40750541

ETH: 263.77358491

17 days
3 bds
2 ba
2,532 sqft

Overview

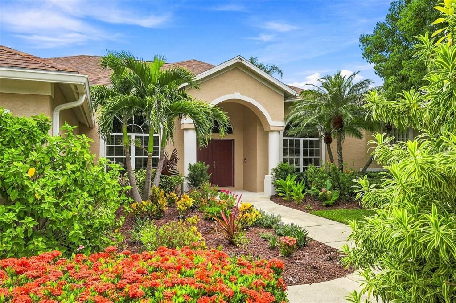
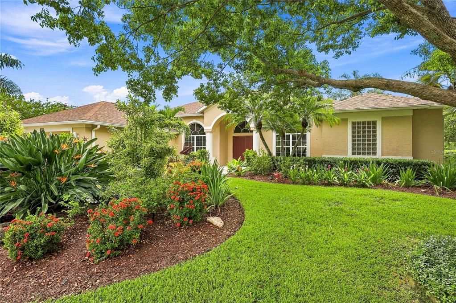
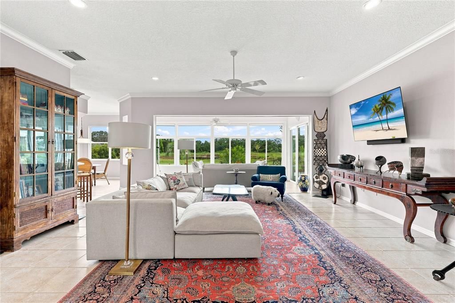
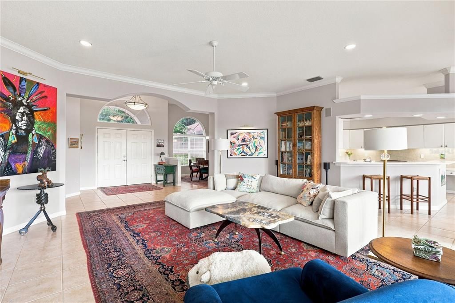
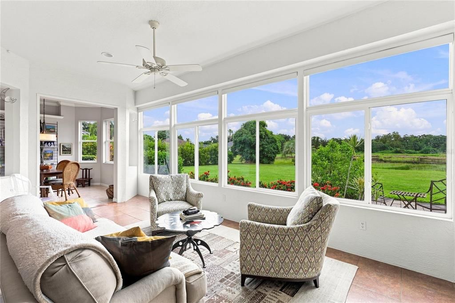
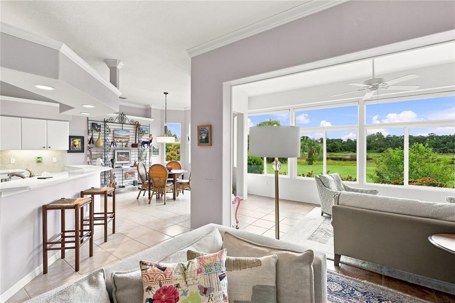
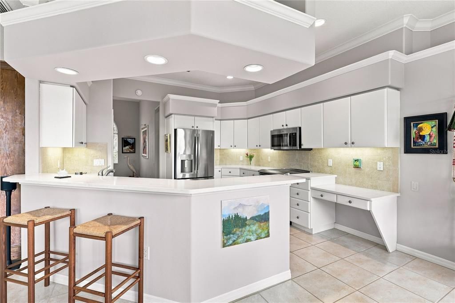
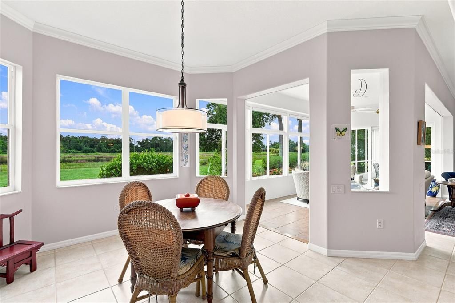
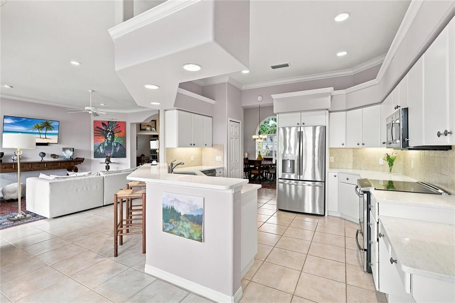
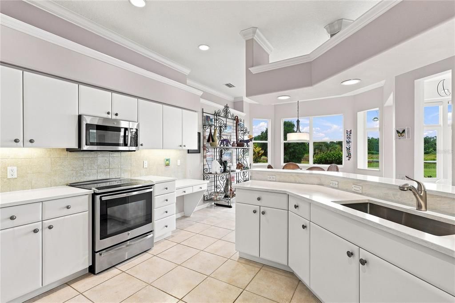
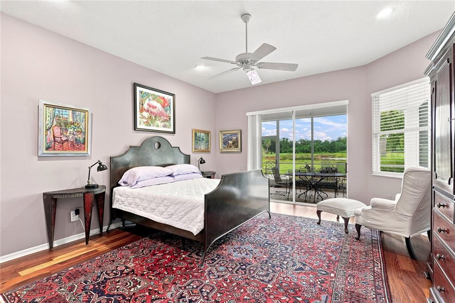
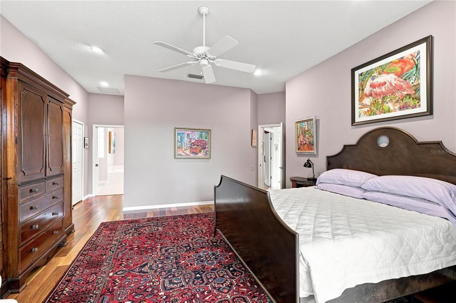
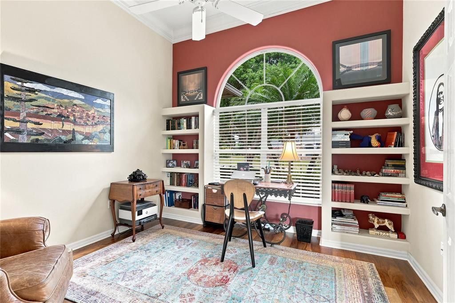
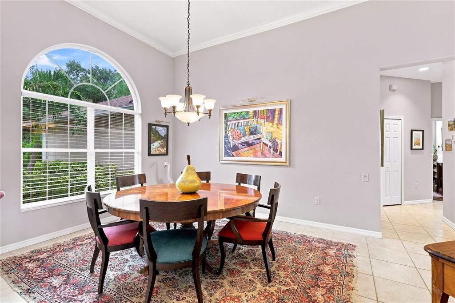
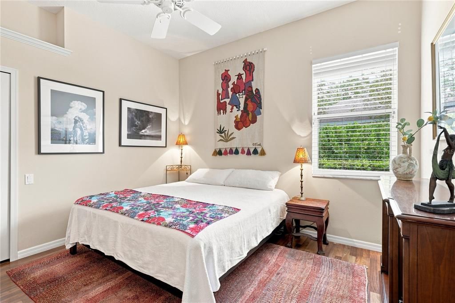
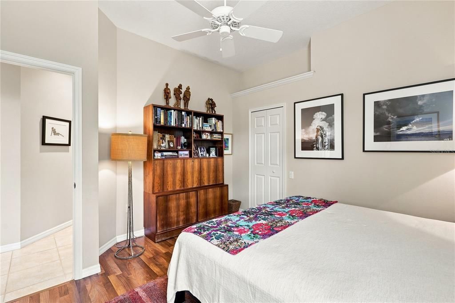
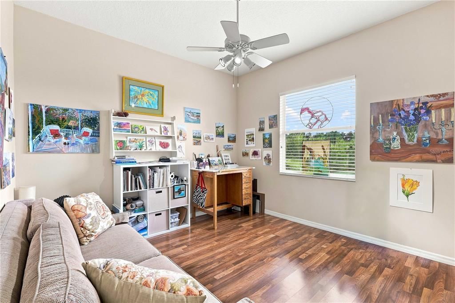
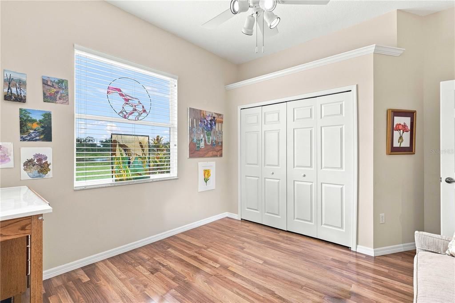
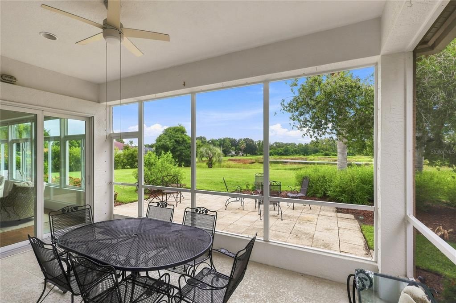
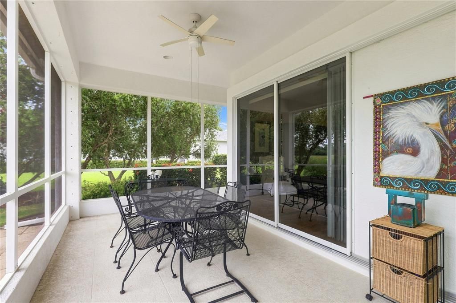
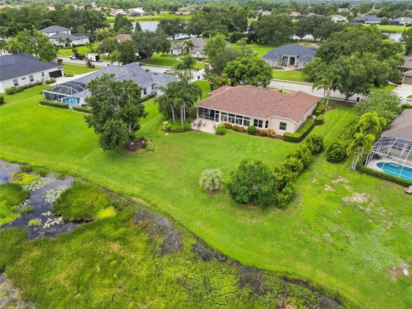
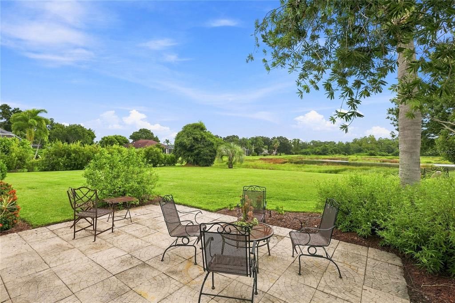
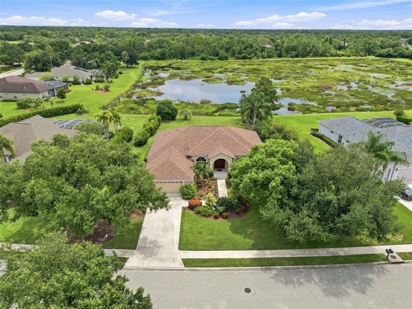
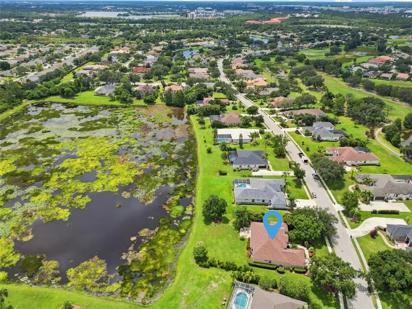
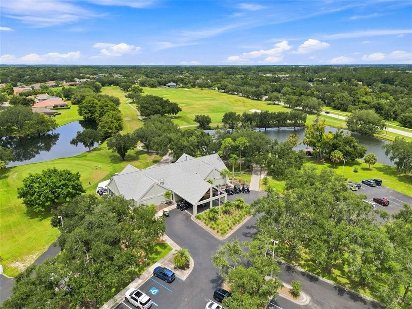
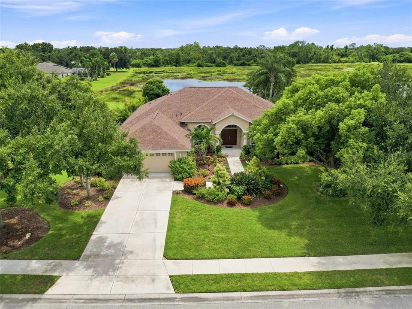
Under contract-accepting backup offers. Welcome to River Club where this, beautifully maintained home offers a wonderful combination of space, thoughtful updates, and Florida living along with the added benefits of low HOA fees and NO CDD fees. Set on a generously sized lot, this inviting home features a comfortable, functional floor plan with plenty of room for both everyday living and entertaining. Recent improvements include quartz kitchen countertops and fresh interior paint throughout much of the home, creating a light, refreshed feel. Step outside to the spacious backyard that offers an exciting opportunity to create your own private outdoor oasis, with ample room for a future pool, expanded outdoor living area, or simply plenty of green space to enjoy-perfect for relaxing, dining, and entertaining year-round. Major improvements provide added peace of mind, including a 2022 ROOF, 2022 HVAC SYSTEM, and 2021 water heater. The home has also been thoughtfully enhanced with hurricane protection, including impact-resistant windows along the rear of the home, shutters for the remaining openings, and a hurricane screen protecting the lanai. Located in the established River Club community, residents enjoy a desirable Lakewood Ranch location with convenient access to shopping, dining, golf, parks, schools, and recreational amenities as well as A-rated schools. Low HOA fees and no CDD fees make River Club especially appealing for buyers looking to enjoy the Lakewood Ranch lifestyle without the higher carrying costs found in many newer communities. Generous homesite, significant recent updates, hurricane protection, low HOA fees, and no CDD fees make 7215 Pine Valley Street an exceptional opportunity in one of the area's most established communities.

Location

Details

Type:
Residential
Parking:
Driveway / Golf Cart Garage / Oversized
Year Built:
1999
Lot:
0.45 Acres
Heating:
Electric
Price/sqft:
$276
Cooling:
Central Air
HOA:
$900

Highlights

Annual tax
$7,396
2025
HOA
$900/yr
View
Trees/Woods, Water
Garage
2 car garage
Pets
Allowed
All facts and features
  • Flooring

    • Luxury Vinyl

    • Tile

    • Hardwood

    Heating

    • Electric

    Cooling

    • Central Air

    Appliances

    • Built-In Oven

    • Cooktop

    • Dishwasher

    • Disposal

    • Dryer

    • Electric Water Heater

    • Microwave

    • Refrigerator

    • Washer

    Other interior features

    • Built-in Features

    • Ceiling Fan(s)

    • Crown Molding

    • Eating Space In Kitchen

    • High Ceilings

    • Open Floorplan

    • Pest Guard System

    • Primary Bedroom Main Floor

    • Split Bedroom

    • Stone Counters

    • Walk-In Closet(s)

    • Window Treatments

    Bedrooms and bathrooms

    • Bedrooms: 3

    • Full bathrooms: 2

  • Parking

    • Driveway

    • Golf Cart Garage

    • Oversized

    Property

    • Levels: One

    • Exterior Features: Garden / Hurricane Shutters / Irrigation System / Lighting / Private Yard / Rain Gutters / Sidewalk / Sliding Doors

    Lot

    • Lot: 0.45 Acres

    Other Property Information

    • Parcel Number: 587645805

    • Zoning: PDR/WPE/

  • Type and style

    • Property Type: Residential

    • Property Sub Type: Single Family Residence

  • Utility

    • Cable Connected

    • Electricity Connected

    • Sewer Connected

    • Underground Utilities

    • Water Connected

  • Other financial information

    • HOA: $900

    • HOA Frequency: Annually

    • Annual tax amount: $7,397

  • Source details

    • MLS ID: A4703668

    Other facts

    • Construction Materials: Block / Stucco

    • Foundation Details: Slab

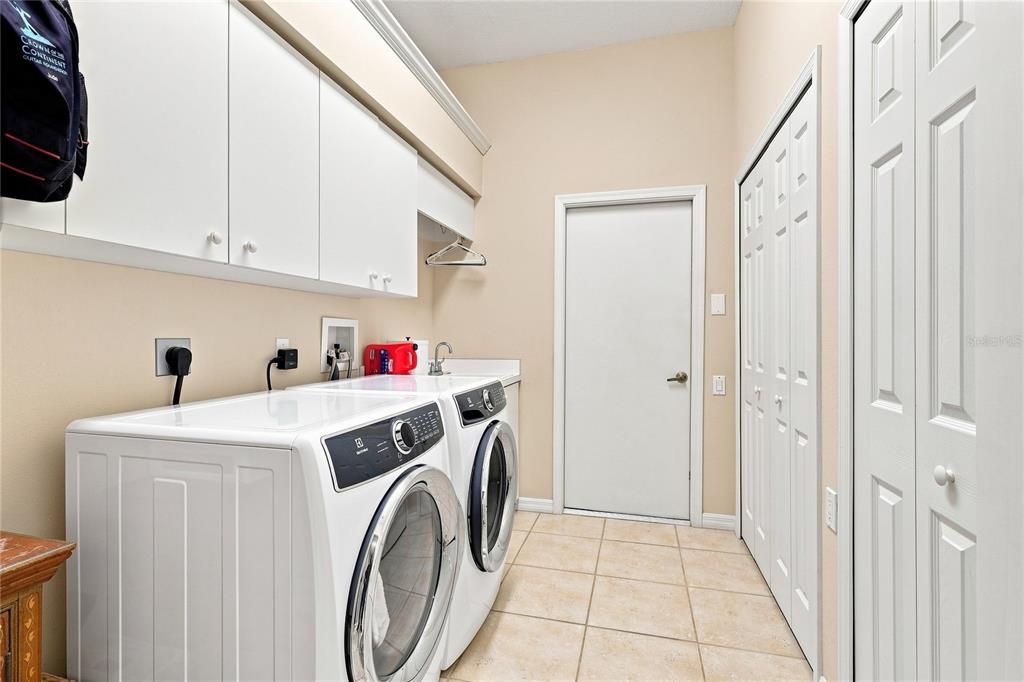
    • Laundry Features: Inside / Laundry Room

    • Lot Features: In County / Landscaped / Near Golf Course / Oversized Lot / Sidewalk

    • Patio And Porch Features: Covered / Porch / Rear Porch / Screened

    • Window Features: Shades / Storm Window(s)

    • Direction Faces: West

    • Architectural Style: Custom

    • Garage Spaces: 2

    • Attached Garage: Yes

    • Garage: Yes

    • Living Area: 2532

    • Water Source: Public

    • Subdivision Name: RIVER CLUB

Private inquiry
Talk to the advisor on this listing.
Floor plans, HOA docs, off-market comparables, scheduling a private showing — one message, direct to the local specialist.

More like this

Active With Contract
$675,000
House
2 bds · 2 ba · 1,778 sqft
LAKEWOOD RANCH COUNTRY CLUB VILLAGE C 3, LAKEWOOD RANCH
7818 TROON COURT
New
Active With Contract
$515,000
Condo/Co-op
3 bds · 2 ba · 1,983 sqft
MOORINGS AT EDGEWATER CONDO, LAKEWOOD RANCH
6535 MOORINGS POINT CIRCLE UNIT 101
New
Active With Contract
$595,000
House
4 bds · 3 ba · 3,112 sqft
MAGNOLIA HAMMOCK AT UNIVERSITY PLACE, BRADENTON
7411 GREEN STREET
New
Active With Contract
$850,000
House
4 bds · 2 ba · 2,518 sqft
BRIDGEWATER PH I AT LAKEWOOD RANCH, BRADENTON
13213 BRIDGEPORT CROSSING
New
Active With Contract
$700,000
House
4 bds · 3 ba · 2,999 sqft
RIVER PLACE, BRADENTON
7007 74TH STREET CIRCLE E
Active With Contract
$875,000
House
5 bds · 3 ba · 2,643 sqft
SUMMERFIELD VILLAGE SUBPHASE B U2,T326/7, BRADENTON
11234 RIVERS BLUFF CIRCLE
-$40K
Active With Contract
$510,000
House
4 bds · 3 ba · 2,245 sqft
SUMMERFIELD VILLAGE SUBPHASE C U6B & 7B, BRADENTON
11876 HOLLYHOCK DRIVE
Active With Contract
$599,000
House
3 bds · 2 ba · 1,894 sqft
TAILFEATHER WAY AT TARA, BRADENTON
6690 TAILFEATHER WAY

Market around this address

Live counts in the same area.
View all

The multiple listing information is provided by the Stellar MLS from a copyrighted compilation of listings. The compilation of listings and each individual listing are ©2026-present Stellar MLS. All Rights Reserved. The information provided is for consumers' personal, noncommercial use and may not be used for any purpose other than to identify prospective properties consumers may be interested in purchasing. All properties are subject to prior sale or withdrawal. All information provided is deemed reliable but is not guaranteed accurate, and should be independently verified. Listing courtesy of: MICHAEL SAUNDERS & COMPANY