Sell Your Home
Get a free home valuation
Contact
Tell us about your needs
7220 SW 35TH ROAD

House For Sale
$599,000

BTC: 9.35937500

ETH: 314.82571585

26 days
4 bds
3 ba
2,428 sqft

Overview

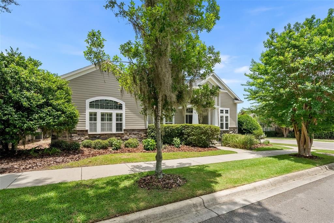
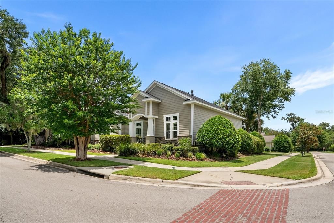
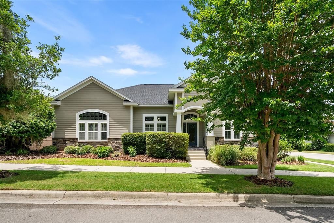
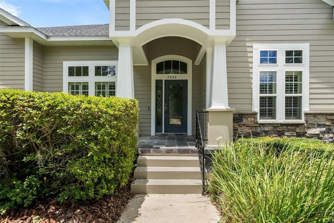
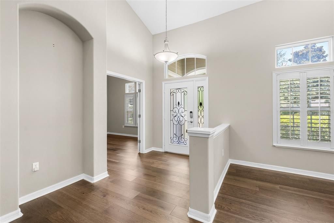
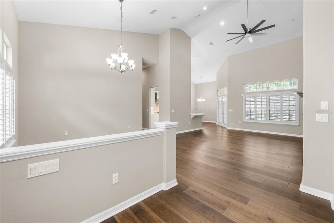
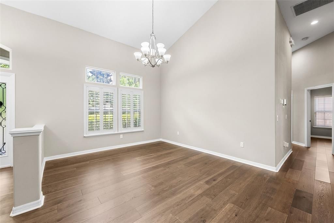
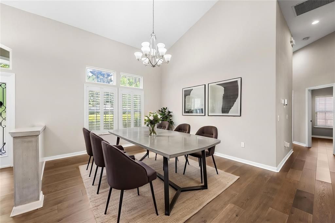
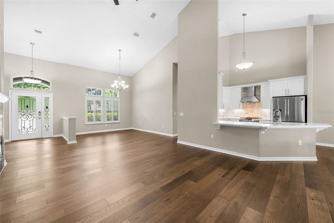
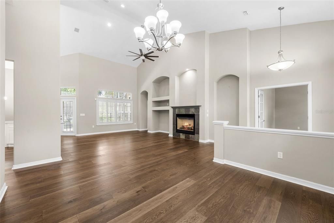
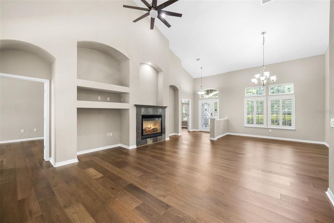
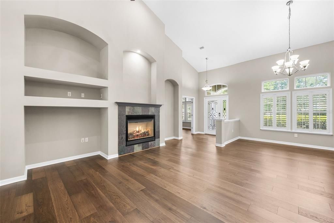
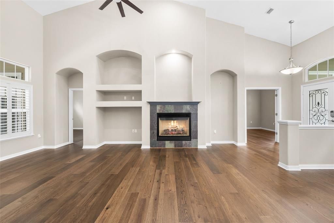
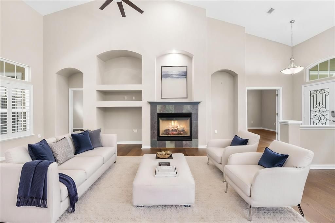
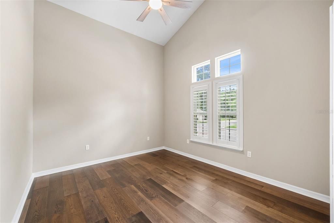
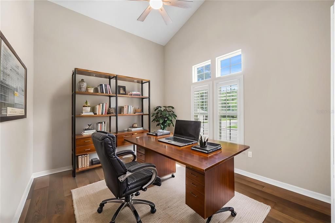
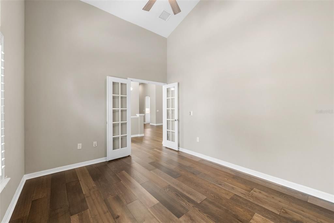
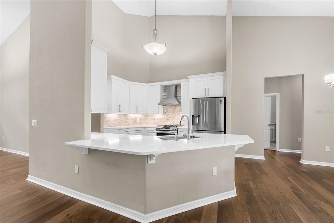
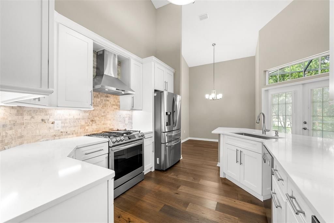
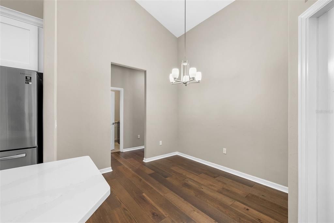
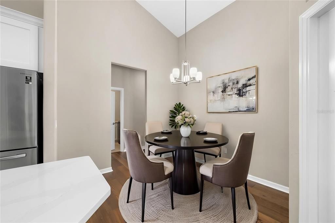
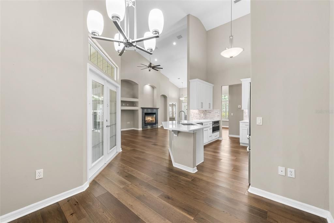
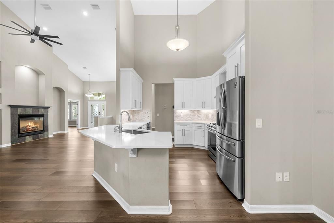
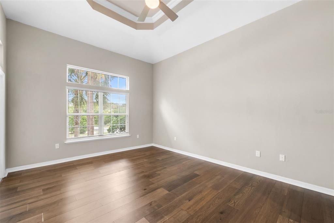
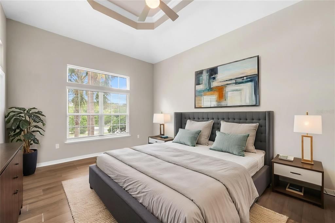
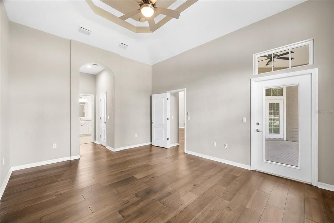
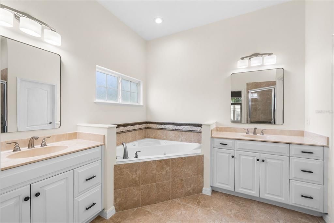
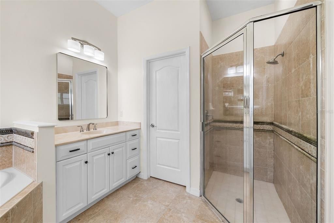
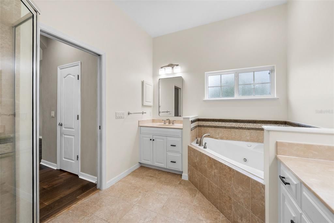
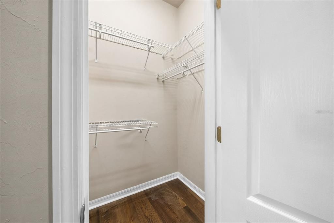
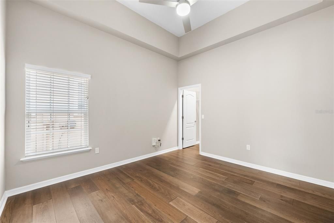
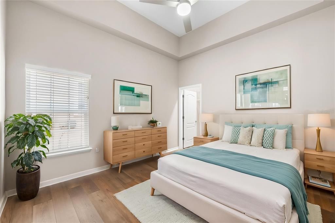
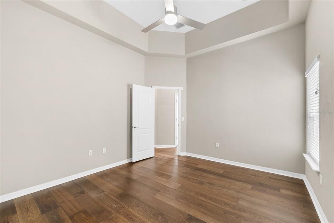
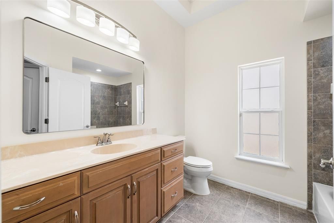
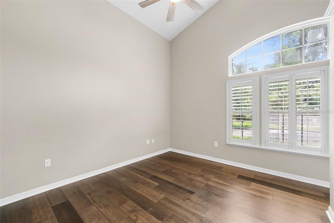
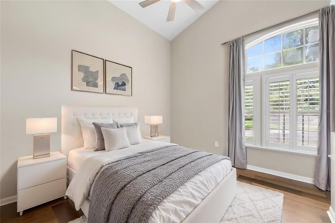
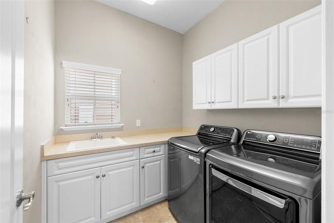
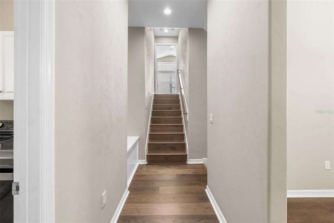
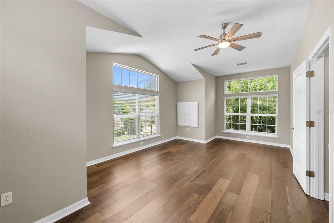
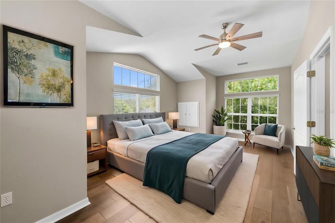
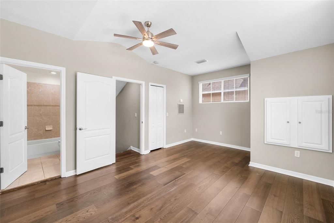
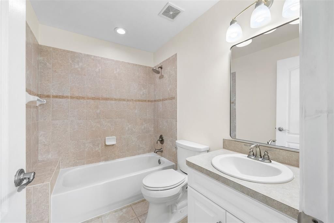
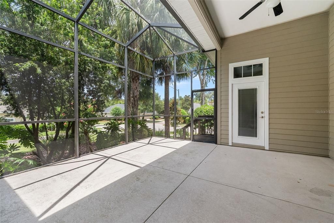
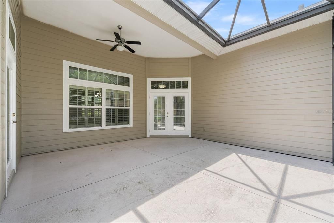
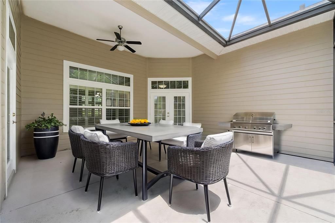
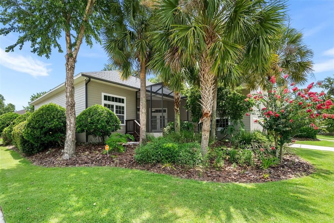
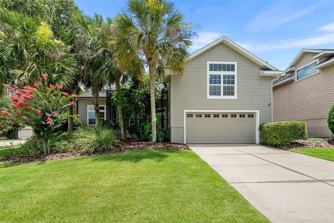
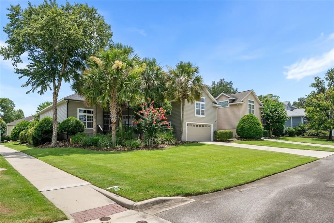
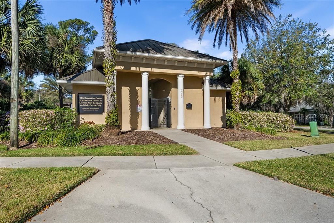
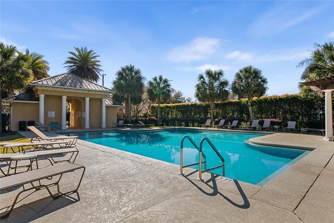
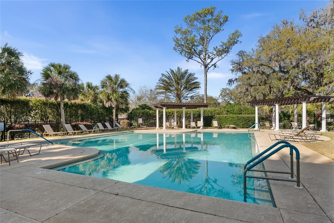
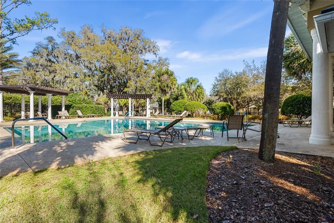
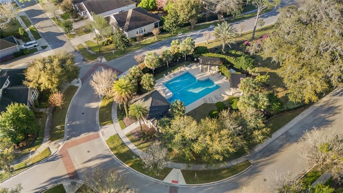
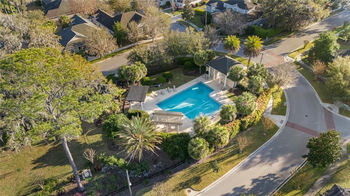
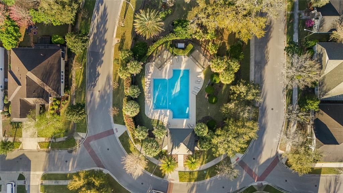
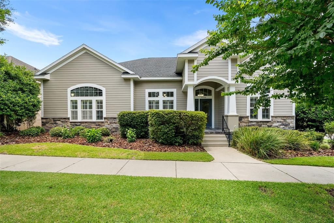
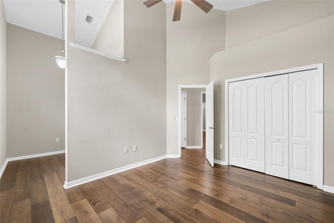
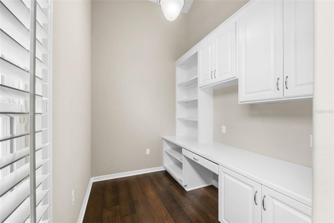
Virtually Staged. Welcome to Garison Way and this four bedroom (plus den/office) three bathroom former Parade home. With a new roof in 2024, brand new exterior paint, a fully updated kitchen, and recently refreshed bathrooms, this home is truly move in ready. Entering the foyer, your eye will be immediately drawn up to the soaring vaulted ceilings and down to the updated engineered hardwood floors that continue throughout the house with no carpet anywhere. To the right, a pair of French doors lead to a spacious den or office as you continue in to the living space of the open floor plan. The great room is drenched in natural light and includes built in niches, a gas fireplace and an elegant formal dining area. The kitchen is an entertainer's dream with solid wood 42" cabinetry, quartz counters, stainless appliances, a large pantry, and a breakfast area for a great start to every day. An incredible open and covered screened lanai gives you the best of both worlds and creates a perfect setting to enjoy the north central Florida weather all year. The large owner's suite is a retreat from the world you'll always look forward to coming home to and features two walk-in closets and a spa-like bathroom with dual vanities, a gorgeous walk-in shower, and a relaxing soaking tub. The three way split floor plan includes two more oversized bedrooms (one with a built in desk and shelving) and a full bathroom on one side of the house, and another separate guest suite with cathedral ceilings, a walk-in closet and an ensuite bathroom. You'll love the convenience of the drop zone with seating and storage just inside from the garage, and laundry is less of a chore in the oversized laundry room with cabinetry and a sink. GW Robinson homes are renowned for energy efficiency and comfortable living. Garison Way is features a sparkling community pool and dog park with meticulously maintained landscaping and is conveniently located in southwest Gainesville allowing easy access to many shopping, dining, and entertainment options at Celebration Pointe and Butler Town Center, I-75, Shands, HCA North Florida Regional and VA Hospitals, Santa Fe College and the University of Florida! Call today to see this beautiful home for yourself.
Location

Details

Type:
Residential
Parking:
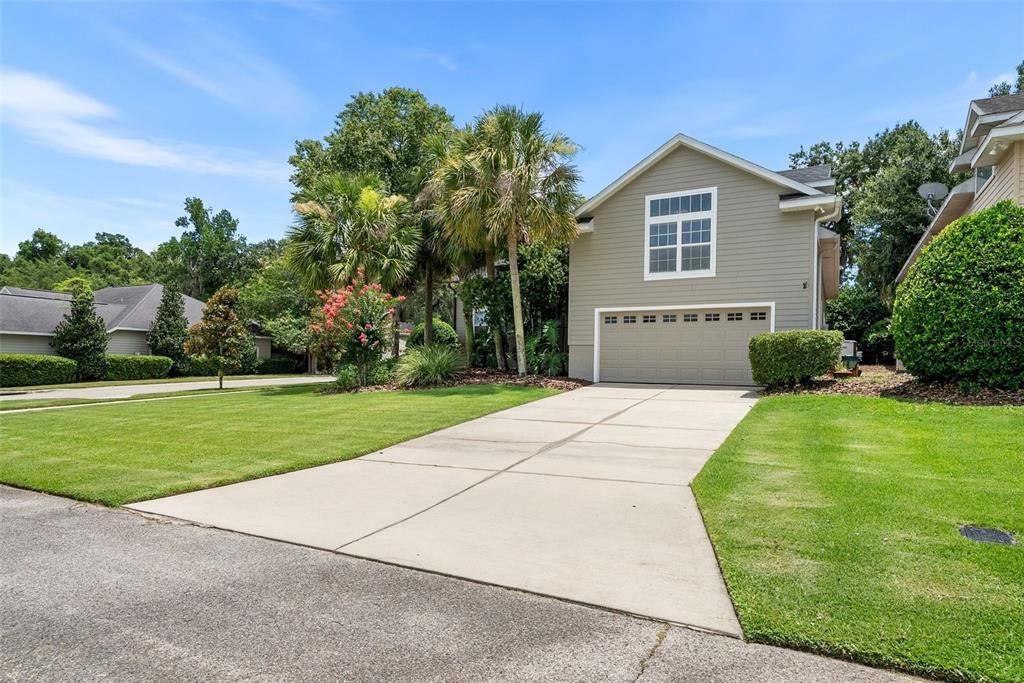
Garage Door Opener / Garage Faces Rear
Year Built:
2007
Lot:
0.20 Acres
Heating:
Central / Heat Pump
Price/sqft:
$247
Cooling:
Central Air
HOA:
$115

Valuation

Our model vs. what's actually selling nearby.
Estimate
$437,450
$373K – $532K
Confidence Low
List vs. estimate
$161K above estimate
List $599,000 · +36.9%
Our model says this listing is priced above recent comparable activity. Room to negotiate.
Price per sq ft
$246
+13.7% vs. city median $216
Based on
6 MLS comparables
Median of recent comparable listings. Sold comps use closing price, active listings use list price.

Highlights

Annual tax
$5,800
2025
HOA
$115/mo
Community Pool
Garage
2 car garage
Pets
Allowed
All facts and features
  • Flooring

    • Engineered Hardwood

    • Tile

    Heating

    • Central

    • Heat Pump

    Cooling

    • Central Air

    Appliances

    • Dishwasher

    • Disposal

    Other interior features

    • Cathedral Ceiling(s)

    • Ceiling Fan(s)

    • Coffered Ceiling(s)

    • Eating Space In Kitchen

    • High Ceilings

    • Kitchen/Family Room Combo

    • Living Room/Dining Room Combo

    • Open Floorplan

    • Primary Bedroom Main Floor

    • Stone Counters

    • Thermostat

    • Walk-In Closet(s)

    • Window Treatments

    Bedrooms and bathrooms

    • Bedrooms: 4

    • Full bathrooms: 3

  • Parking

    • Garage Door Opener

    • Garage Faces Rear

    Property

    • Levels: Multi/Split

    • Exterior Features: Sidewalk

    Lot

    • Lot: 0.20 Acres

    Other Property Information

    • Parcel Number: 06840010036

    • Zoning: PD

  • Type and style

    • Property Type: Residential

    • Property Sub Type: Single Family Residence

  • Utility

    • Cable Available

    • Electricity Connected

    • Natural Gas Connected

    • Sewer Connected

    • Water Connected

  • Other financial information

    • HOA: $115

    • HOA Frequency: Monthly

    • Annual tax amount: $5,801

  • Source details

    • MLS ID: GC540984

    Other facts

    • Construction Materials: HardiPlank Type / Wood Frame

    • Foundation Details: Slab / Stem Wall

    • Fireplace Features: Family Room / Gas

    • Laundry Features: Electric Dryer Hookup / Inside / Laundry Room / Washer Hookup

    • Patio And Porch Features: Covered / Rear Porch / Screened

    • Direction Faces: South

    • Garage Spaces: 2

    • Attached Garage: Yes

    • Garage: Yes

    • Living Area: 2428

    • Water Source: Public

    • Subdivision Name: GARISON WAY PH 1

Private inquiry
Talk to the advisor on this listing.
Floor plans, HOA docs, off-market comparables, scheduling a private showing — one message, direct to the local specialist.

More like this

For Sale
$449,000
House
4 bds · 3 ba · 2,351 sqft
LONGLEAF UNIT 1 PH 2, GAINESVILLE
7509 SW 86TH WAY
New
For Sale
$435,000
House
3 bds · 2 ba · 2,389 sqft
LONGLEAF UNIT 1 PH 2, GAINESVILLE
8693 SW 76TH PLACE
New
For Sale
$445,000
House
4 bds · 2 ba · 2,122 sqft
HAILE PLANTATION UNIT 10 PH II, GAINESVILLE
8005 SW 47TH COURT
New
For Sale
$450,000
House
5 bds · 2 ba · 2,203 sqft
HAILE PLANTATION UNIT 35 PH 4, GAINESVILLE
3052 SW 94TH STREET
New
For Sale
$650,000
House
4 bds · 2 ba · 2,475 sqft
HAILE PLANTATION UNIT 9 PH III, GAINESVILLE
8959 SW 44TH LANE
For Sale
$729,900
House
4 bds · 2 ba · 2,630 sqft
HAILE PLANTATION UNIT 9 PH I-A, GAINESVILLE
4427 SW 84TH WAY
For Sale
$484,900
House
5 bds · 3 ba · 2,556 sqft
CHESTNUT VILLAGE PH II PB 35 PG 74, GAINESVILLE
8008 SW 62ND COURT
For Sale
$749,900
House
3 bds · 2 ba · 2,778 sqft
WILDS PLANTATION, GAINESVILLE
3782 SW 105TH STREET

Market around this address

Live counts in the same area.
View all

The multiple listing information is provided by the Stellar MLS from a copyrighted compilation of listings. The compilation of listings and each individual listing are ©2026-present Stellar MLS. All Rights Reserved. The information provided is for consumers' personal, noncommercial use and may not be used for any purpose other than to identify prospective properties consumers may be interested in purchasing. All properties are subject to prior sale or withdrawal. All information provided is deemed reliable but is not guaranteed accurate, and should be independently verified. Listing courtesy of: MATCHMAKER REALTY OF ALACHUA COUNTY