
Sell Your Home
Get a free home valuation
Contact
Tell us about your needs
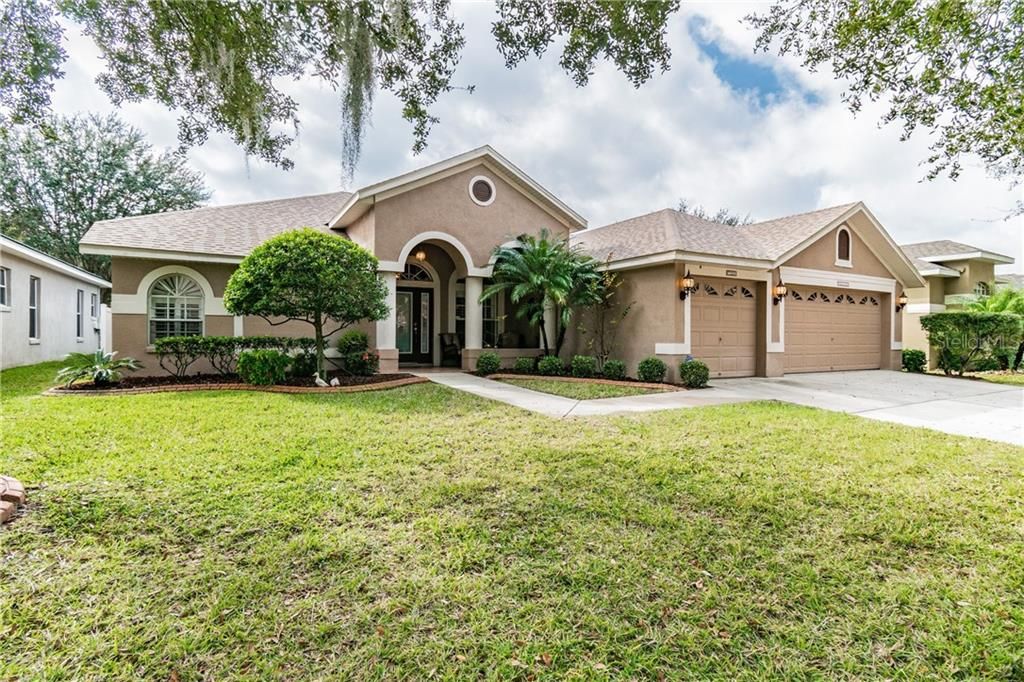
7222 BUCKS FORD DRIVE

House Recently Sold
$369,000

BTC: 5.66124578

ETH: 193.94105033

Sold on: 2021-03-19
1 days
Waterfront
3 bds
3 ba
2,202 sqft

Overview

This home offers a POOL & Spa, 3 bedrooms, 3 baths, 3 car garage, formal dining and formal living room, large family room, split open floor plan and a huge extended patio with outdoor kitchen. This home also offers a new roof less than 2 years old, a beautiful 70x110 pond and conservation home site, large front porch, a pool bath, wood flooring through-out, tile in all the wet areas,  plantation window blinds, glass front entry door, a beautiful bay window that overlooks the pool and pond area. The 3rd and 4th bedroom was converted into a huge room. The 3rd room offers a sitting area and 2 closets. Master bathroom offers a garden tub, with a separate shower and dual sinks. Conveniently located to schools, shopping and great restaurants. Easy access to I-75 and Crosstown Expressway. Quick commute to MacDill Air Force Base. Lake St. Charles has many amenities including a pool, clubhouse, basketball courts, tennis courts, pickle ball court, walking trail, playground and volleyball court. The tax amount shown, includes the CDD.

Location

Details

Type:
Residential
Parking:
Garage Door Opener
Year Built:
2000
Lot:
0.18 Acres
Heating:
Central / Electric
Price/sqft:
$168
Cooling:
Central Air
HOA:
$120

Valuation

Our model vs. what's actually selling nearby.
Estimate
$399,995
$321K – $510K
Confidence Low
List vs. estimate
$30K below estimate
List $369,000 · -7.7%
Our model says this listing is priced below recent comparable activity. Expect competition.
Price per sq ft
$167
-12.7% vs. city median $191
Based on
30 MLS comparables
Median of recent comparable listings. Sold comps use closing price, active listings use list price.

Highlights

Annual tax
$4,419
2020
HOA
$120/yr
Pool
In Ground
View
Pool, Trees/Woods
Waterfront
Pond
Garage
3 car garage
Pets
Allowed
All facts and features
  • Flooring

    • Ceramic Tile

    • Laminate

    Heating

    • Central

    • Electric

    Cooling

    • Central Air

    Appliances

    • Dishwasher

    • Gas Water Heater

    • Microwave

    • Range

    • Refrigerator

    Other interior features

    • Attic Fan

    • Ceiling Fan(s)

    • Open Floorplan

    • Solid Surface Counters

    • Solid Wood Cabinets

    • Split Bedroom

    • Walk-In Closet(s)

    • Window Treatments

    Bedrooms and bathrooms

    • Bedrooms: 3

    • Full bathrooms: 3

  • Parking

    • Garage Door Opener

    Property

    • Levels: One

    • Pool Private: Yes

    • Exterior Features: Irrigation System / Lighting / Outdoor Kitchen / Sidewalk / Sliding Doors / Sprinkler Metered

    Lot

    • Lot: 0.18 Acres

    Other Property Information

    • Parcel Number: U1830205GR00000100027.0

    • Zoning: PD

  • Type and style

    • Property Type: Residential

    • Property Sub Type: Single Family Residence

  • Utility

    • BB/HS Internet Available

    • Cable Available

    • Cable Connected

    • Electricity Available

    • Electricity Connected

    • Natural Gas Available

    • Natural Gas Connected

    • Sewer Available

    • Sprinkler Meter

    • Street Lights

    • Underground Utilities

    • Water Available

    • Water Connected

  • Other financial information

    • HOA: $120

    • HOA Frequency: Annually

    • Annual tax amount: $4,420

  • Source details

    • MLS ID: T3285264

    Other facts

    • Construction Materials: Block / Stucco

    • Foundation Details: Slab

    • Laundry Features: Inside

    • Lot Features: Conservation Area / In County / Irregular Lot / Oversized Lot / Sidewalk

    • Patio And Porch Features: Covered / Front Porch / Patio / Porch / Screened

    • Pool Features: In Ground / Lighting / Screen Enclosure

    • Window Features: Blinds

    • Direction Faces: Southeast

    • Architectural Style: Contemporary

    • Waterfront: Yes

    • Garage Spaces: 3

    • Attached Garage: Yes

    • Garage: Yes

    • Living Area: 2202

    • Water Source: Public

    • Lot Size Dimensions: 70 x 110

    • Subdivision Name: LAKE ST CHARLES UNIT 10

Private inquiry
Talk to the advisor on this listing.
Floor plans, HOA docs, off-market comparables, scheduling a private showing — one message, direct to the local specialist.

More like this

Recently Sold
$265,000
Townhouse
2 bds · 2 ba · 1,298 sqft
EAGLE PALM PH 1, RIVERVIEW
6762 EAGLE FEATHER DRIVE
Recently Sold
$306,525
Townhouse
4 bds · 3 ba · 2,121 sqft
CALUSA CREEK TOWNHOMES, RIVERVIEW
10956 QUICKWATER COURT
Recently Sold
$363,900
Townhouse
3 bds · 2 ba · 1,817 sqft
MADISON VILLAGE SEC 02, BLK 2, LOT 12, TAMPA
5339 COMPANION LANE
Recently Sold
$382,950
Townhouse
4 bds · 3 ba · 2,121 sqft
CALUSA CREEK TOWNHOMES, RIVERVIEW
10825 QUICKWATER COURT
Recently Sold
$377,000
House
3 bds · 2 ba · 1,880 sqft
CAMDEN WOODS PH 2, TAMPA
4708 WOODS LANDING LANE
Recently Sold
$272,295
House
4 bds · 2 ba · 1,870 sqft
TOUCHSTONE, TAMPA
7504 SAMUEL IVY DRIVE
Recently Sold
$270,000
Townhouse
2 bds · 2 ba · 1,240 sqft
OAK CREEK PRCL 2 UNIT 2A, RIVERVIEW
8807 WALNUT GABLE COURT
Recently Sold
$325,000
House
4 bds · 2 ba · 2,221 sqft
STERLING RANCH UNIT 3, BRANDON
2018 ELK SPRING DRIVE

Market around this address

Live counts in the same area.
View all

The multiple listing information is provided by the Stellar MLS from a copyrighted compilation of listings. The compilation of listings and each individual listing are ©2026-present Stellar MLS. All Rights Reserved. The information provided is for consumers' personal, noncommercial use and may not be used for any purpose other than to identify prospective properties consumers may be interested in purchasing. All properties are subject to prior sale or withdrawal. All information provided is deemed reliable but is not guaranteed accurate, and should be independently verified. Listing courtesy of: SIGNATURE REALTY ASSOCIATES