Sell Your Home
Get a free home valuation
Contact
Tell us about your needs

7223 BLUE BEECH DRIVE

House Active With Contract
$480,000

BTC: 7.36422215

ETH: 252.28104108

17 days
4 bds
3 ba
2,624 sqft

Overview

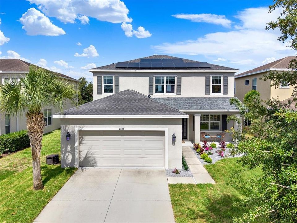
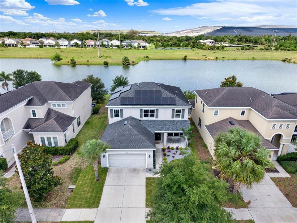
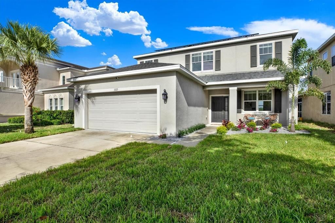
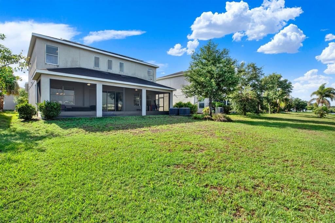
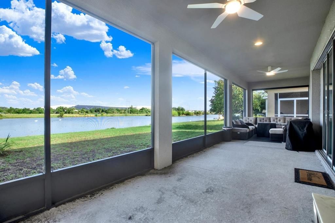
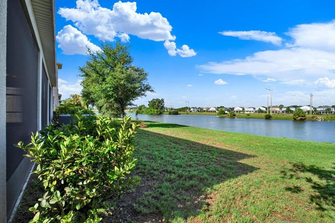
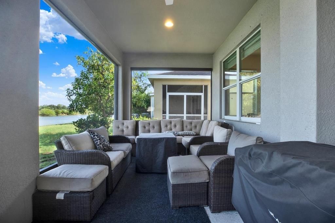
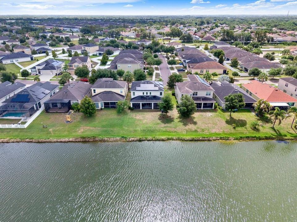
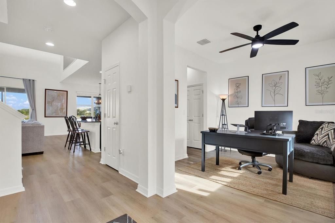
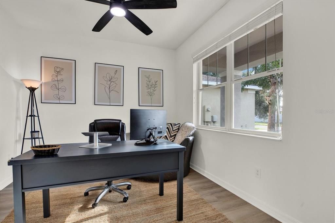
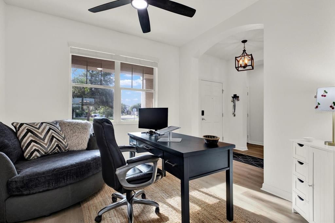
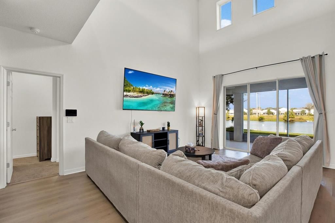
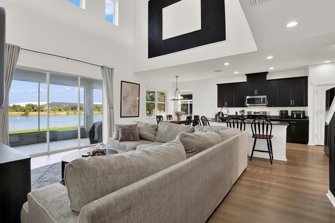
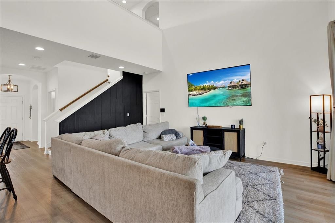
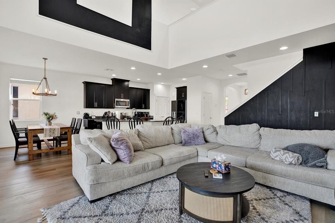
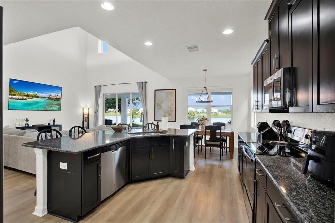
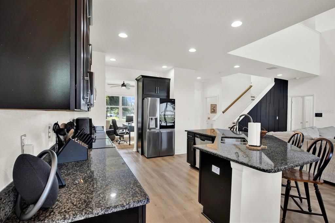
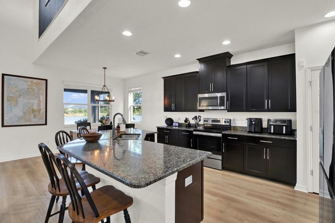
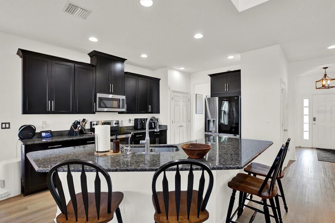
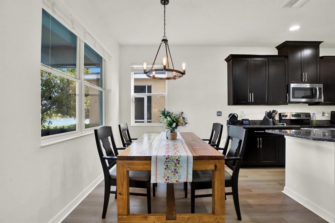
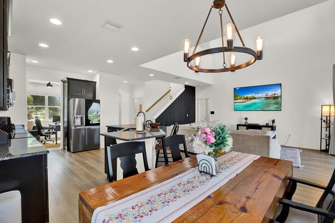
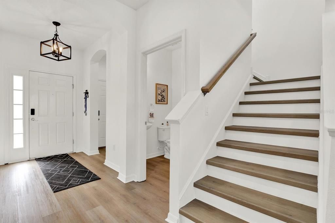
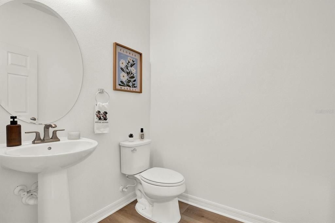
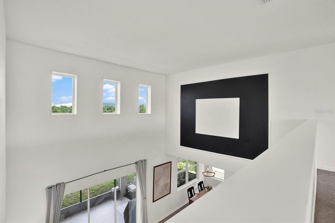
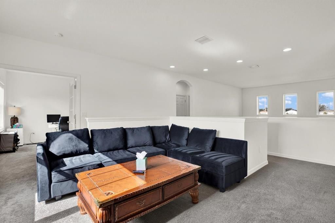
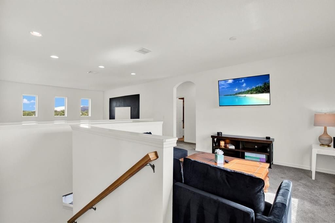
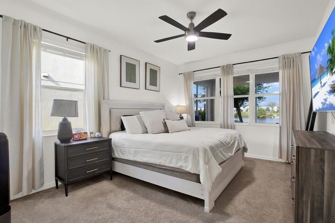
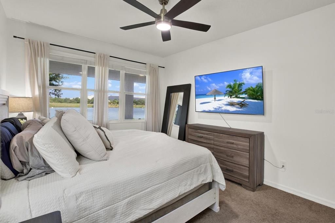
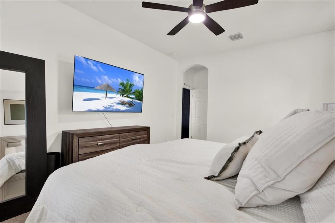
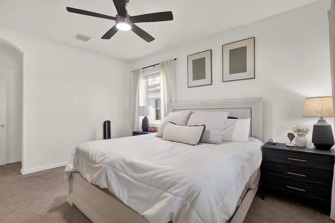
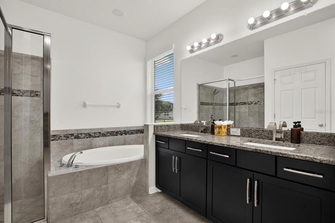
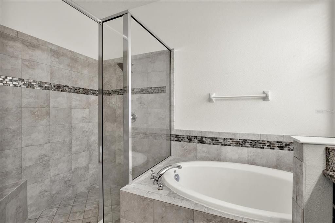
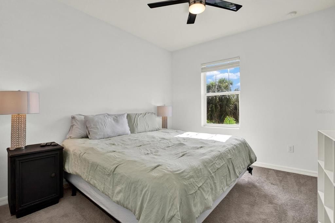
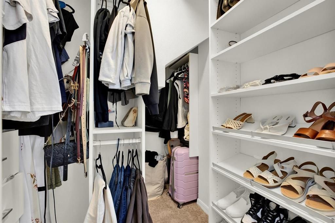
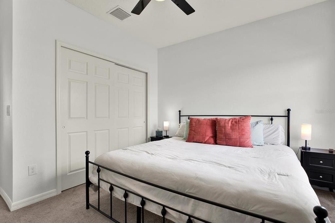
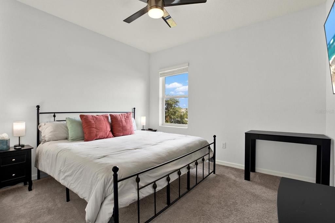
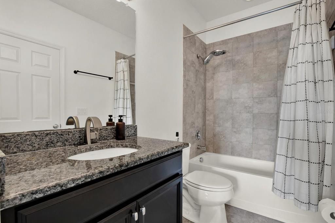
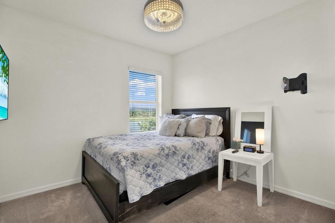
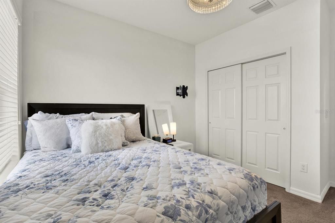
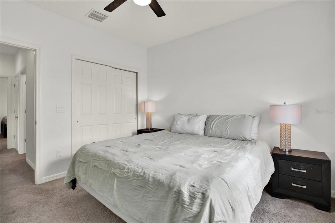
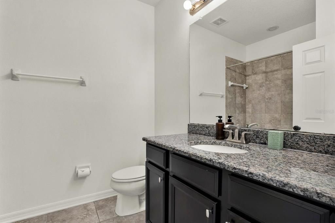
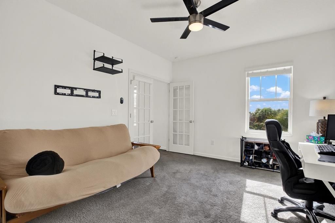
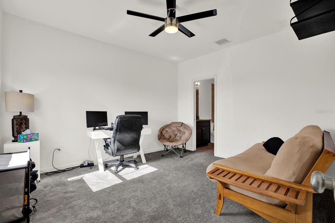
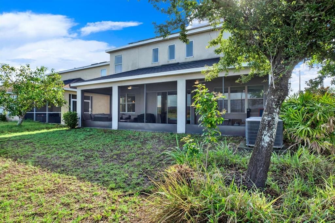
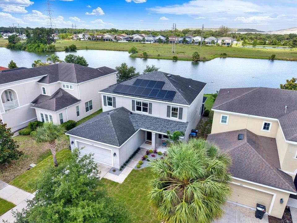
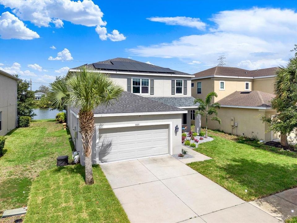
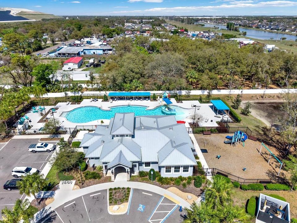
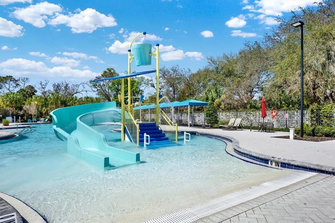
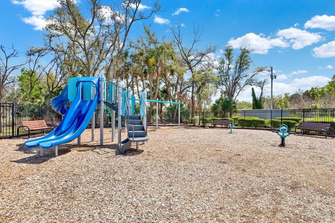
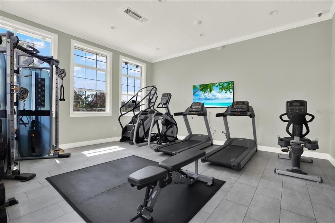
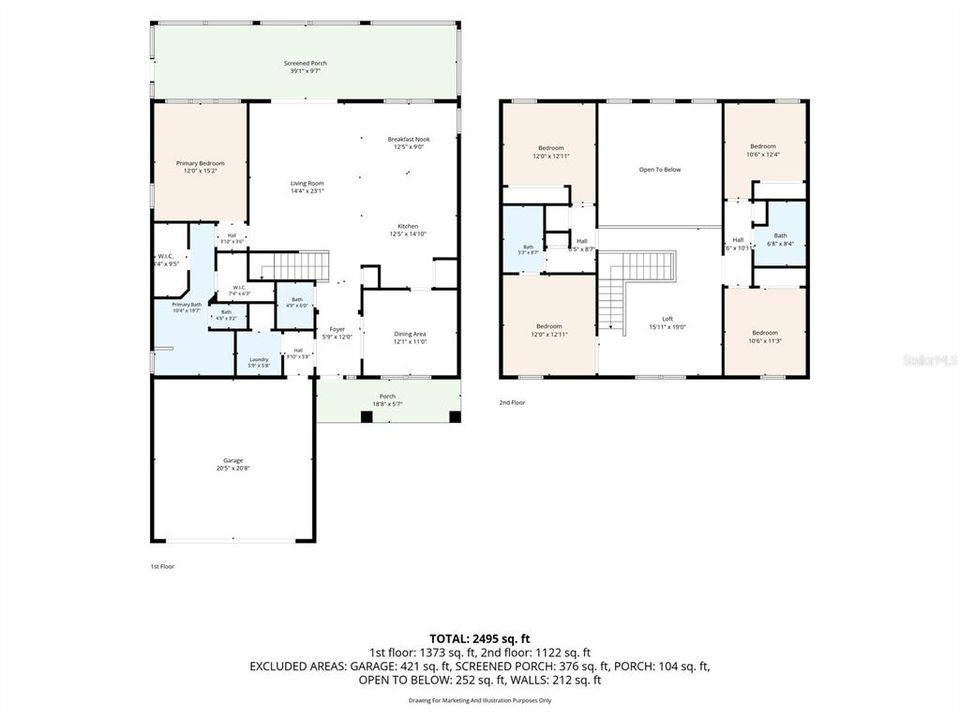
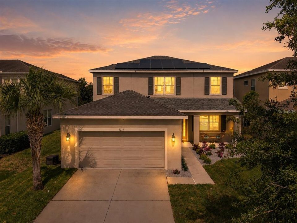
Under contract-accepting backup offers. Welcome home to a space that feels as good as it looks. From the moment you arrive, the brand-new landscaping and inviting curb appeal create a warm first impression that instantly feels like home. This spacious 4-bedroom, 3.5-bath residence offers a light and airy feel throughout, with soaring ceilings, luxury vinyl plank flooring, and an abundance of space for both everyday living and entertaining. Just off the entry, a sun-filled first-floor study provides the perfect space for a home office, reading room, playroom, or flex space, with an abundance of natural light creating an inspiring place to work or unwind. The heart of the home is the open kitchen, featuring granite countertops, stainless steel appliances, ample cabinetry, and a layout that overlooks the family and dining areas, making it easy to stay connected with family and guests. The first-floor owner's suite provides a peaceful retreat, while upstairs you'll find generously sized secondary bedrooms and a versatile loft that can serve as a media room, game room, or additional living space. Storage is plentiful throughout the home, ensuring everything has its place. Step outside to the screened lanai, where you'll quickly discover your favorite spot in the house. Overlooking tranquil water views, it's the perfect place to enjoy your morning coffee, unwind after a long day, or simply take in the breathtaking Florida sunsets that paint the sky each evening. Thoughtful upgrades include paid-off solar panels for immediate energy savings, a water softener, reverse osmosis system, and numerous features designed for comfort and efficiency. Located in the desirable North Riverview area, you'll enjoy convenient access to I-75, the Selmon Expressway, downtown Tampa, shopping, dining, and everyday conveniences, along with resort-style community amenities that make every day feel a little more like a getaway. If you've been searching for a home that offers space, functionality, energy savings, and a relaxing Florida lifestyle centered around unforgettable sunset views, this one is sure to impress. See this one today!

Location

Details

Type:
Residential
Parking:
No Data
Year Built:
2016
Lot:
0.12 Acres
Heating:
Central
Price/sqft:
$183
Cooling:
Central Air
HOA:
$301

Valuation

Our model vs. what's actually selling nearby.
Estimate
$389,900
$265K – $459K
Confidence Low
List vs. estimate
$90K above estimate
List $480,000 · +23.1%
Our model says this listing is priced above recent comparable activity. Room to negotiate.
Price per sq ft
$182
-4.7% vs. city median $191
Based on
21 MLS comparables
Median of recent comparable listings. Sold comps use closing price, active listings use list price.

Highlights

Annual tax
$9,416
2025
HOA
$301/yr
Community Pool, Recreational Facilities
View
Water
Garage
2 car garage
Pets
Allowed
All facts and features
  • Flooring

    • Carpet

    • Luxury Vinyl

    Heating

    • Central

    Cooling

    • Central Air

    Appliances

    • Dishwasher

    • Electric Water Heater

    • Microwave

    • Range

    • Refrigerator

    • Water Softener

    Other interior features

    • Attic Fan

    • Cathedral Ceiling(s)

    • Ceiling Fan(s)

    • High Ceilings

    • Living Room/Dining Room Combo

    • Primary Bedroom Main Floor

    • Solid Wood Cabinets

    • Stone Counters

    • Walk-In Closet(s)

    Bedrooms and bathrooms

    • Bedrooms: 4

    • Bathrooms: 1

    • Full bathrooms: 3

  • Property

    • Levels: Two

    • Exterior Features: Hurricane Shutters / Irrigation System / Sidewalk / Sliding Doors

    Lot

    • Lot: 0.12 Acres

    Other Property Information

    • Parcel Number: U133019A2500002000046.0

    • Zoning: PD

  • Type and style

    • Property Type: Residential

    • Property Sub Type: Single Family Residence

  • Utility

    • BB/HS Internet Available

    • Cable Available

    • Electricity Available

    • Public

    • Sewer Available

    • Water Available

  • Other financial information

    • HOA: $301

    • HOA Frequency: Annually

    • Annual tax amount: $9,416

  • Source details

    • MLS ID: TB8512219

    Other facts

    • Construction Materials: Block / Stucco / Wood Frame

    • Foundation Details: Slab

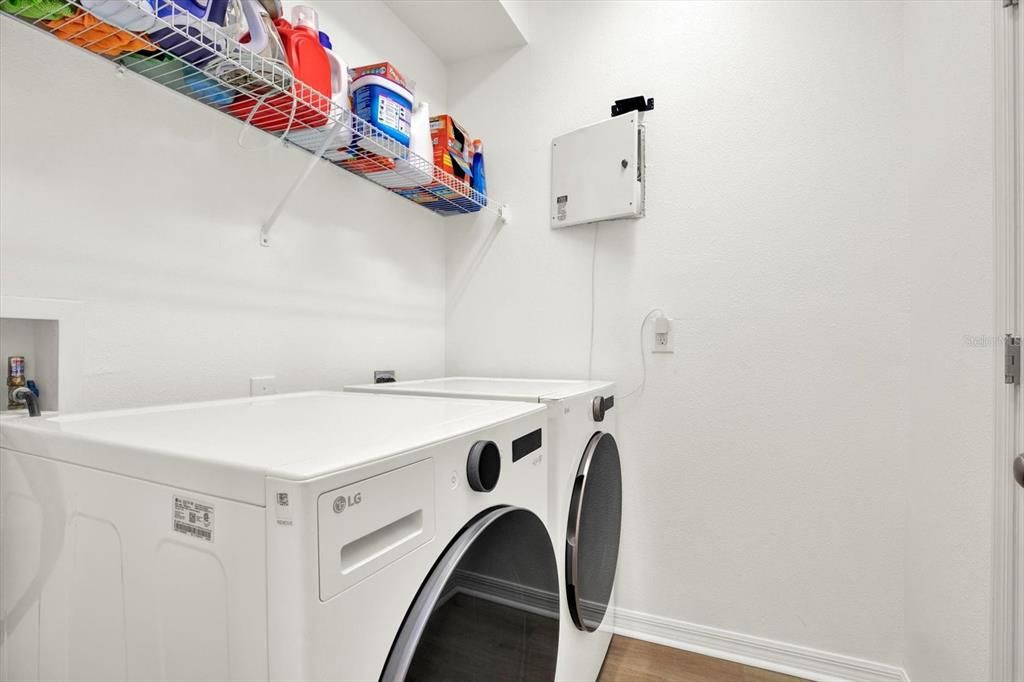
    • Laundry Features: Inside

    • Lot Features: In County / Sidewalk

    • Patio And Porch Features: Rear Porch / Screened

    • Window Features: Blinds

    • Direction Faces: Southeast

    • Architectural Style: Florida

    • Garage Spaces: 2

    • Attached Garage: Yes

    • Garage: Yes

    • Living Area: 2624

    • Water Source: Public

    • Subdivision Name: OAK CREEK PRCL 1C-2

Private inquiry
Talk to the advisor on this listing.
Floor plans, HOA docs, off-market comparables, scheduling a private showing — one message, direct to the local specialist.

More like this

New
Active With Contract
$349,900
House
4 bds · 2 ba · 1,918 sqft
FERN HILL PH 1B, RIVERVIEW
10304 STRAWBERRY TETRA DRIVE
New
Active With Contract
$439,000
House
4 bds · 2 ba · 1,993 sqft
MEDFORD LAKES PH 2A, RIVERVIEW
10539 LAGUNA PLAINS DRIVE
New
Active With Contract
$489,999
House
3 bds · 2 ba · 1,930 sqft
KENLAKE SUB 2ND ADD, RIVERVIEW
10028 KENDA DRIVE
New
Active With Contract
$390,000
House
4 bds · 2 ba · 1,971 sqft
ASHLEY OAKS UNIT 1, RIVERVIEW
10402 ASHLEY OAKS DRIVE
Active With Contract
$495,000
House
4 bds · 2 ba · 2,819 sqft
MAGNOLIA PARK SOUTHEAST B, RIVERVIEW
9114 MOUNTAIN MAGNOLIA DRIVE
Active With Contract
$394,000
House
3 bds · 2 ba · 2,102 sqft
OAK CREEK PRCL 1A, RIVERVIEW
7020 BLUE BEECH DRIVE
Active With Contract
$460,000
House
3 bds · 2 ba · 2,481 sqft
CANTERBURY LAKES PH 4, TAMPA
4205 KNOB LAKE COURT
-$20K
Active With Contract
$420,000
House
4 bds · 2 ba · 2,065 sqft
ASHLEY OAKS UNIT III, RIVERVIEW
10501 ASHLEY OAKS DRIVE

Market around this address

Live counts in the same area.
View all

The multiple listing information is provided by the Stellar MLS from a copyrighted compilation of listings. The compilation of listings and each individual listing are ©2026-present Stellar MLS. All Rights Reserved. The information provided is for consumers' personal, noncommercial use and may not be used for any purpose other than to identify prospective properties consumers may be interested in purchasing. All properties are subject to prior sale or withdrawal. All information provided is deemed reliable but is not guaranteed accurate, and should be independently verified. Listing courtesy of: RE/MAX COLLECTIVE