
Sell Your Home
Get a free home valuation
Contact
Tell us about your needs
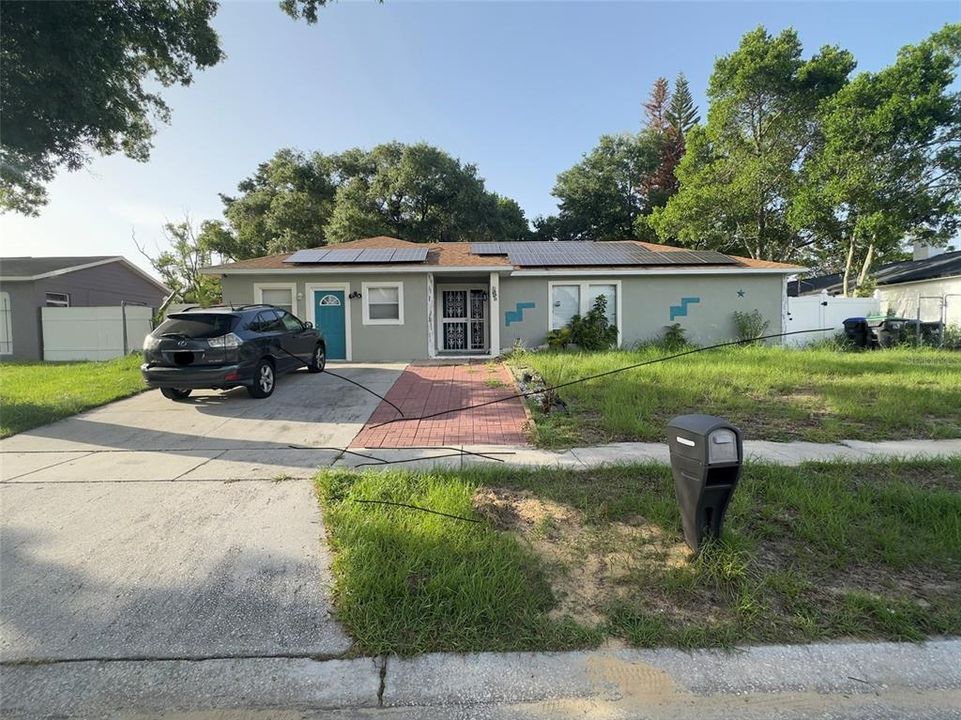
7229 PLEASANT DRIVE

House For Sale
$399,900

BTC: 6.13531758

ETH: 210.18164235

19 days
4 bds
2 ba
2,161 sqft

Overview

Welcome to this well-maintained single-family home offering 4 bedrooms and 2 full bathrooms, perfect for growing families or those seeking extra space. This inviting home features separate living and dining rooms, providing a functional layout for both everyday living and entertaining. The updated kitchen is equipped with beautiful granite countertops, ample cabinetry, and plenty of workspace for the home chef. Recent interior and exterior paint give the home a fresh, move-in-ready appeal, while the solar panels provide added energy efficiency and potential utility savings. The garage has been thoughtfully converted into an additional bedroom, offering flexible space for guests, a home office, or a growing family. Step outside to a large fenced backyard with plenty of room for outdoor entertaining, pets, or future enhancements. With no HOA and a convenient location close to highly rated schools, shopping, banks, dining, and major highways, this home offers comfort, value, and convenience. Schedule your private showing today and discover all this wonderful property has to offer!

Location

Details

Type:
Residential
Parking:
No Data
Year Built:
1981
Lot:
0.22 Acres
Heating:
Central
Price/sqft:
$185
Cooling:
Central Air
HOA:
No Data

Valuation

Our model vs. what's actually selling nearby.
Estimate
$349,995
$267K – $389K
Confidence Low
List vs. estimate
$49K above estimate
List $399,900 · +14.3%
Our model says this listing is priced above recent comparable activity. Room to negotiate.
Price per sq ft
$185
-29.4% vs. city median $262
Based on
6 MLS comparables
Median of recent comparable listings. Sold comps use closing price, active listings use list price.

Highlights

Annual tax
$5,174
2025
All facts and features
  • Flooring

    • Ceramic Tile

    Heating

    • Central

    Cooling

    • Central Air

    Appliances

    • Dishwasher

    • Range

    • Refrigerator

    Other interior features

    • Ceiling Fan(s)

    • Other

    Bedrooms and bathrooms

    • Bedrooms: 4

    • Full bathrooms: 2

  • Property

    • Levels: One

    • Exterior Features: Sidewalk / Storage

    Lot

    • Lot: 0.22 Acres

    Other Property Information

    • Parcel Number: 232228357802350

    • Zoning: R-1A

  • Type and style

    • Property Type: Residential

    • Property Sub Type: Single Family Residence

  • Utility

    • Cable Available

    • Electricity Available

    • Solar

  • Other financial information

    • Annual tax amount: $5,174

  • Source details

    • MLS ID: O6424404

    Other facts

    • Construction Materials: Block

    • Foundation Details: Block

    • Laundry Features: In Garage

    • Direction Faces: Northeast

    • Living Area: 2161

    • Water Source: None

    • Subdivision Name: LAUREL HILLS

Private inquiry
Talk to the advisor on this listing.
Floor plans, HOA docs, off-market comparables, scheduling a private showing — one message, direct to the local specialist.

More like this

-$30K
For Sale
$325,000
House
3 bds · 2 ba · 1,680 sqft
LONESOME PINES, ORLANDO
6203 TEBBETTS DRIVE
New
For Sale
$390,000
House
5 bds · 3 ba · 2,328 sqft
ROBINSWOOD HEIGHTS 5TH ADD, ORLANDO
6121 HOLIDAY HILL LANE
New
For Sale
$405,000
House
3 bds · 2 ba · 1,898 sqft
LAKE FLORENCE, ORLANDO
1837 FLORENCE VISTA BOULEVARD
New
For Sale
$425,000
House
4 bds · 2 ba · 1,376 sqft
MAGNOLIA SPGS, ORLANDO
1708 CREOLE COURT
New
For Sale
$339,000
House
3 bds · 2 ba · 1,324 sqft
COUNTRY RUN, ORLANDO
8040 CLOVERGLEN CIRCLE
New
For Sale
$390,000
Multi-family
2048 bds · 1,664 sqft
AVONDALE, ORLANDO
511 N JOHN STREET
New
For Sale
$310,000
House
3 bds · 2 ba · 1,565 sqft
MAGELLAN CROSSING, ORLANDO
7031 BLAIR DRIVE
New
For Sale
$435,000
House
3 bds · 2 ba · 1,898 sqft
LAKE FLORENCE HIGHLANDS, ORLANDO
1796 FLORENCE VISTA BOULEVARD

Market around this address

Live counts in the same area.
View all

The multiple listing information is provided by the Stellar MLS from a copyrighted compilation of listings. The compilation of listings and each individual listing are ©2026-present Stellar MLS. All Rights Reserved. The information provided is for consumers' personal, noncommercial use and may not be used for any purpose other than to identify prospective properties consumers may be interested in purchasing. All properties are subject to prior sale or withdrawal. All information provided is deemed reliable but is not guaranteed accurate, and should be independently verified. Listing courtesy of: BENSHIRE REALTY