Sell Your Home
Get a free home valuation
Contact
Tell us about your needs

7233 WAKEVIEW DRIVE

House For Sale
$399,000

BTC: 6.21011673

ETH: 209.70861540

15 days
3 bds
2 ba
1,711 sqft

Overview

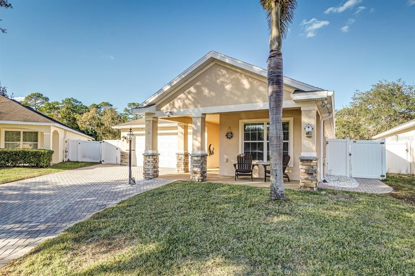
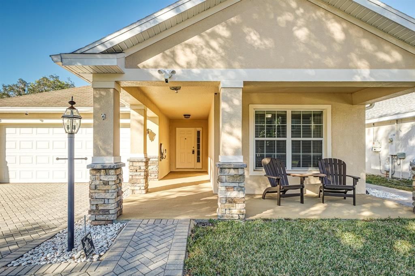
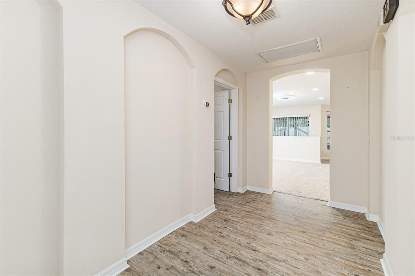
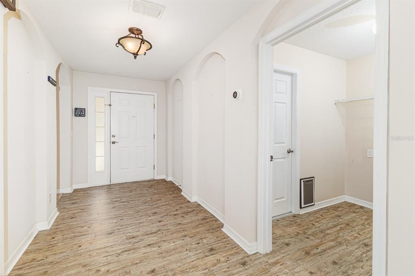
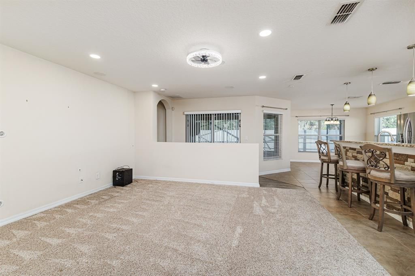
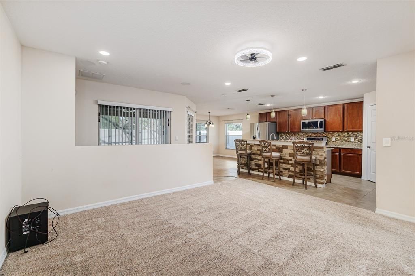
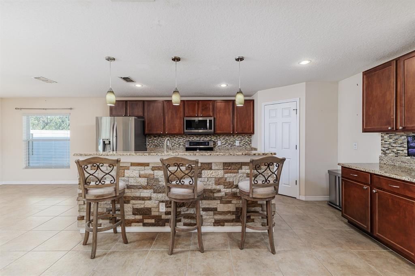
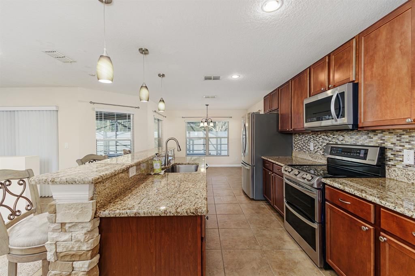
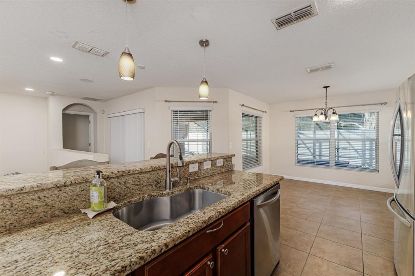
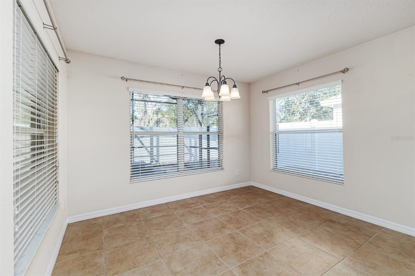
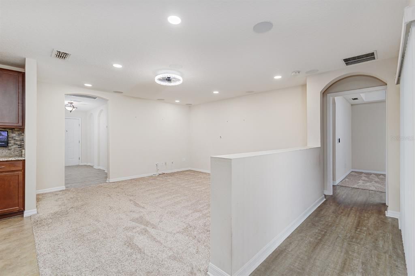
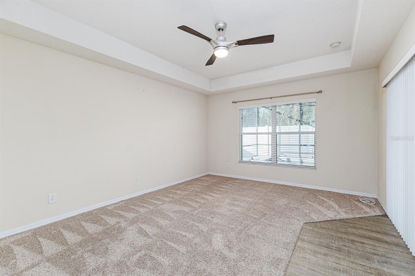
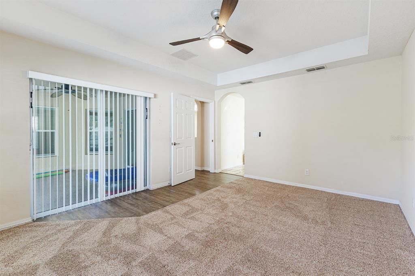
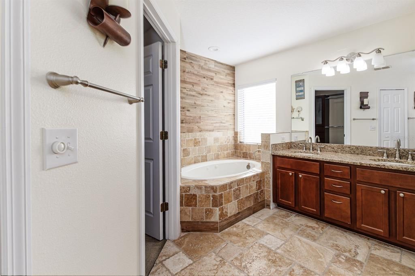
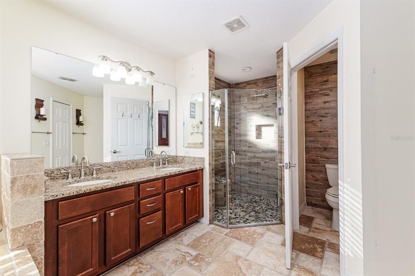
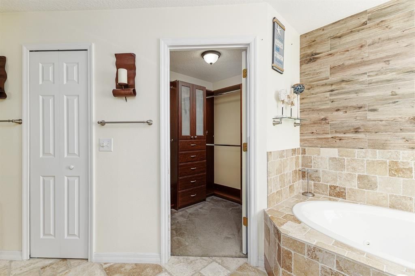
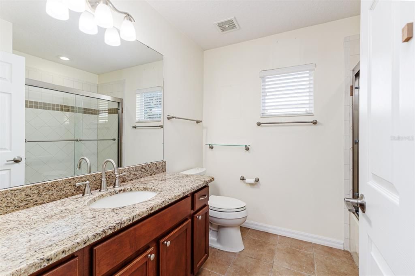
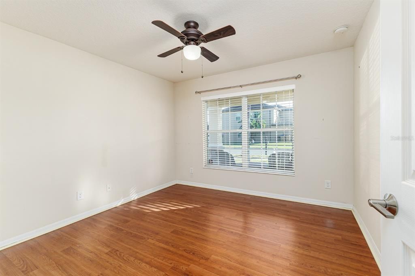
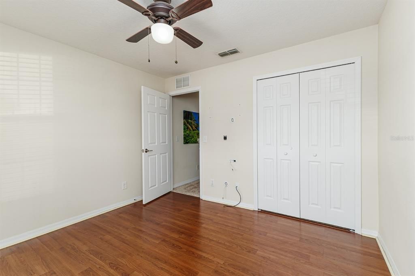
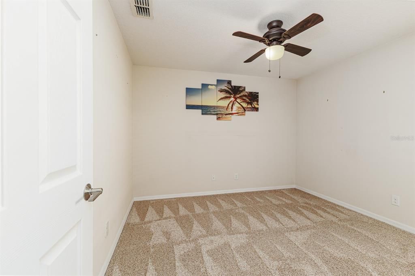
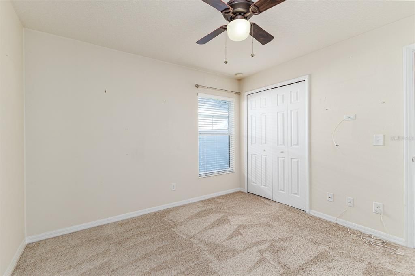
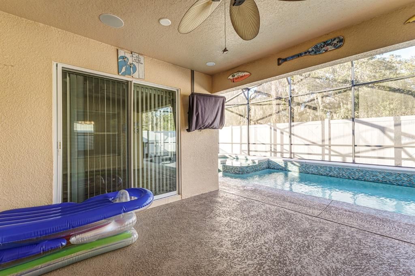
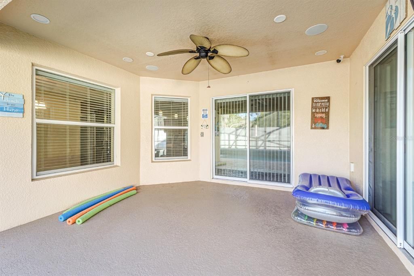
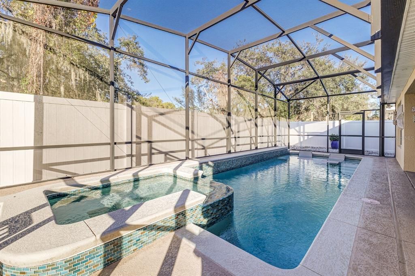
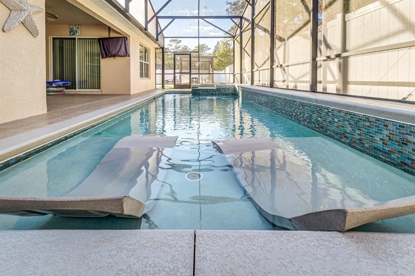
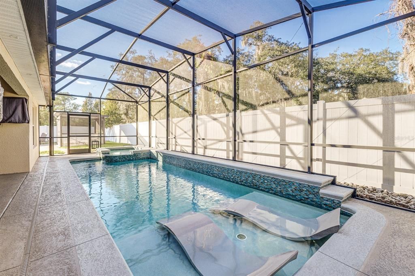
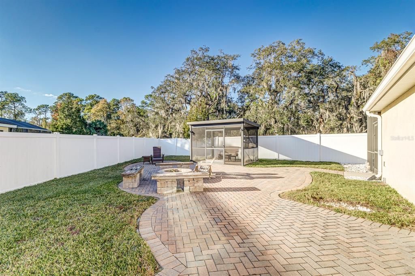
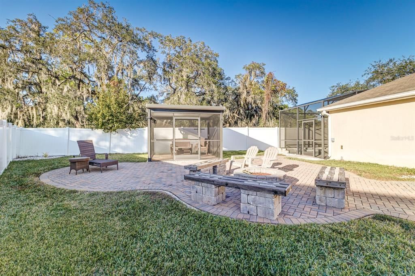
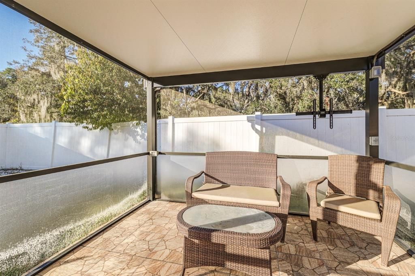
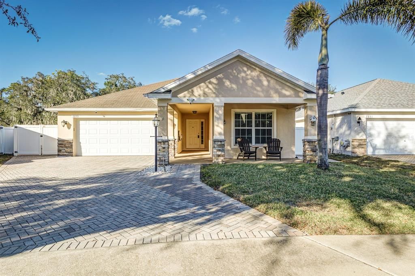
Your own private backyard retreat awaits in Ashbrook, where evenings can be spent unwinding in the spa, weekends are made for poolside gatherings, and peaceful wooded views create a rare sense of privacy. Beautifully maintained and thoughtfully updated, this 3-bedroom, 2-bath home blends comfortable everyday living with exceptional outdoor spaces designed for relaxing and entertaining. As the only pool home in the neighborhood, this property stands apart. A paved driveway and welcoming curb appeal lead into a bright, open layout filled with natural light. At the center of the home, the spacious kitchen features 42-inch rich wood cabinetry, generous counter space, newer LG stainless steel appliances, and room for casual dining. Its seamless connection to the family room makes it easy to stay part of the conversation while preparing dinner, hosting friends, or enjoying a quiet night at home. Wide sliding glass doors extend the living space outdoors to a screened lanai overlooking the sparkling pool and built-in spa. The fully fenced backyard backs to a wooded area, creating a peaceful setting with added privacy. Just beyond the pool, a screened cabana and outdoor fireplace surrounded by brick pavers provide another inviting place to gather, read, entertain, or enjoy cooler evenings under the stars. Inside, the split-bedroom floor plan creates privacy for everyone. The spacious primary suite serves as a calming retreat with dual vanities, a garden tub, and a generous walk-in closet. Two additional bedrooms include upgraded carpeting, large closets, and convenient access to the second full bathroom. The main HVAC system was replaced in 2020, adding extra peace of mind. Ashbrook residents enjoy a quiet neighborhood with walking paths and a playground, all within a convenient location between Tampa and Orlando. Central Florida attractions, major roadways, and Walt Disney World are easily accessible, while the peaceful surroundings make coming home feel like an escape. With its private wooded backdrop, resort-style outdoor spaces, and distinction as the only pool home in Ashbrook, this property delivers a lifestyle that is difficult to replicate.

Location

Details

Type:
Residential
Parking:
Driveway / Garage Door Opener / Oversized
Year Built:
2011
Lot:
0.18 Acres
Heating:
Central
Price/sqft:
$233
Cooling:
Central Air
HOA:
$425

Valuation

Our model vs. what's actually selling nearby.
Estimate
$363,500
$301K – $444K
Confidence Low
List vs. estimate
$35K above estimate
List $399,000 · +9.8%
Our model says this listing is priced above recent comparable activity. Room to negotiate.
Price per sq ft
$233
+21.1% vs. city median $192
Based on
14 MLS comparables
Median of recent comparable listings. Sold comps use closing price, active listings use list price.

Highlights

Annual tax
$3,867
2025
HOA
$425/6mo
Pool
Gunite
View
Pool
Garage
2 car garage
Pets
Allowed
All facts and features
  • Flooring

    • Carpet

    • Ceramic Tile

    • Laminate

    Heating

    • Central

    Cooling

    • Central Air

    Appliances

    • Dishwasher

    • Microwave

    • Range

    • Refrigerator

    Other interior features

    • Ceiling Fan(s)

    • Eating Space In Kitchen

    • Kitchen/Family Room Combo

    • Primary Bedroom Main Floor

    • Solid Surface Counters

    • Solid Wood Cabinets

    • Walk-In Closet(s)

    Bedrooms and bathrooms

    • Bedrooms: 3

    • Full bathrooms: 2

  • Parking

    • Driveway

    • Garage Door Opener

    • Oversized

    Property

    • Levels: One

    • Pool Private: Yes

    • Exterior Features: Irrigation System / Rain Gutters / Sidewalk

    Lot

    • Lot: 0.18 Acres

    Other Property Information

    • Parcel Number: 352527255800010750

    • Zoning: PD

  • Type and style

    • Property Type: Residential

    • Property Sub Type: Single Family Residence

  • Utility

    • Cable Connected

    • Electricity Connected

    • Sewer Connected

    • Sprinkler Meter

  • Other financial information

    • HOA: $425

    • HOA Frequency: Semi-Annually

    • Annual tax amount: $3,867

  • Source details

    • MLS ID: L4963549

    Other facts

    • Construction Materials: Block / Stucco

    • Foundation Details: Slab

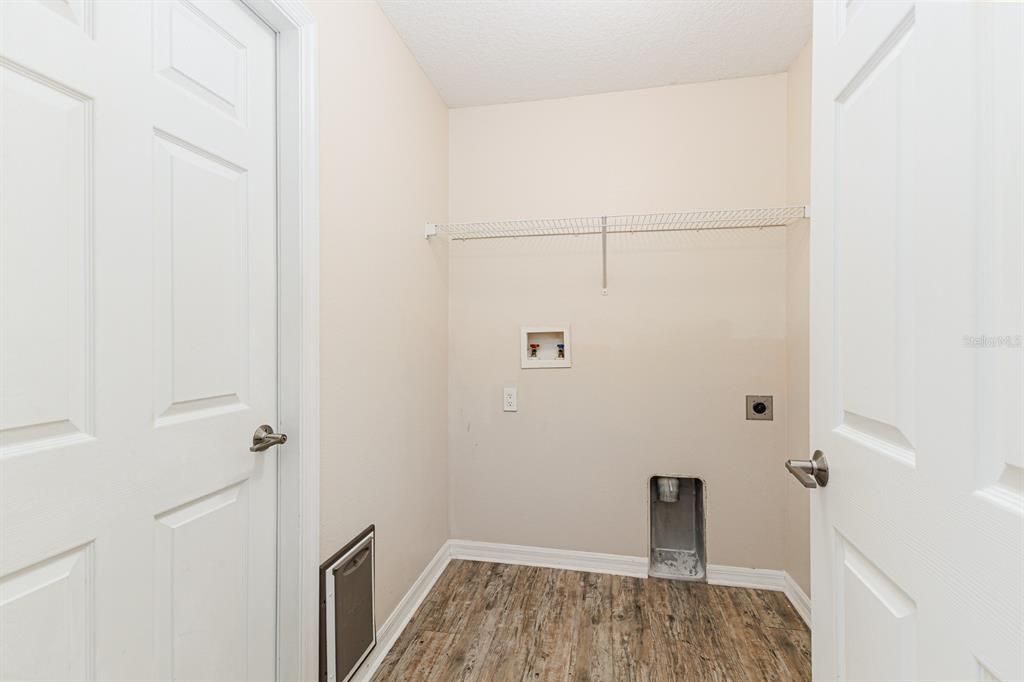
    • Laundry Features: Inside / Laundry Room

    • Patio And Porch Features: Covered / Front Porch / Patio / Screened

    • Pool Features: Gunite / In Ground / Pool Alarm / Screen Enclosure

    • Window Features: Blinds

    • Direction Faces: South

    • Architectural Style: Contemporary

    • Garage Spaces: 2

    • Attached Garage: Yes

    • Garage: Yes

    • Living Area: 1711

    • Water Source: Public

    • Subdivision Name: ASHEBROOK SUB

Private inquiry
Talk to the advisor on this listing.
Floor plans, HOA docs, off-market comparables, scheduling a private showing — one message, direct to the local specialist.

More like this

New
For Sale
$425,000
Condo/Co-op
5 bds · 4 ba · 2,703 sqft
SPECTRUM AT REUNION CONDO PH 6A & 6B, REUNION
7770 SANDY RIDGE DRIVE UNIT 227
New
For Sale
$363,000
House
3 bds · 2 ba · 1,636 sqft
INDIAN RIDGE UNIT 3, KISSIMMEE
1150 INDIAN RIDGE TRAIL E
New
For Sale
$389,000
Townhouse
3 bds · 2 ba · 1,708 sqft
SPECTRUM AT REUNION PH 2, KISSIMMEE
1216 ROYAL VIEW TERRACE
New
For Sale
$430,000
Condo/Co-op
5 bds · 4 ba · 2,630 sqft
SPECTRUM AT REUNION CONDO PH 9A & 9B, REUNION
7740 SANDY RIDGE DRIVE 241 BLDG 44
New
For Sale
$475,000
Condo/Co-op
3 bds · 2 ba · 1,430 sqft
TERRACES E VILLAGE CONDO P3, CELEBRATION
855 BLUE SAGE STREET UNIT 102
New
For Sale
$509,000
House
6 bds · 4 ba · 3,052 sqft
OAKMONT PH 01, DAVENPORT
5294 WILDWOOD WAY
New
For Sale
$409,900
Townhouse
5 bds · 5 ba · 2,460 sqft
SOLTERRA RESORT, DAVENPORT
4702 TERRASONESTA DRIVE
New
For Sale
$374,999
House
4 bds · 3 ba · 1,731 sqft
RESERVE AT TOWN CENTER, DAVENPORT
621 RESERVE DRIVE

Market around this address

Live counts in the same area.
View all

The multiple listing information is provided by the Stellar MLS from a copyrighted compilation of listings. The compilation of listings and each individual listing are ©2026-present Stellar MLS. All Rights Reserved. The information provided is for consumers' personal, noncommercial use and may not be used for any purpose other than to identify prospective properties consumers may be interested in purchasing. All properties are subject to prior sale or withdrawal. All information provided is deemed reliable but is not guaranteed accurate, and should be independently verified. Listing courtesy of: EXP REALTY LLC