
Sell Your Home
Get a free home valuation
Contact
Tell us about your needs
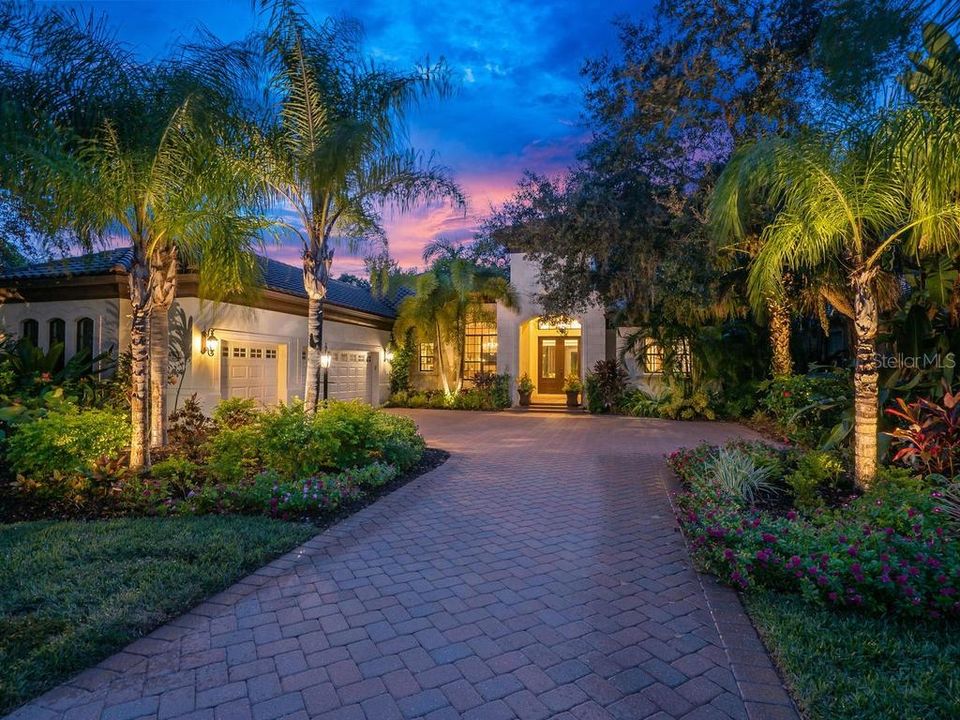
7234 GREYSTONE STREET

House Recently Sold
$925,000

BTC: 11.12581188

ETH: 349.05660377

Sold on: 2020-03-12
134 days
3 bds
3 ba
3,000 sqft

Overview

With breathtaking views of the live 100-year-old oaks and stunning golf and lake views, this exquisite residence situated in the Country Club of Lakewood Ranch is a perfect place to call home. Upon entering, one will notice architectural details abound including floor to ceiling wood paneling, hardwood flooring, 8" baseboards, designer lighting and wood cased windows. Delightful dining room with crystal chandelier and built in seating with storage is the perfect cozy spot. The spectacular kitchen leaves no detail missed with solid wood cabinetry with dovetail drawers and 10-foot-high cabinetry, Silestone countertop, 9-foot Vermont Marble Island, floor to ceiling subway tile backsplash, top of the line appliances and walk in pantry. The master retreat features oversized walk-in closets with built in cabinetry and a luxurious master bath. The spacious outdoor living space offers the ultimate area for entertaining with outdoor kitchen, extended lanai with enchanting views and outdoor lighting. Other notable features include separate den with exquisite floor to ceiling paneling, two guest suites, central vac, radiant barrier, private built in desk area and CDD was paid off by the Seller. With a place where luxury is the backdrop for an extraordinary way of life, this enchanting residence is one that truly stands out from the rest.

Location

Details

Type:
Residential
Parking:
Garage Door Opener / Oversized
Year Built:
2013
Lot:
0.30 Acres
Heating:
Central
Price/sqft:
$331
Cooling:
Central Air
HOA:
$641

Valuation

Our model vs. what's actually selling nearby.
Estimate
$973,000
$450K – $991K
Confidence Low
List vs. estimate
At estimate
List $992,000 · +2.0%
List is in line with recent comparable activity.
Price per sq ft
$330
Based on
5 MLS comparables
Median of recent comparable listings. Sold comps use closing price, active listings use list price.

Highlights

Annual tax
$12,352
2018
HOA
$641/qtr
Cable TV, Internet, Maintenance Grounds
View
Golf Course, Water
Garage
3 car garage
Furnished
Negotiable
Pets
Allowed
All facts and features
  • Flooring

    • Brick/Stone

    • Carpet

    • Engineered Hardwood

    Heating

    • Central

    Cooling

    • Central Air

    Appliances

    • Built-In Oven

    • Convection Oven

    • Cooktop

    • Dishwasher

    • Disposal

    • Dryer

    • Exhaust Fan

    • Gas Water Heater

    • Range Hood

    • Refrigerator

    • Washer

    Other interior features

    • Central Vacuum

    • Coffered Ceiling(s)

    • Crown Molding

    • Living Room/Dining Room Combo

    • Primary Bedroom Main Floor

    • Open Floorplan

    • Solid Surface Counters

    • Solid Wood Cabinets

    • Stone Counters

    • Tray Ceiling(s)

    • Walk-In Closet(s)

    Bedrooms and bathrooms

    • Bedrooms: 3

    • Full bathrooms: 3

  • Parking

    • Garage Door Opener

    • Oversized

    Property

    • Levels: One

    • Exterior Features: Hurricane Shutters / Irrigation System / Lighting / Outdoor Grill / Outdoor Kitchen / Sidewalk / Sliding Doors

    Lot

    • Lot: 0.30 Acres

    Other Property Information

    • Parcel Number: 587316769

    • Zoning: PDMU

  • Type and style

    • Property Type: Residential

    • Property Sub Type: Single Family Residence

  • Utility

    • Cable Connected

    • Electricity Connected

    • Natural Gas Connected

    • Public

    • Sewer Connected

  • Other financial information

    • HOA: $641

    • HOA Frequency: Quarterly

    • Annual tax amount: $12,352

  • Source details

    • MLS ID: A4447151

    Other facts

    • Construction Materials: Block / Stucco

    • Foundation Details: Slab

    • Laundry Features: Inside

    • Lot Features: Level / On Golf Course

    • Patio And Porch Features: Covered / Enclosed / Screened

    • Direction Faces: East

    • Other Structures: Outdoor Kitchen

    • Architectural Style: Florida

    • Garage Spaces: 3

    • Attached Garage: Yes

    • Garage: Yes

    • Living Area: 3000

    • Water Source: Public

    • Subdivision Name: LAKEWOOD RANCH CCV SP EE 3D-REV

Private inquiry
Talk to the advisor on this listing.
Floor plans, HOA docs, off-market comparables, scheduling a private showing — one message, direct to the local specialist.

More like this

Recently Sold
$600,000
House
3 bds · 2 ba · 2,284 sqft
NOT IN SUBDIVISION, BRADENTON
5307 LORRAINE ROAD
New
Recently Sold
$731,000
House
4 bds · 3 ba · 2,403 sqft
GREENBROOK VILLAGE SP CC, LAKEWOOD RANCH
6305 ROYAL TERN CIRCLE
New
Recently Sold
$925,000
House
4 bds · 3 ba · 3,055 sqft
LAKEWOOD RANCH, LAKEWOOD RANCH
6839 TURNBERRY ISLE COURT
New
Recently Sold
$840,000
House
3 bds · 3 ba · 2,275 sqft
ESPLANADE PH II, BRADENTON
12769 FONTANA LOOP
New
Recently Sold
$825,000
House
5 bds · 4 ba · 3,098 sqft
GREENBROOK VILLAGE SUBPHASE LL, LAKEWOOD RANCH
14217 SUNDIAL PLACE
Recently Sold
$910,000
House
3 bds · 3 ba · 2,390 sqft
ESPLANADE PH V SUBPHASES A,B,C,D,E&F, BRADENTON
13962 MESSINA LOOP
Recently Sold
$720,000
House
4 bds · 3 ba · 3,059 sqft
LAKEWOOD RANCH CCV SP M/N, LAKEWOOD RANCH
7524 ABBEY GLEN
Recently Sold
$925,000
House
3 bds · 3 ba · 3,070 sqft
COUNTRY CLUB EAST AT LAKEWOOD RANCH SUBP, LAKEWOOD RANCH
7509 WINDY HILL COVE

Market around this address

Live counts in the same area.
View all

The multiple listing information is provided by the Stellar MLS from a copyrighted compilation of listings. The compilation of listings and each individual listing are ©2026-present Stellar MLS. All Rights Reserved. The information provided is for consumers' personal, noncommercial use and may not be used for any purpose other than to identify prospective properties consumers may be interested in purchasing. All properties are subject to prior sale or withdrawal. All information provided is deemed reliable but is not guaranteed accurate, and should be independently verified. Listing courtesy of: PREMIER SOTHEBYS INTL REALTY