Sell Your Home
Get a free home valuation
Contact
Tell us about your needs
7238 HILLCREST STREET

House For Sale
$350,000

BTC: 5.36974532

ETH: 183.95492579

11 days
4 bds
2 ba
1,903 sqft

Overview

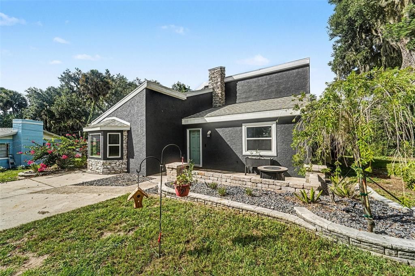
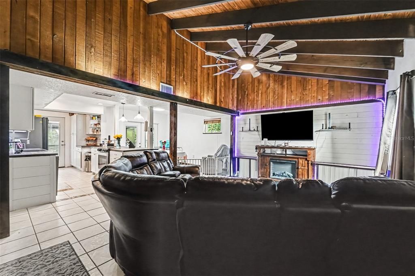
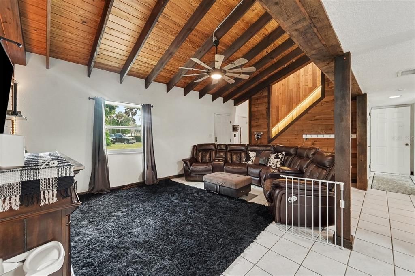
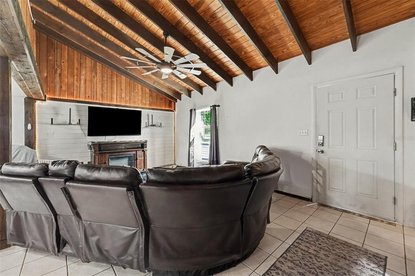
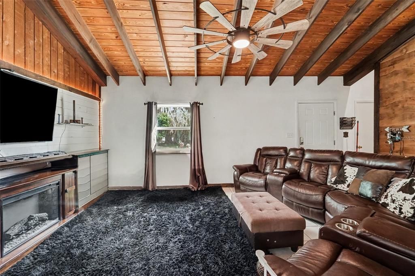
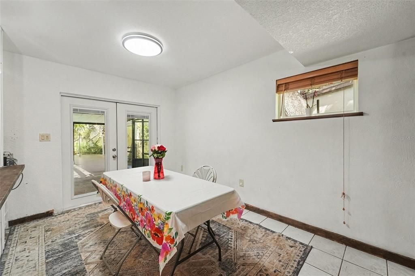
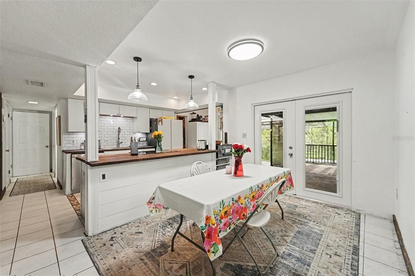
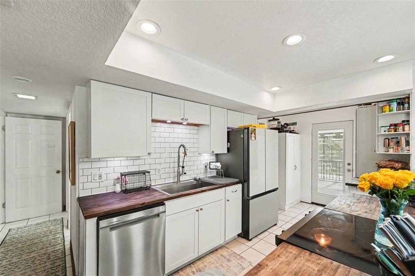
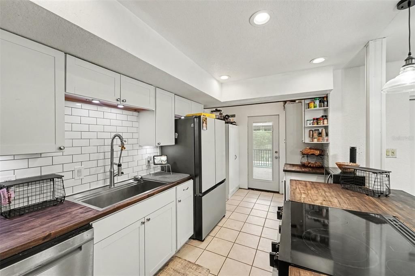
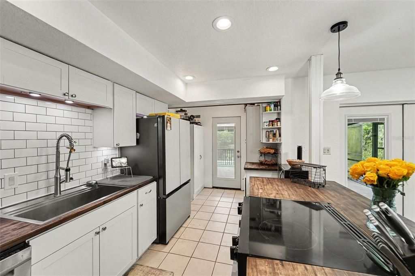
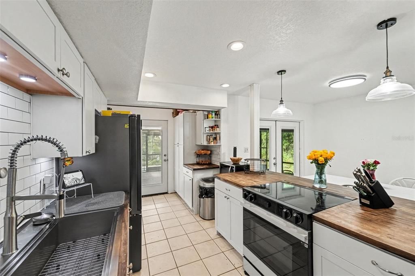
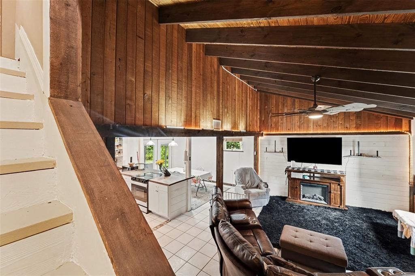
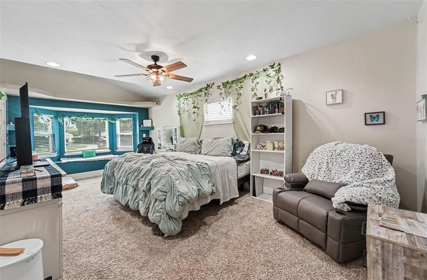
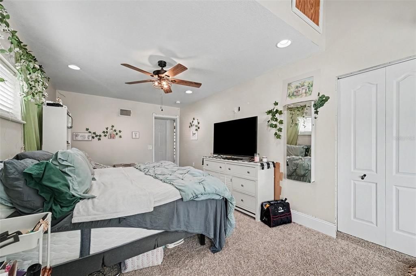
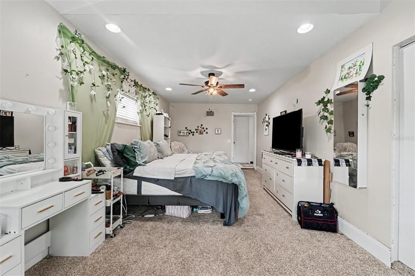
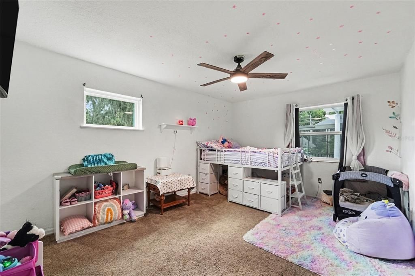
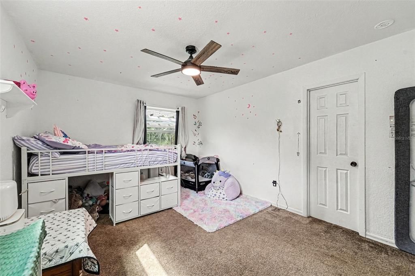
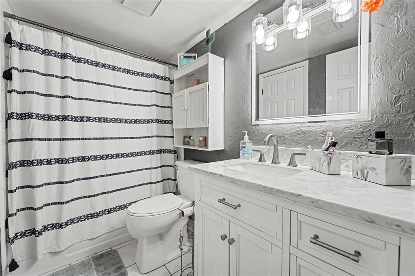
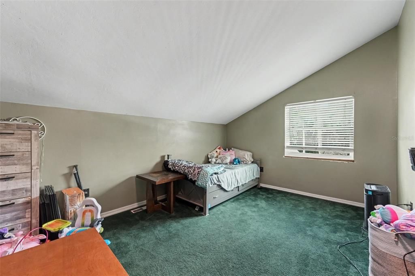
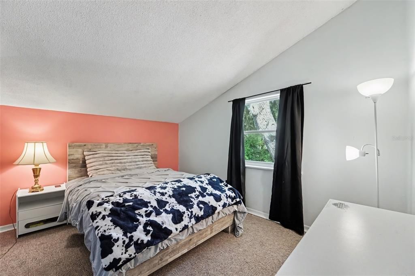
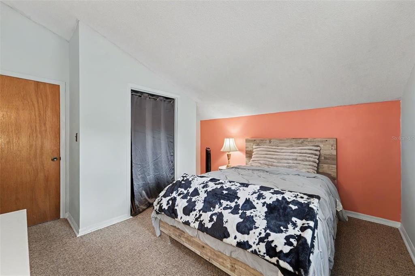
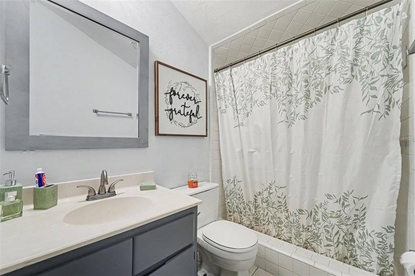
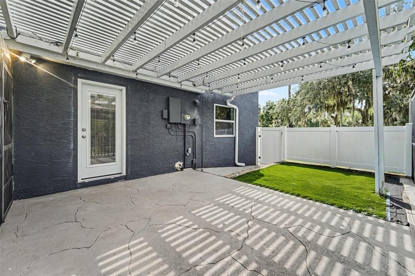
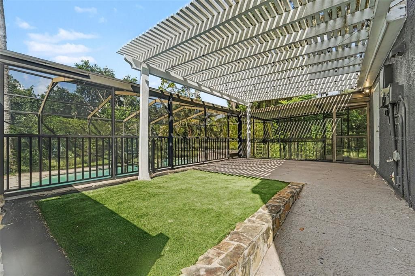
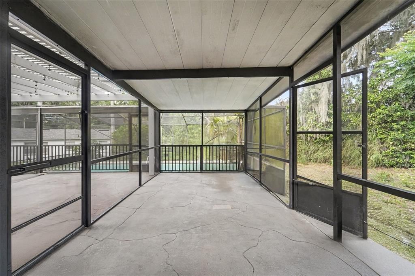
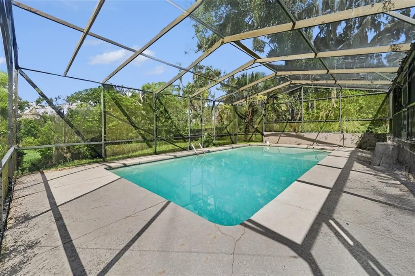
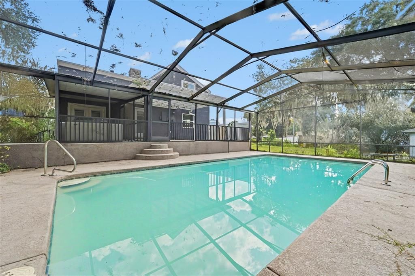
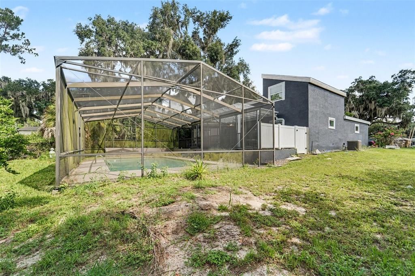
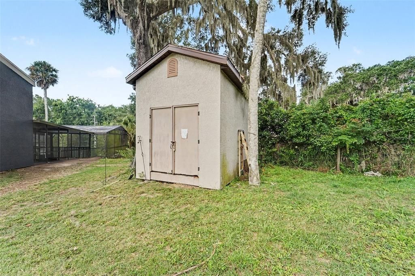
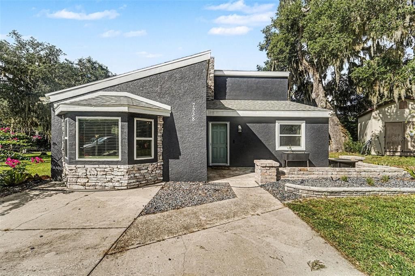
Take a look at this amazing 4-bedroom/2-bath pool home with 1,903 sq. ft. in the heart of beautiful Leesburg. This home has been lovingly updated with major improvements including a new roof (2023), new windows (2024), a complete kitchen remodel with modern appliances, irrigation system installed in 2024, and a new pool pump (2024). Washer and dryer are also included! This home sits on a large corner lot set back from the road with plenty of room for parking. It features a modern exterior with stacked stone accents and a front patio perfect for entertaining. Inside, enjoy an open layout with a spacious living room, dining room, and a beautifully remodeled kitchen. The kitchen boasts modern appliances, ample storage and prep space, a breakfast nook for extra seating, and opens seamlessly to the dining room. Beautiful wood-planked walls, cathedral ceilings with decorative beams, and tile flooring throughout the main living areas give the home a warm, rustic-meets-modern feel, while the bedrooms are comfortably carpeted. Access the private pool through doors off the kitchen or dining room. There are two bedrooms downstairs, including the spacious master suite with a window seat and a secondary bedroom that opens to the guest bathroom. Upstairs, you’ll find two additional large bedrooms with high ceilings and another full guest bathroom. Outside, relax in your private pool oasis featuring a large deck and bar area for entertaining, plus a refreshing inground pool. A large storage shed provides plenty of space for toys or lawn equipment. This move-in-ready home has something for everyone. Just a short walk from Lake Harris and is conveniently located near shopping and dining, yet tucked away from the hustle and bustle of the city. Recent updates make it truly turnkey

Location

Details

Type:
Residential
Parking:
Driveway / Oversized / Parking Pad
Year Built:
1978
Lot:
0.30 Acres
Heating:
Central / Electric / Natural Gas
Price/sqft:
$184
Cooling:
Central Air
HOA:
No Data

Valuation

Our model vs. what's actually selling nearby.
Estimate
$314,750
$203K – $347K
Confidence Low
List vs. estimate
$35K above estimate
List $350,000 · +11.2%
Our model says this listing is priced above recent comparable activity. Room to negotiate.
Price per sq ft
$183
+6.6% vs. city median $172
Based on
6 MLS comparables
Median of recent comparable listings. Sold comps use closing price, active listings use list price.

Highlights

Annual tax
$3,497
2025
Pool
Child Safety Fence
Pets
Allowed
All facts and features
  • Flooring

    • Carpet

    • Ceramic Tile

    • Laminate

    Heating

    • Central

    • Electric

    • Natural Gas

    Cooling

    • Central Air

    Appliances

    • Dishwasher

    • Range

    • Refrigerator

    Other interior features

    • Built-in Features

    • Cathedral Ceiling(s)

    • Ceiling Fan(s)

    • Eating Space In Kitchen

    • Kitchen/Family Room Combo

    • Living Room/Dining Room Combo

    • Open Floorplan

    • Thermostat

    • Vaulted Ceiling(s)

    Bedrooms and bathrooms

    • Bedrooms: 4

    • Full bathrooms: 2

  • Parking

    • Driveway

    • Oversized

    • Parking Pad

    Property

    • Levels: Two

    • Pool Private: Yes

    • Exterior Features: Lighting / Rain Gutters / Sliding Doors

    Lot

    • Lot: 0.30 Acres

    Other Property Information

    • Parcel Number: 321925010000D01000

    • Zoning: R-1

  • Type and style

    • Property Type: Residential

    • Property Sub Type: Single Family Residence

  • Utility

    • Cable Available

    • Electricity Connected

    • Natural Gas Connected

  • Other financial information

    • Annual tax amount: $3,497

  • Source details

    • MLS ID: O6426650

    Other facts

    • Construction Materials: Block / Stone / Wood Frame

    • Foundation Details: Slab

    • Laundry Features: Electric Dryer Hookup / Laundry Room / Washer Hookup

    • Lot Features: Corner Lot / In County

    • Patio And Porch Features: Patio / Porch / Rear Porch / Screened

    • Pool Features: Child Safety Fence / Deck / Gunite / In Ground / Screen Enclosure

    • Direction Faces: Northeast

    • Other Structures: Shed(s) / Storage / Workshop

    • Architectural Style: Other

    • Living Area: 1903

    • Water Source: Well

    • Lot Size Dimensions: 105 x 100

    • Subdivision Name: SHADY DELLS

Private inquiry
Talk to the advisor on this listing.
Floor plans, HOA docs, off-market comparables, scheduling a private showing — one message, direct to the local specialist.

More like this

New
For Sale
$353,900
House
4 bds · 2 ba · 1,941 sqft
PARK HILL PH 02, LEESBURG
7830 SLOEWOOD DRIVE
For Sale
$364,900
House
3 bds · 2 ba · 1,760 sqft
BRADFORD RIDGE, LEESBURG
1113 BRADFORD RIDGE DRIVE
-$11K
For Sale
$359,000
House
4 bds · 3 ba · 2,106 sqft
PARK HILL PH 02, LEESBURG
7733 SLOEWOOD DRIVE
-$3K
For Sale
$297,000
House
4 bds · 2 ba · 1,981 sqft
LEESBURG SLEEPY HOLLOW FIRST ADD, LEESBURG
204 ROUND MAN STREET
For Sale
$370,000
House
3 bds · 2 ba · 1,725 sqft
SEASONS/PK HILL, LEESBURG
31719 BROADWATER AVENUE
For Sale
$250,000
Lots/Land
1.30 acres
LEESBURG
1602 E MAIN STREET
For Sale
$359,000
House
4 bds · 2 ba · 1,084 sqft
LEESBURG POINCIANA HEIGHTS, LEESBURG
1000 E DIXIE AVENUE
For Sale
$345,000
House
4 bds · 2 ba · 1,928 sqft
SEASONS AT PARK HILL, LEESBURG
31736 BROADWATER AVENUE

Market around this address

Live counts in the same area.
View all

The multiple listing information is provided by the Stellar MLS from a copyrighted compilation of listings. The compilation of listings and each individual listing are ©2026-present Stellar MLS. All Rights Reserved. The information provided is for consumers' personal, noncommercial use and may not be used for any purpose other than to identify prospective properties consumers may be interested in purchasing. All properties are subject to prior sale or withdrawal. All information provided is deemed reliable but is not guaranteed accurate, and should be independently verified. Listing courtesy of: MARK SPAIN REAL ESTATE