Sell Your Home
Get a free home valuation
Contact
Tell us about your needs

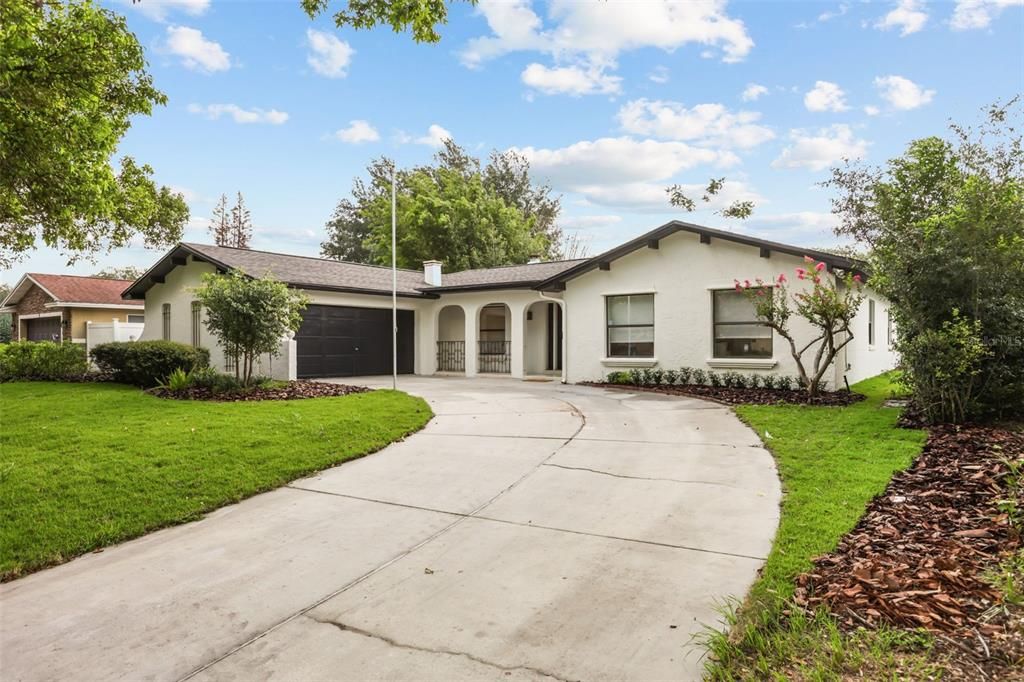
724 MONMOUTH WAY

House For Sale
$849,949

BTC: 13.04002762

ETH: 446.72087205

-$50 (2026/07/25)
21 days
5 bds
3 ba
2,832 sqft

Overview

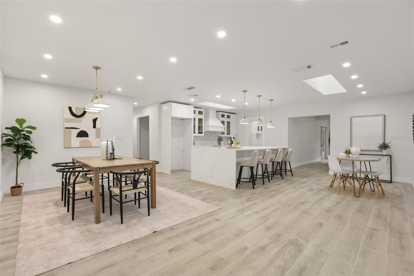
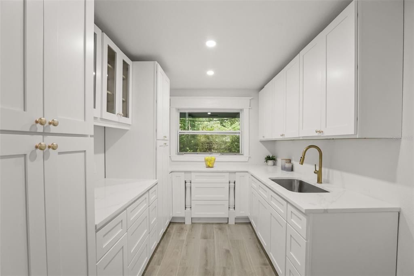
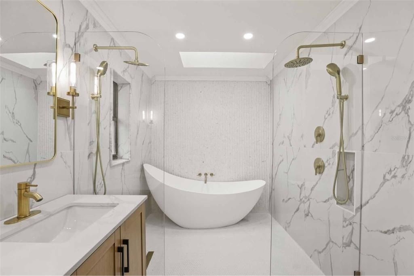
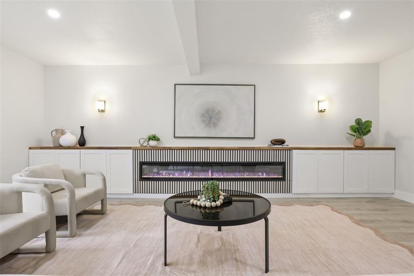
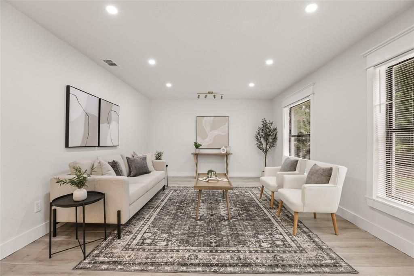
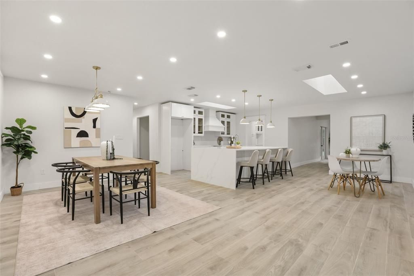
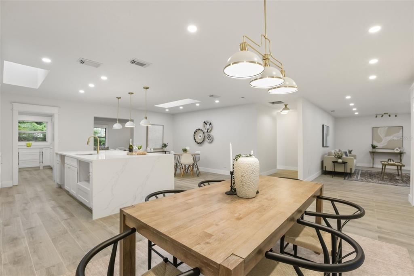
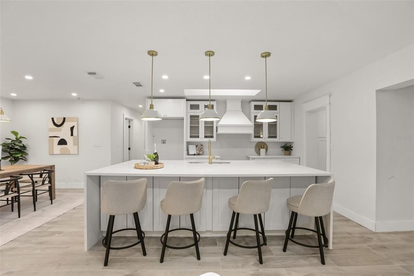
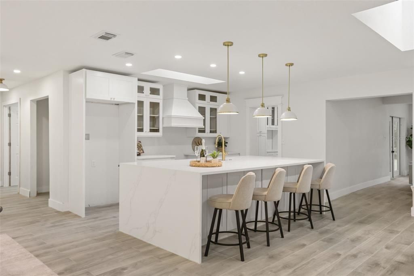
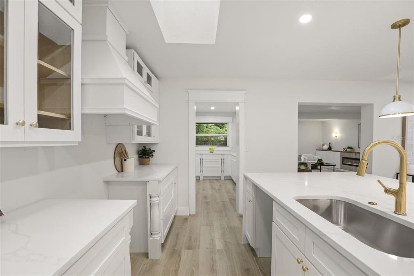
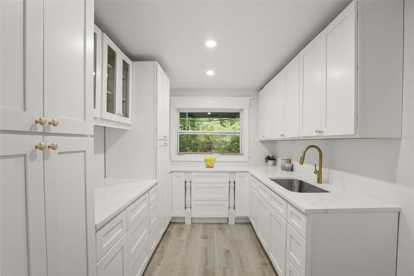
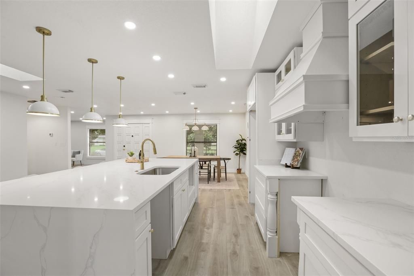
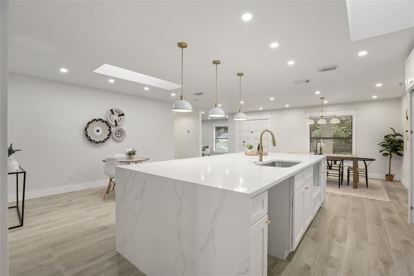
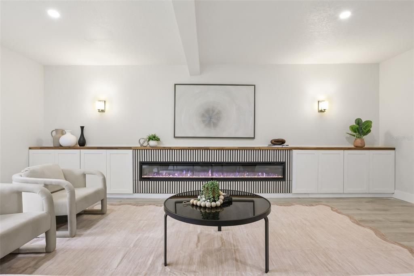
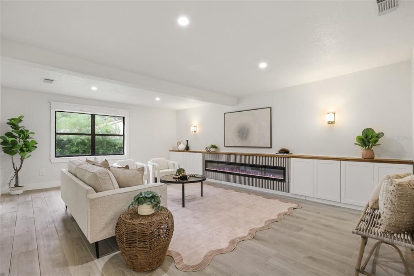
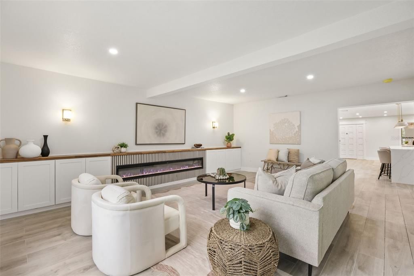
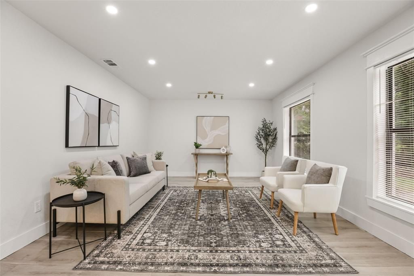
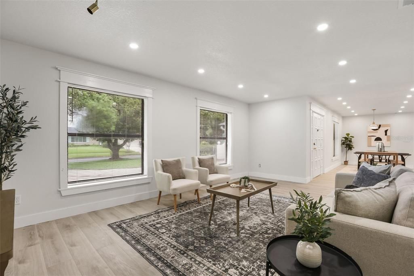
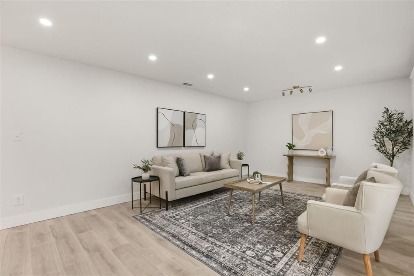
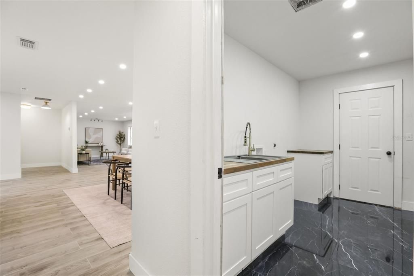
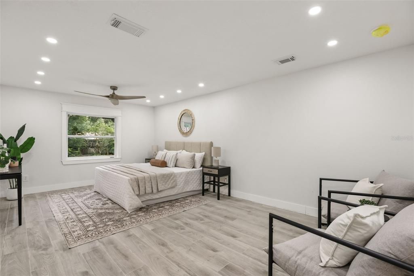
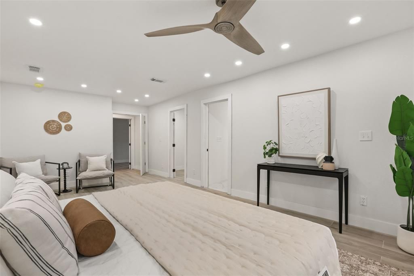
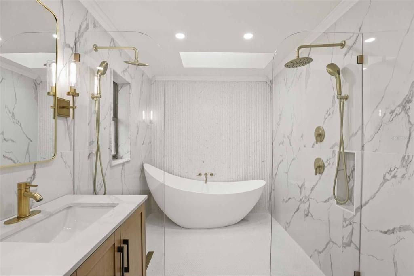
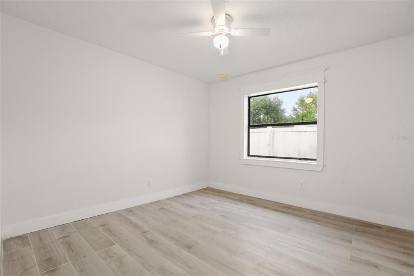
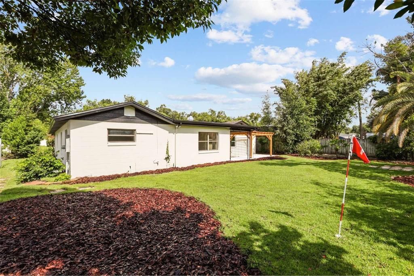
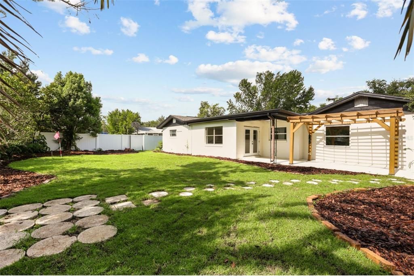
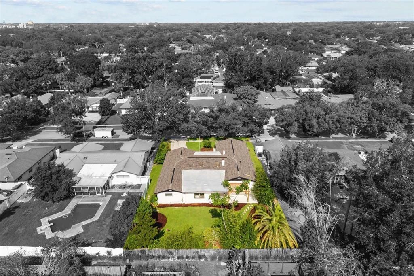
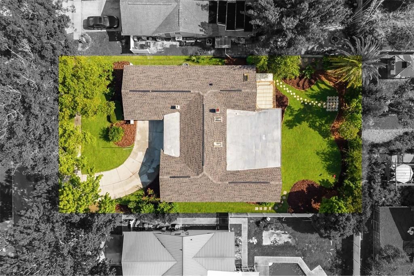
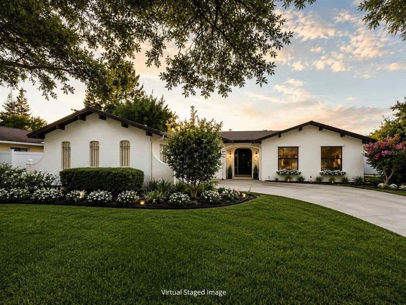
LIGHTING FAST RESPONSE - FULLY RENOVATED 5-BEDROOM, 4-BATH WINTER PARK ESTATE Welcome to 724 Monmouth Way, a beautifully reimagined five-bedroom, four-bath estate designed for comfortable family living, elegant entertaining, and everyday luxury. Renovated in 2026, this spacious home features thoughtfully separated bedroom wings, impressive living areas, abundant natural light, and designer finishes throughout. The expansive 13-by-22-foot primary suite offers enough space for a private sitting area, reading retreat, or lounge within the bedroom. The luxurious primary bathroom features a double vanity, an oversized shower with dual showerheads, a heated smart toilet, and a six-foot freestanding soaking tub positioned beneath a built-in skylight. Marble fluted accent walls surrounding the tub and shower create a dramatic, spa-like atmosphere. A generous 7-by-8-foot walk-in closet provides abundant storage. At the heart of the home is a newly designed, chef-inspired kitchen featuring a striking 9-by-5-foot double-waterfall island, extensive cabinetry, exceptional storage, a custom range hood surround, and an elegant cabinet column that gives the kitchen a truly distinctive designer look. Two large skylights above the kitchen and adjoining casual dining area fill the space with natural light, creating a bright, open, and inviting atmosphere throughout the day. The adjoining butler’s pantry functions as a second kitchen and includes its own sink and faucet, full-size refrigerator space, extensive cabinetry, and additional countertop space. Prepare meals, store small appliances, and keep entertaining messes neatly tucked away from the main kitchen. A guest bedroom located near the primary suite includes its own private ensuite bathroom. This flexible left-wing space is ideal for overnight guests, a nursery, private office, fitness room, or multigenerational living arrangement. On the opposite side of the home, the right bedroom wing offers added privacy and separation from the primary suite. This hallway includes three additional spacious bedrooms, a full bathroom, and a convenient half bathroom. The large formal living room is filled with natural light from its front-facing windows. A separate 22-foot family room creates an impressive gathering space and features a dramatic 10-foot linear fireplace, making it the perfect setting for holidays, celebrations, movie nights, and everyday relaxation. Outside, the large, thoughtfully designed backyard features newly installed Zoysia grass, a private putting green, and naturally shaded areas perfect for relaxing, entertaining, or enjoying the Florida lifestyle. Major improvements include a new roof, electrical system, plumbing, and water heater completed in 2026, along with an HVAC system installed in 2019. This exceptional Winter Park home combines generous living space, modern luxury, flexible accommodations, dramatic natural light, and extensive renovations in one remarkable property.

Location

Details

Type:
Residential
Parking:
No Data
Year Built:
1969
Lot:
0.26 Acres
Heating:
Central
Price/sqft:
$300
Cooling:
Central Air
HOA:
No Data

Valuation

Our model vs. what's actually selling nearby.
Estimate
$500,000
$433K – $783K
Confidence Low
List vs. estimate
$349K above estimate
List $849,949 · +70.0%
Our model says this listing is priced above recent comparable activity. Room to negotiate.
Price per sq ft
$300
-29.4% vs. city median $425
Based on
7 MLS comparables
Median of recent comparable listings. Sold comps use closing price, active listings use list price.

Highlights

Annual tax
$9,215
2025
Garage
2 car garage
All facts and features
  • Flooring

    • Porcelain Tile

    Heating

    • Central

    Cooling

    • Central Air

    Appliances

    • Range Hood

    Other interior features

    • Built-in Features

    • Ceiling Fan(s)

    • Eating Space In Kitchen

    • Open Floorplan

    • Primary Bedroom Main Floor

    • Skylight(s)

    • Solid Surface Counters

    • Solid Wood Cabinets

    • Split Bedroom

    • Stone Counters

    • Thermostat

    • Walk-In Closet(s)

    • Wet Bar

    Bedrooms and bathrooms

    • Bedrooms: 5

    • Bathrooms: 1

    • Full bathrooms: 3

  • Property

    • Levels: One

    • Exterior Features: Lighting / Private Entrance / Private Mailbox / Private Yard

    Lot

    • Lot: 0.26 Acres

    Other Property Information

    • Parcel Number: 102230944000180

    • Zoning: R-1A

  • Type and style

    • Property Type: Residential

    • Property Sub Type: Single Family Residence

  • Utility

    • Cable Available

    • Electricity Connected

    • Sewer Available

    • Sprinkler Meter

    • Water Connected

  • Other financial information

    • Annual tax amount: $9,215

  • Source details

    • MLS ID: O6424409

    Other facts

    • Construction Materials: Block / Stucco

    • Foundation Details: Slab

    • Fireplace Features: Electric

    • Laundry Features: Electric Dryer Hookup / Inside / Laundry Room

    • Direction Faces: West

    • Fireplace: Yes

    • Garage Spaces: 2

    • Attached Garage: Yes

    • Garage: Yes

    • Living Area: 2832

    • Water Source: Public

    • Subdivision Name: WINTER PARK PINES

Private inquiry
Talk to the advisor on this listing.
Floor plans, HOA docs, off-market comparables, scheduling a private showing — one message, direct to the local specialist.

More like this

New
For Sale
$825,000
Townhouse
3 bds · 3 ba · 1,950 sqft
BALDWIN PARK, ORLANDO
1152 LAKE BALDWIN LANE
New
For Sale
$675,000
House
3 bds · 2 ba · 1,770 sqft
WINTER PARK PINES, WINTER PARK
433 GILBERT ROAD
New
For Sale
$650,900
Multi-family
5 bds · 1,974 sqft
GRAND PINES, WINTER PARK
5427 PEACO PLACE
For Sale
$795,000
House
3 bds · 2 ba · 1,563 sqft
LAKEVIEW TERRACE, WINTER PARK
1850 BRYAN AVENUE
For Sale
$684,000
House
4 bds · 2 ba · 1,605 sqft
WINTER PARK PINES REP, WINTER PARK
2833 PRINCE JOHN ROAD
For Sale
$759,900
Commercial
0 room(s) · 2,710 sqft
HEWETT HEIGHTS, ORLANDO
629 N SEMORAN BOULEVARD
For Sale
$920,000
House
4 bds · 3 ba · 3,063 sqft
LAKESIDE ESTATES, WINTER PARK
1492 VIA SANGRO PL
For Sale
$775,000
House
4 bds · 2 ba · 1,899 sqft
CONWILL ESTATES, WINTER PARK
1562 ARBOR PARK DRIVE

Market around this address

Live counts in the same area.
View all

The multiple listing information is provided by the Stellar MLS from a copyrighted compilation of listings. The compilation of listings and each individual listing are ©2026-present Stellar MLS. All Rights Reserved. The information provided is for consumers' personal, noncommercial use and may not be used for any purpose other than to identify prospective properties consumers may be interested in purchasing. All properties are subject to prior sale or withdrawal. All information provided is deemed reliable but is not guaranteed accurate, and should be independently verified. Listing courtesy of: CENTRAL TOWER PROPERTIES