Sell Your Home
Get a free home valuation
Contact
Tell us about your needs
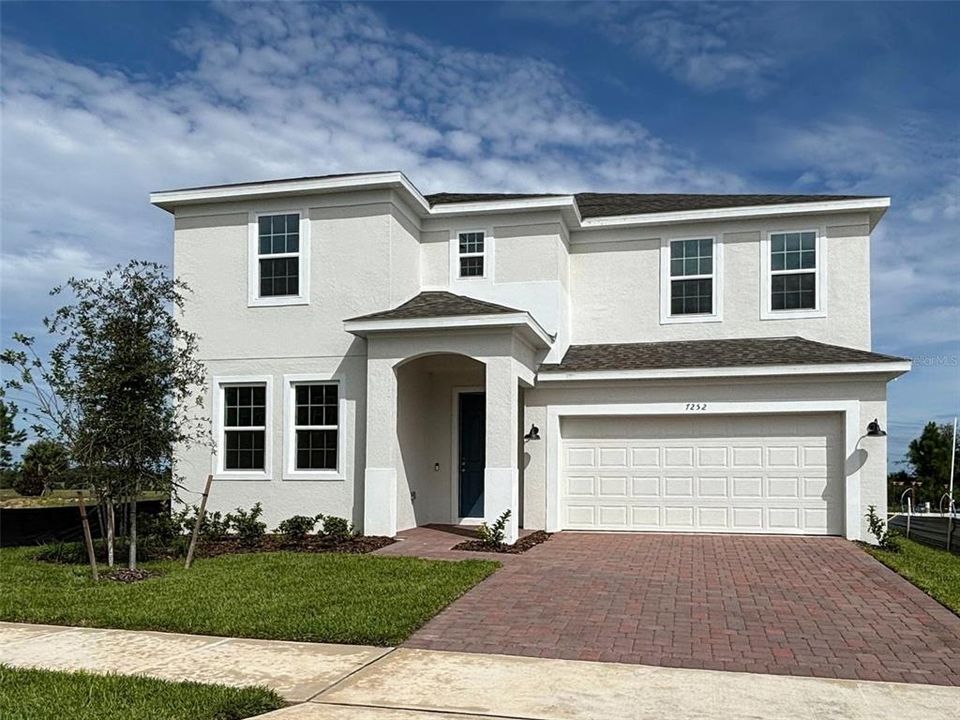
7252 ROLLING LEAF ROAD

House For Sale
$503,510

BTC: 5.95024817

ETH: 190.00377358

New
5 bds
3 ba
3,198 sqft

Overview

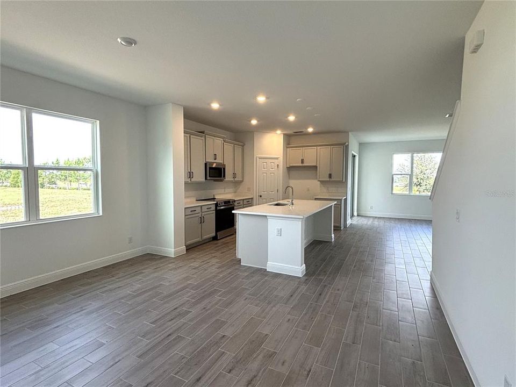
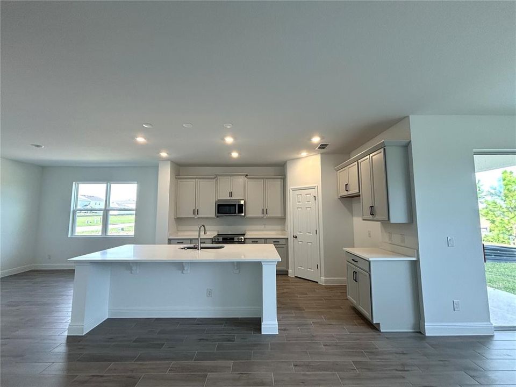
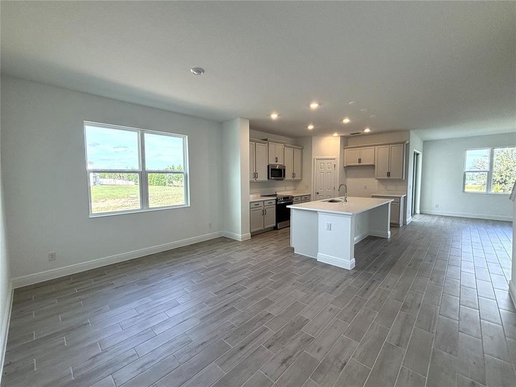
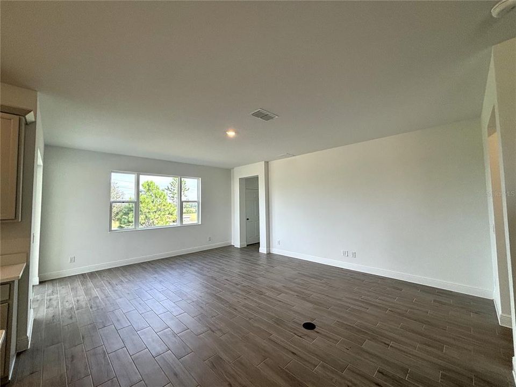
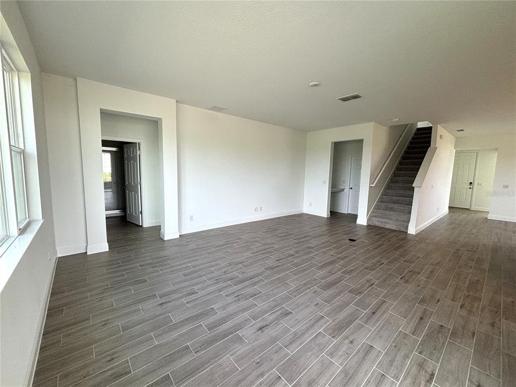
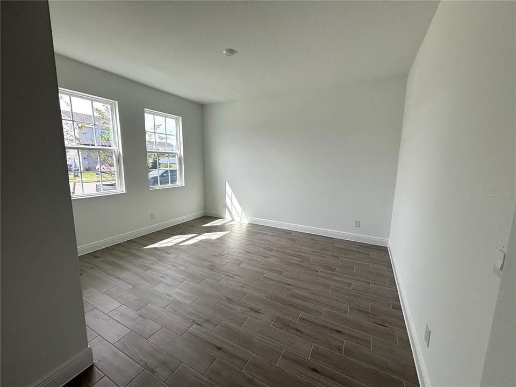
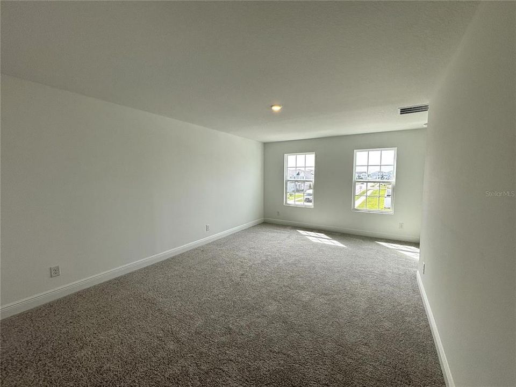
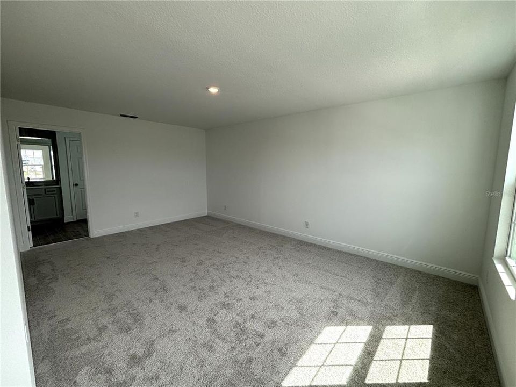
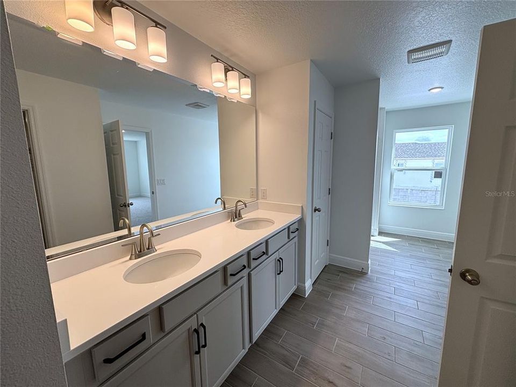
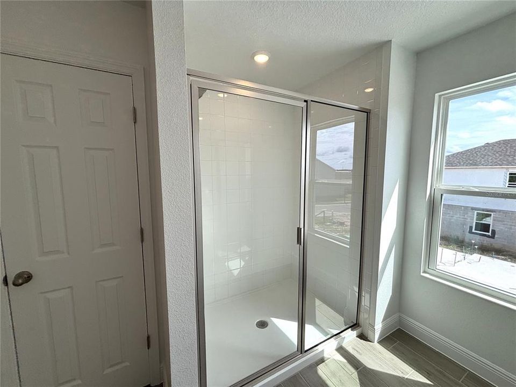
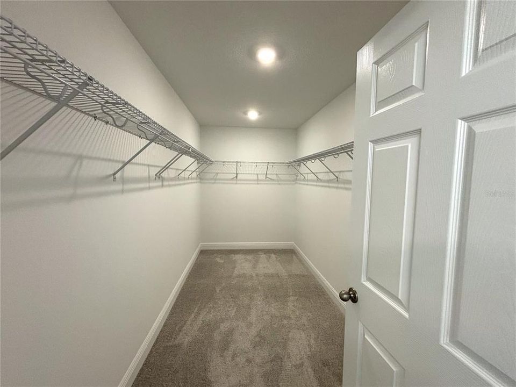
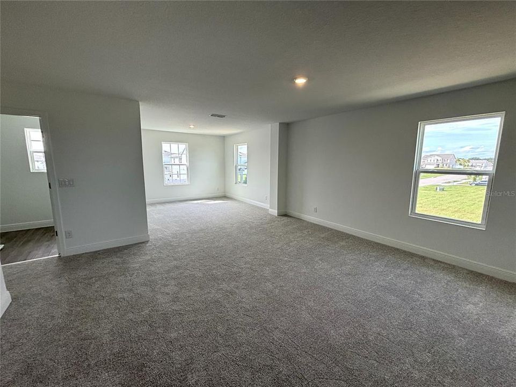
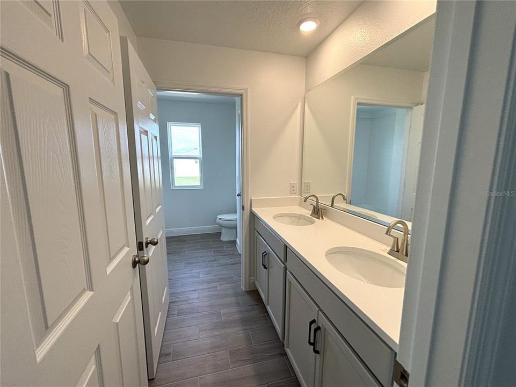
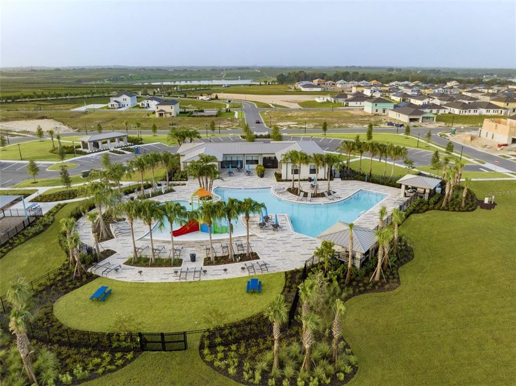
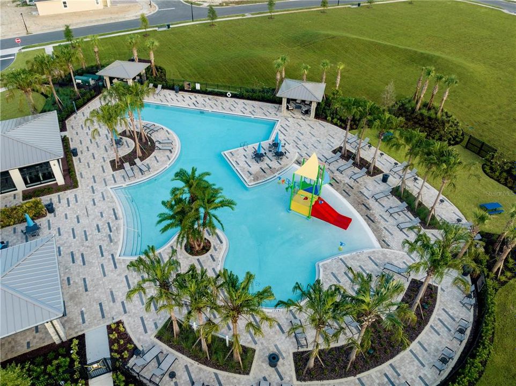
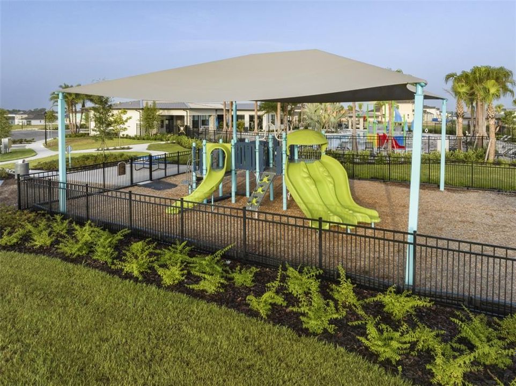
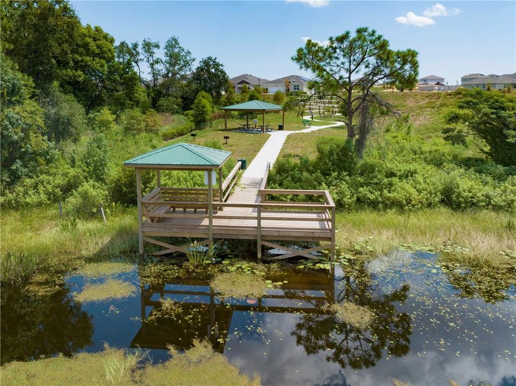
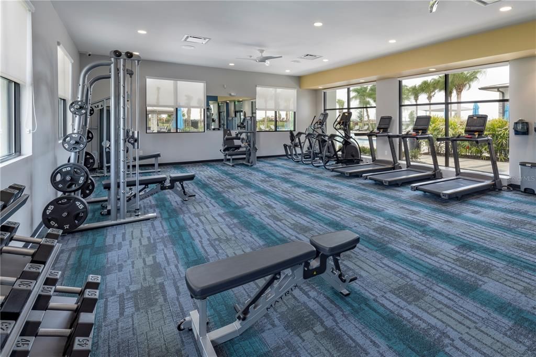
Enjoy room to spread out and a backyard with no rear neighbors in the only quick move-in Wilshire available at Trinity Lakes in Groveland. This thoughtfully designed home welcomes you with 9’4” ceilings, an impressive 8’ front door, and a formal living room ideal for quiet conversations or a separate gathering space. The kitchen features quartz countertops and 42” cabinetry and opens to the dining and main living areas, keeping everyone connected during everyday meals and weekend entertaining. A first-floor guest suite offers a comfortable retreat for visitors, while upstairs, generously sized bedrooms and a spacious gathering area provide room for movie nights, hobbies, and relaxation. Tile flooring enhances the main living areas, with carpet adding comfort in select spaces. An 8’ sliding glass door leads to the spacious covered lanai, where you can enjoy morning coffee or unwind overlooking the backyard. Beyond your doorstep, Trinity Lakes offers a lakefront lifestyle with scenic walking trails, a lakeside park, dock, and pavilion. Spend sunny afternoons at the resort-style zero-entry pool and splash pad, stay active at the clubhouse fitness center, or enjoy the playground and open green spaces. Nearby Lake David Park, Green Valley Country Club, and Lake Louisa State Park offer even more opportunities to explore. With the Florida Turnpike just minutes away and downtown Orlando and major attractions approximately 30 minutes away, this home brings together spacious living, outdoor recreation, and everyday convenience.

Location

Details

Type:
Residential
Parking:
Driveway
Year Built:
2026
Lot:
0.13 Acres
Heating:
Central / Electric
Price/sqft:
$157
Cooling:
Central Air
HOA:
$96

Valuation

Our model vs. what's actually selling nearby.
Estimate
$532,340
$502K – $574K
Confidence Medium
List vs. estimate
$28K below estimate
List $503,510 · -5.4%
Our model says this listing is priced below recent comparable activity. Expect competition.
Price per sq ft
$157
-21.8% vs. city median $201
Based on
28 MLS comparables
Median of recent comparable listings. Sold comps use closing price, active listings use list price.

Highlights

Annual tax
$2,562
2025
HOA
$96/mo
Community Pool, Pool Maintenance, Recreational Facilities
Pets
Allowed
All facts and features
  • Flooring

    • Carpet

    • Ceramic Tile

    Heating

    • Central

    • Electric

    Cooling

    • Central Air

    Appliances

    • Dishwasher

    • Disposal

    • Electric Water Heater

    • Microwave

    • Range

    Other interior features

    • High Ceilings

    • Kitchen/Family Room Combo

    • Open Floorplan

    • Split Bedroom

    • Stone Counters

    • Thermostat

    • Walk-In Closet(s)

    Bedrooms and bathrooms

    • Bedrooms: 5

    • Full bathrooms: 3

  • Parking

    • Driveway

    Property

    • Levels: Two

    • Exterior Features: Irrigation System / Lighting / Sidewalk / Sliding Doors / Sprinkler Metered

    Lot

    • Lot: 0.13 Acres

    Other Property Information

    • Parcel Number: 052225010100054100

    • Zoning: RES

  • Type and style

    • Property Type: Residential

    • Property Sub Type: Single Family Residence

  • Utility

    • Cable Available

    • Electricity Connected

    • Phone Available

    • Public

    • Sewer Connected

    • Sprinkler Meter

    • Sprinkler Recycled

    • Street Lights

    • Underground Utilities

    • Water Connected

  • Other financial information

    • HOA: $96

    • HOA Frequency: Monthly

    • Annual tax amount: $2,563

  • Source details

    • MLS ID: O6448209

    Other facts

    • Construction Materials: Block / Stucco / Wood Frame

    • Foundation Details: Slab

    • Laundry Features: Inside / Laundry Room

    • Lot Features: Sidewalk

    • Patio And Porch Features: Covered / Porch / Rear Porch

    • Window Features: Double Pane Windows / Insulated Windows

    • Direction Faces: East

    • Architectural Style: Contemporary

    • Attached Garage: Yes

    • Garage: Yes

    • Living Area: 3198

    • Water Source: Public

    • Lot Size Dimensions: 50 x 120

    • Subdivision Name: TRINITY LAKES PH 3

Private inquiry
Talk to the advisor on this listing.
Floor plans, HOA docs, off-market comparables, scheduling a private showing — one message, direct to the local specialist.

More like this

For Sale
$449,990
House
4 bds · 3 ba · 2,692 sqft
MEADOW POINTE 50S, GROVELAND
782 TUNDRA LOOP
For Sale
$395,000
House
4 bds · 2 ba · 2,039 sqft
CYPRESS BLUFF - PH 1, GROVELAND
7245 BIG CEDAR ALLEY
New
For Sale
$425,000
House
5 bds · 3 ba · 3,040 sqft
MARINA DEL REY PH 2, GROVELAND
724 PATACHES PLACE
New
For Sale
$489,000
House
4 bds · 3 ba · 2,001 sqft
LAGO KATRINA, GROVELAND
124 ISLABELLA WAY
New
For Sale
$450,000
House
5 bds · 3 ba · 2,754 sqft
EAGLE POINTE PH III SUB, GROVELAND
89 PRAIRIE FALCON DRIVE
New
For Sale
$399,950
House
4 bds · 3 ba · 2,110 sqft
TRINITY LAKES PH 1 & 2, GROVELAND
6995 CHURCH LAKE STREET
New
For Sale
$415,000
House
5 bds · 3 ba · 2,362 sqft
EAGLE POINTE PH III SUB, GROVELAND
585 BLACK EAGLE DRIVE
For Sale
$449,990
House
4 bds · 2 ba · 1,871 sqft
TRINITY LAKES PH 1, GROVELAND
6824 PERCH HAMMOCK LOOP

Market around this address

Live counts in the same area.
View all

The multiple listing information is provided by the Stellar MLS from a copyrighted compilation of listings. The compilation of listings and each individual listing are ©2026-present Stellar MLS. All Rights Reserved. The information provided is for consumers' personal, noncommercial use and may not be used for any purpose other than to identify prospective properties consumers may be interested in purchasing. All properties are subject to prior sale or withdrawal. All information provided is deemed reliable but is not guaranteed accurate, and should be independently verified. Listing courtesy of: RISEWELL HOMES FLORIDA LLC