
Sell Your Home
Get a free home valuation
Contact
Tell us about your needs
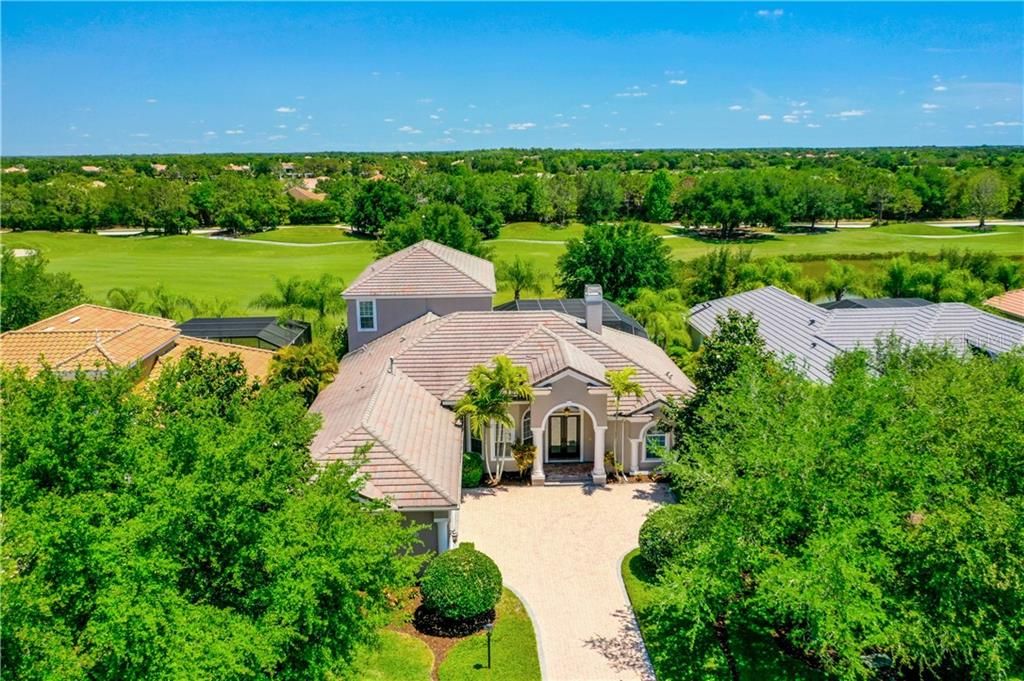
7257 GREYSTONE STREET

House Recently Sold
$775,000

BTC: 9.32162617

ETH: 292.45283019

Sold on: 2020-01-24
241 days
5 bds
4 ba
4,310 sqft

Overview

Located in the private, gated community of the Country Club at Lakewood Ranch, on the coveted oak-lined Greystone Street, this delightful five-bedroom home enjoys a prime position on the scenic Kings Dune Golf Course. An atmosphere of relaxed elegance is created thanks to the array of exceptional elements including entry columns, coffered ceilings, crown molding and more. Browse your favorite recipe books in the well-equipped kitchen, before making use of the stainless-steel appliances, gas stovetop, granite counters and wood cabinetry. The formal living room boasts a fireplace while the family room is wrapped with walls of windows for ideal indoor/outdoor living. The master suite invites you to unwind in comfort with bay windows, walk-in closets, and its spa-like bath. Upstairs, a bonus room opens to a balcony with views of the nearby lake. The enclosed lanai is the epitome of Florida living expressed with two covered entertaining areas, heated pool and spa, and outdoor kitchen. Views of the golf course and lake create a storied backdrop for daily living. One of the community's largest three car garages will quickly be home to your golf cart, water toys and more. Residents also appreciate a state-of-the-art fitness center, clubhouse, junior Olympic sized pool, three 18-hole championship golf courses, and more. Lakewood Ranch is one of the top-selling master planned communities in the country with delightful shopping, dining, schools and nearby beaches.

Location

Details

Type:
Residential
Parking:
Driveway / Garage Faces Side / Oversized
Year Built:
2007
Lot:
0.34 Acres
Heating:
Central
Price/sqft:
$197
Cooling:
Central Air
HOA:
$269

Highlights

Annual tax
$19,941
2018
HOA
$269/yr
Maintenance Grounds, Manager, Security
Pool
In Ground
View
Golf Course, Pool
Garage
3 car garage
Pets
Allowed
All facts and features
  • Flooring

    • Carpet

    • Ceramic Tile

    Heating

    • Central

    Cooling

    • Central Air

    Appliances

    • Built-In Oven

    • Cooktop

    • Dishwasher

    • Disposal

    • Dryer

    • Electric Water Heater

    • Microwave

    • Range Hood

    • Refrigerator

    • Washer

    Other interior features

    • Built-in Features

    • Coffered Ceiling(s)

    • Crown Molding

    • Eating Space In Kitchen

    • High Ceilings

    • Primary Bedroom Main Floor

    • Open Floorplan

    • Solid Wood Cabinets

    • Split Bedroom

    • Stone Counters

    • Walk-In Closet(s)

    Bedrooms and bathrooms

    • Bedrooms: 5

    • Full bathrooms: 4

  • Parking

    • Driveway

    • Garage Faces Side

    • Oversized

    Property

    • Levels: Two

    • Pool Private: Yes

    • Exterior Features: Balcony / Outdoor Grill / Outdoor Kitchen / Sidewalk / Sliding Doors

    Lot

    • Lot: 0.34 Acres

    Other Property Information

    • Parcel Number: 587301659

    • Zoning: PDMU

  • Type and style

    • Property Type: Residential

    • Property Sub Type: Single Family Residence

  • Utility

    • BB/HS Internet Available

    • Cable Available

    • Electricity Connected

    • Public

  • Other financial information

    • HOA: $269

    • HOA Frequency: Annually

    • Annual tax amount: $19,941

  • Source details

    • MLS ID: A4432434

    Other facts

    • Construction Materials: Block / Stucco

    • Foundation Details: Slab

    • Fireplace Features: Living Room

    • Laundry Features: Inside / Laundry Room

    • Lot Features: Level / On Golf Course / Sidewalk

    • Patio And Porch Features: Covered / Rear Porch / Screened

    • Pool Features: In Ground / Screen Enclosure

    • Direction Faces: West

    • Other Structures: Outdoor Kitchen

    • Fireplace: Yes

    • Garage Spaces: 3

    • Attached Garage: Yes

    • Garage: Yes

    • Living Area: 4310

    • Water Source: Public

    • Subdivision Name: LAKEWOOD RANCH COUNTRY CLUB

Private inquiry
Talk to the advisor on this listing.
Floor plans, HOA docs, off-market comparables, scheduling a private showing — one message, direct to the local specialist.

More like this

Recently Sold
$600,000
House
3 bds · 2 ba · 2,284 sqft
NOT IN SUBDIVISION, BRADENTON
5307 LORRAINE ROAD
New
Recently Sold
$731,000
House
4 bds · 3 ba · 2,403 sqft
GREENBROOK VILLAGE SP CC, LAKEWOOD RANCH
6305 ROYAL TERN CIRCLE
New
Recently Sold
$925,000
House
4 bds · 3 ba · 3,055 sqft
LAKEWOOD RANCH, LAKEWOOD RANCH
6839 TURNBERRY ISLE COURT
New
Recently Sold
$580,000
House
3 bds · 2 ba · 1,727 sqft
LAKEWOOD RANCH COUNTRY CLUB VILLAGE H, LAKEWOOD RANCH
7040 OLD TABBY CIRCLE
New
Recently Sold
$825,000
House
5 bds · 4 ba · 3,098 sqft
GREENBROOK VILLAGE SUBPHASE LL, LAKEWOOD RANCH
14217 SUNDIAL PLACE
New
Recently Sold
$596,000
House
2 bds · 2 ba · 1,953 sqft
ROSEDALE HIGHLANDS SUBPHASE D, BRADENTON
9751 53RD DRIVE E
Recently Sold
$910,000
House
3 bds · 3 ba · 2,390 sqft
ESPLANADE PH V SUBPHASES A,B,C,D,E&F, BRADENTON
13962 MESSINA LOOP
Recently Sold
$720,000
House
4 bds · 3 ba · 3,059 sqft
LAKEWOOD RANCH CCV SP M/N, LAKEWOOD RANCH
7524 ABBEY GLEN

Market around this address

Live counts in the same area.
View all

The multiple listing information is provided by the Stellar MLS from a copyrighted compilation of listings. The compilation of listings and each individual listing are ©2026-present Stellar MLS. All Rights Reserved. The information provided is for consumers' personal, noncommercial use and may not be used for any purpose other than to identify prospective properties consumers may be interested in purchasing. All properties are subject to prior sale or withdrawal. All information provided is deemed reliable but is not guaranteed accurate, and should be independently verified. Listing courtesy of: MICHAEL SAUNDERS & COMPANY