Sell Your Home
Get a free home valuation
Contact
Tell us about your needs
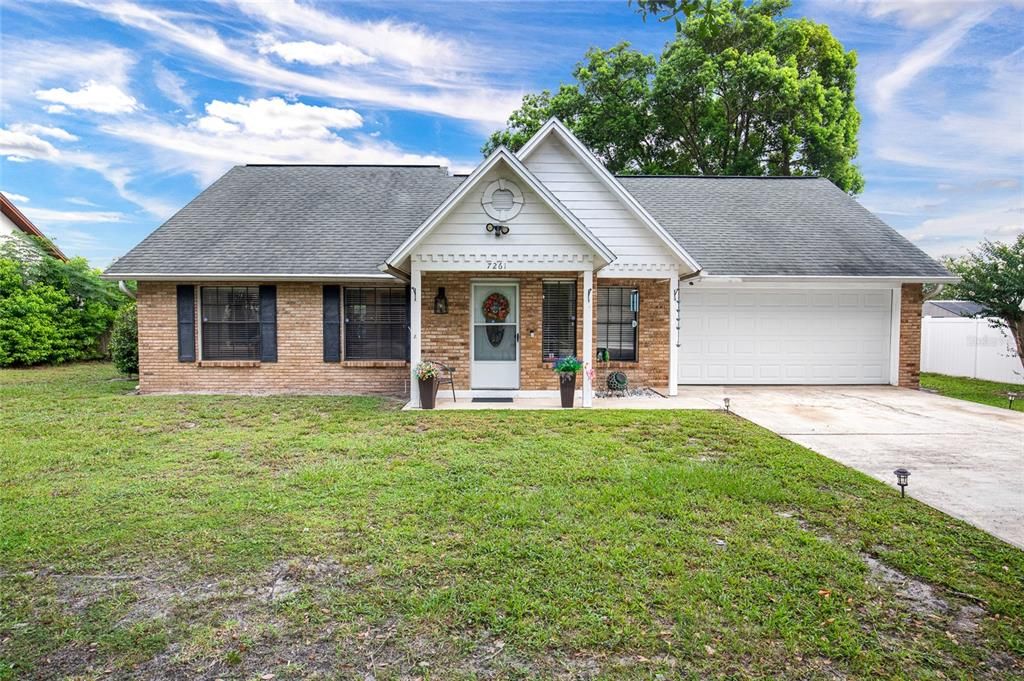
7261 ABBEY LANE

House For Sale
$350,000

BTC: 5.40791100

ETH: 183.95492579

13 days
3 bds
2 ba
1,268 sqft

Overview

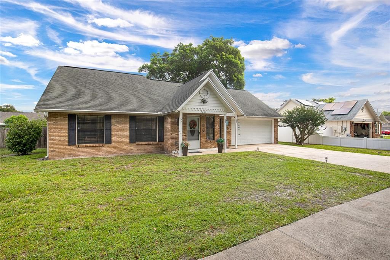
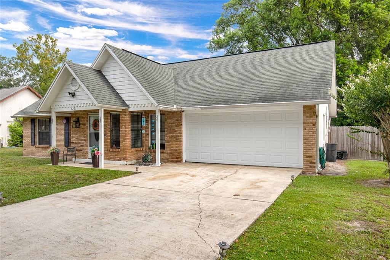
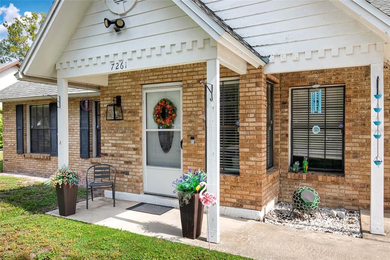
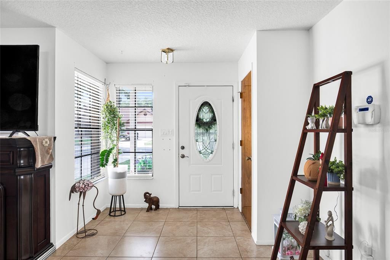
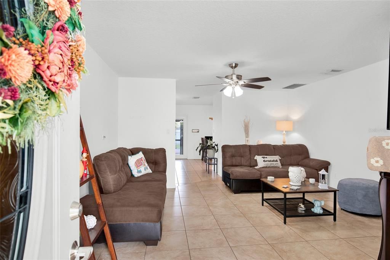
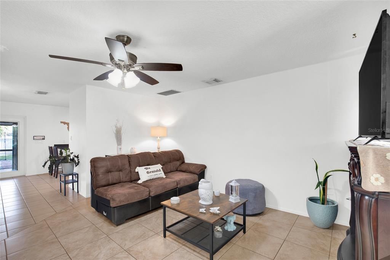
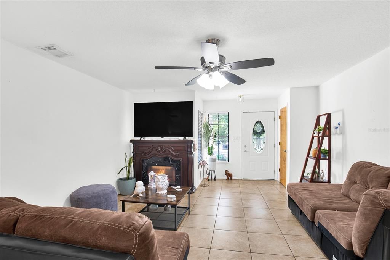
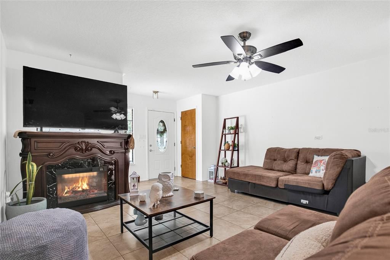
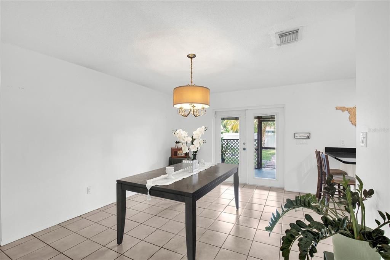
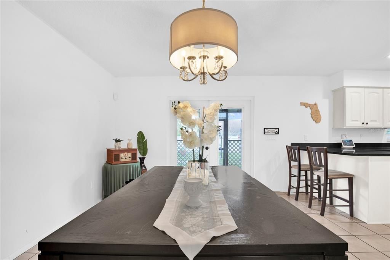
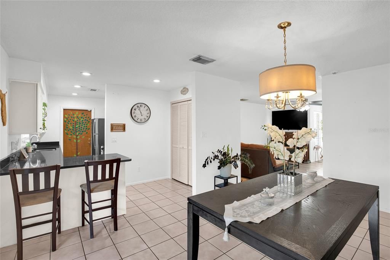
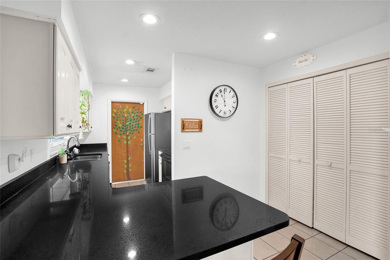
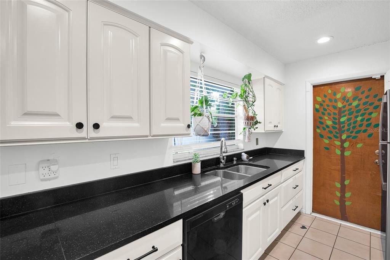
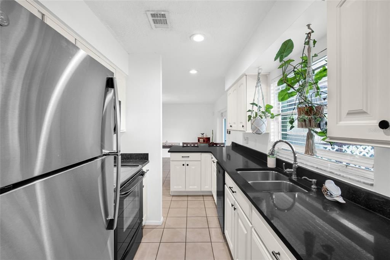
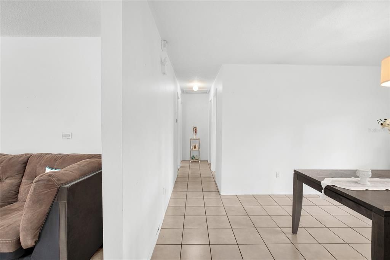
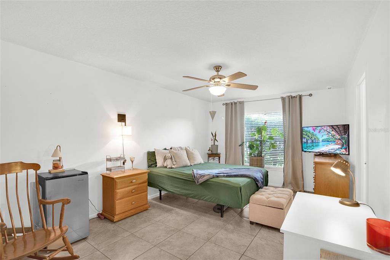
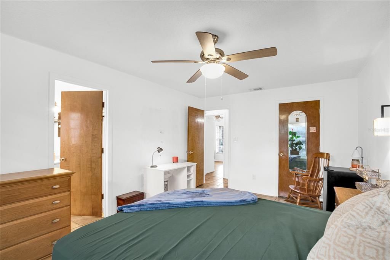
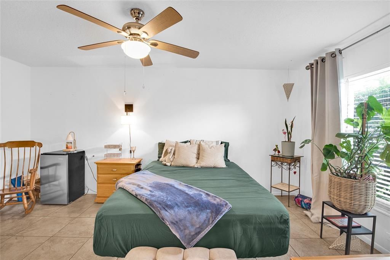
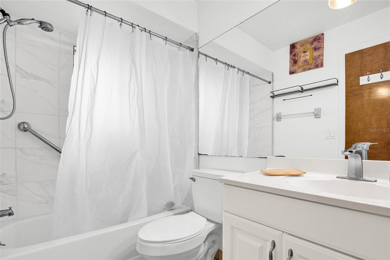
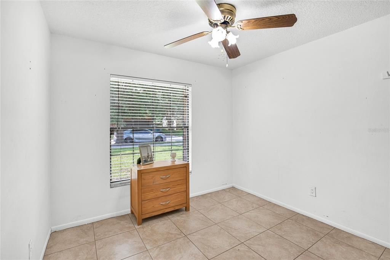
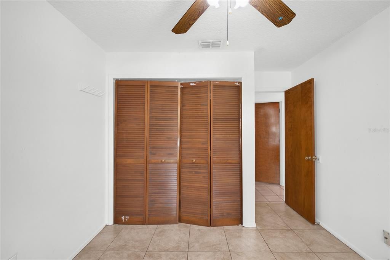
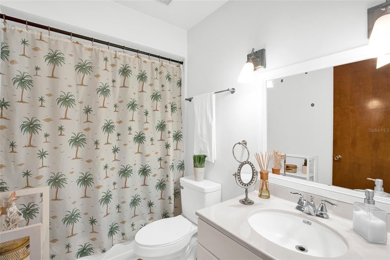
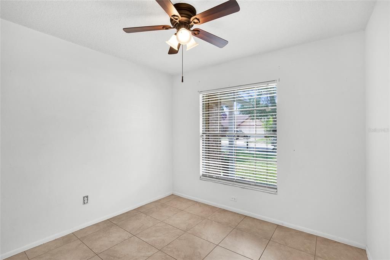
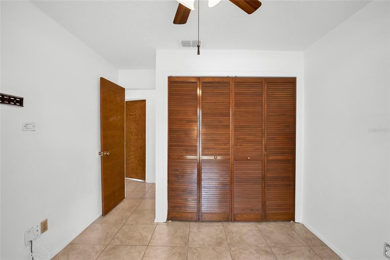
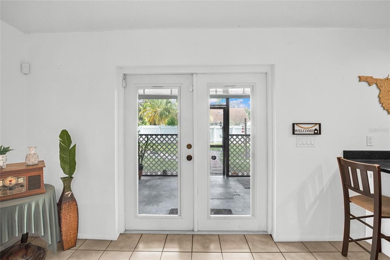
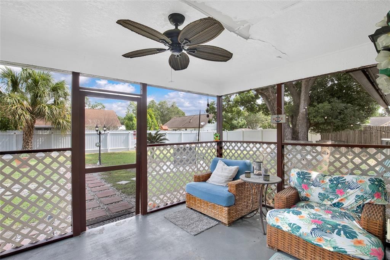
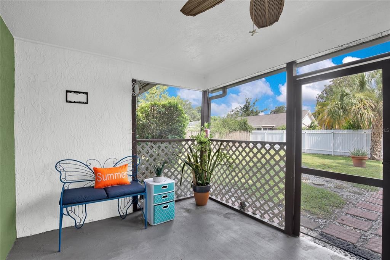
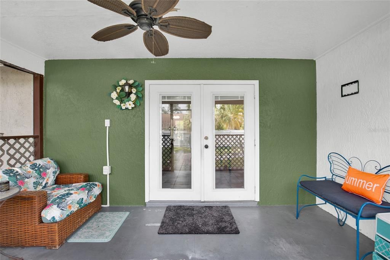
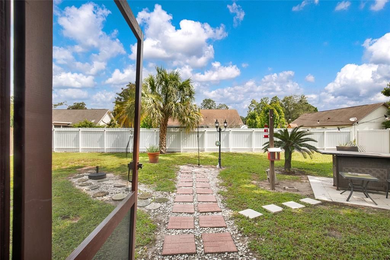
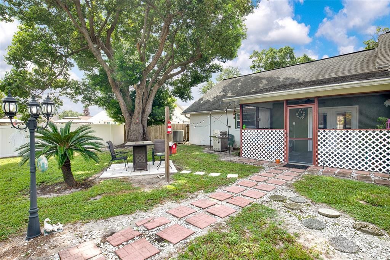
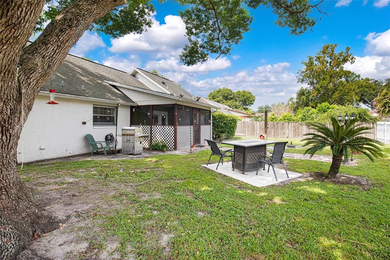
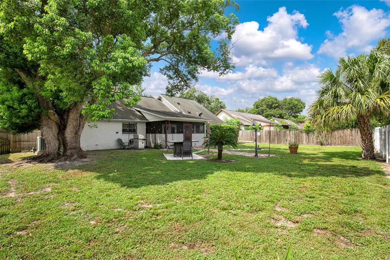
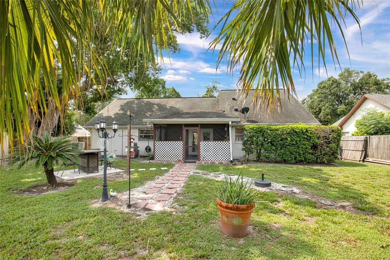
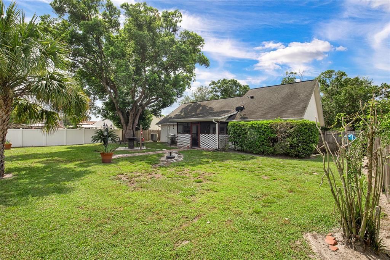
***ASSUMABLE VA LOAN 3.75%*** Welcome home to this charming 3-bedroom, 2-bathroom residence offering comfort, functionality, and the freedom of NO HOA! This inviting home features a desirable split-bedroom floor plan, a spacious living area, and a 2-car garage. Enjoy Florida living year-round from the screened and covered patio overlooking a fully fenced backyard—perfect for entertaining, pets, or simply relaxing in your own private outdoor retreat. Whether you're a first-time homebuyer, downsizing, or looking for a smart investment, this home offers the ideal combination of convenience and value. Located in the heart of Winter Park with easy access to shopping, dining, parks, major highways, and top-rated schools, this is an opportunity you won't want to miss!

Location

Details

Type:
Residential
Parking:
No Data
Year Built:
1983
Lot:
0.21 Acres
Heating:
Central
Price/sqft:
$276
Cooling:
Central Air
HOA:
No Data

Valuation

Our model vs. what's actually selling nearby.
Estimate
$335,000
$245K – $390K
Confidence Low
List vs. estimate
$15K above estimate
List $350,000 · +4.5%
Our model says this listing is priced above recent comparable activity. Room to negotiate.
Price per sq ft
$276
-33.8% vs. city median $416
Based on
40 MLS comparables
Median of recent comparable listings. Sold comps use closing price, active listings use list price.

Highlights

Annual tax
$355
2025
Garage
2 car garage
All facts and features
  • Flooring

    • Ceramic Tile

    Heating

    • Central

    Cooling

    • Central Air

    Appliances

    • Dishwasher

    • Dryer

    • Microwave

    • Range

    • Refrigerator

    Other interior features

    • Ceiling Fan(s)

    • Thermostat

    Bedrooms and bathrooms

    • Bedrooms: 3

    • Full bathrooms: 2

  • Property

    • Levels: One

    • Exterior Features: French Doors / Rain Gutters

    Lot

    • Lot: 0.21 Acres

    Other Property Information

    • Parcel Number: 3521305160D000150

    • Zoning: R-1A

  • Type and style

    • Property Type: Residential

    • Property Sub Type: Single Family Residence

  • Utility

    • BB/HS Internet Available

    • Cable Available

    • Fire Hydrant

    • Public

  • Other financial information

    • Annual tax amount: $355

  • Source details

    • MLS ID: O6430132

    Other facts

    • Construction Materials: Block / Stucco

    • Foundation Details: Slab

    • Laundry Features: In Garage

    • Patio And Porch Features: Covered / Rear Porch / Screened

    • Window Features: Blinds

    • Direction Faces: South

    • Garage Spaces: 2

    • Attached Garage: Yes

    • Garage: Yes

    • Living Area: 1268

    • Water Source: Public

    • Subdivision Name: OAKCREST-516

Private inquiry
Talk to the advisor on this listing.
Floor plans, HOA docs, off-market comparables, scheduling a private showing — one message, direct to the local specialist.

More like this

New
For Sale
$439,000
House
3 bds · 2 ba · 1,631 sqft
VILLAGE GREEN, WINTER PARK
7640 VILLAGE GREEN DR
New
For Sale
$299,000
House
3 bds · 1 ba · 1,208 sqft
RIDGE HIGH 1ST ADD, WINTER PARK
2168 RIDGE DRIVE
New
For Sale
$450,000
House
3 bds · 2 ba · 1,162 sqft
OAKCREST-516, WINTER PARK
7384 GRAND AVENUE
New
For Sale
$399,900
House
3 bds · 2 ba · 1,519 sqft
WOODSONG, ORLANDO
4027 WOODSONG DRIVE
New
For Sale
$336,000
House
3 bds · 2 ba · 1,170 sqft
PINEWOOD VILLAGE, ORLANDO
8310 ROLLING LOG DRIVE
New
For Sale
$299,900
House
3 bds · 1 ba · 1,520 sqft
TEMPLE TERRACE ANNEX, WINTER PARK
1915 CARRIGAN AVENUE
New
For Sale
$354,000
Townhouse
3 bds · 2 ba · 1,872 sqft
ASHFORD PARK TWNHMS REP ONE, OVIEDO
5085 KINGSCREST LANE
New
For Sale
$254,000
Condo/Co-op
2 bds · 2 ba · 1,316 sqft
CEDARWOOD VILLAGE, WINTER PARK
2477 TAHOE CIRCLE UNIT 2477

Market around this address

Live counts in the same area.
View all

The multiple listing information is provided by the Stellar MLS from a copyrighted compilation of listings. The compilation of listings and each individual listing are ©2026-present Stellar MLS. All Rights Reserved. The information provided is for consumers' personal, noncommercial use and may not be used for any purpose other than to identify prospective properties consumers may be interested in purchasing. All properties are subject to prior sale or withdrawal. All information provided is deemed reliable but is not guaranteed accurate, and should be independently verified. Listing courtesy of: EXP REALTY LLC