Sell Your Home
Get a free home valuation
Contact
Tell us about your needs
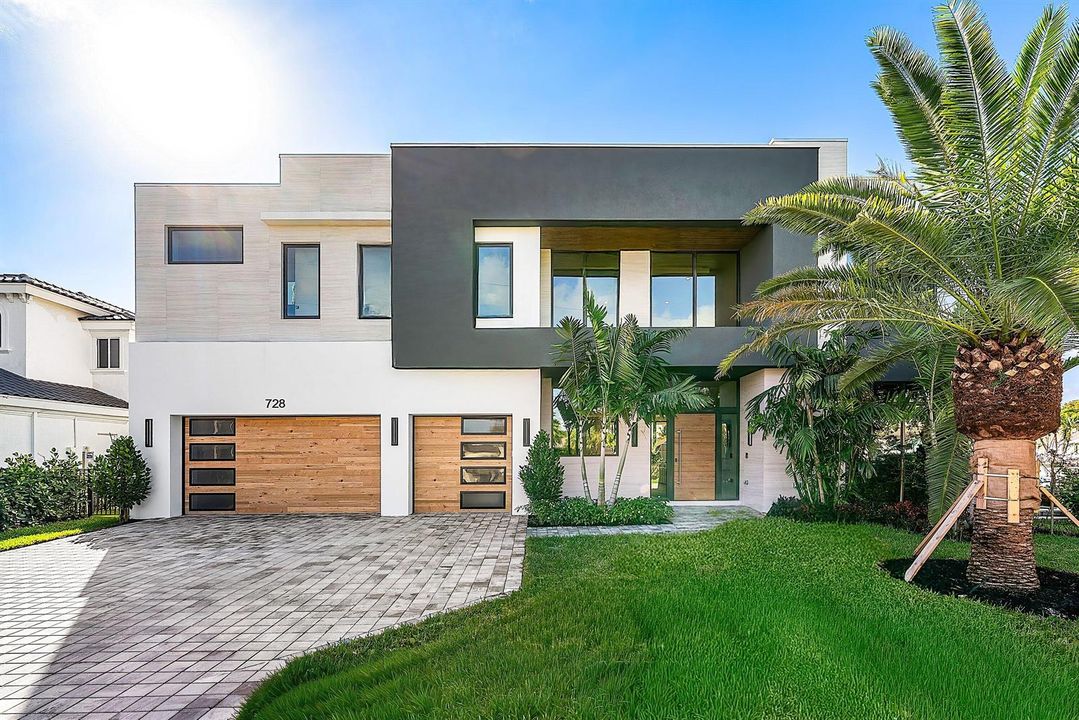
728 Enfield Street, Boca Raton FL 33487

House For Sale
$6,499,000

BTC: 77.72064099

ETH: 2,672.28618421

305 days
Waterfront
5 bds
6 ba
5,166 sqft

Overview

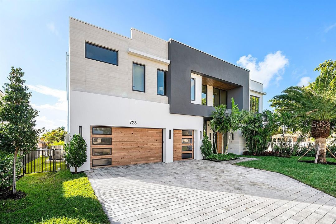
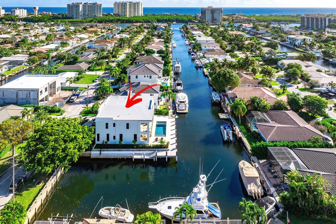
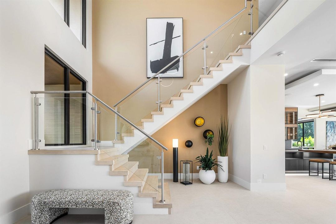
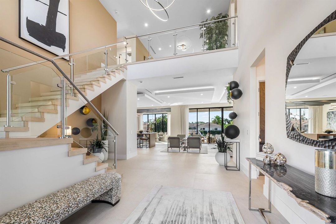
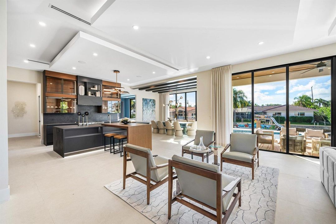
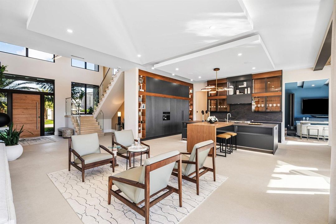
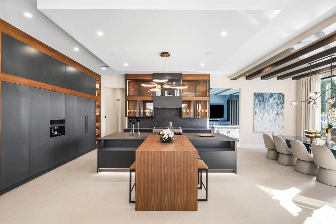
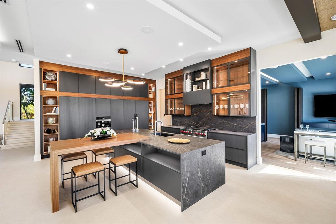
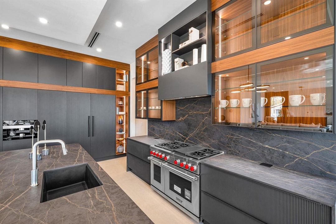
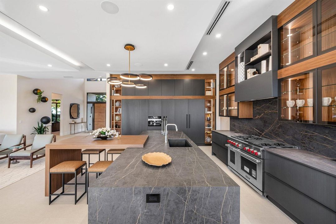
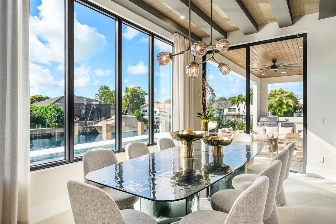
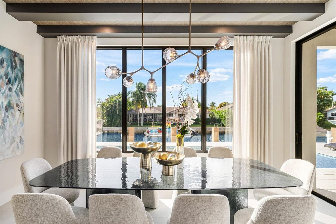
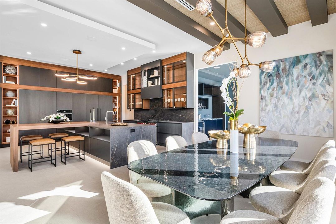
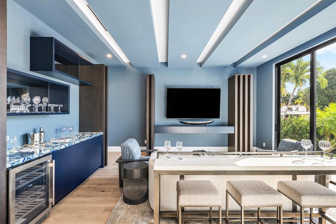
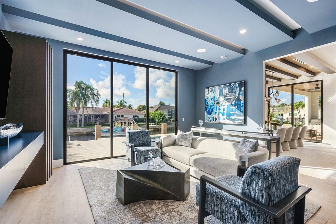
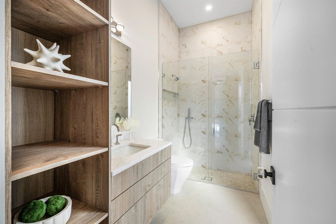
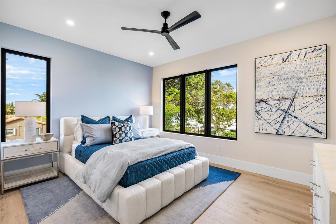
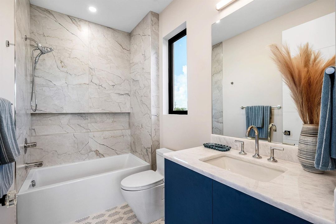
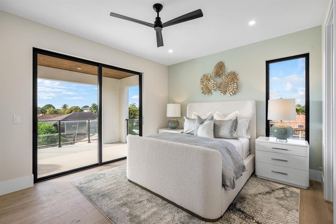
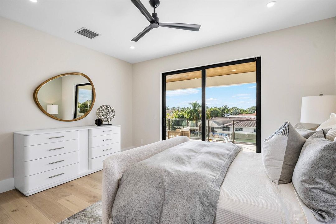
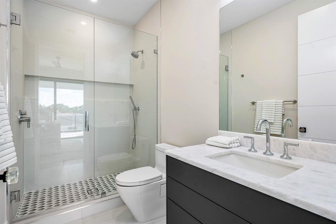
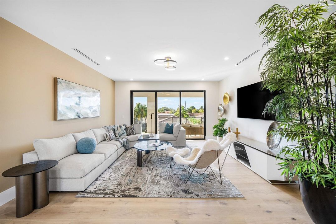
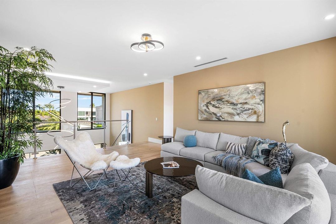
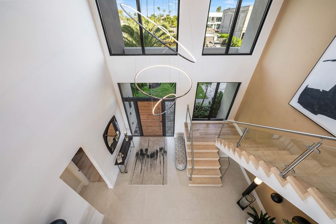
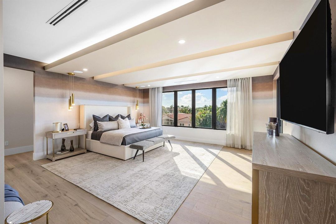
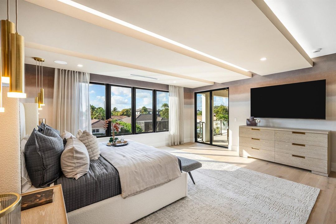
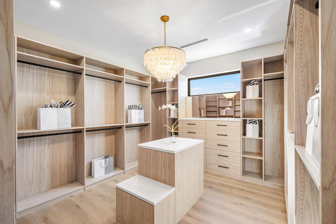
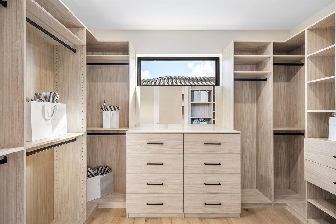
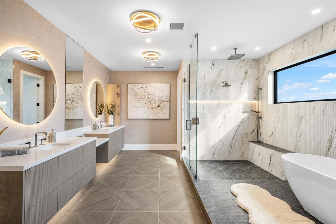
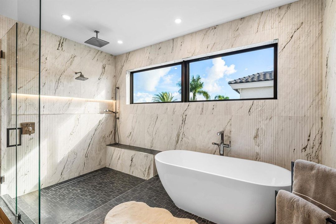
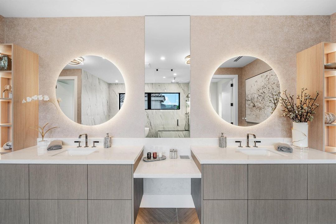
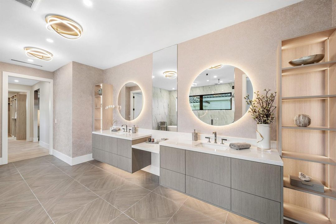
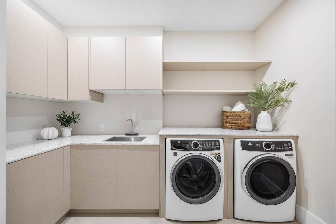
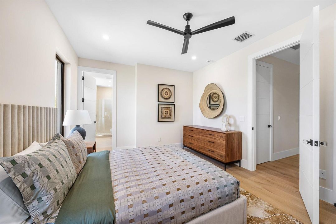
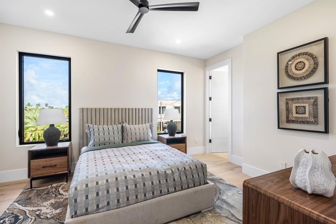
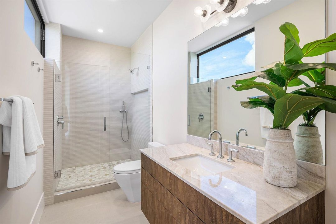
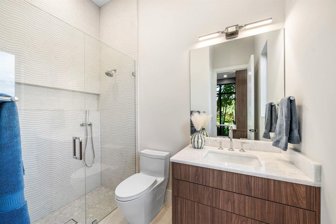
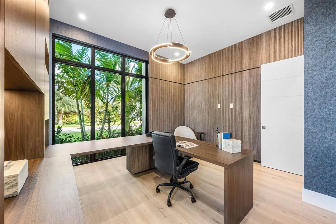
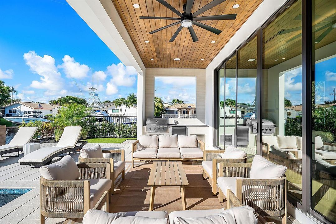
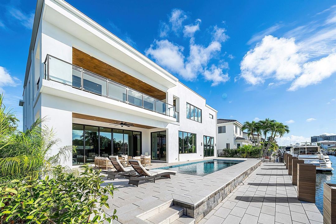
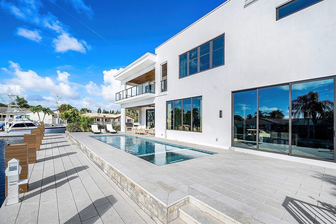
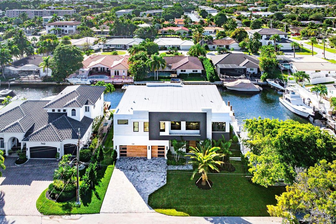
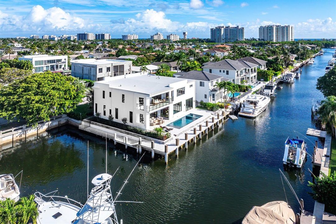
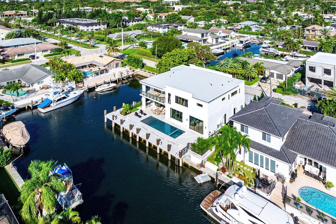
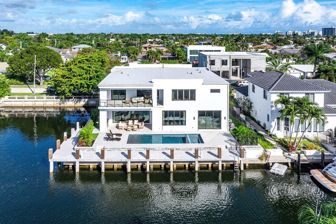
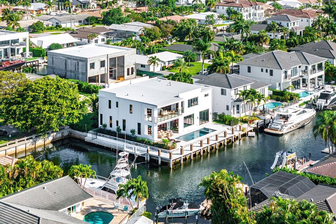
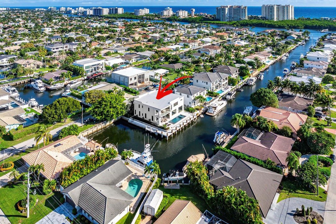
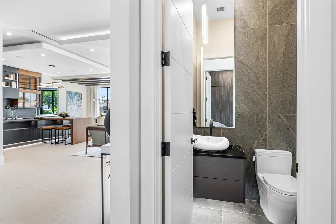
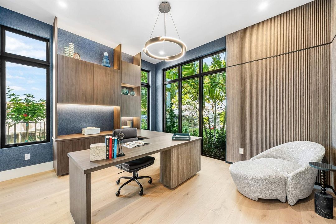
Prepare to be captivated by this extraordinary corner estate in coveted Boca Harbour, offering nearly 180 feet of deep-water dockage just moments from the Intracoastal. Designed and exquisitely furnished by Clive Daniel, this brand-new residence by Mizner Development is perfectly positioned on a protected corner lot, featuring dual docks and sweeping panoramic water views. Inside, the home unfolds into five beautifully appointed ensuite bedrooms, a first-floor club room designed for effortless entertaining, and an upstairs loft ideal for relaxed living or play. The chef's kitchen is a true showpiece, showcasing Hans Krug cabinetry paired with Wolf and Sub-Zero appliances—where form and function meet refined elegance. The expansive upstairs primary suite serves as a private retreat, complete with panoramic windows and balcony access, generous fully built-out closets, and a sun-drenched spa-like bath featuring dual water closets. Three additional upstairs ensuite bedrooms offer custom closets and impeccable finishes. The loft opens seamlessly onto an oversized balcony, creating the perfect setting for sunset lounging or an evening nightcap overlooking the water. Outdoors, the estate truly shines. A resort-style pool and spa anchor the expansive entertaining area, while the wraparound dock boasting nearly 180 feet of water frontage accommodates multiple yachts, jet skis, paddleboards, and every waterfront indulgence imaginable. Just completed and offered fully furnished, this exceptional residence presents a rare opportunity for a nearly turnkey waterfront lifestyle in one of Boca Raton's most desirable boating communities.
Location

Details

Type:
Residential
Parking:
2 Or More Spaces / Parking Garage
Year Built:
2025
Lot:
0.20 Acres
Heating:
Central
Price/sqft:
$1,258
Cooling:
Ceiling Fan(s) / Central Air
HOA:
No Data

Valuation

Our model vs. what's actually selling nearby.
Estimate
$5,250,000
$3.2M – $6.3M
Confidence Low
List vs. estimate
$1.2M above estimate
List $6,499,000 · +23.8%
Our model says this listing is priced above recent comparable activity. Room to negotiate.
Price per sq ft
$1,258
+127.7% vs. city median $552
Based on
5 MLS comparables
+ 30 public-records sales within 0.5 mi
Median actual sale: $700K
Median of recent comparable listings. Sold comps use closing price, active listings use list price.

Highlights

Annual tax
$28,742
2024
Pool
Private
Waterfront
No Fixed Bridges
Garage
3 car garage
Furnished
Furnished,Furniture Only
Pets
Allowed
All facts and features
  • Flooring

    • Wood

    Heating

    • Central

    Cooling

    • Ceiling Fan(s)

    • Central Air

    Appliances

    • Dishwasher

    • Disposal

    • Dryer

    • Free-Standing Freezer

    • Ice Maker

    • Microwave

    • Refrigerator

    • Washer

    Other interior features

    • Bar

    • Cooking Island

    • Elevator

    • Pantry

    • Split Bedroom

    • Walk-In Closet(s)

    • Den/Library/Office

    • Loft

    • Media Room

    Bedrooms and bathrooms

    • Bedrooms: 5

    • Bathrooms: 1

    • Full bathrooms: 6

  • Parking

    • 2 Or More Spaces

    • Parking Garage

    Property

    • Levels: 2

    • Pool Private: Yes

    Lot

    • Lot: 0.20 Acres

    Other Property Information

    • Parcel Number: 06434704040060320

    • Zoning: R1B(ci

  • Type and style

    • Property Type: Residential

    • Property Sub Type: Single Family Residence

  • Utility

    • No Utilities

    • None

  • Other financial information

    • Annual tax amount: $28,742

  • Source details

    • MLS ID: R11149014

    Other facts

    • Construction Materials: CBS Construction

    • Lot Features: Less Than 1/4 Acre Lot

    • Window Features: Complete Impact Glass

    • Direction Faces: North

    • Other Structures: Livable

    • Waterfront: Yes

    • Garage Spaces: 3

    • Garage: Yes

    • Living Area: 5166

    • Lot Size Dimensions: 85x100

    • Subdivision Name: BEL MARRA

Private inquiry
Talk to the advisor on this listing.
Floor plans, HOA docs, off-market comparables, scheduling a private showing — one message, direct to the local specialist.

More like this

New
For Sale
$5,895,000
House
4 bds · 4 ba · 4,517 sqft
MORNINGSIDE, Boca Raton
801 NE Orchid Bay Dr, Boca Raton FL 33487
New
For Sale
$6,595,000
Condo/Co-op
4 bds · 3 ba · 3,069 sqft
1625 SOUTH OCEAN CONDO, Delray Beach
1625 S OCEAN Boulevard # 11, Delray Beach FL 33483
New
For Sale
$8,350,000
House
4 bds · 6 ba · 7,074 sqft
GRAND CAY ESTATES, Highland Beach
1014 Grand Court, Highland Beach FL 33487
For Sale
$7,999,000
House
6 bds · 7 ba · 6,254 sqft
Grand Cay Estates, Highland Beach
1010 Grand Court, Highland Beach FL 33487
For Sale
$4,750,000
Condo/Co-op
3 bds · 3 ba · 3,530 sqft
VILLA MAGNA CONDO, Highland Beach
2727 S OCEAN Boulevard # 1502, Highland Beach FL 33487
For Sale
$5,250,000
House
5 bds · 4 ba · 5,388 sqft
BOCA BAY COLONY, Boca Raton
737 NE Boca Bay Colony Drive, Boca Raton FL 33487
For Sale
$5,200,000
Lots/Land
0.23 acres
Highland Park, Highland Beach
4108 S Ocean Boulevard, Highland Beach FL 33487
For Sale
$5,200,000
House
5 bds · 5 ba · 4,232 sqft
Highland Beach, Highland Beach
4108 S OCEAN Boulevard, Highland Beach FL 33487

Market around this address

Live counts in the same area.
View all

The multiple listing information is provided by the Miami Association of REALTORS® from a copyrighted compilation of listings. The compilation of listings and each individual listing are ©2026-present Miami Association of REALTORS®. All Rights Reserved. The information provided is for consumers' personal, noncommercial use and may not be used for any purpose other than to identify prospective properties consumers may be interested in purchasing. All properties are subject to prior sale or withdrawal. All information provided is deemed reliable but is not guaranteed accurate, and should be independently verified. Listing courtesy of: Tangent Realty Corp