Sell Your Home
Get a free home valuation
Contact
Tell us about your needs
7286 CEDARCREST BOULEVARD

House For Sale
$345,000

BTC: 3.99768250

ETH: 130.18867925

New
4 bds
2 ba
1,746 sqft

Overview

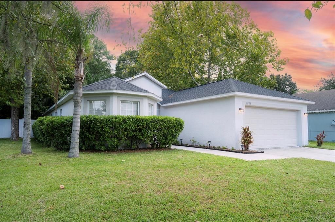
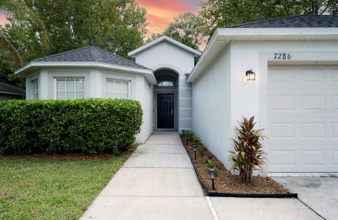
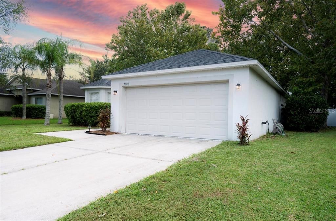
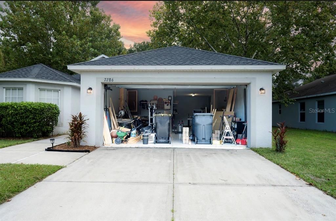
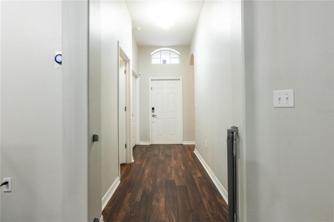
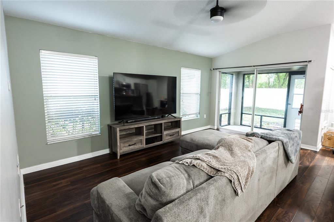
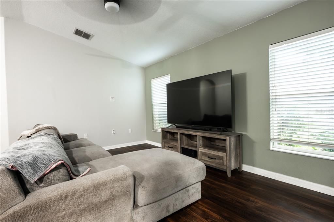
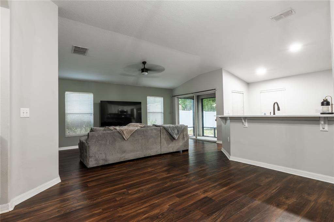
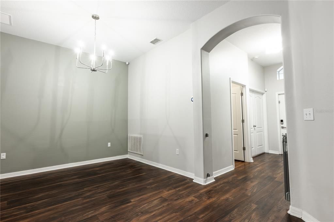
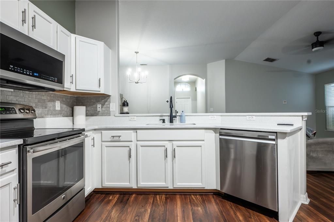
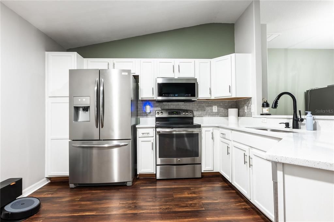
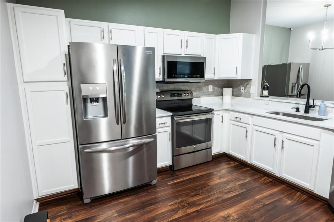
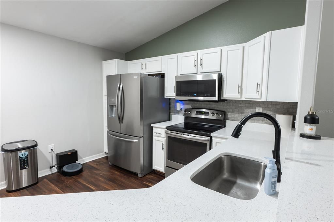
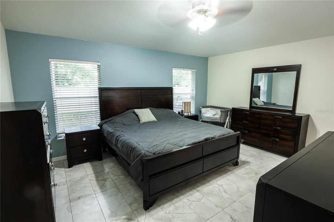
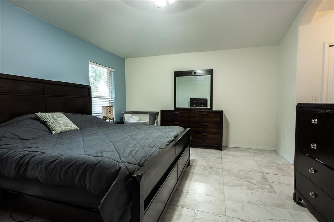
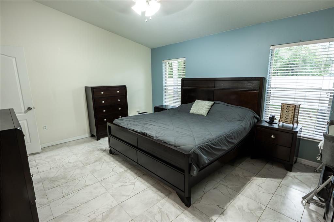
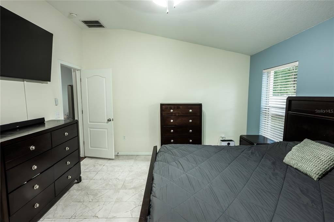
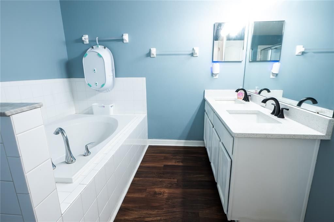
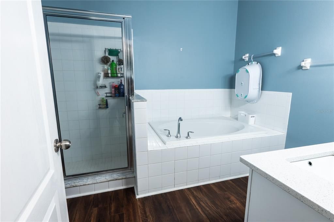
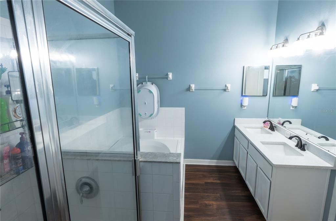
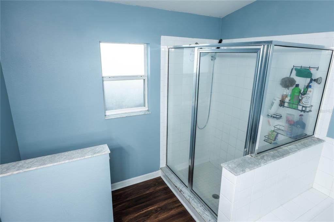
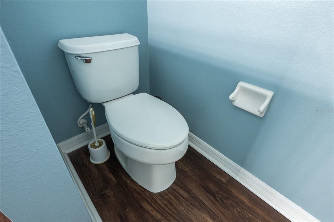
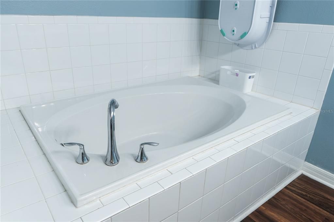
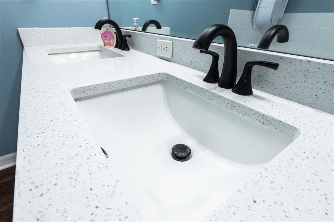
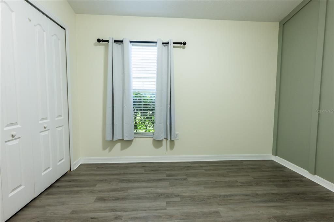
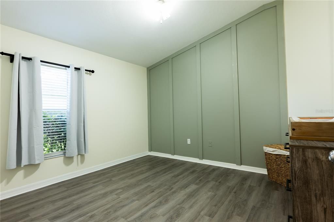
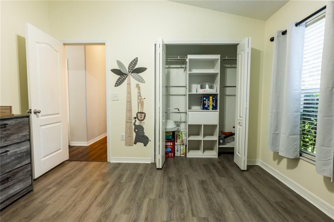
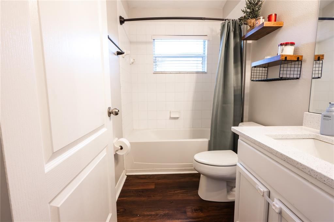
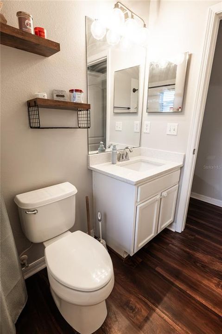
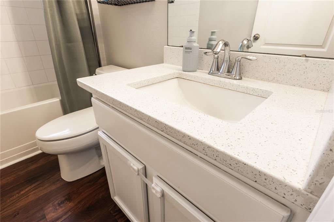
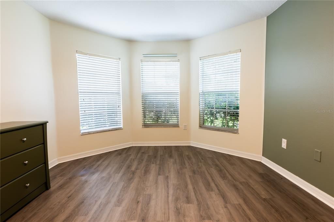
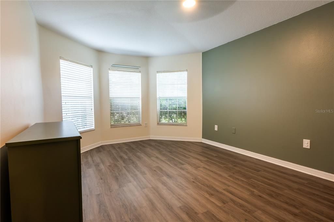
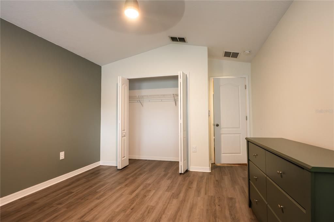
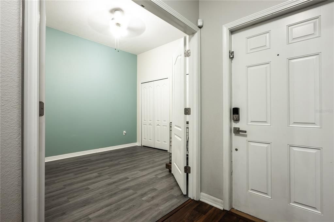
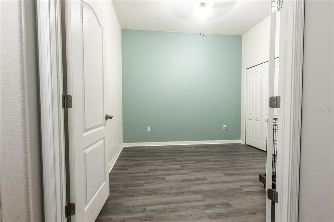
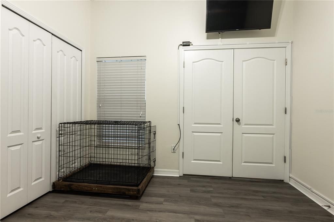
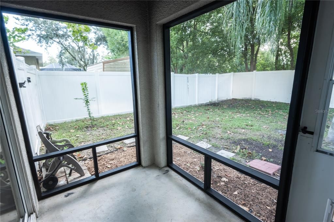
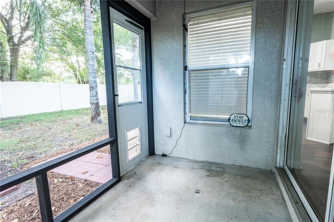
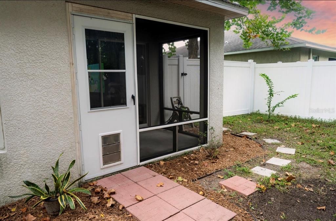
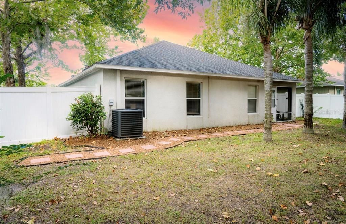
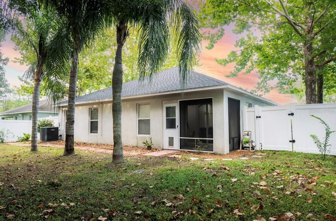
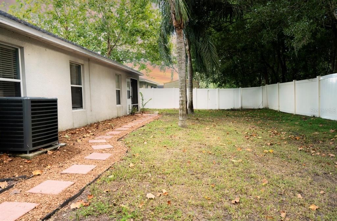
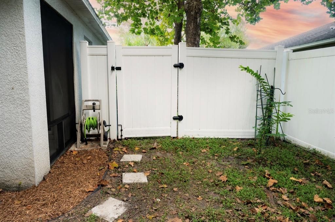
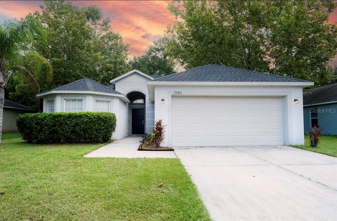
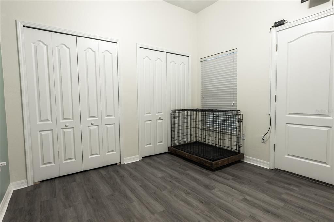
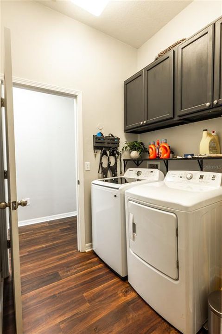
Welcome to this adorable, move-in-ready 4-bedroom, 2-bath home located in the beautiful Cedarcrest community! This well-maintained home offers an open-concept floor plan with high ceilings and a spacious kitchen featuring NEW quartz countertops, stainless steel appliances, and a convenient breakfast bar. The kitchen flows seamlessly into the living and dining areas, making it perfect for entertaining or everyday living. The large primary suite offers plenty of space, his-and-her closets, and a private bath with dual sinks and a relaxing garden tub. There is no carpet throughout the home, making maintenance a breeze. The generously sized third bedroom features double entry doors and could easily serve as a home office, den, or flex space. Additional features include a 3-car tandem garage, inside laundry room, freshly painted interior, NEW ROOF (2023), NEW HVAC (2021), and a screened porch overlooking the fully privacy-fenced backyard. With its spacious layout, thoughtful updates, and desirable Cedarcrest location, this home is ready for its next owner to move in and enjoy!
Location

Details

Type:
Residential
Parking:
Driveway / Garage Door Opener / Oversized
Year Built:
2008
Lot:
0.19 Acres
Heating:
Electric / Exhaust Fan / Heat Pump
Price/sqft:
$198
Cooling:
Central Air
HOA:
$166

Valuation

Our model vs. what's actually selling nearby.
Estimate
$285,000
$206K – $354K
Confidence Low
List vs. estimate
$60K above estimate
List $345,000 · +21.1%
Our model says this listing is priced above recent comparable activity. Room to negotiate.
Price per sq ft
$197
-0.4% vs. city median $198
Based on
33 MLS comparables
Median of recent comparable listings. Sold comps use closing price, active listings use list price.

Highlights

Annual tax
$3,608
2025
HOA
$165/qtr
Common Area Taxes
Garage
3 car garage
Pets
Allowed
All facts and features
  • Flooring

    • Ceramic Tile

    • Laminate

    Heating

    • Electric

    • Exhaust Fan

    • Heat Pump

    Cooling

    • Central Air

    Appliances

    • Cooktop

    • Dishwasher

    • Disposal

    • Electric Water Heater

    • Exhaust Fan

    • Microwave

    • Range

    • Refrigerator

    Other interior features

    • Ceiling Fan(s)

    • High Ceilings

    • Living Room/Dining Room Combo

    • Open Floorplan

    • Split Bedroom

    • Thermostat

    • Vaulted Ceiling(s)

    • Walk-In Closet(s)

    • Window Treatments

    Bedrooms and bathrooms

    • Bedrooms: 4

    • Full bathrooms: 2

  • Parking

    • Driveway

    • Garage Door Opener

    • Oversized

    Property

    • Levels: One

    • Exterior Features: Irrigation System / Sidewalk / Sliding Doors

    Lot

    • Lot: 0.19 Acres

    Other Property Information

    • Parcel Number: 232714000944000020

  • Type and style

    • Property Type: Residential

    • Property Sub Type: Single Family Residence

  • Utility

    • Cable Available

    • Cable Connected

    • Electricity Available

    • Electricity Connected

    • Phone Available

    • Sewer Available

    • Sewer Connected

    • Street Lights

    • Underground Utilities

    • Water Available

    • Water Connected

  • Other financial information

    • HOA: $166

    • HOA Frequency: Quarterly

    • Annual tax amount: $3,608

  • Source details

    • MLS ID: L4965246

    Other facts

    • Construction Materials: Block / Stucco

    • Foundation Details: Block / Slab

    • Laundry Features: Electric Dryer Hookup / Laundry Room / Washer Hookup

    • Lot Features: Cleared / In County / Landscaped / Level / Near Golf Course / Near Public Transit / Sidewalk

    • Patio And Porch Features: Covered / Rear Porch / Screened

    • Window Features: Blinds / Drapes / Rods

    • Direction Faces: East

    • Architectural Style: Ranch

    • Garage Spaces: 3

    • Attached Garage: Yes

    • Garage: Yes

    • Living Area: 1746

    • Water Source: Public

    • Lot Size Dimensions: 67 x 120

    • Subdivision Name: CEDARCREST

Private inquiry
Talk to the advisor on this listing.
Floor plans, HOA docs, off-market comparables, scheduling a private showing — one message, direct to the local specialist.

More like this

For Sale
$329,900
House
4 bds · 2 ba · 2,870 sqft
HUNTERS GREENE PH 03, LAKELAND
7517 HUNTERS GREENE CIRCLE
For Sale
$299,000
House
3 bds · 2 ba · 1,365 sqft
NOT IN SUBDIVISION, LAKELAND
4921 LEWELLYN ROAD
New
For Sale
$259,000
House
4 bds · 2 ba · 1,431 sqft
FOX LAKES, LAKELAND
802 FOX LAKE DRIVE
New
For Sale
$315,000
House
3 bds · 2 ba · 1,869 sqft
ASHLEY POINTE, LAKELAND
8010 ASHLEY POINTE DRIVE
New
For Sale
$310,000
House
4 bds · 2 ba · 2,352 sqft
WINCHESTER ESTATES, LAKELAND
3329 WINCHESTER ESTATES CIRCLE
New
For Sale
$399,000
House
4 bds · 2 ba · 3,096 sqft
CAYDEN RESERVE PH 2, LAKELAND
7609 MUSCOVY DRIVE
-$40K
For Sale
$350,000
House
2 bds · 1 ba · 898 sqft
NA, LAKELAND
1329 W OAK DRIVE
New
For Sale
$350,000
House
3 bds · 2 ba · 1,573 sqft
HIGH POINTE NORTH, LAKELAND
8298 PEAK AVENUE

Market around this address

Live counts in the same area.
View all

The multiple listing information is provided by the Stellar MLS from a copyrighted compilation of listings. The compilation of listings and each individual listing are ©2026-present Stellar MLS. All Rights Reserved. The information provided is for consumers' personal, noncommercial use and may not be used for any purpose other than to identify prospective properties consumers may be interested in purchasing. All properties are subject to prior sale or withdrawal. All information provided is deemed reliable but is not guaranteed accurate, and should be independently verified. Listing courtesy of: LIVE FLORIDA REALTY