Sell Your Home
Get a free home valuation
Contact
Tell us about your needs
729 ALAMEDA STREET

House For Sale
$1,875,000

BTC: 22.59036145

ETH: 770.97039474

18 days
5 bds
4 ba
4,339 sqft

Overview

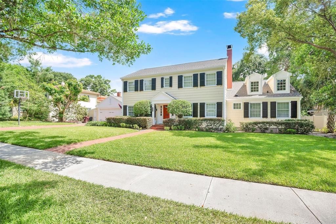
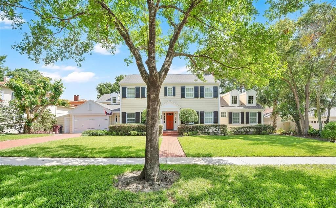
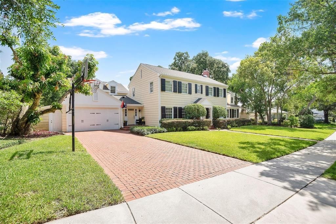
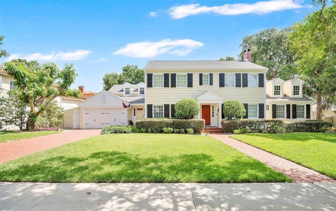
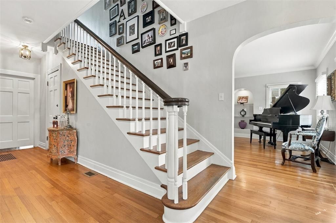
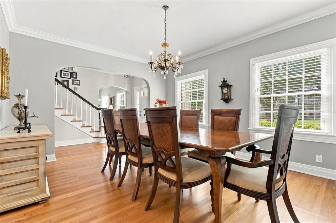
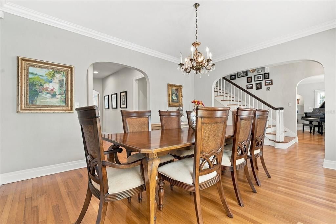
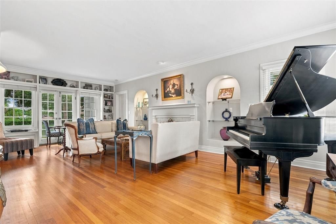
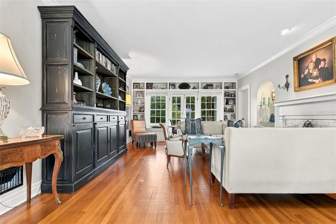
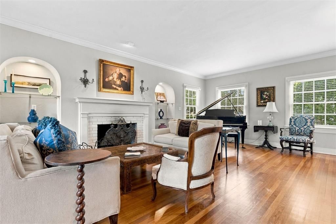
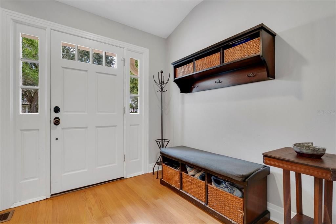
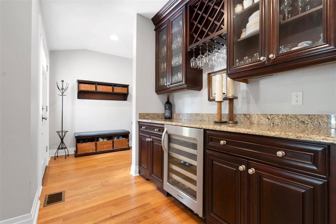
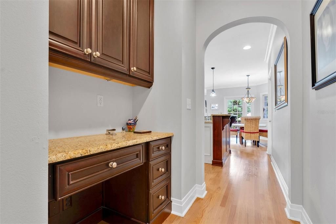
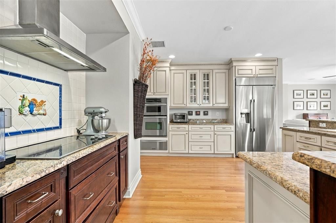
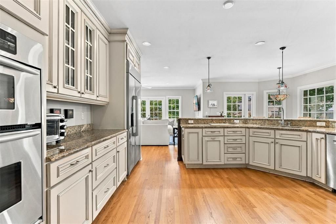
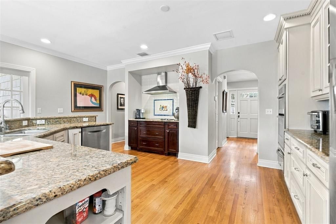
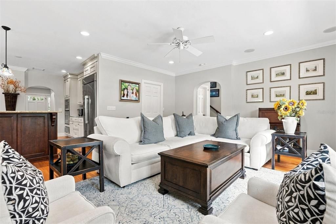
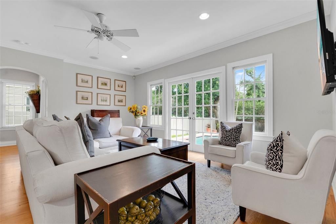
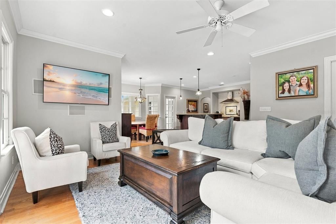
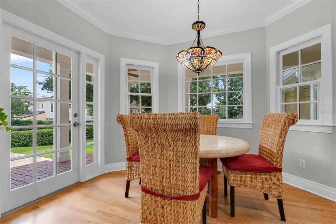
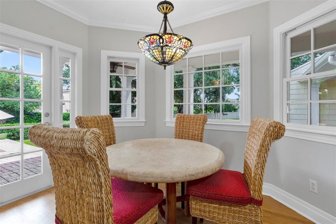
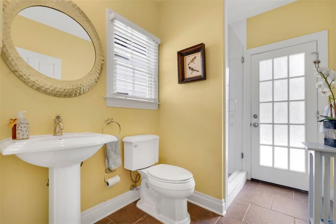
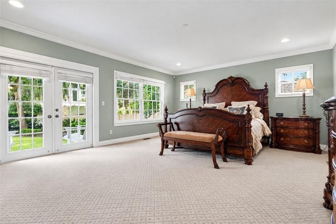
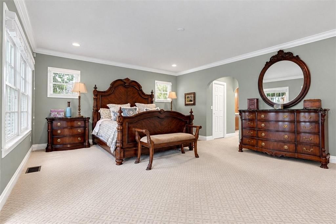
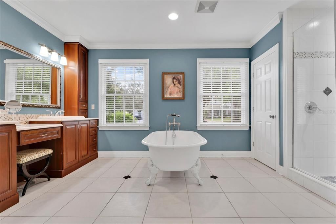
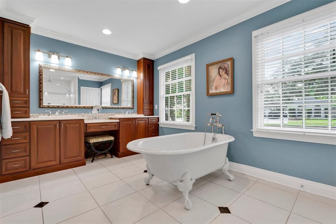
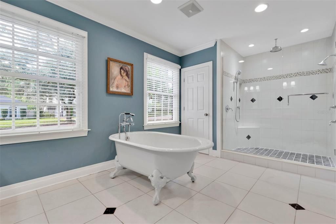
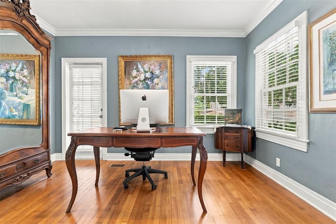
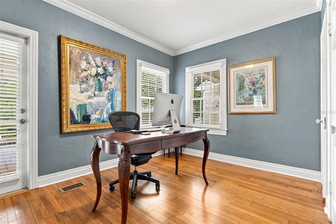
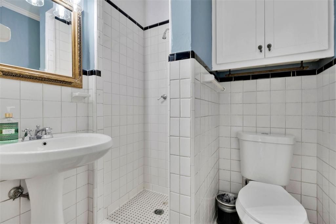
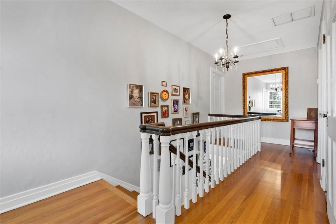
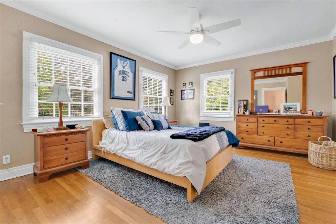
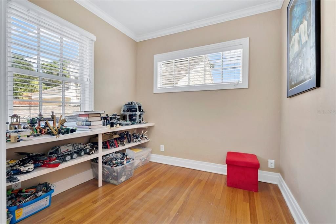
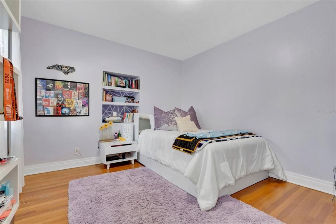
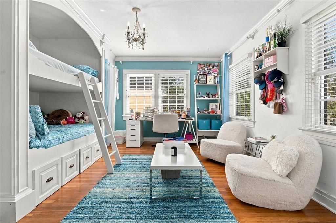
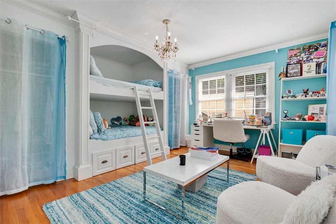
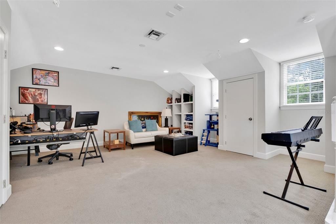
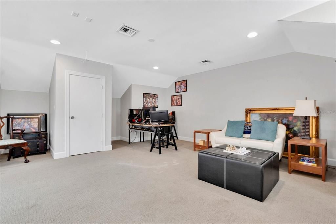
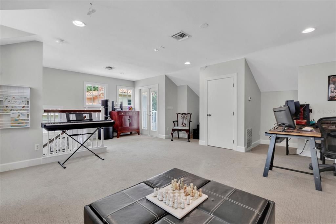
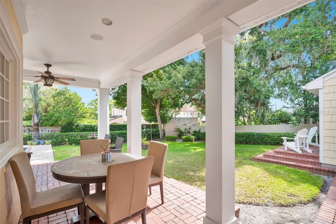
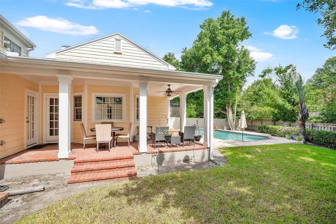
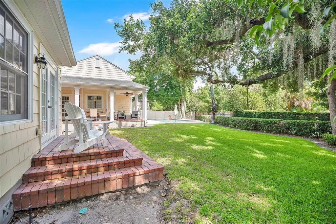
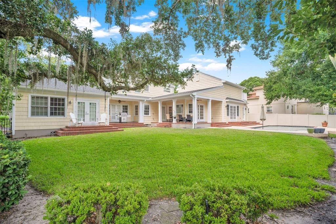
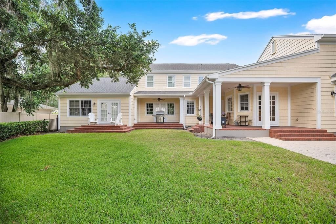
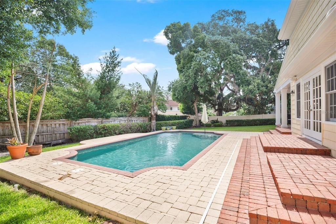
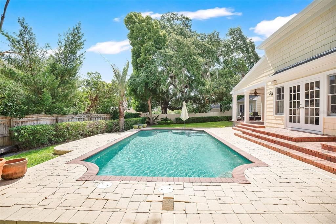
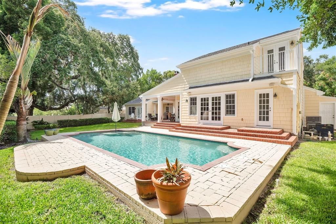
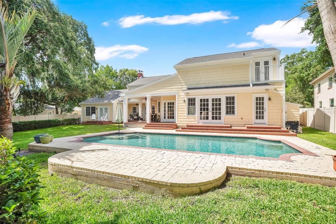
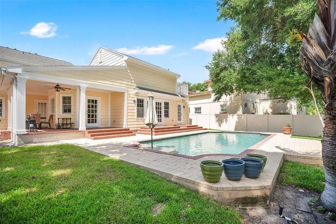
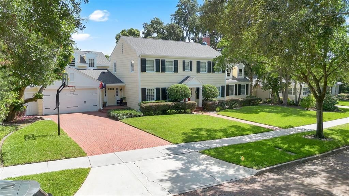
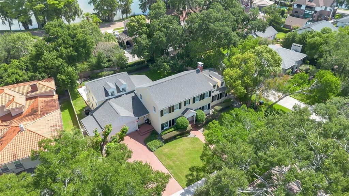
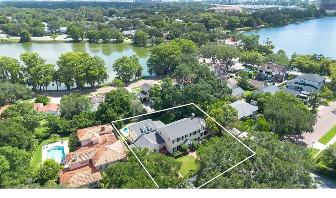
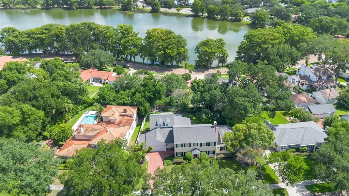
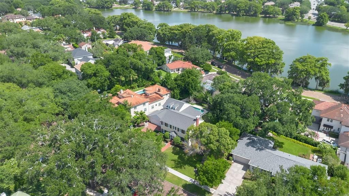
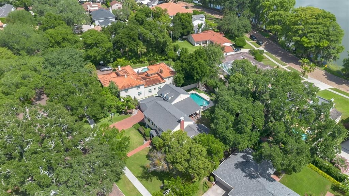
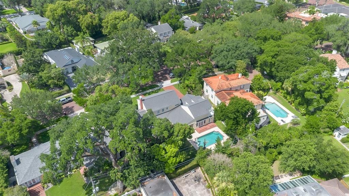
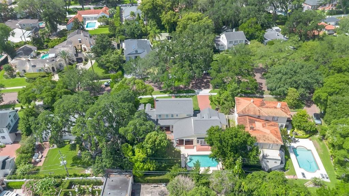
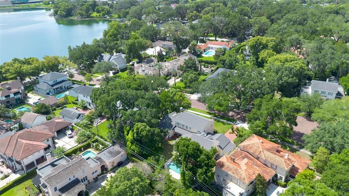
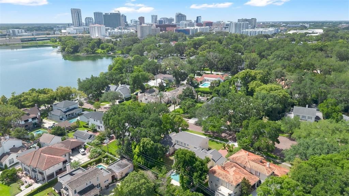
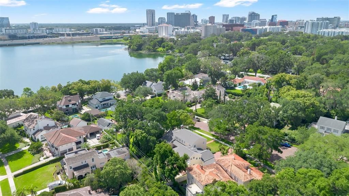
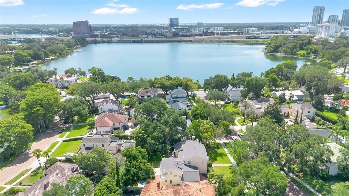
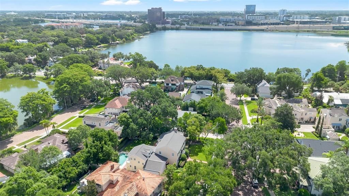
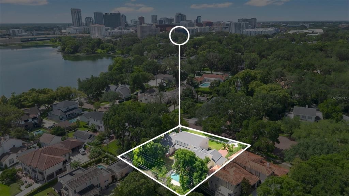
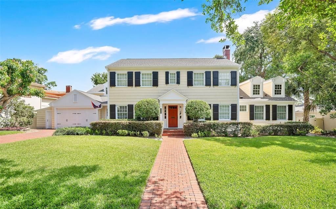
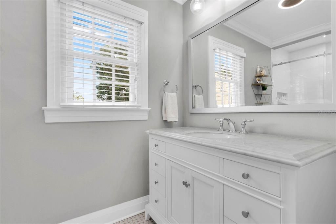
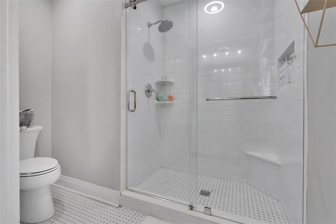
WELCOME TO 729 ALAMEDA STREET — TIMELESS COLLEGE PARK ELEGANCE. Nestled in the heart of highly desirable College Park on one of the area’s beloved, tree-lined brick streets, this spectacular residence offers the quintessential Orlando lifestyle. Loaded with curb appeal and historic character, the home greets you with a stately colonial-inspired exterior, classic shutters, and a welcoming red front door, all perfectly framed by a meticulously landscaped yard and a vintage brick walkway. Step inside to discover a remarkably spacious interior boasting over 4,300 square feet of thoughtfully designed living space. The current owner extensively renovated and expanded the residence in 2006, including new windows, electrical, and plumbing throughout. The seamless blend of historical grace and modern updates is evident throughout, featuring beautiful flooring, rich architectural details, and abundant natural light. The fluid layout transitions easily from formal living and dining areas into a generous, well-appointed kitchen equipped with solid-surface counters, custom cabinetry, and premium appliances, flowing effortlessly into an open family gathering space. Designed for both everyday comfort and effortless entertaining, the home features an expansive multi-use bonus room, ideal for a media room, home office, or a versatile upstairs retreat. Retreat to the primary suite, a private sanctuary complete with generous walk-in closets and a luxurious en-suite bath. Outside, the property extends your living space into a private oasis featuring a pool, covered patio, and an inviting outdoor setup, perfect for Florida living. Located just moments from the vibrant shops, dining, and parks on Edgewater Drive, this is more than just a house—it’s a rare opportunity to own a legacy property in the heart of College Park.
Location

Details

Type:
Residential
Parking:
Driveway / Garage Door Opener / On Street
Year Built:
1934
Lot:
0.31 Acres
Heating:
Central / Heat Pump
Price/sqft:
$432
Cooling:
Central Air
HOA:
No Data

Valuation

Our model vs. what's actually selling nearby.
Estimate
$2,200,000
$1.7M – $2.9M
Confidence Low
List vs. estimate
$325K below estimate
List $1,875,000 · -14.8%
Our model says this listing is priced below recent comparable activity. Expect competition.
Price per sq ft
$432
+67.2% vs. city median $258
Based on
7 MLS comparables
Median of recent comparable listings. Sold comps use closing price, active listings use list price.

Highlights

Annual tax
$12,052
2026
Pool
Gunite
Garage
2 car garage
Pets
Allowed
All facts and features
  • Flooring

    • Carpet

    • Hardwood

    Heating

    • Central

    • Heat Pump

    Cooling

    • Central Air

    Appliances

    • Bar Fridge

    • Built-In Oven

    • Dishwasher

    • Disposal

    • Dryer

    • Electric Water Heater

    • Microwave

    • Range Hood

    • Refrigerator

    • Washer

    • Wine Refrigerator

    Other interior features

    • Eating Space In Kitchen

    • Kitchen/Family Room Combo

    • Primary Bedroom Main Floor

    • Solid Wood Cabinets

    • Split Bedroom

    • Stone Counters

    • Thermostat

    • Walk-In Closet(s)

    • Window Treatments

    Bedrooms and bathrooms

    • Bedrooms: 5

    • Full bathrooms: 4

  • Parking

    • Driveway

    • Garage Door Opener

    • On Street

    Property

    • Levels: Two

    • Pool Private: Yes

    • Exterior Features: French Doors / Irrigation System / Private Mailbox / Private Yard / Sidewalk

    Lot

    • Lot: 0.31 Acres

    Other Property Information

    • Parcel Number: 232229241001230

    • Zoning: R-1AA/T

  • Type and style

    • Property Type: Residential

    • Property Sub Type: Single Family Residence

  • Utility

    • BB/HS Internet Available

    • Cable Connected

    • Electricity Connected

    • Sewer Connected

    • Street Lights

    • Water Connected

  • Other financial information

    • Annual tax amount: $12,052

  • Source details

    • MLS ID: O6444833

    Other facts

    • Construction Materials: Block / Wood Frame

    • Foundation Details: Pillar/Post/Pier

    • Fireplace Features: Living Room / Wood Burning

    • Laundry Features: Electric Dryer Hookup / Inside / Laundry Room / Washer Hookup

    • Lot Features: City Lot / Landscaped / Oversized Lot

    • Patio And Porch Features: Covered / Deck / Rear Porch

    • Pool Features: Gunite

    • Window Features: Window Treatments

    • Direction Faces: Southwest

    • Architectural Style: Colonial

    • Fireplace: Yes

    • Garage Spaces: 2

    • Attached Garage: Yes

    • Garage: Yes

    • Living Area: 4339

    • Water Source: Public

    • Lot Size Dimensions: 120 x 125

    • Subdivision Name: EDGEWATER HEIGHTS

Private inquiry
Talk to the advisor on this listing.
Floor plans, HOA docs, off-market comparables, scheduling a private showing — one message, direct to the local specialist.

More like this

New
For Sale
$1,550,000
Commercial
0 room(s) · 3,430 sqft
KILLARNEY ESTATES, WINTER PARK
271 S ORLANDO AVENUE
For Sale
$1,399,900
House
4 bds · 3 ba · 2,984 sqft
LAWNDALE, WINTER PARK
1737 INDIANA AVENUE
For Sale
$1,350,000
House
5 bds · 4 ba · 3,076 sqft
DUBSDREAD ADD, ORLANDO
555 CLAYTON STREET
For Sale
$1,750,000
House
5 bds · 5 ba · 3,386 sqft
COLLEGE PARK CC SEC, ORLANDO
828 VASSAR STREET
For Sale
$1,397,000
House
5 bds · 4 ba · 3,392 sqft
COLLEGE PARK THIRD ADD, ORLANDO
1430 STETSON STREET
For Sale
$2,195,000
House
5 bds · 4 ba · 3,884 sqft
IVANHOE SQUARE, ORLANDO
7 W NEW HAMPSHIRE STREET
For Sale
$1,749,000
House
6 bds · 4 ba · 3,723 sqft
GOLFVIEW, ORLANDO
3456 FAIRWAY LANE
For Sale
$1,325,000
House
5 bds · 4 ba · 2,984 sqft
ROSEMERE, ORLANDO
311 E YALE STREET

Market around this address

Live counts in the same area.
View all

The multiple listing information is provided by the Stellar MLS from a copyrighted compilation of listings. The compilation of listings and each individual listing are ©2026-present Stellar MLS. All Rights Reserved. The information provided is for consumers' personal, noncommercial use and may not be used for any purpose other than to identify prospective properties consumers may be interested in purchasing. All properties are subject to prior sale or withdrawal. All information provided is deemed reliable but is not guaranteed accurate, and should be independently verified. Listing courtesy of: BALDWIN PARK REALTY LLC