Sell Your Home
Get a free home valuation
Contact
Tell us about your needs

73 SHADOW CREEK WAY

House For Sale
$1,250,000

BTC: 19.77848101

ETH: 656.98187781

New
5 bds
5 ba
4,628 sqft

Overview

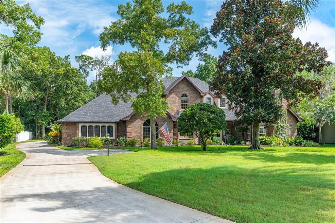
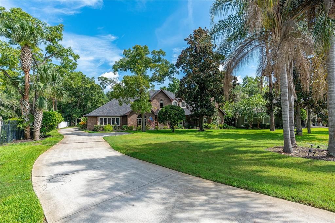
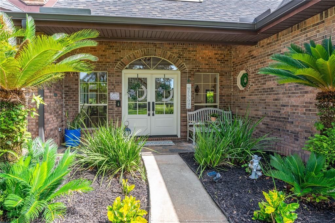
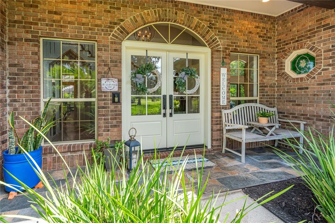
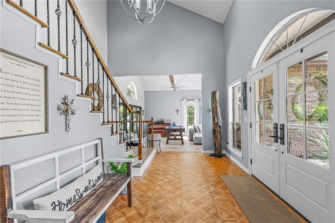
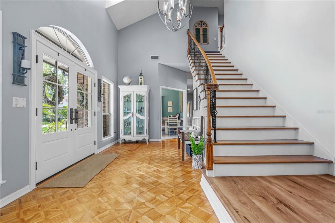
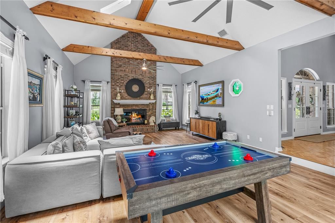
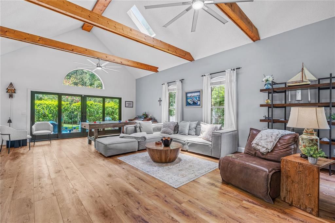
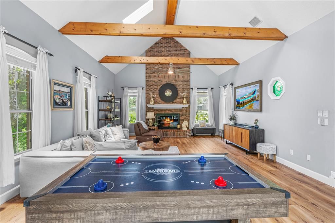
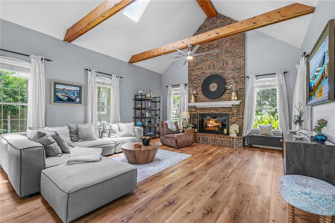
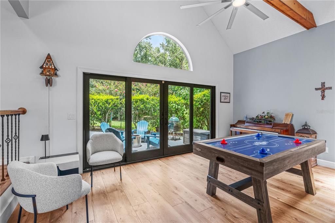
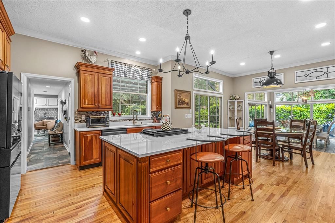
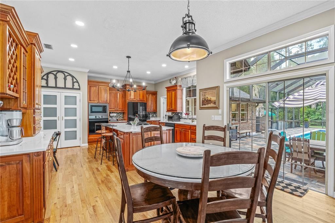
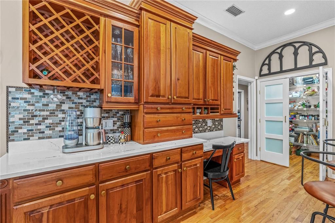
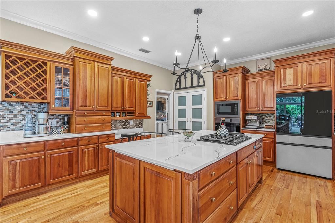
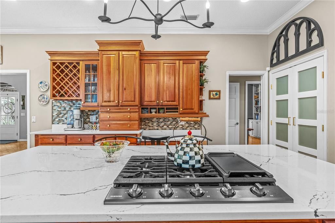
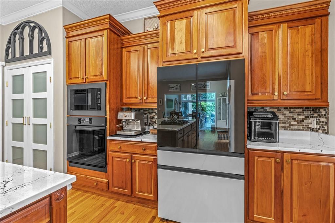
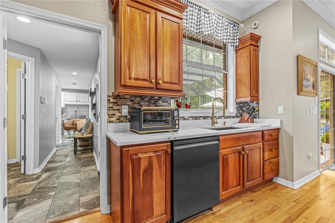
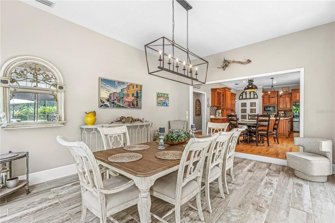
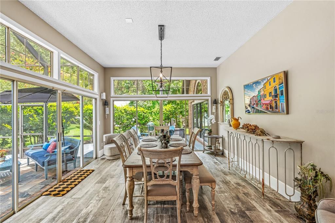
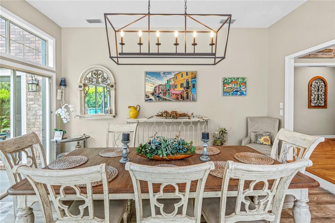
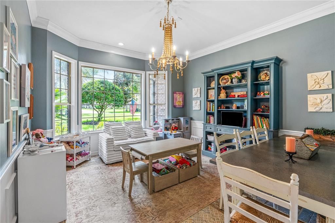
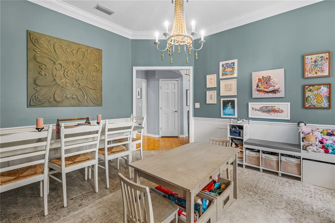
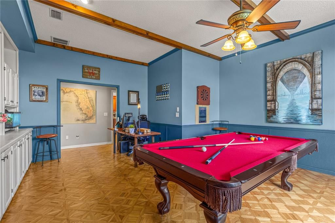
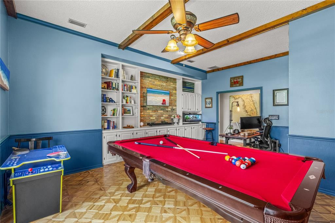
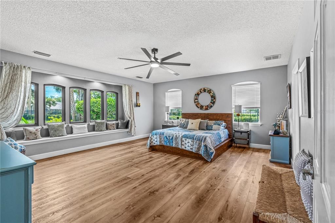
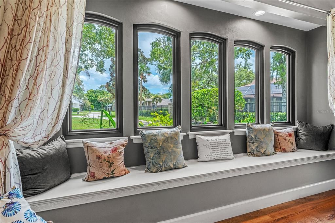
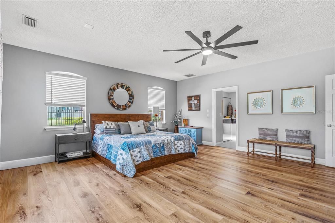
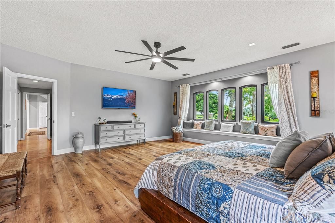
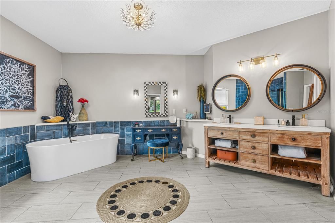
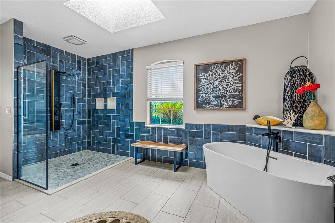
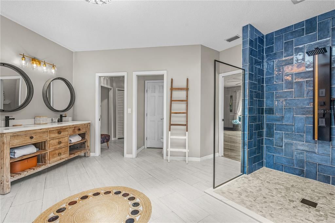
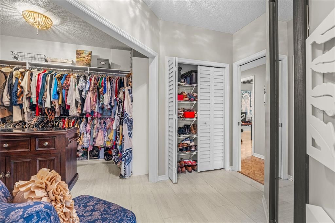
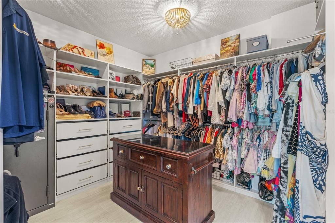
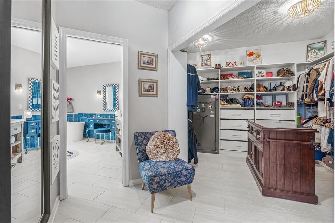
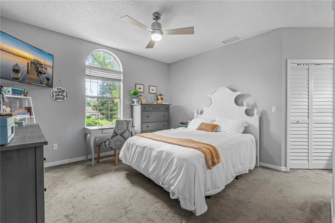
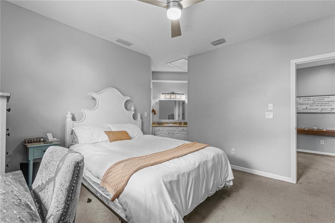
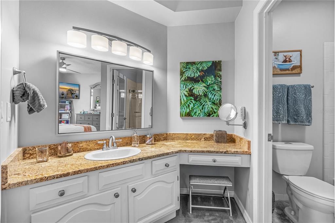
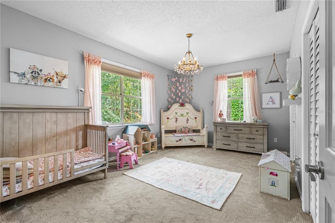
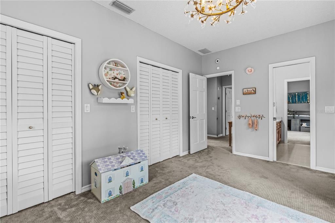
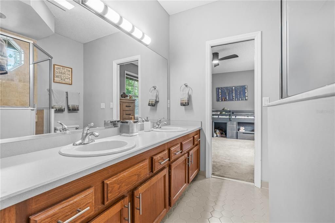
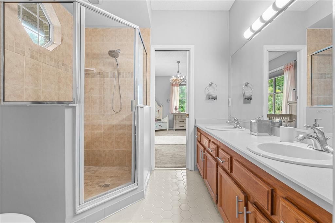
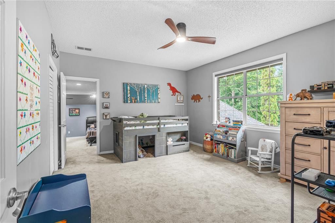
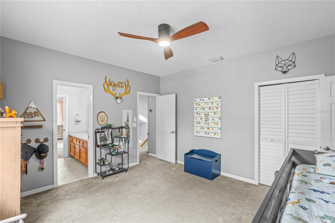
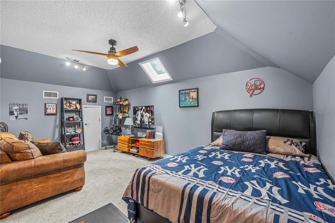
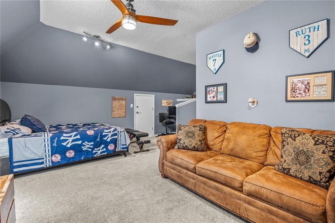
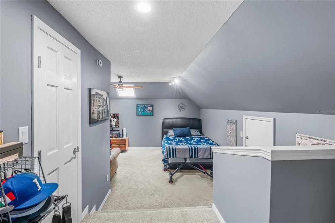
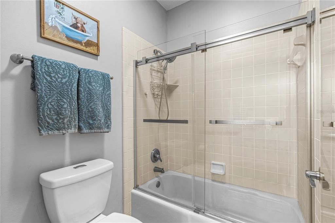
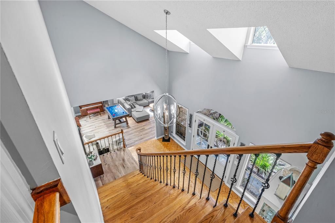
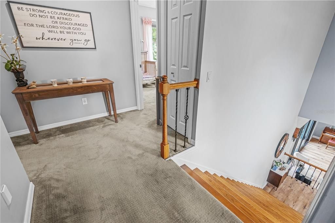
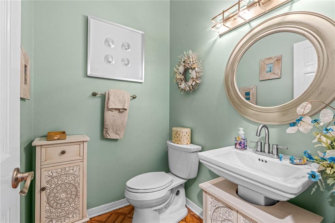
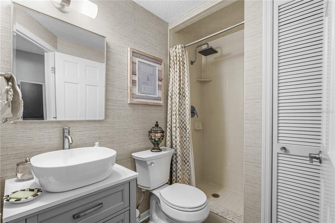
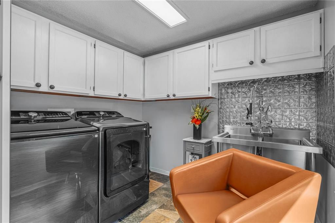
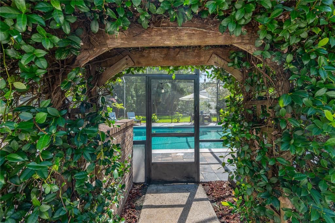
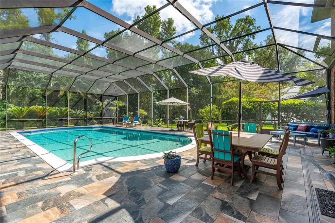
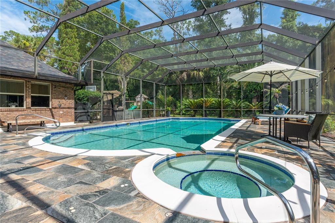
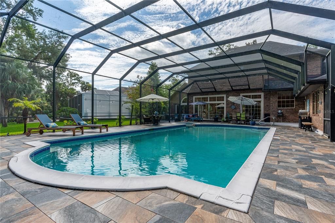
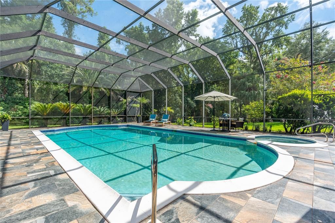
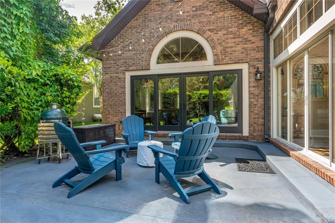
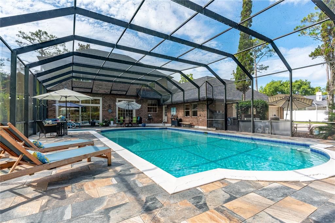
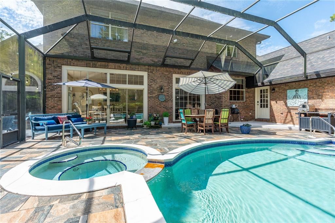
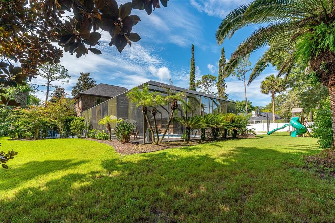
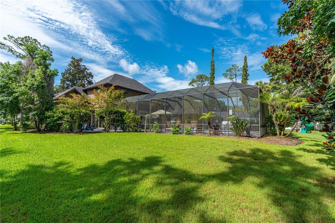
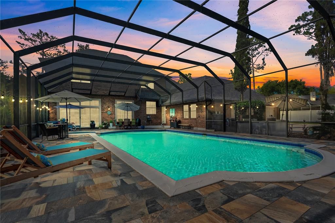
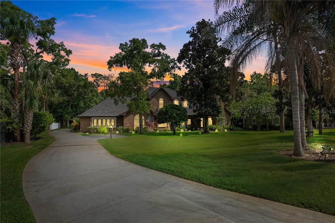
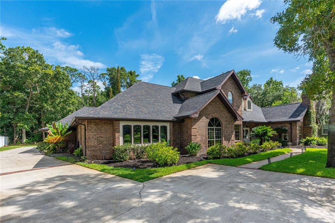
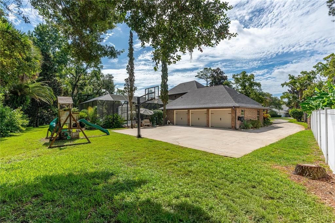
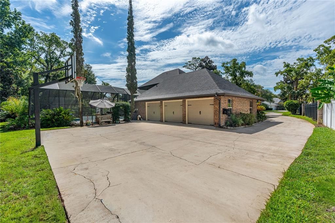
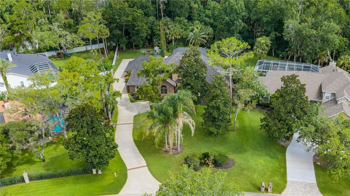
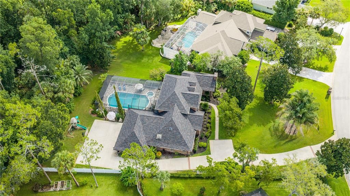
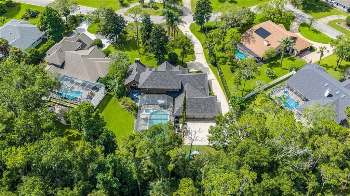
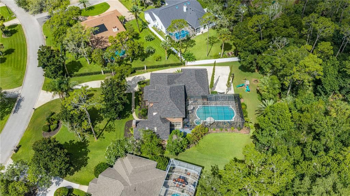
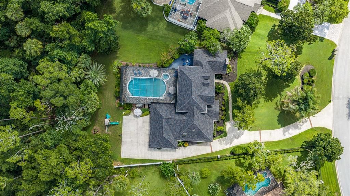
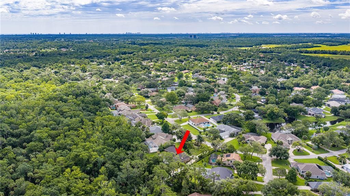
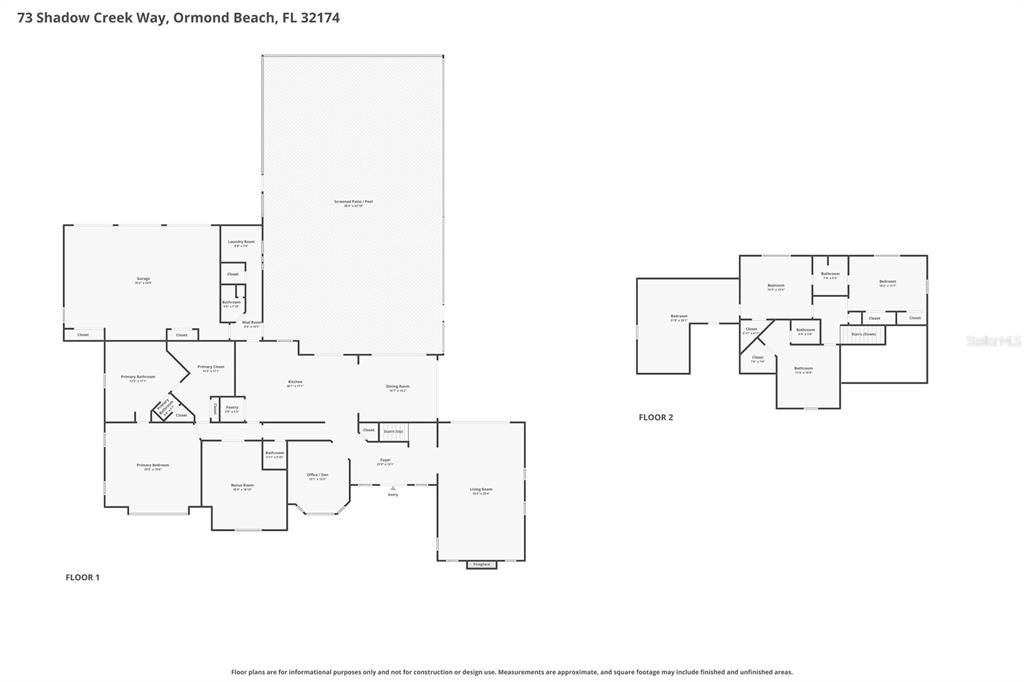
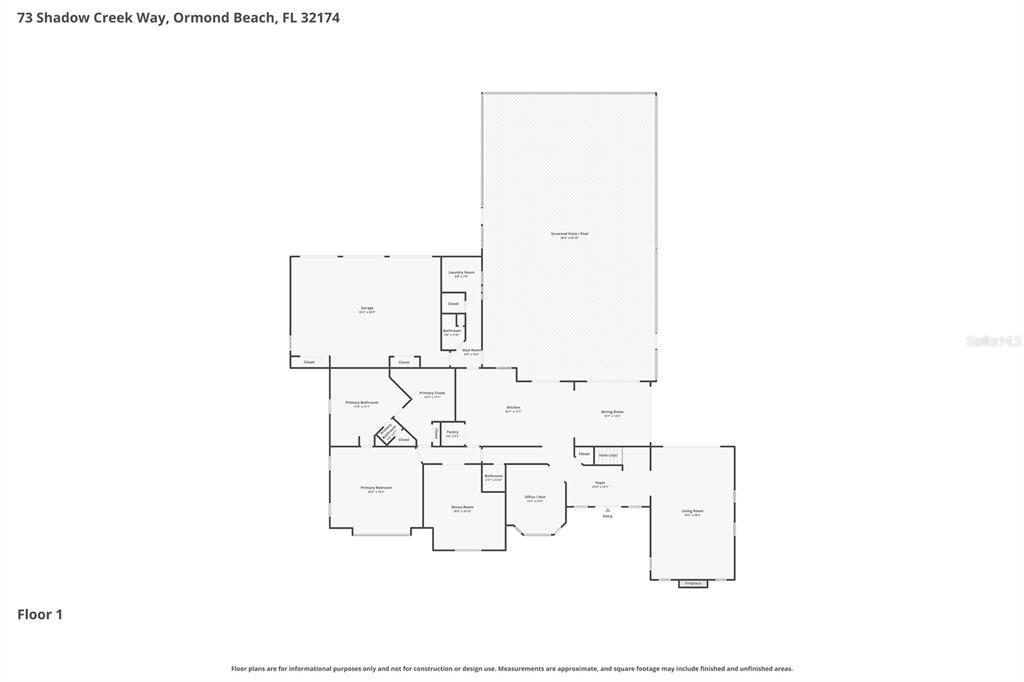
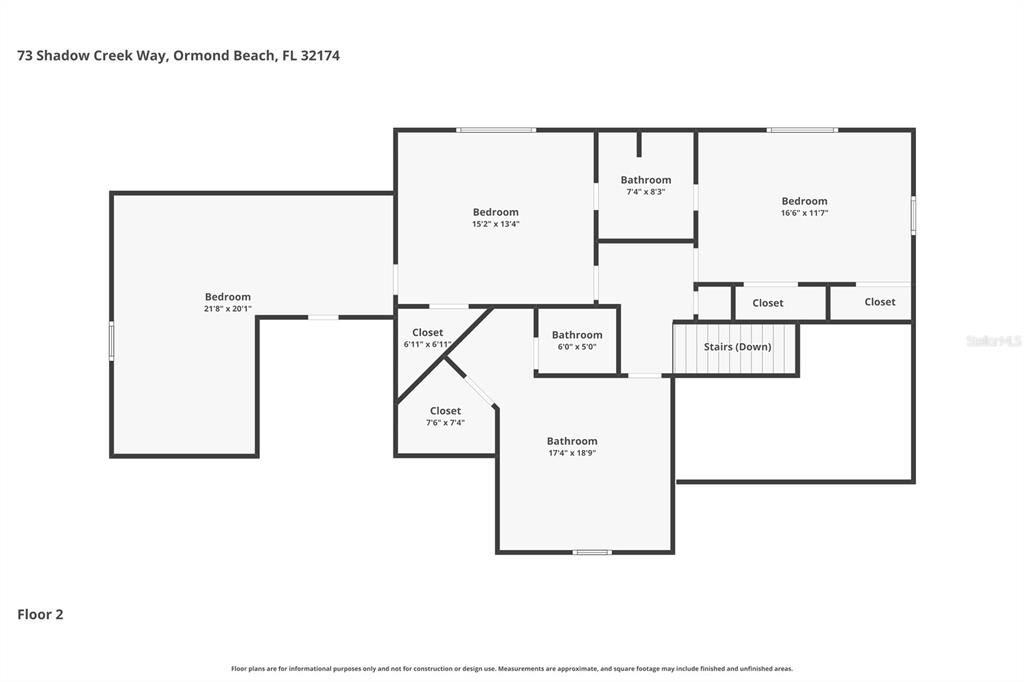
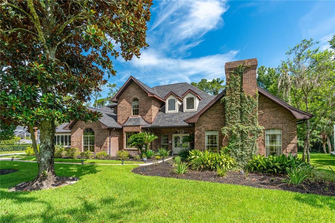
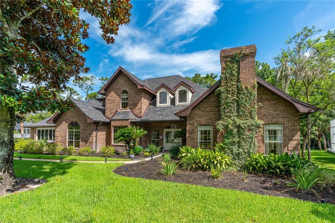
Virtually Staged. Situated on a sprawling over one-acre homesite, 73 Shadow Creek Ln in GATED Breakaway Trails offers the perfect combination of space, privacy, and luxury. This beautifully RENOVATED estate features an expansive floor plan with 5 spacious bedrooms, multiple flex spaces including a dedicated office & bonus room, 3+ car garage, 1.23 acre lot, NEW ROOF, and POOL & jacuzzi-making it ideal for large families, multi-generational living, or those who simply love having room to spread out. Thoughtfully updated throughout, this move-in-ready home showcases quality craftsmanship, designer finishes, abundant natural light, and exceptional indoor and outdoor living. A large front yard, extended driveway, mature landscaping, and stunning custom double glass front doors create outstanding curb appeal. Inside, the impressive foyer opens to soaring ceilings, skylights, and spacious living areas designed for entertaining. The spectacular two-story family room features luxury vinyl plank flooring, vaulted ceilings, a fireplace, skylights, custom draperies, and new Andersen sliding glass doors that seamlessly connect to the outdoor living space. The beautifully updated kitchen is the heart of the home, offering restored solid cherry oak cabinetry, premium Cambria quartz countertops with brass inlay, a center island with gas cooktop, Samsung Bespoke smart appliances, smart refrigerator, quartz sink, tile backsplash, crown molding, oversized walk-in pantry, and an abundance of cabinetry and storage. The adjoining dining room is surrounded by walls of glass overlooking the pool, creating an elegant setting for gatherings. The first floor also features a dedicated office with custom tile flooring, bay window, crown molding, and custom wood accent wall, along with a separate billiards room complete with built-ins, brick accent wall, and pocket doors. The oversized owner’s suite is a true retreat with luxury vinyl plank flooring, Andersen bay window, custom walk-in closet with built-ins, and a completely renovated spa-inspired bath featuring a walk-in tiled shower, freestanding jetted tub, dual quartz vanities. Upstairs offers three generously sized bedrooms, including one with a private en-suite bath and two connected by an updated Jack-and-Jill bath with dual sinks and walk-in tiled shower. A fifth bedroom over the garage provides incredible flexibility with a walk-in closet. Additional features include an updated powder bath, renovated pool bath with direct outdoor access, oversized laundry room with commercial sink, cabinetry, accessible attic storage, under-stair storage, back-entry 3+ car garage. Outdoor living with an oversized screened SALTWATER pool and spa, expansive tiled lanai. The deep wooded backyard creates an incredibly private setting rarely found in today’s market. Extensively updated improvements include a 2023 roof with 2 ply water barrier, 2 new HVAC systems with air purification, new insulation, new gutters, 3 new garage doors, LVP flooring, Samsung Bespoke appliances, new pool pump/cell/screens/child safety barriers. Located within the GATED community of Breakaway Trails, residents enjoy 24-hour gated security along with amenities including a clubhouse, community pool, tennis and pickleball courts, playground, walking trails, and beautifully maintained tree-lined streets. 73 Shadow Creek Ln presents an exceptional opportunity to own a beautifully renovated luxury estate in one of Ormond Beach’s most sought-after communities.

Location

Details

Type:
Residential
Parking:
Garage Door Opener
Year Built:
1988
Lot:
1.23 Acres
Heating:
Central / Electric / Zoned
Price/sqft:
$270
Cooling:
Central Air / Zoned
HOA:
$210

Highlights

Annual tax
$8,768
2025
HOA
$210/qtr
Pool
In Ground
View
Park/Greenbelt, Trees/Woods
Garage
3 car garage
Pets
Allowed
All facts and features
  • Flooring

    • Carpet

    • Tile

    • Hardwood

    Heating

    • Central

    • Electric

    • Zoned

    Cooling

    • Central Air

    • Zoned

    Appliances

    • Built-In Oven

    • Cooktop

    • Dishwasher

    • Disposal

    • Dryer

    • Microwave

    • Refrigerator

    • Washer

    Other interior features

    • Built-in Features

    • Ceiling Fan(s)

    • Coffered Ceiling(s)

    • Eating Space In Kitchen

    • High Ceilings

    • Primary Bedroom Main Floor

    • Solid Surface Counters

    • Solid Wood Cabinets

    • Split Bedroom

    • Thermostat

    • Walk-In Closet(s)

    • Window Treatments

    Bedrooms and bathrooms

    • Bedrooms: 5

    • Bathrooms: 1

    • Full bathrooms: 5

  • Parking

    • Garage Door Opener

    Property

    • Levels: Two

    • Pool Private: Yes

    • Exterior Features: Irrigation System / Private Mailbox / Private Yard / Rain Gutters

    Lot

    • Lot: 1.23 Acres

    Other Property Information

    • Parcel Number: 412604000400

    • Zoning: PUD

  • Type and style

    • Property Type: Residential

    • Property Sub Type: Single Family Residence

  • Utility

    • Cable Connected

    • Public

    • Underground Utilities

  • Other financial information

    • HOA: $210

    • HOA Frequency: Quarterly

    • Annual tax amount: $8,768

  • Source details

    • MLS ID: FC319967

    Other facts

    • Construction Materials: Brick

    • Foundation Details: Slab

    • Fireplace Features: Family Room

    • Laundry Features: Inside / Laundry Room

    • Pool Features: In Ground / Salt Water / Screen Enclosure

    • Direction Faces: East

    • Fireplace: Yes

    • Garage Spaces: 3

    • Attached Garage: Yes

    • Garage: Yes

    • Living Area: 4628

    • Water Source: Public

    • Lot Size Dimensions: 107 x 387 x 190 x 370

    • Subdivision Name: BREAKAWAY TRAILS PHASE 2

Private inquiry
Talk to the advisor on this listing.
Floor plans, HOA docs, off-market comparables, scheduling a private showing — one message, direct to the local specialist.

More like this

+$50K
For Sale
$1,395,000
House
4 bds · 3 ba · 4,722 sqft
LOST CREEK, ORMOND BEACH
18 LOST CREEK LANE
For Sale
$999,000
House
5 bds · 4 ba · 3,802 sqft
BREAKAWAY TRAILS, ORMOND BEACH
38 WINDING CREEK WAY
For Sale
$899,000
House
5 bds · 4 ba · 3,633 sqft
CHELSFORD HEIGHTS UNIT 05 PH 01 HUNTERS RIDGE, ORMOND BEACH
80 FOXCROFT RUN
For Sale
$1,610,000
House
4 bds · 3 ba · 2,759 sqft
ENCLAVE SUBDIVISION, ORMOND BEACH
461 N TYMBER CREEK ROAD
-$41K
For Sale
$1,249,000
House
6 bds · 4 ba · 4,996 sqft
SHADOW CROSSINGS UNIT 02 HUNTERS RIDGE PH 01, ORMOND BEACH
18 FOXFORDS CHASE

Market around this address

Live counts in the same area.
View all

The multiple listing information is provided by the Stellar MLS from a copyrighted compilation of listings. The compilation of listings and each individual listing are ©2026-present Stellar MLS. All Rights Reserved. The information provided is for consumers' personal, noncommercial use and may not be used for any purpose other than to identify prospective properties consumers may be interested in purchasing. All properties are subject to prior sale or withdrawal. All information provided is deemed reliable but is not guaranteed accurate, and should be independently verified. Listing courtesy of: VENTURE DEVELOPMENT REALTY,INC